44 Phipps St, Fort Erie, Ontario L2A 2V2
Contact us about this property
Highlights
Estimated valueThis is the price Wahi expects this property to sell for.
The calculation is powered by our Instant Home Value Estimate, which uses current market and property price trends to estimate your home’s value with a 90% accuracy rate.Not available
Price/Sqft$303/sqft
Monthly cost
Open Calculator
Description
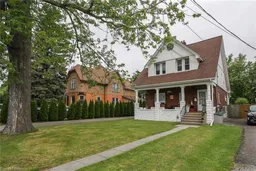
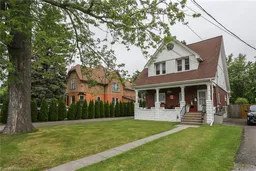
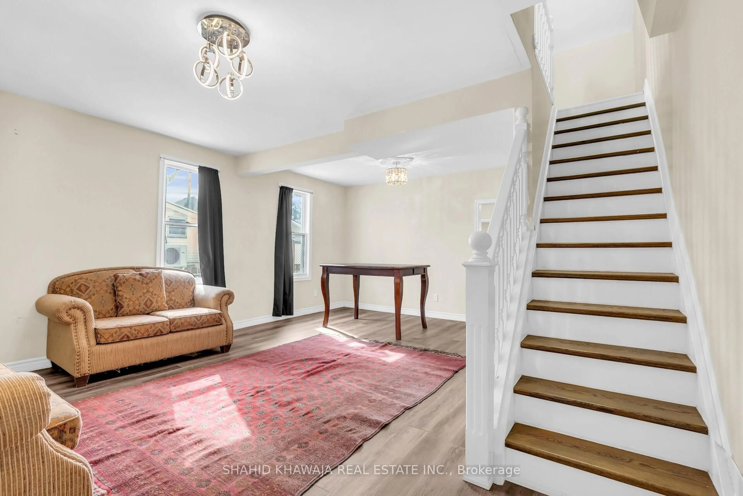
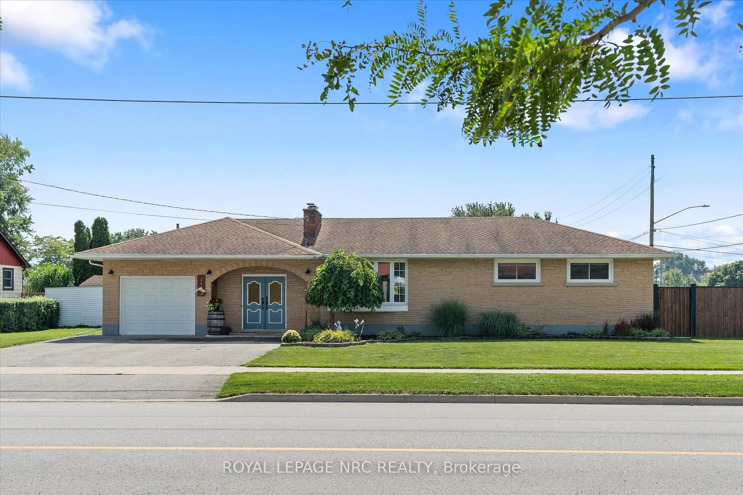
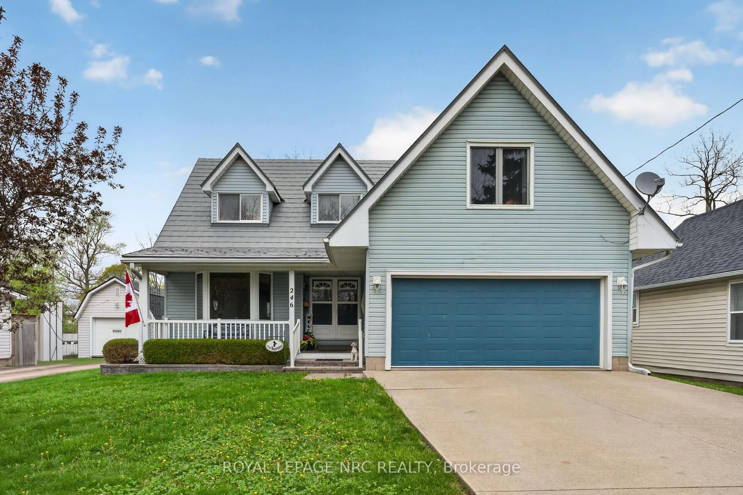
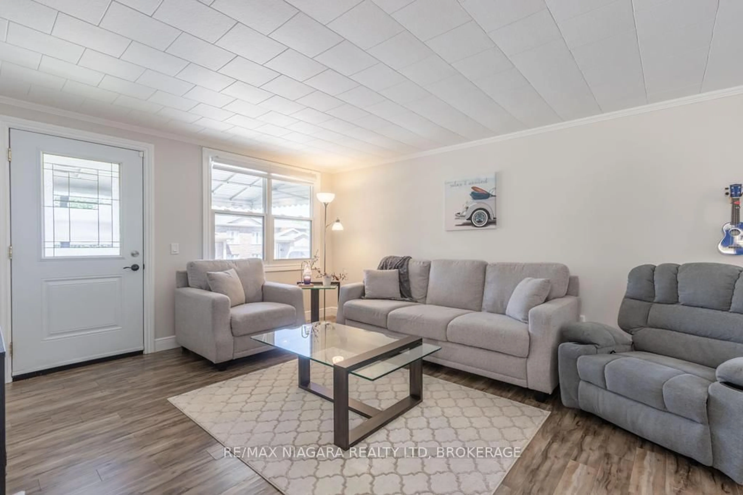
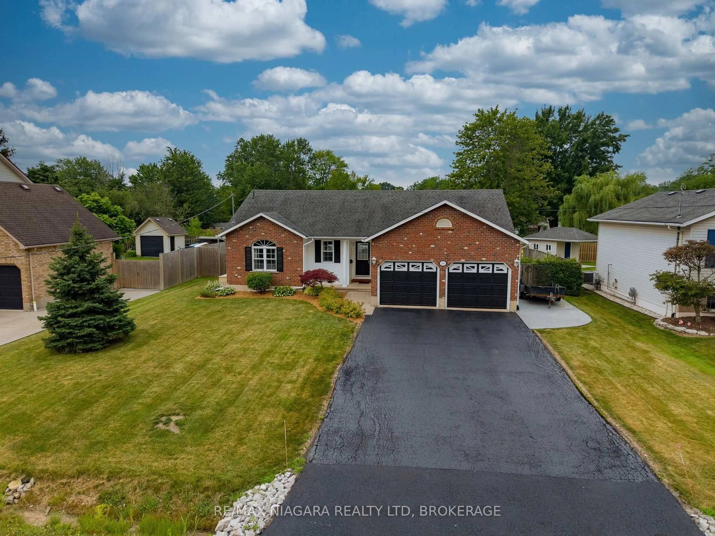
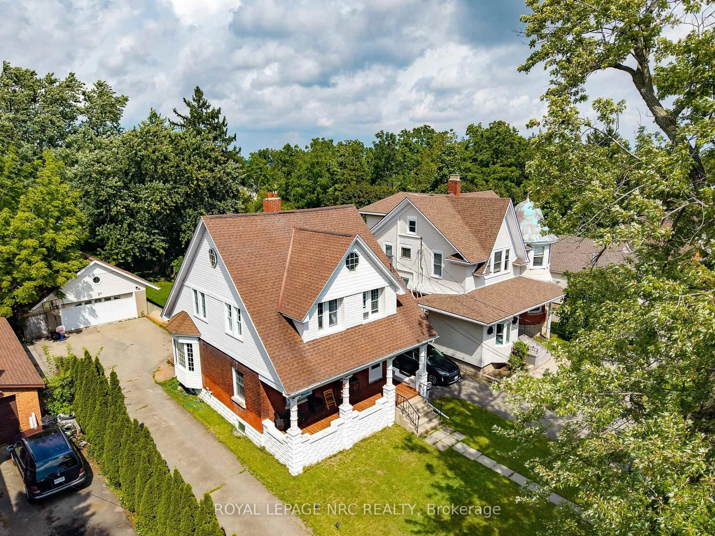
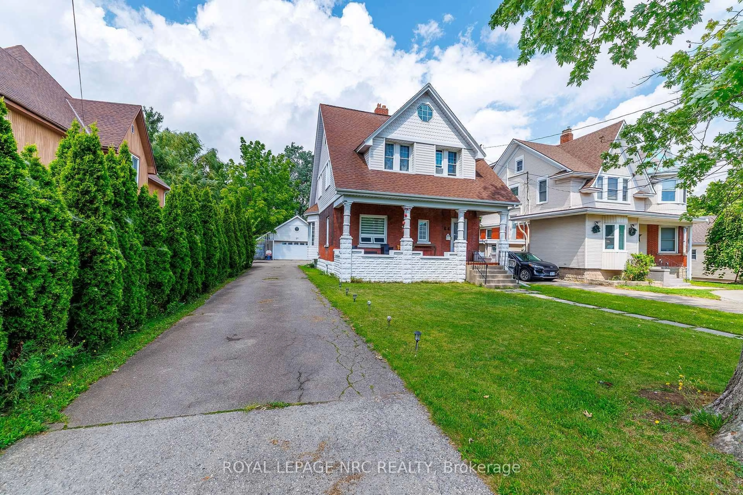
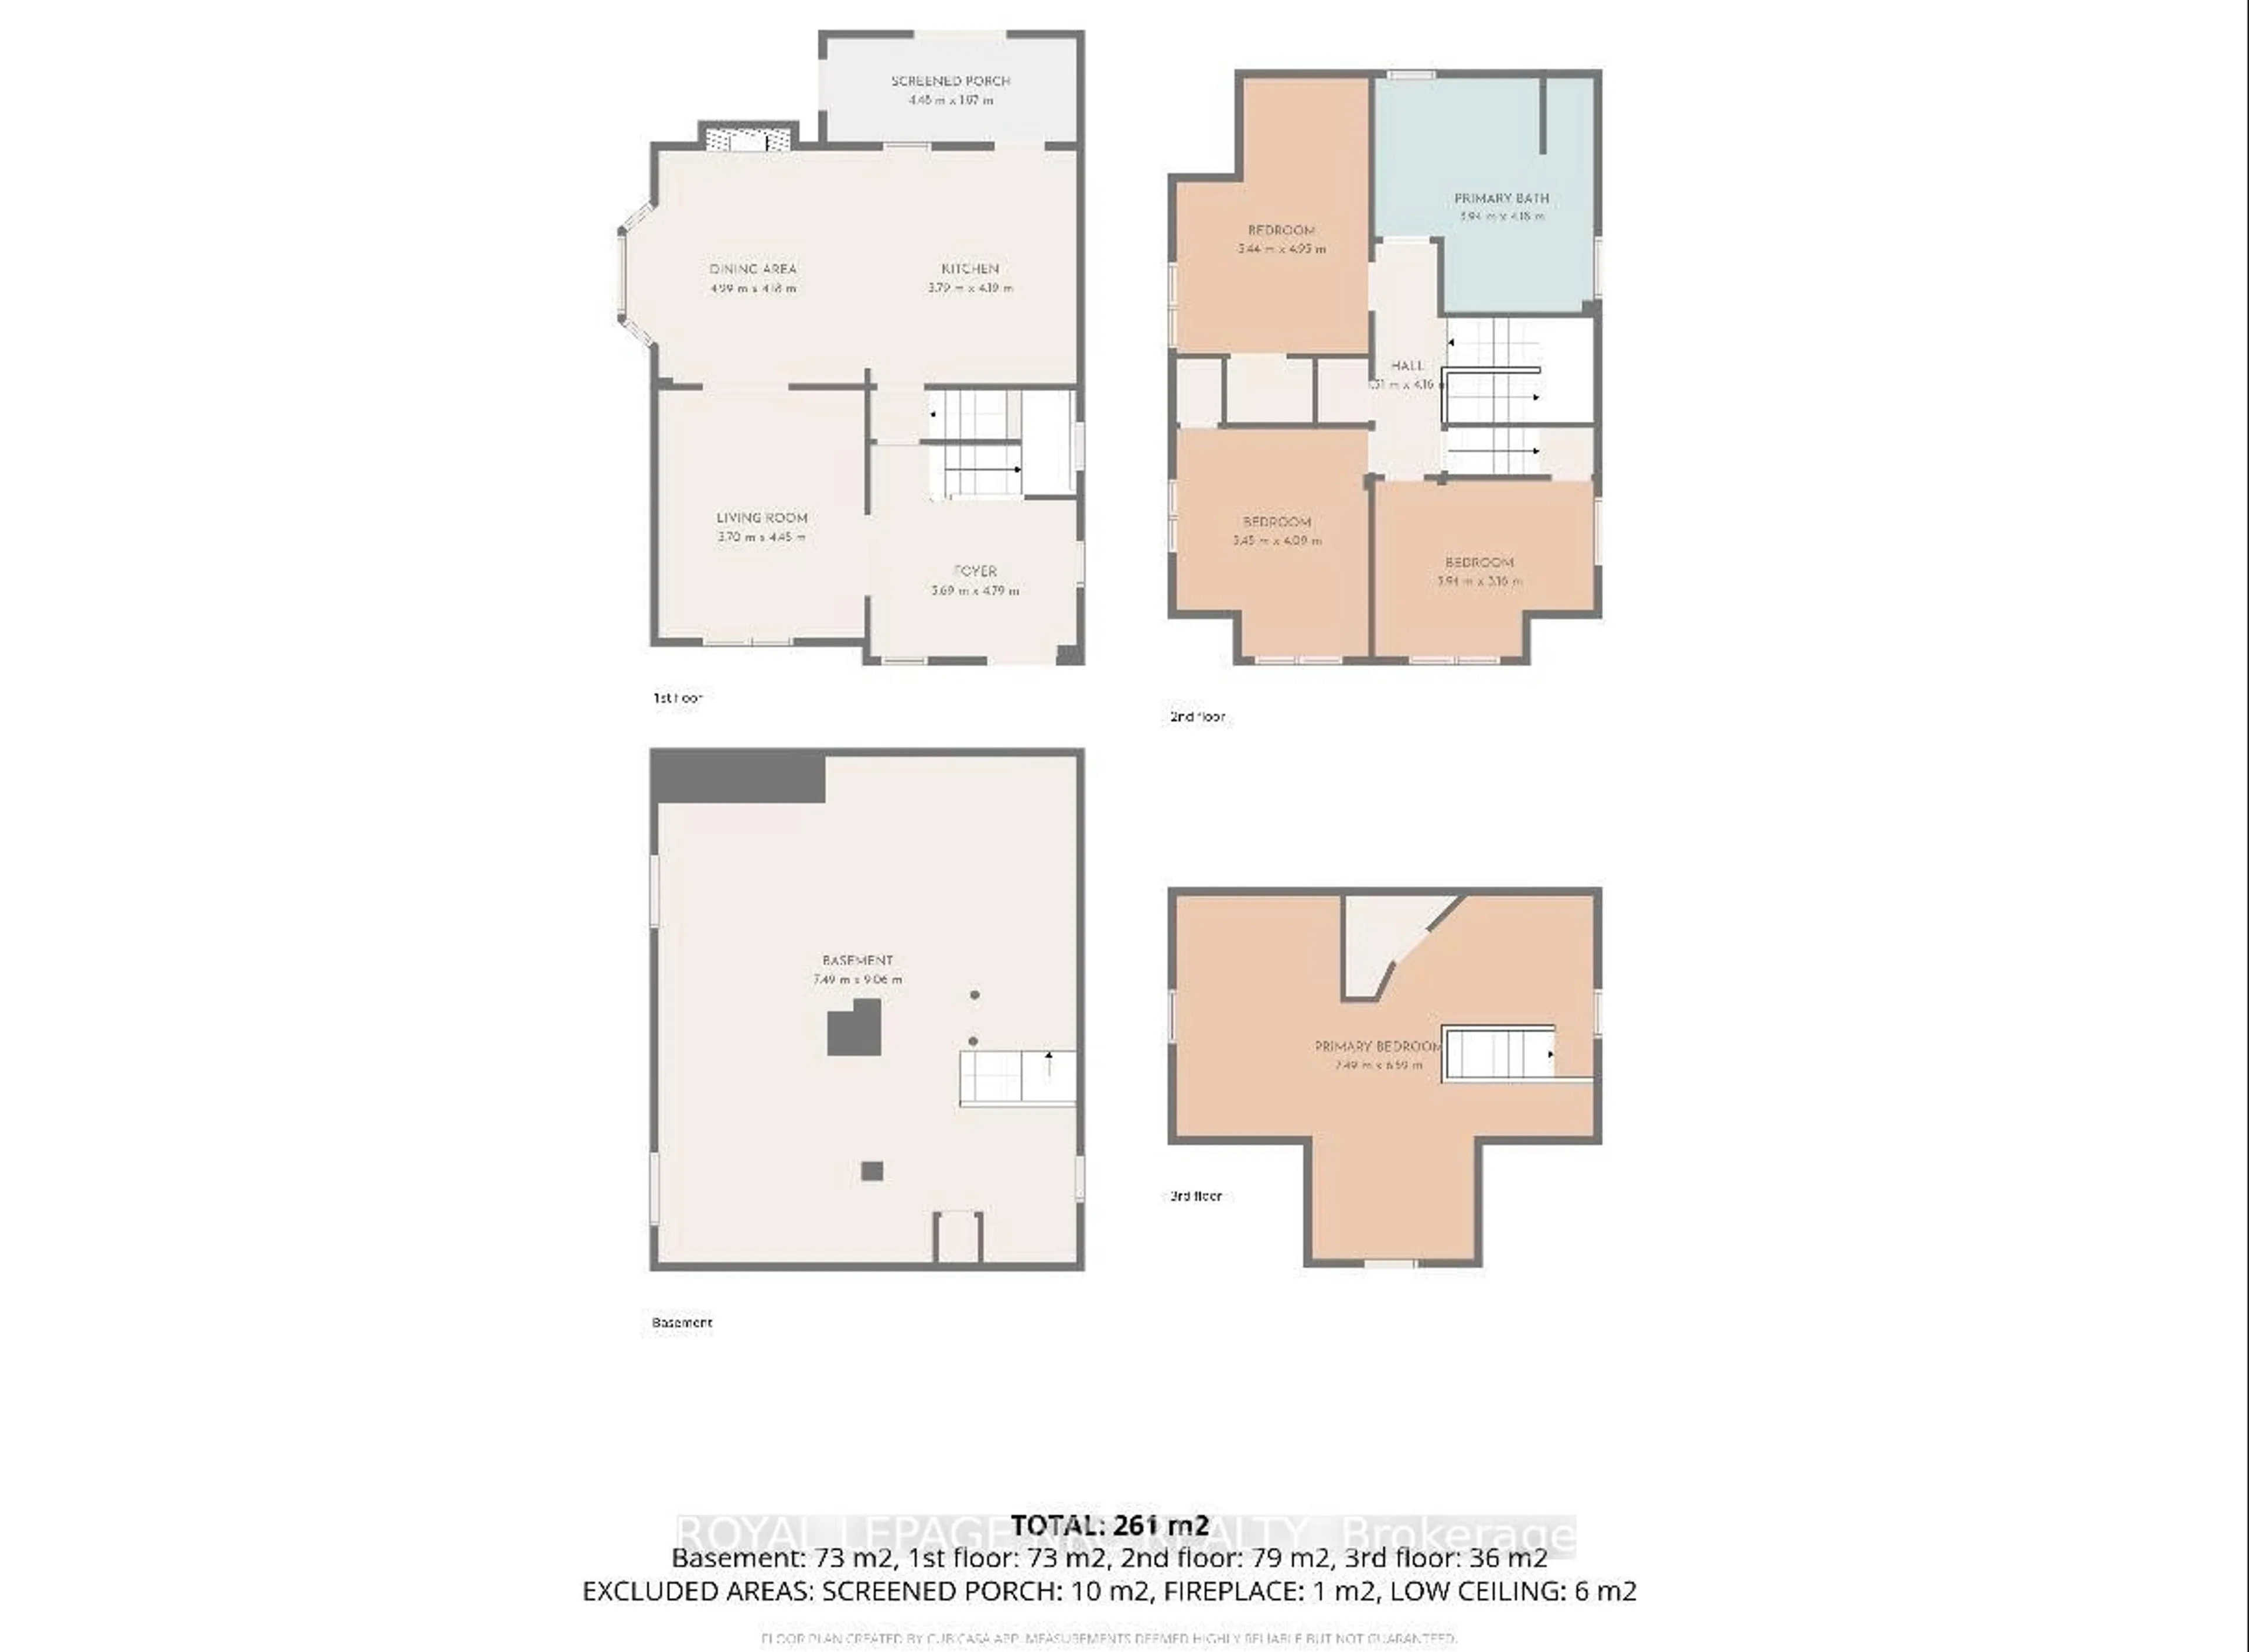
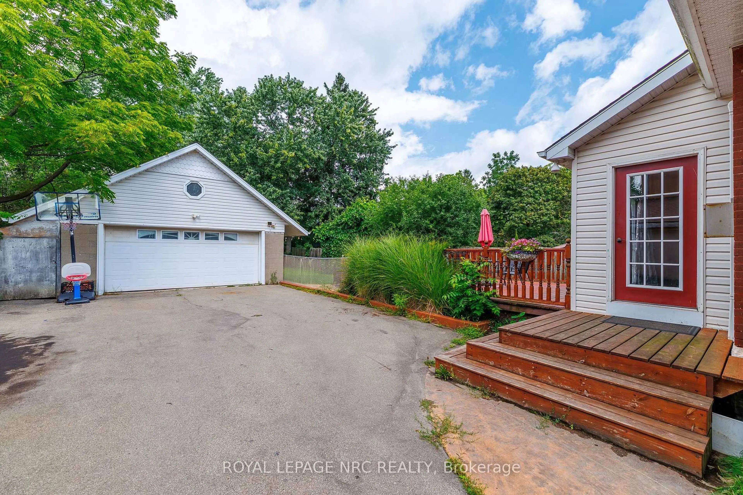
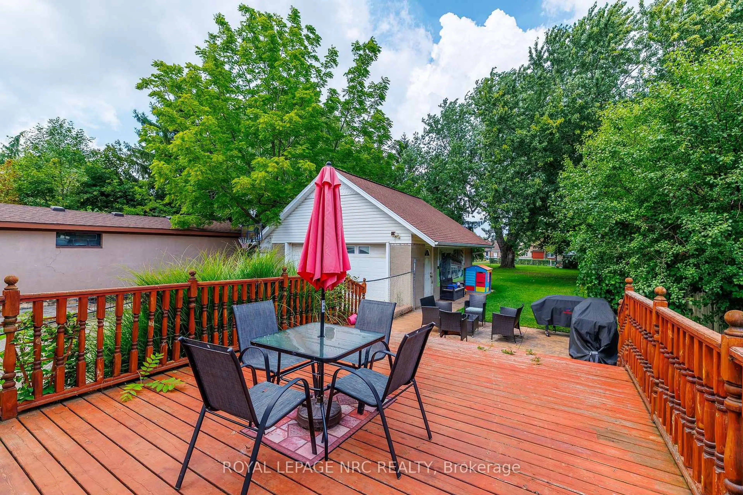
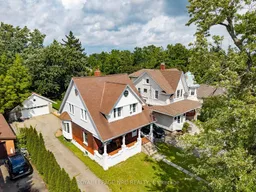
Welcome to this spacious 1,750 sq. ft. 2-storey character home, ideally situated on an incredible 50 x 240 ft fully fenced lot in a quiet neighbourhood, just one block from the Niagara River! Enjoy morning or evening strolls along the river, explore the scenic trails of the Niagara Parkway and embrace nature just steps from your front door. Brimming with original character and charm, this inviting home features 9 ft ceilings, original hardwood flooring and a large welcoming foyer. The spacious living room showcases historic French doors, while the generous kitchen opens to the dining area, creating a wonderful space for everyday living and entertaining. A large mudroom with sliding doors leads to the expansive 16 x 20 ft rear deck and impressive backyard. Upstairs offers 3 bedrooms and a large 4-piece bathroom, while the third-level loft provides valuable additional living space-ideal for a home office, family room, studio or potential 4th bedroom. Enjoy your morning coffee on the sprawling 24 ft wide covered front porch. The exceptional 240 ft deep property offers endless possibilities with plenty of room for a pool, gardens, play area and more. A detached heated double garage provides excellent workshop or hobby space, while the oversized driveway accommodates at least 8 vehicles. Additional features include a rental boiler installed in 2022 and ductless A/C. Ideally located just minutes from the QEW and approximately 2 minutes from the bridge to the USA, offering exceptional convenience for commuters and cross-border travel. A rare opportunity combining character, space, an incredible lot and the Niagara River lifestyle!
Property Details
Interior
Features
Main Floor
Living
3.7 x 4.45French Doors / hardwood floor
Kitchen
3.79 x 4.19Mudroom
4.48 x 1.87Sliding Doors / O/Looks Backyard
Foyer
3.69 x 4.79Hardwood Floor
Exterior
Features
Parking
Garage spaces 2
Garage type Detached
Other parking spaces 6
Total parking spaces 8
Property History
 47
47