Contact us about this property
Highlights
Estimated valueThis is the price Wahi expects this property to sell for.
The calculation is powered by our Instant Home Value Estimate, which uses current market and property price trends to estimate your home’s value with a 90% accuracy rate.Not available
Price/Sqft$508/sqft
Monthly cost
Open Calculator
Description
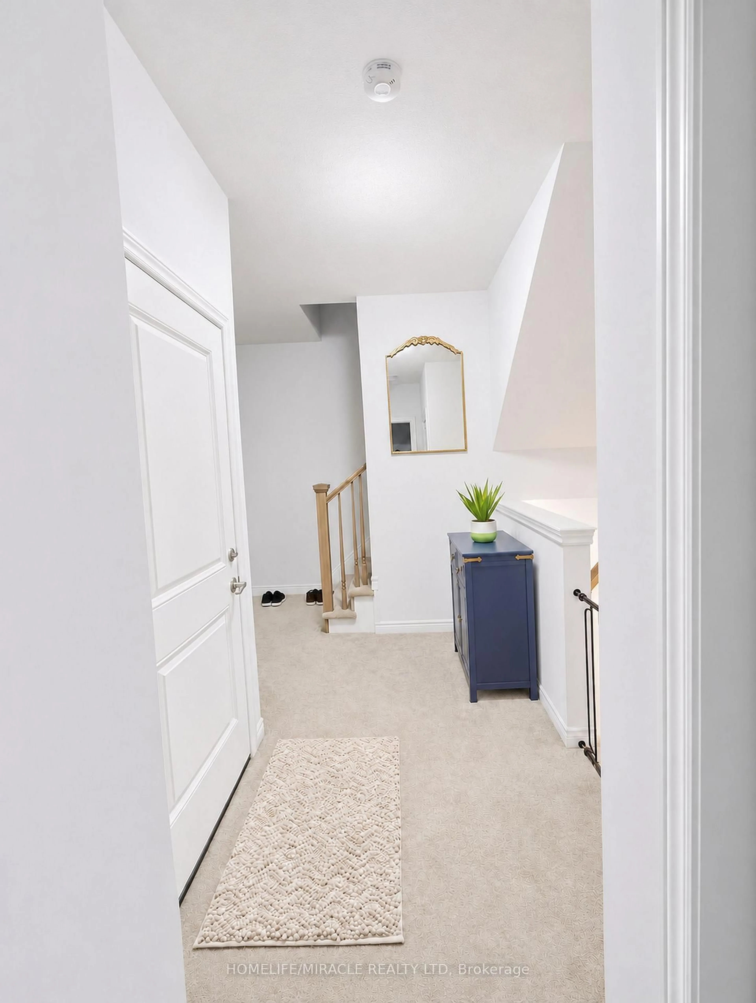
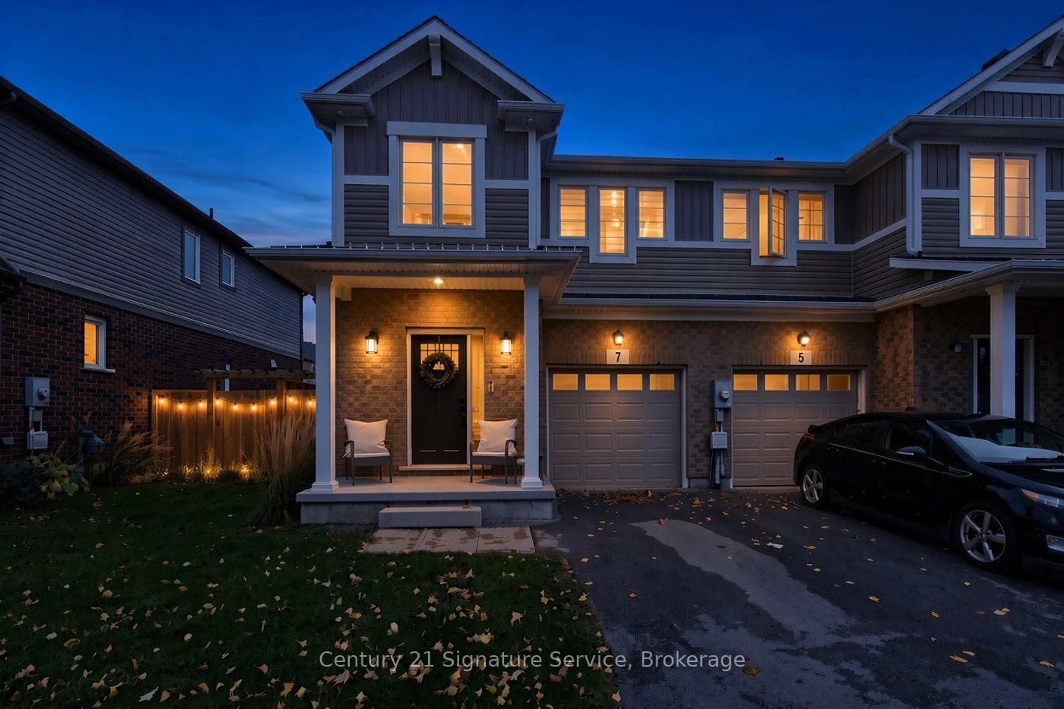
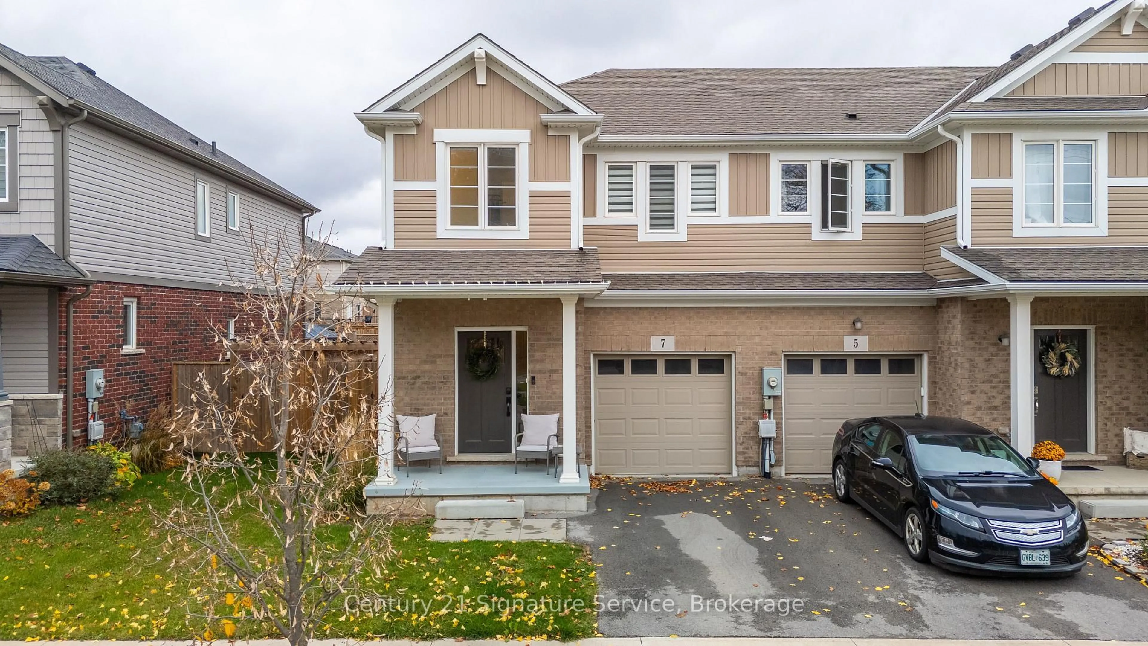
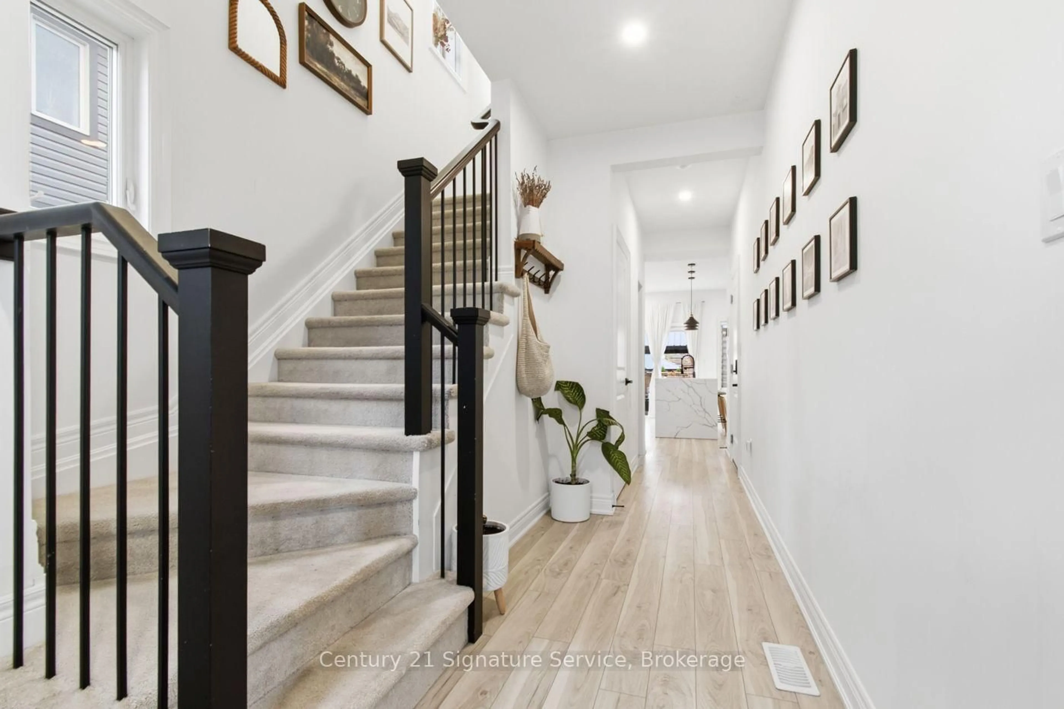
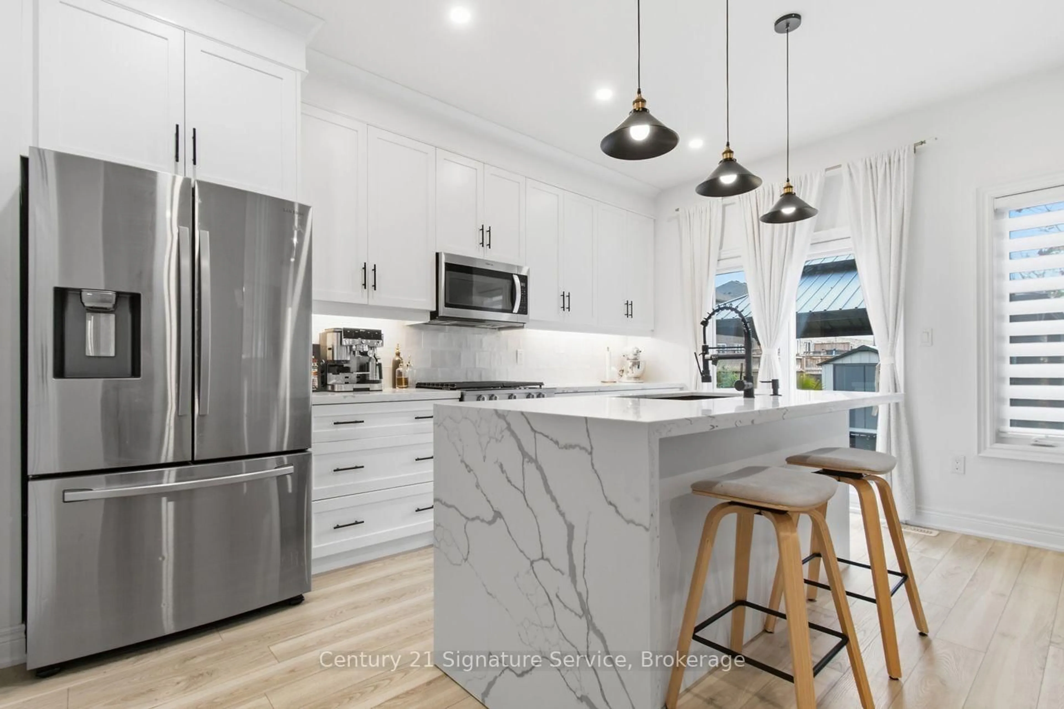
Welcome to this beautifully appointed, fully finished Mountainview Freehold Townhouse in one of Fonthill's desirable newer neighbourhoods! Large 3 bedroom, 4 bathroom, thoughtfully designed and beautifully decorated, this home offers an exceptional blend of style, comfort and functionality. The inviting main floor features high end vinyl flooring, an abundance of natural light, quartz counter tops and an impressive centre island, complimented by built in stainless steel appliances and main floor surround sound. Step outside to a fully fenced backyard featuring an expansive concrete patio, Gazebo and raised garden boxes - the perfect setting for outdoor enjoyment. The upper level is where you will find 3 roomy bedrooms, 2 bathrooms and the laundry room. The spacious primary bedroom showcases vaulted ceilings, adding an extra touch of elegance, a walk in closet and a large ensuite with double vanity. Now, let's make our way to the lower level, here you will discover a beautifully finished moody inspired space that strikes the perfect balance between sophistication and comfort - an ideal setting for movie nights, relaxing or entertaining. A water hookup is already in place, offering the opportunity to create your own custom wet bar! This home overlooks open space, and you can feel a wonderful sense of privacy and an appealing backdrop. Conveniently located close to shopping, schools and every day amenities, this is an opportunity to enjoy stylish, low-maintenance living in the heart of Fonthill. This one doesn't disappoint.
Property Details
Interior
Features
Main Floor
Living
4.7 x 2.7Fireplace
Kitchen
4.3 x 2.9Quartz Counter / B/I Appliances / Vinyl Floor
Powder Rm
1.0 x 1.0Exterior
Features
Parking
Garage spaces 1
Garage type Attached
Other parking spaces 1
Total parking spaces 2
Property History
 37