967 Clare Ave, Welland, Ontario L3C 3C2
Contact us about this property
Highlights
Estimated valueThis is the price Wahi expects this property to sell for.
The calculation is powered by our Instant Home Value Estimate, which uses current market and property price trends to estimate your home’s value with a 90% accuracy rate.Not available
Price/Sqft$385/sqft
Monthly cost
Open Calculator
Description
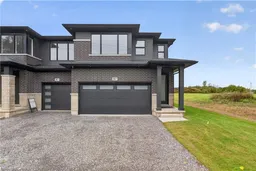
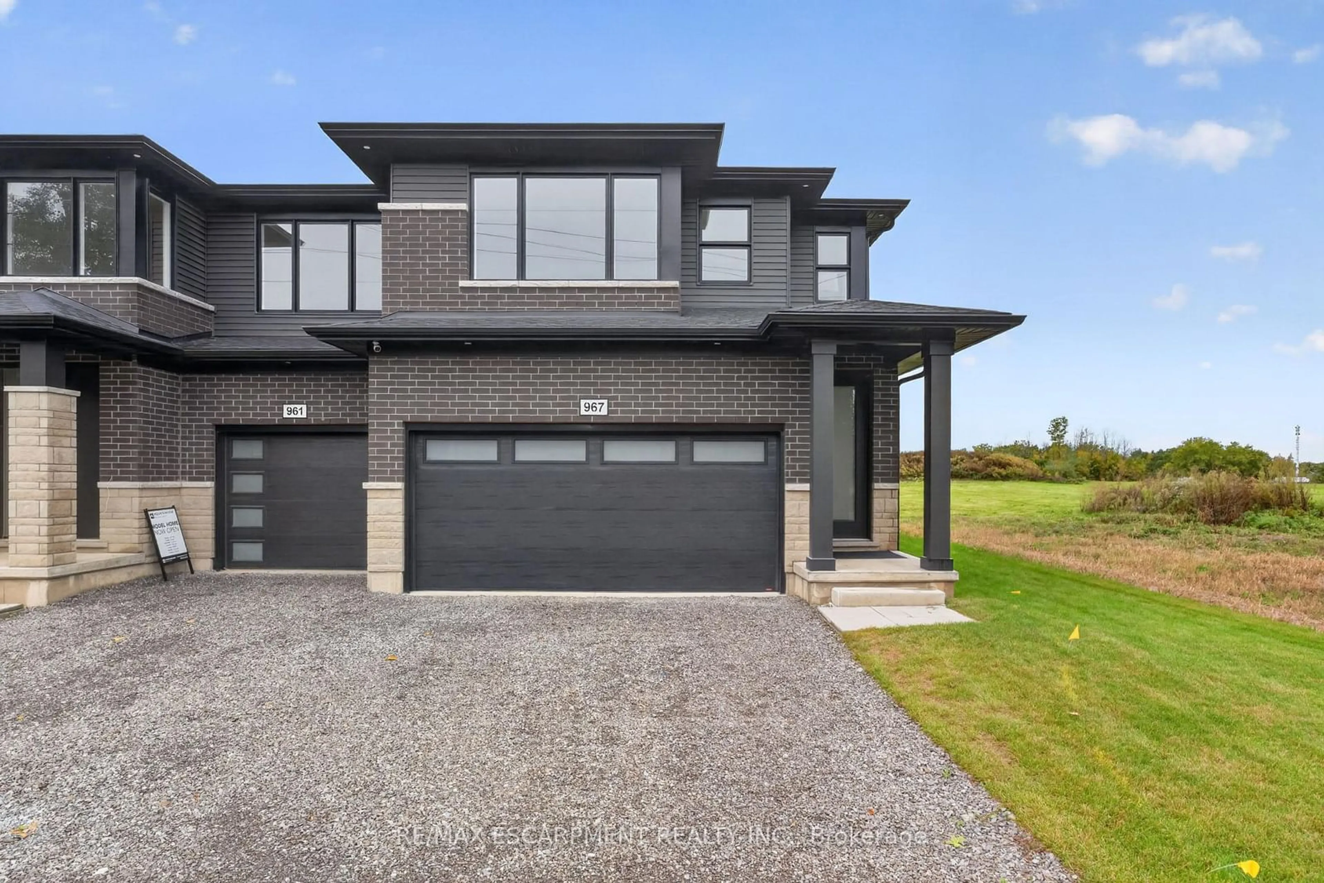
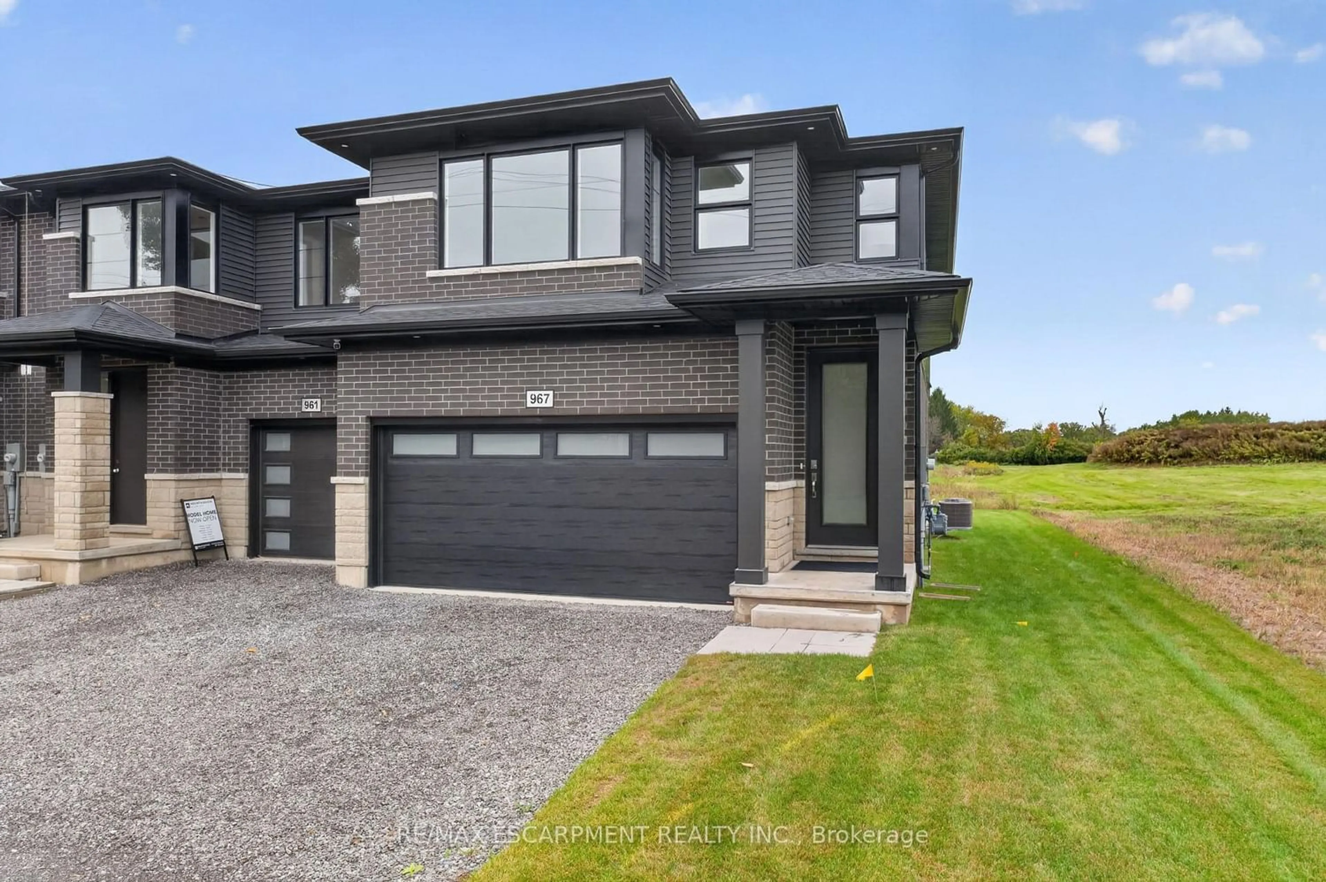
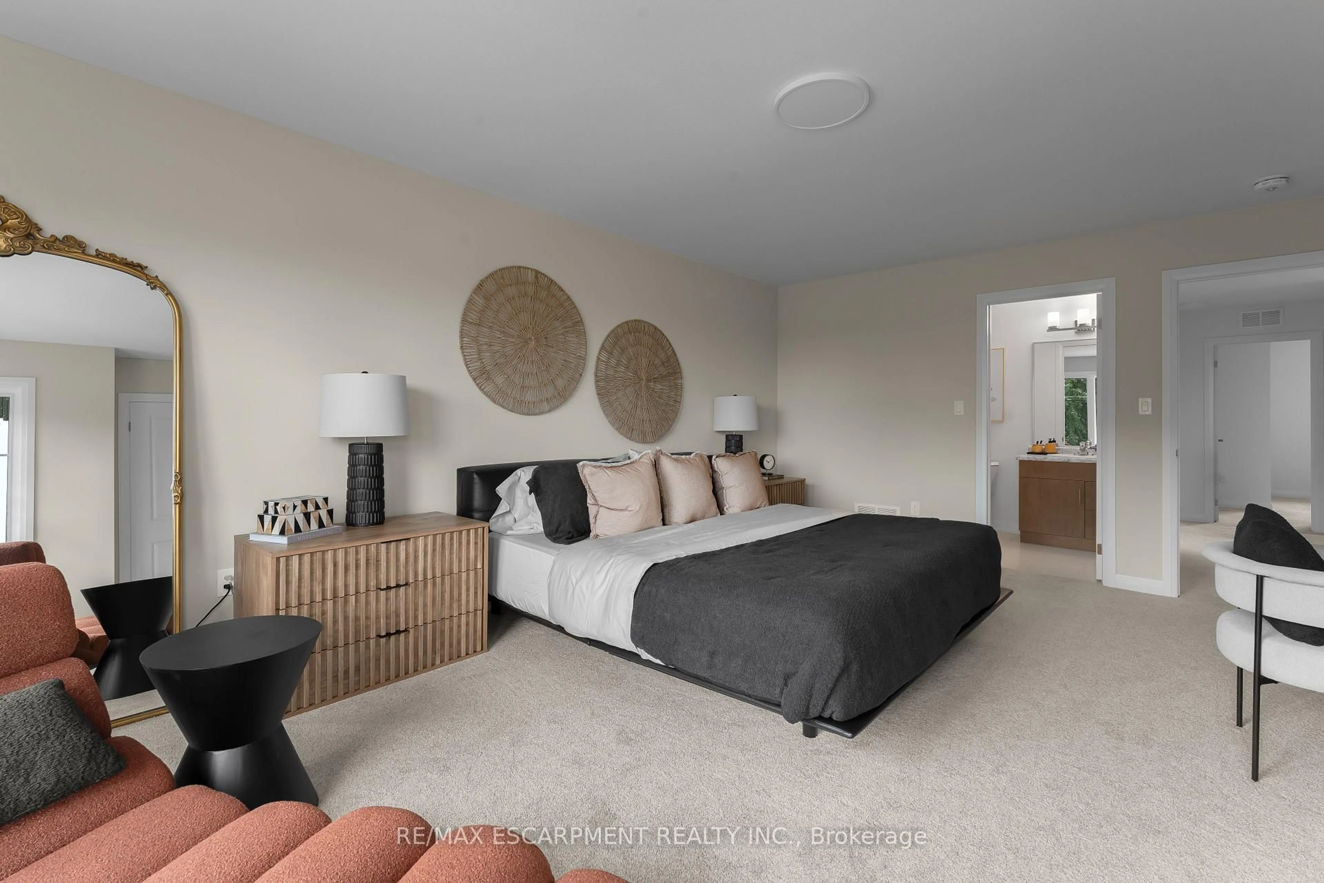
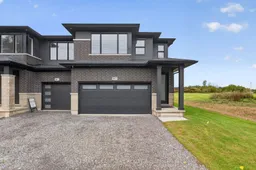
Welcome to 967 Clare Avenue in Welland's Harvest Oak community! This beautifully upgraded, brand-new home offers 1,755 square feet of thoughtfully designed living space, featuring 3 bedrooms, a versatile loft, and 3 bathrooms. With an impressive $46,130 in upgrades, this home combines modern style, quality finishes, and everyday functionality - all ready for you to move in! The open-concept main floor creates a seamless flow between the kitchen, dining area, and living room, making it ideal for entertaining and family living. The inviting living room fireplace adds warmth and character, while the upgraded kitchen features quartz countertops, an appliance package, and extended-height upper cabinets for added storage and a polished, contemporary look. A stylish backsplash completes the space. Upstairs, you'll find three well-appointed bedrooms, a versatile loft perfect for a home office, reading nook, or additional living space, and the convenience of second-floor laundry. The primary bedroom offers a private retreat with a walk-in closet and a 3-piece ensuite. Complete with a double-car garage and double-wide driveway, this home offers both comfort and practicality. With its extensive upgrades, modern layout, and move-in-ready convenience, 967 Clare Avenue is an exceptional opportunity to own a brand-new home in a growing Welland community, close to schools, parks, shopping, and everyday amenities.
Property Details
Interior
Features
Main Floor
Bathroom
0.0 x 0.02 Pc Bath
Great Rm
3.4 x 5.66Dining
3.05 x 3.05Kitchen
3.05 x 3.2Exterior
Features
Parking
Garage spaces 2
Garage type Attached
Other parking spaces 2
Total parking spaces 4
Property History
 46
46