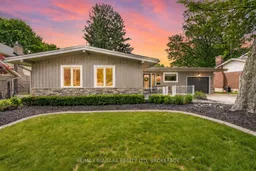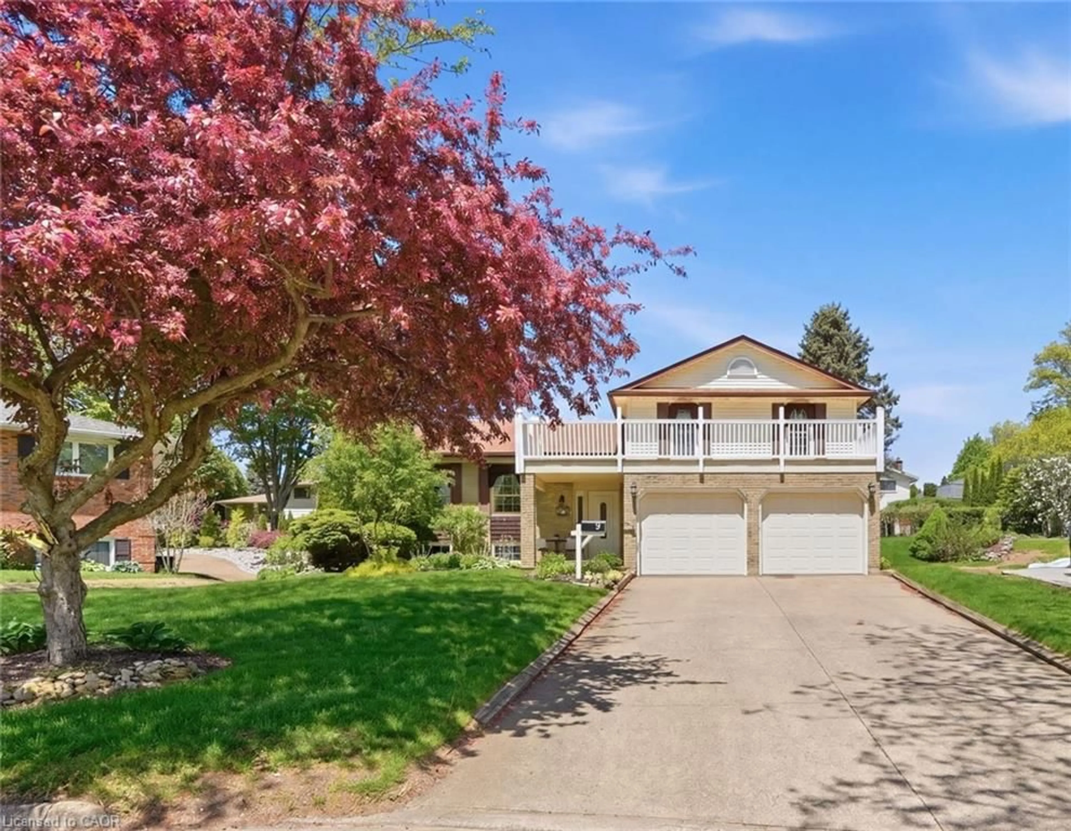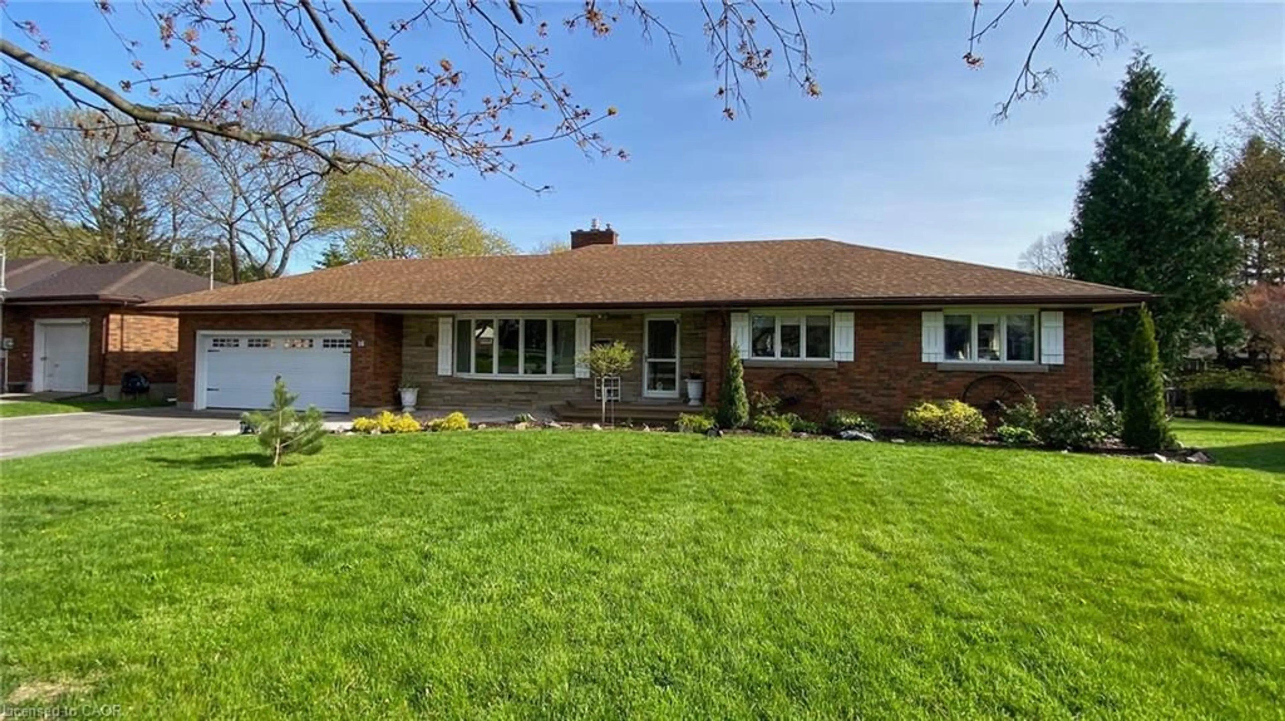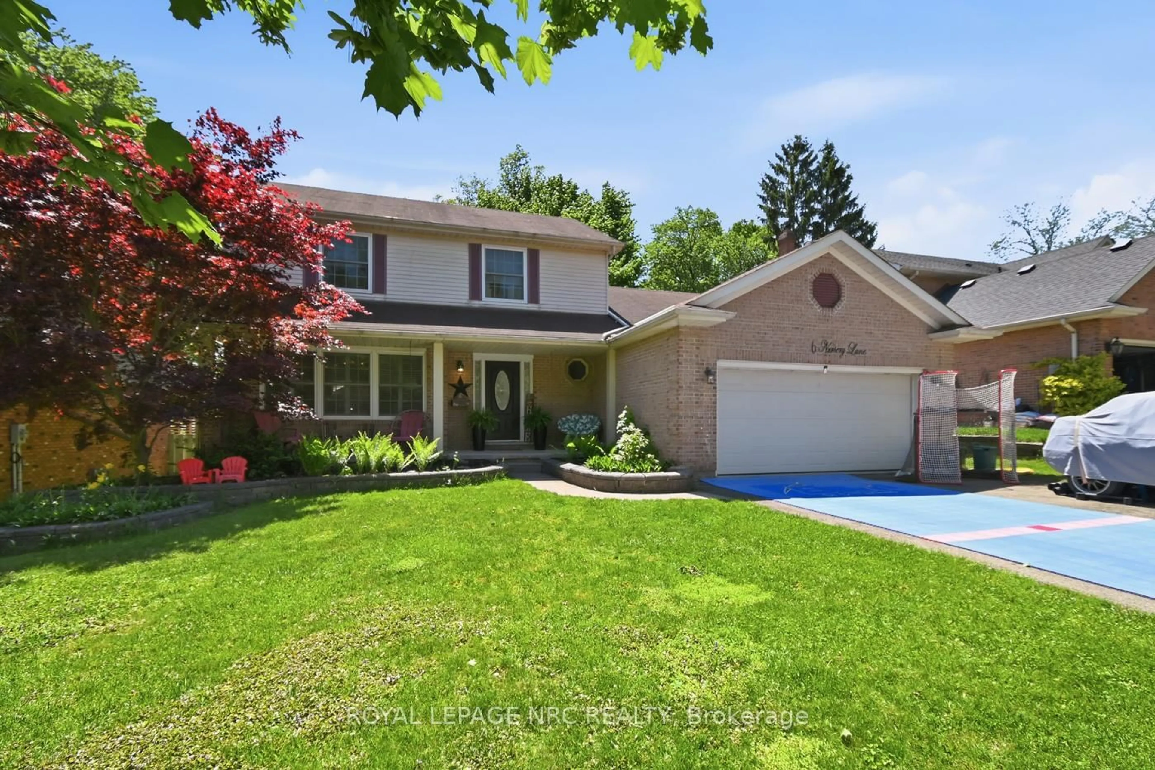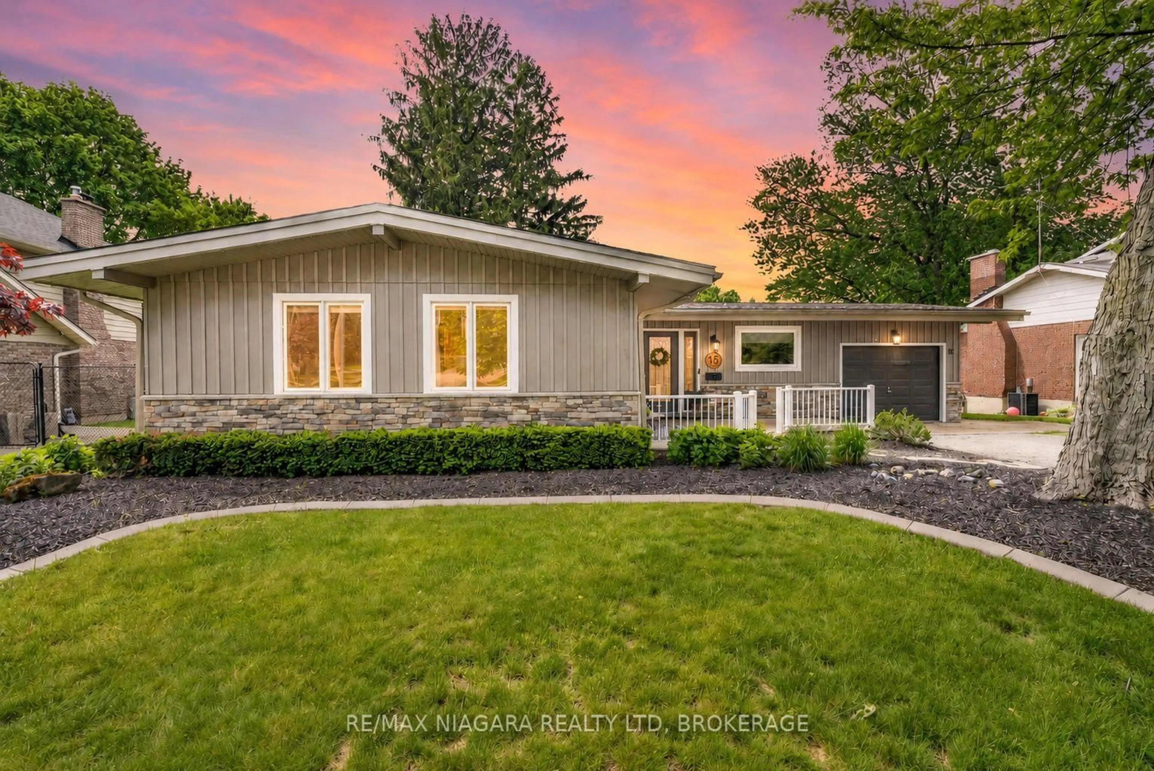
15 Cross Hill Rd, Pelham, Ontario L3E 0J3
Contact us about this property
Highlights
Estimated valueThis is the price Wahi expects this property to sell for.
The calculation is powered by our Instant Home Value Estimate, which uses current market and property price trends to estimate your home’s value with a 90% accuracy rate.Not available
Price/Sqft$693/sqft
Monthly cost
Open Calculator
Description
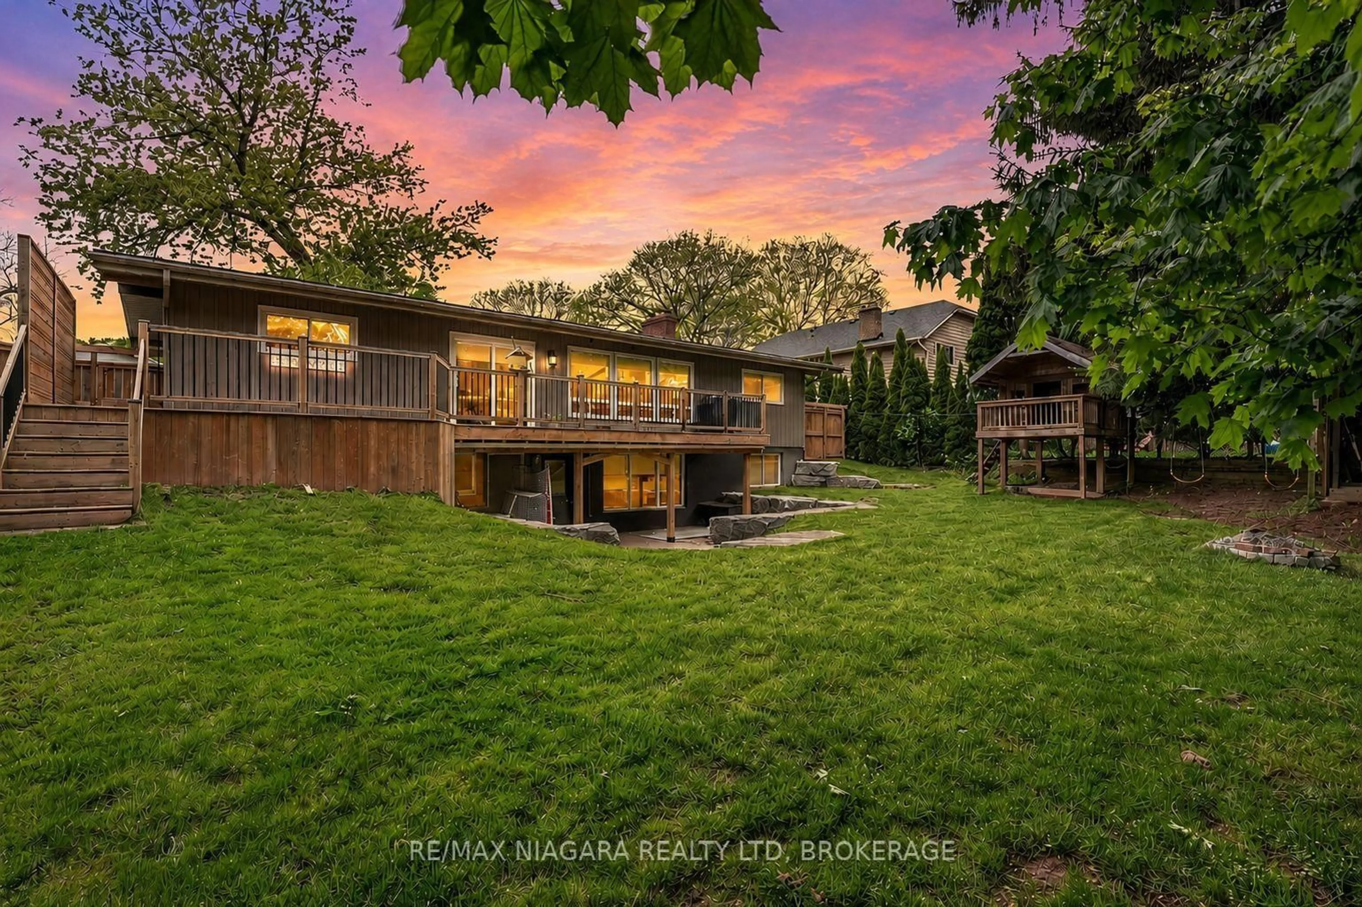
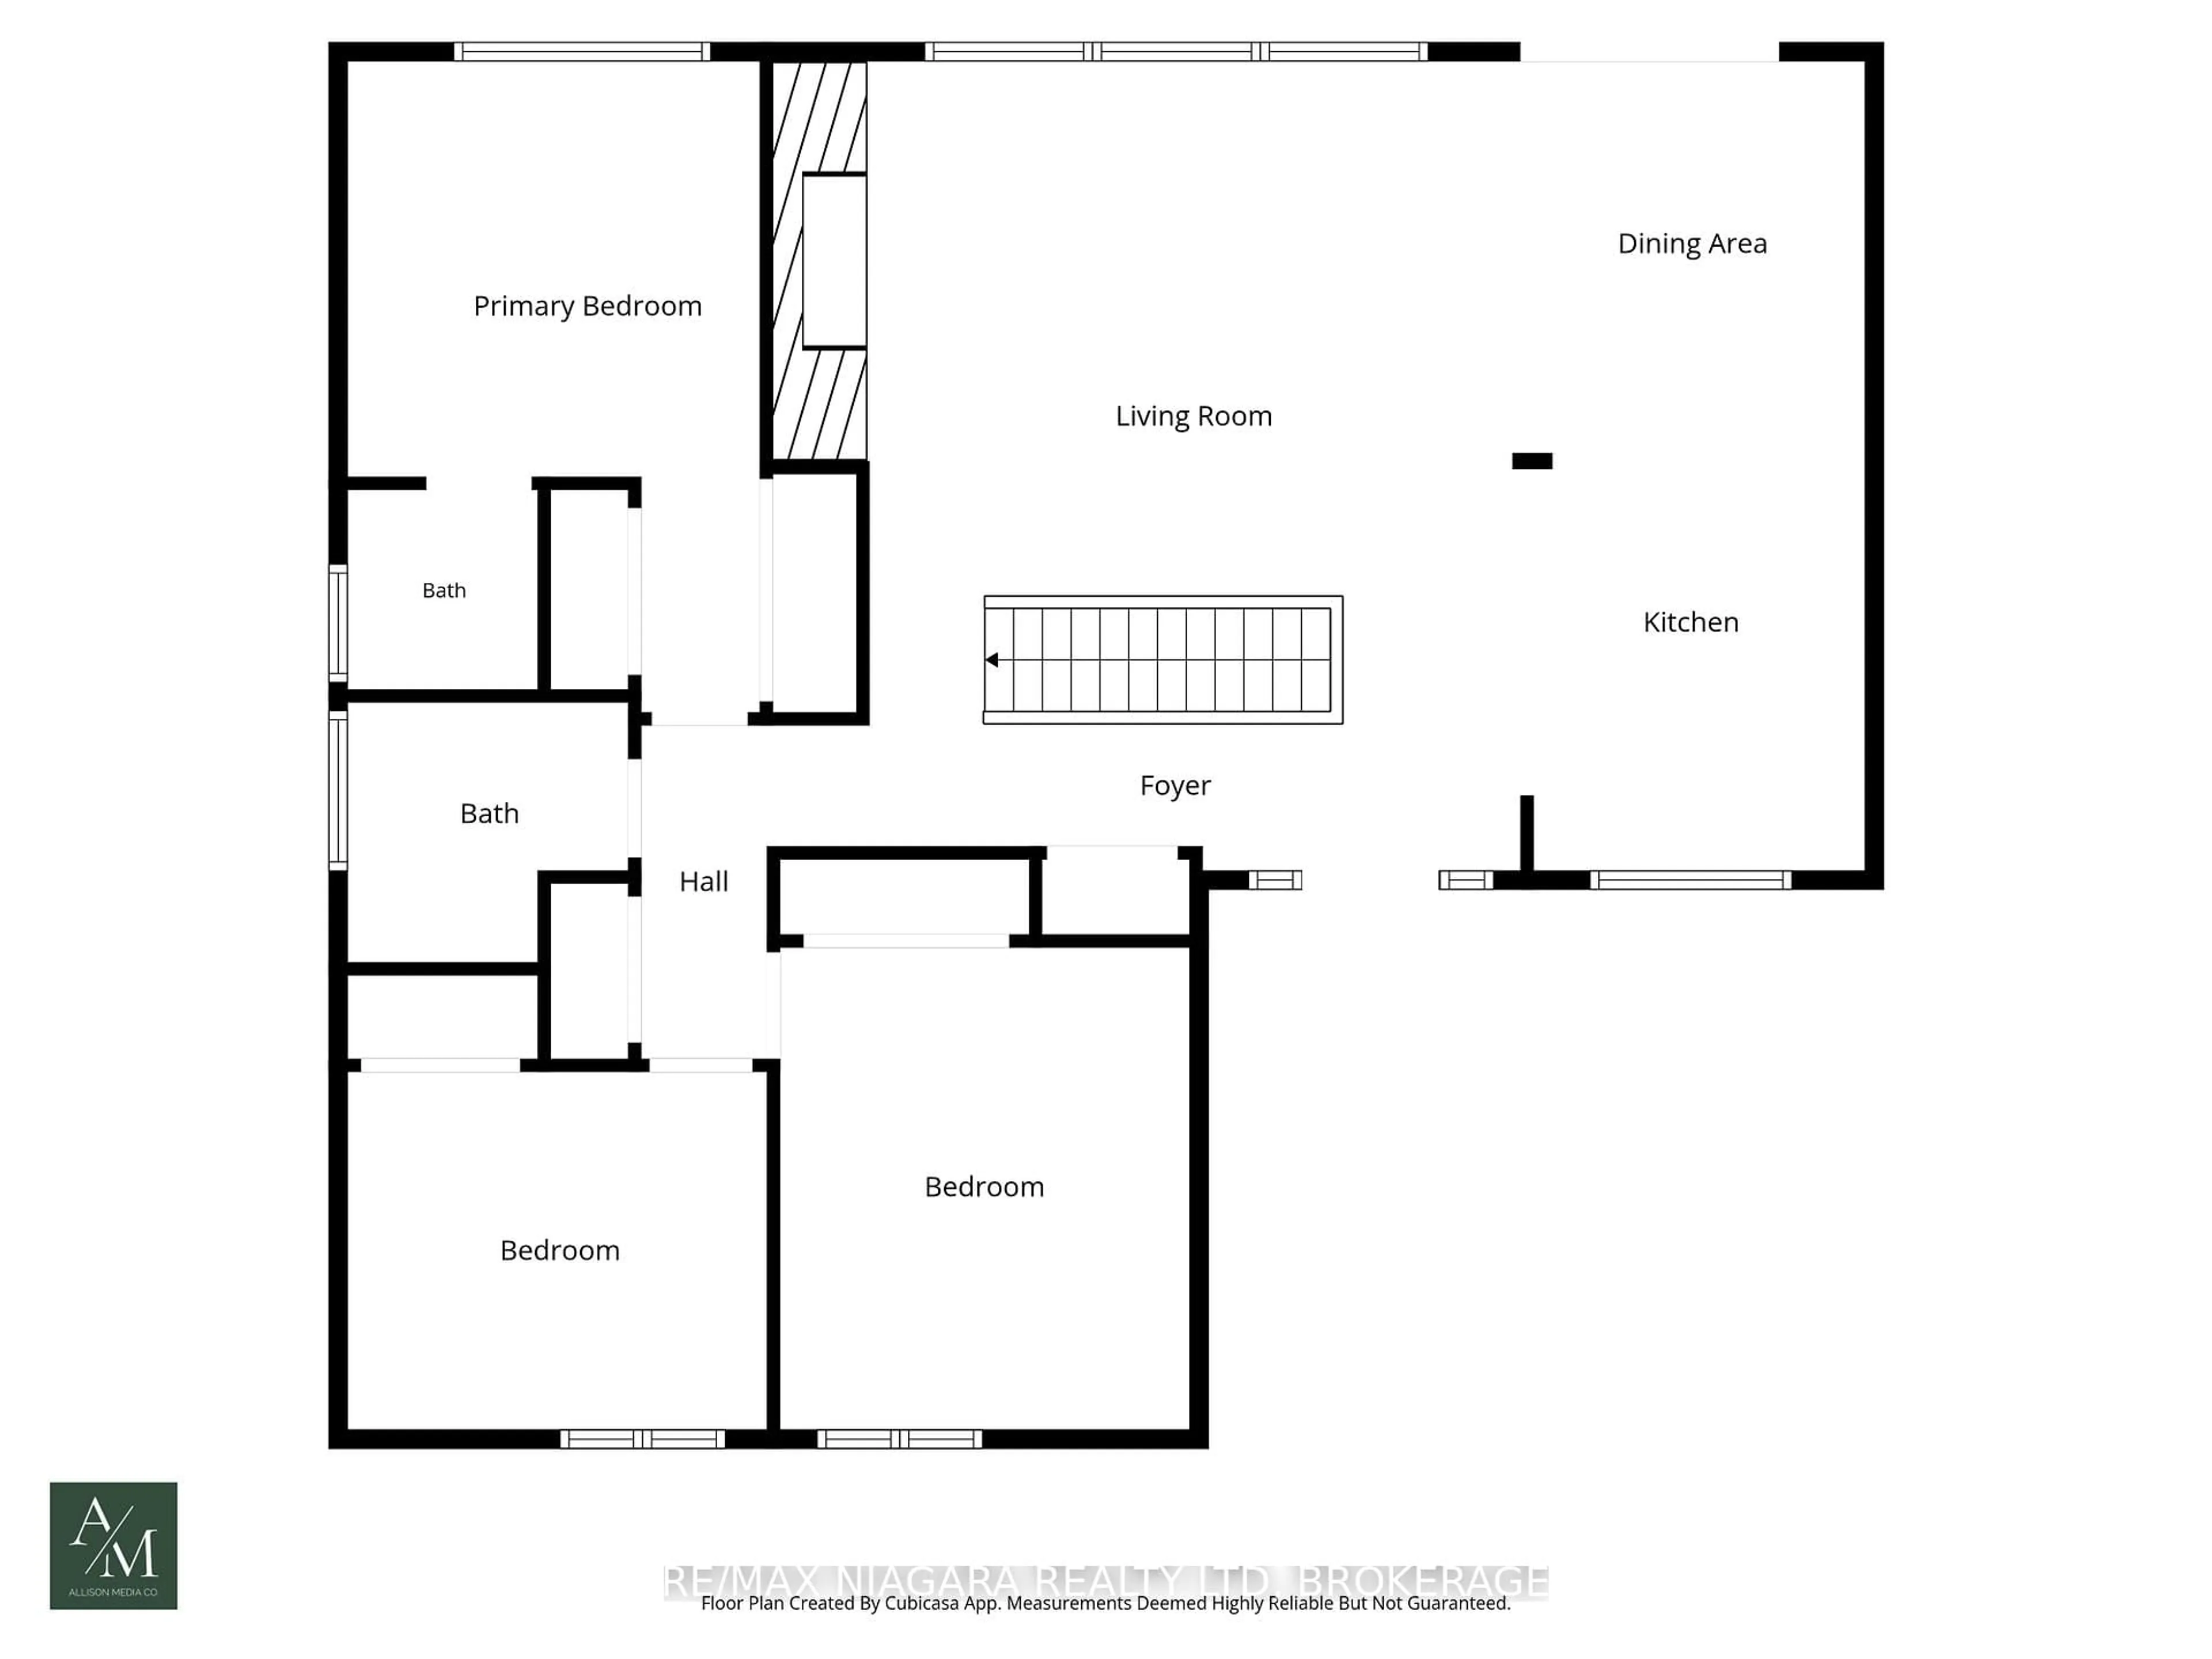
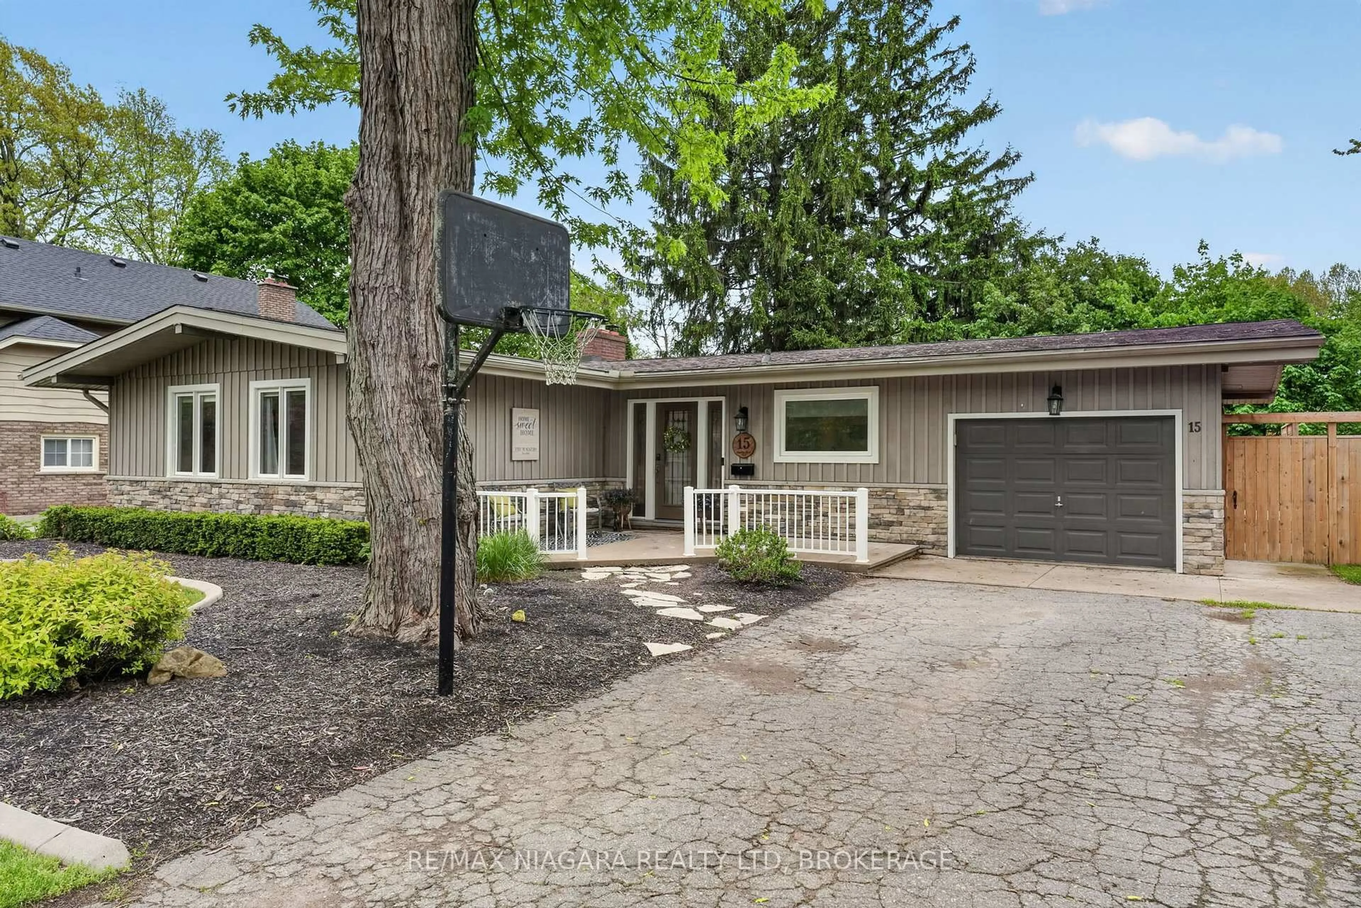
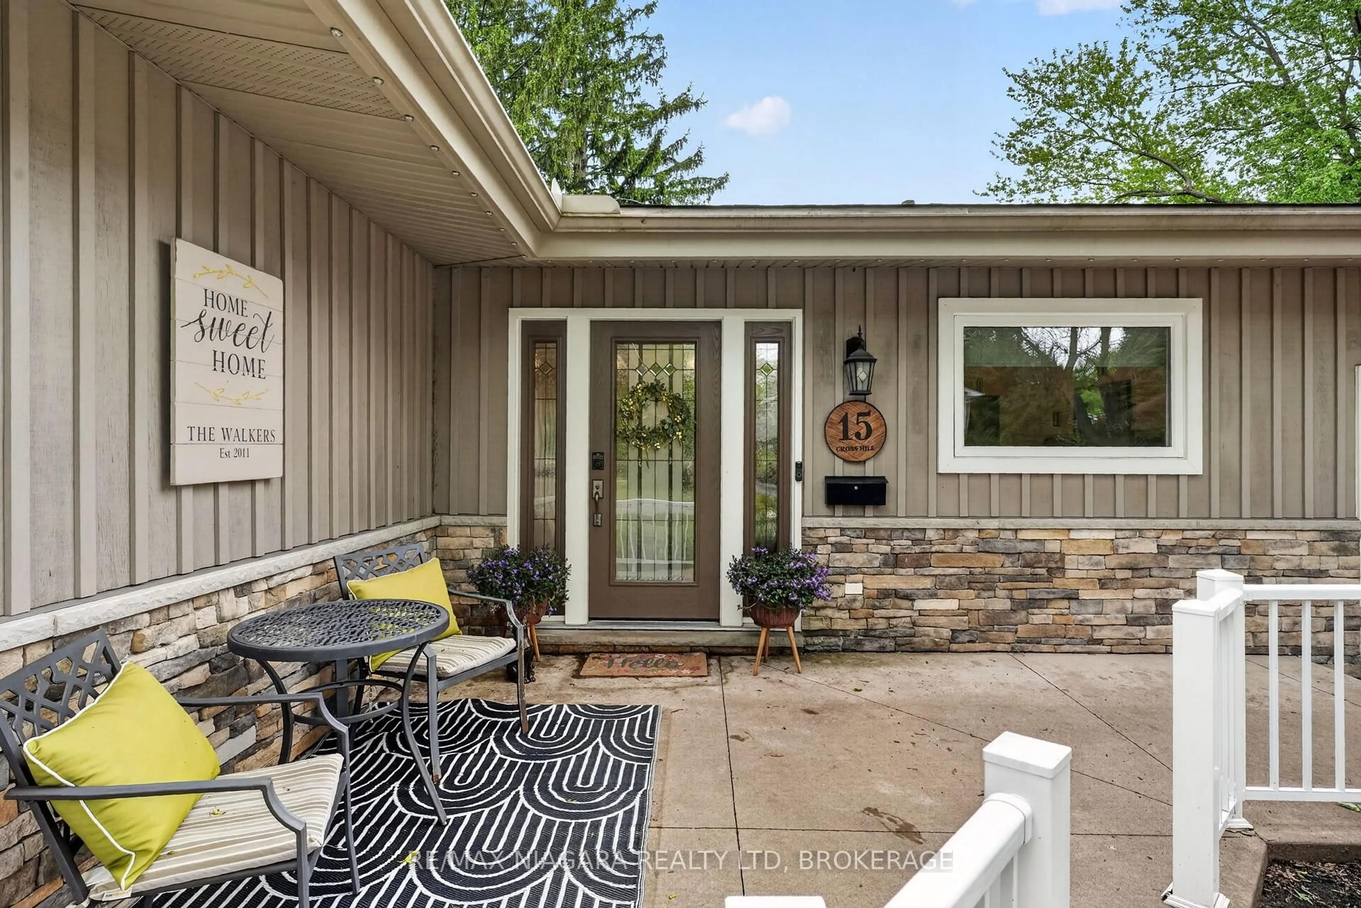
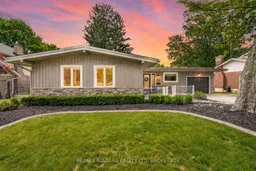
Welcome to this charming 3 + 1 bedroom bungalow with walkout basement, surrounded by mature trees, in a family friendly neighbourhood where the kids still play in the streets! This inviting property blends modern upgrades with warm, comfortable living spaces designed for everyday life and effortless entertaining. Step inside to discover a bright open-concept layout featuring wide plank flooring (22), oversized windows, and a stunning renovated kitchen complete with quartz countertops (22), custom white cabinetry, stainless steel appliances, subway tile backsplash, and a large centre island with seating. The adjoining living room offers soaring vaulted ceilings, a cozy wood-burning fireplace with striking brick surround, and peaceful views of the private backyard. All of the bedrooms are generous sizes with beautiful trim and wainscoting details, double closets and stylish designer touches throughout. The main bathroom features quartz countertops (22) and modern lighting. The primary bedroom offers a calming retreat with custom feature wall accents and warm natural light, two closets and a 2 piece ensuite. Downstairs you will find your second wood burning fireplace, a large rec room with oversized windows and a walkout to your spacious backyard. A fourth bedroom is ideal for older children or perfect for guests, the large window makes you feel like you aren't in the basement. Laundry room features custom cabinets (22) and an extra sink. The expansive high strength deck with weather secure underside is over 25 ft long (23) is ideal for summer BBQs and outdoor gatherings, while the lower patio area provides additional entertaining space. Families will love the custom treehouse/play structure tucked among the trees, creating a truly magical outdoor setting. Other upgrades include GEM track lighting (22), concrete stamped garden border (22), large built in bar/ beverage centre area with quartz countertops and 2 bar fridges in kitchen (22)
Property Details
Interior
Features
Main Floor
Kitchen
2.85 x 4.08Dining
2.85 x 2.63Living
5.41 x 5.49Primary
3.42 x 5.4Exterior
Features
Parking
Garage spaces 1
Garage type Attached
Other parking spaces 4
Total parking spaces 5
Property History
 49
49