76 days on Market

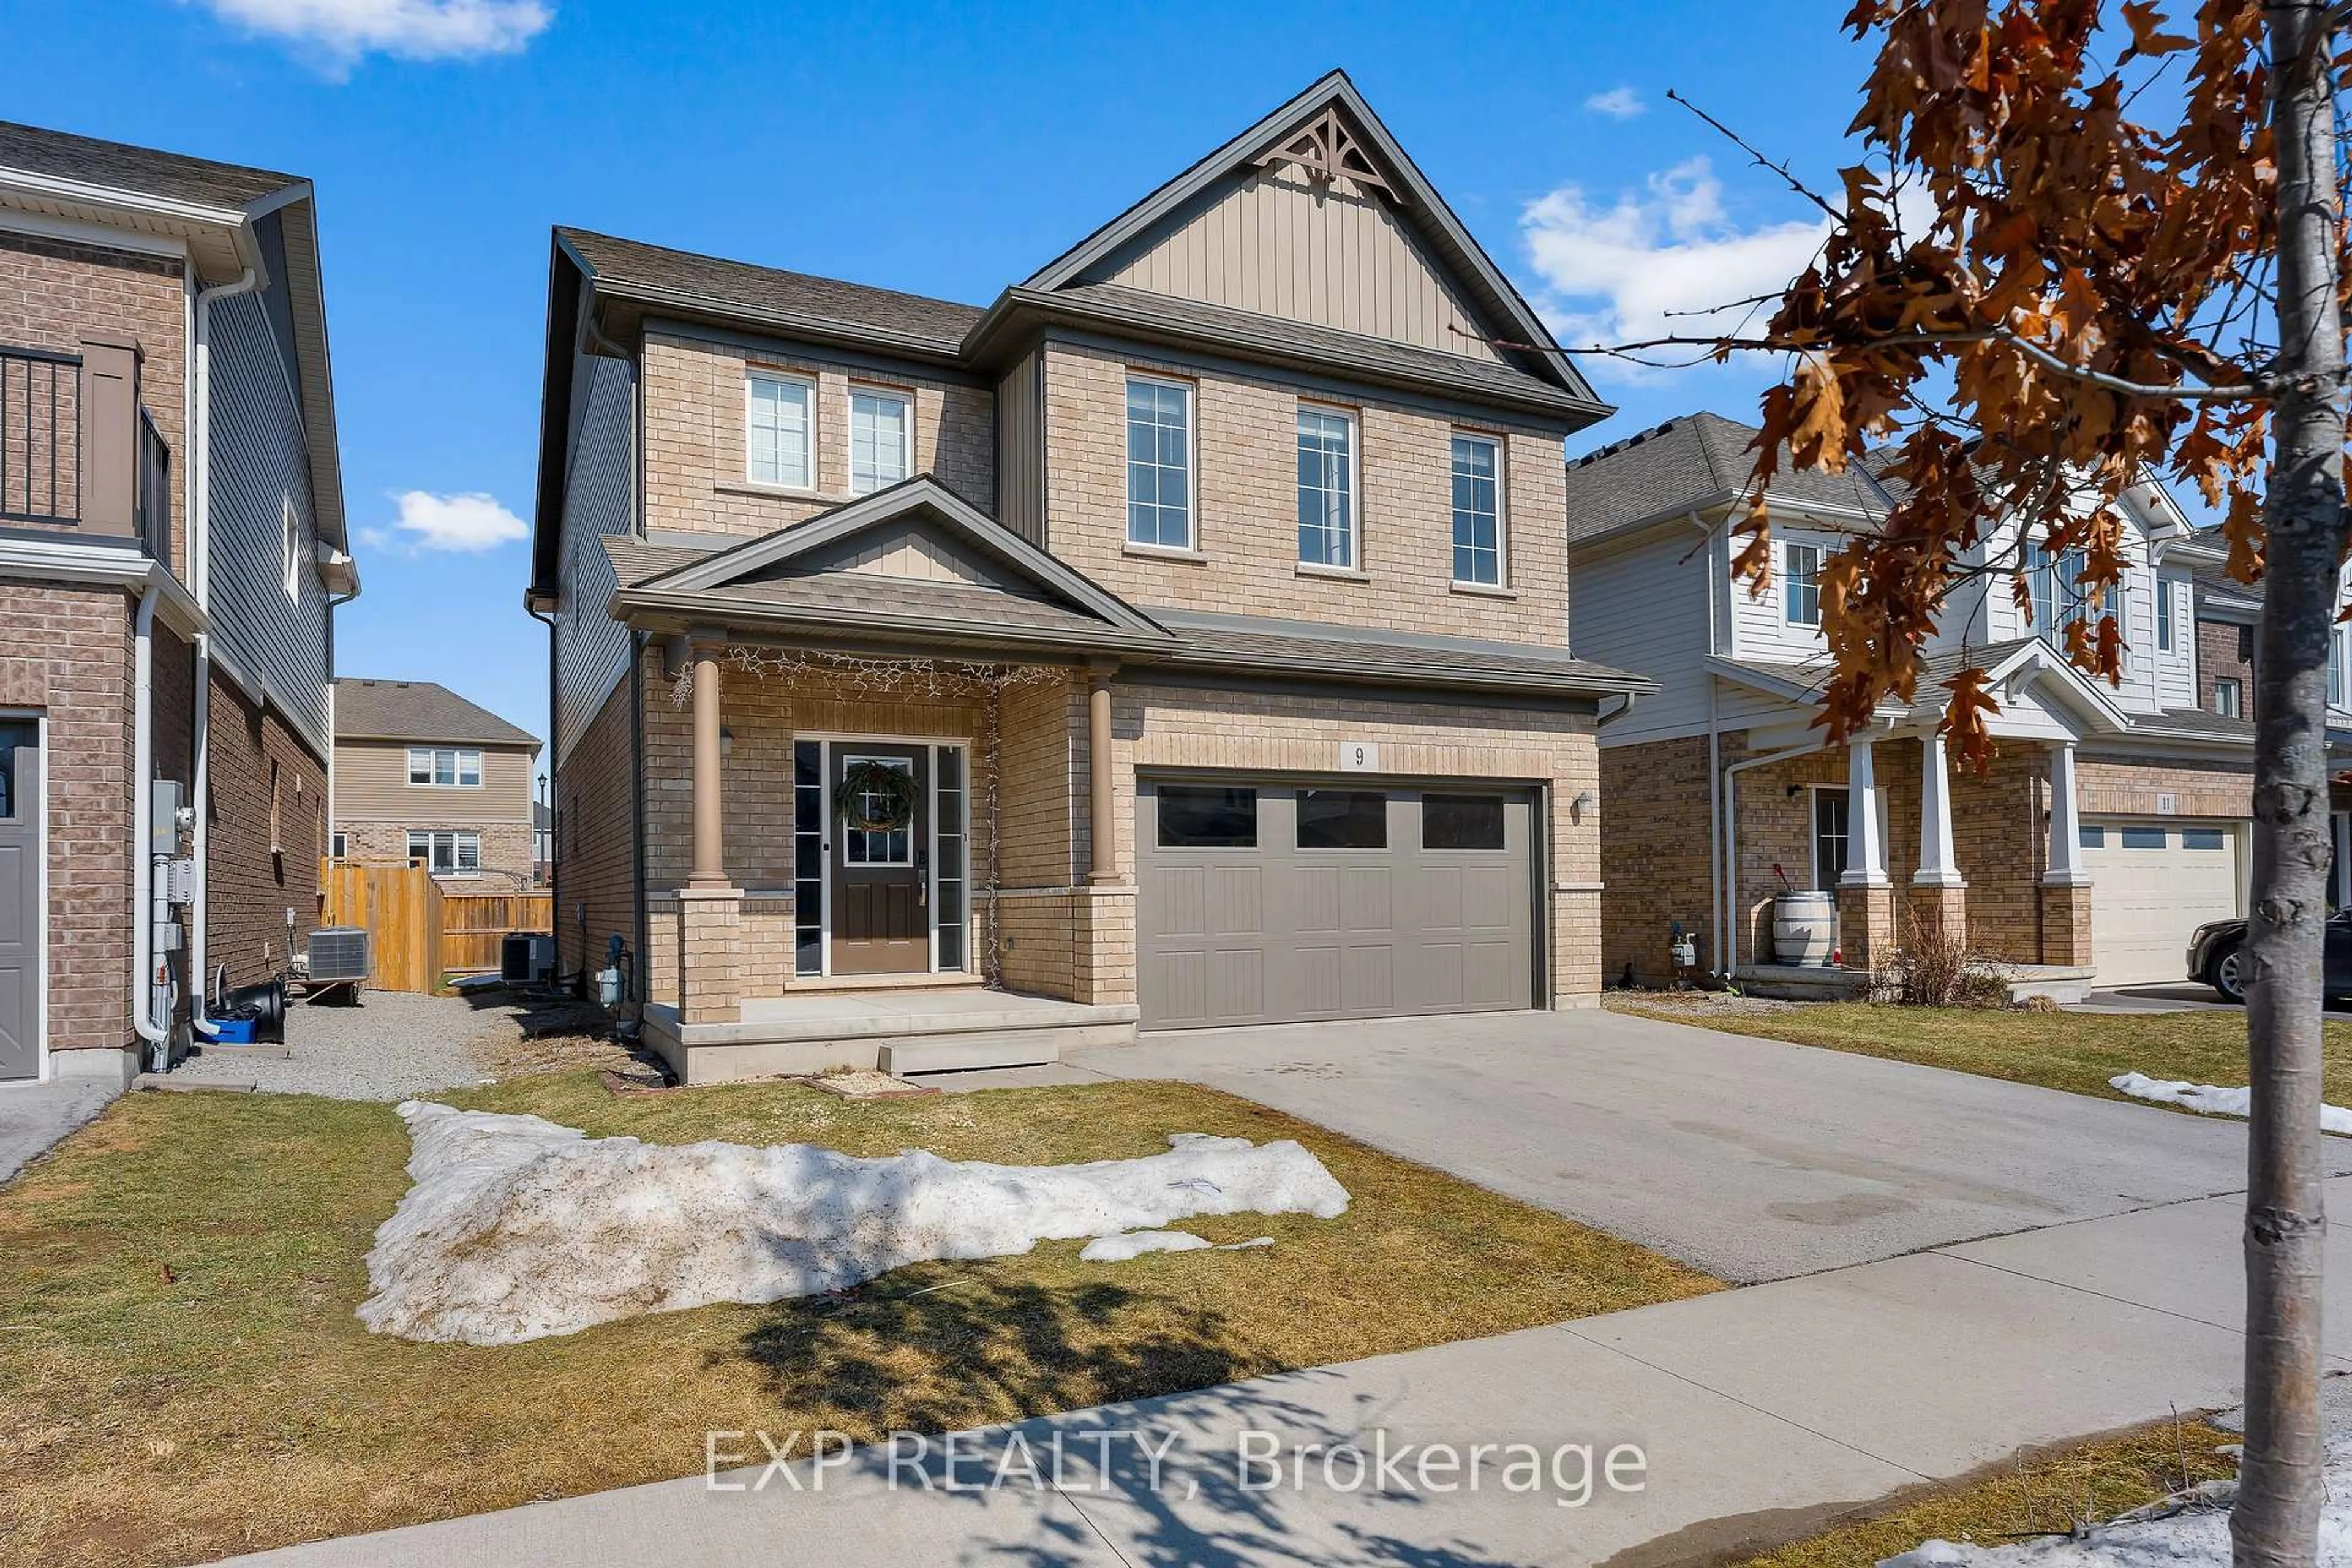
9 Magnolia Crt, Fonthill, Ontario L3E 0H5

Detached
3
3 + 1
~1965 sqft
$•••,•••
$725,000
Get pre-qualifiedPowered by nesto
Detached
3
3 + 1
~1965 sqft

Contact us about this property

Call

Highlights

Property Estimate

Days on market76 days

Estimated valueNot available

Price/Sqft$368/sqft

Monthly cost

Open Calculator

Description

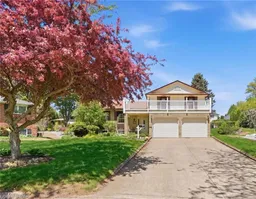
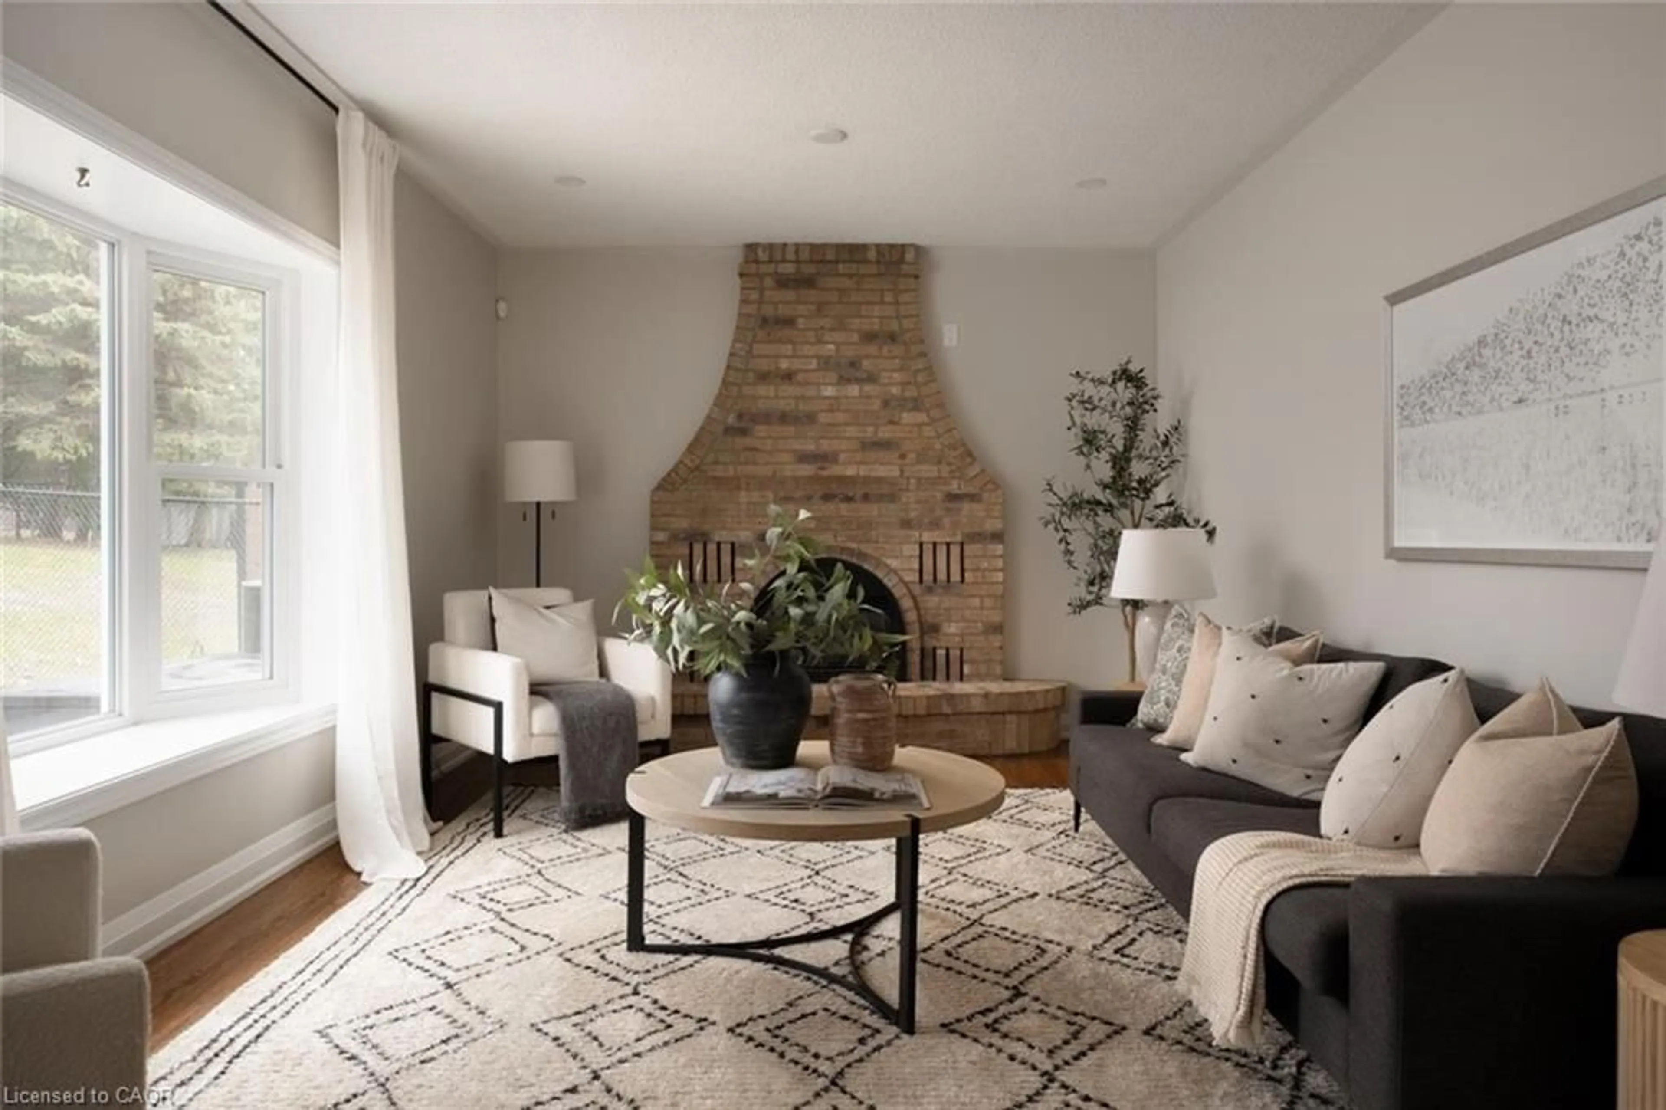
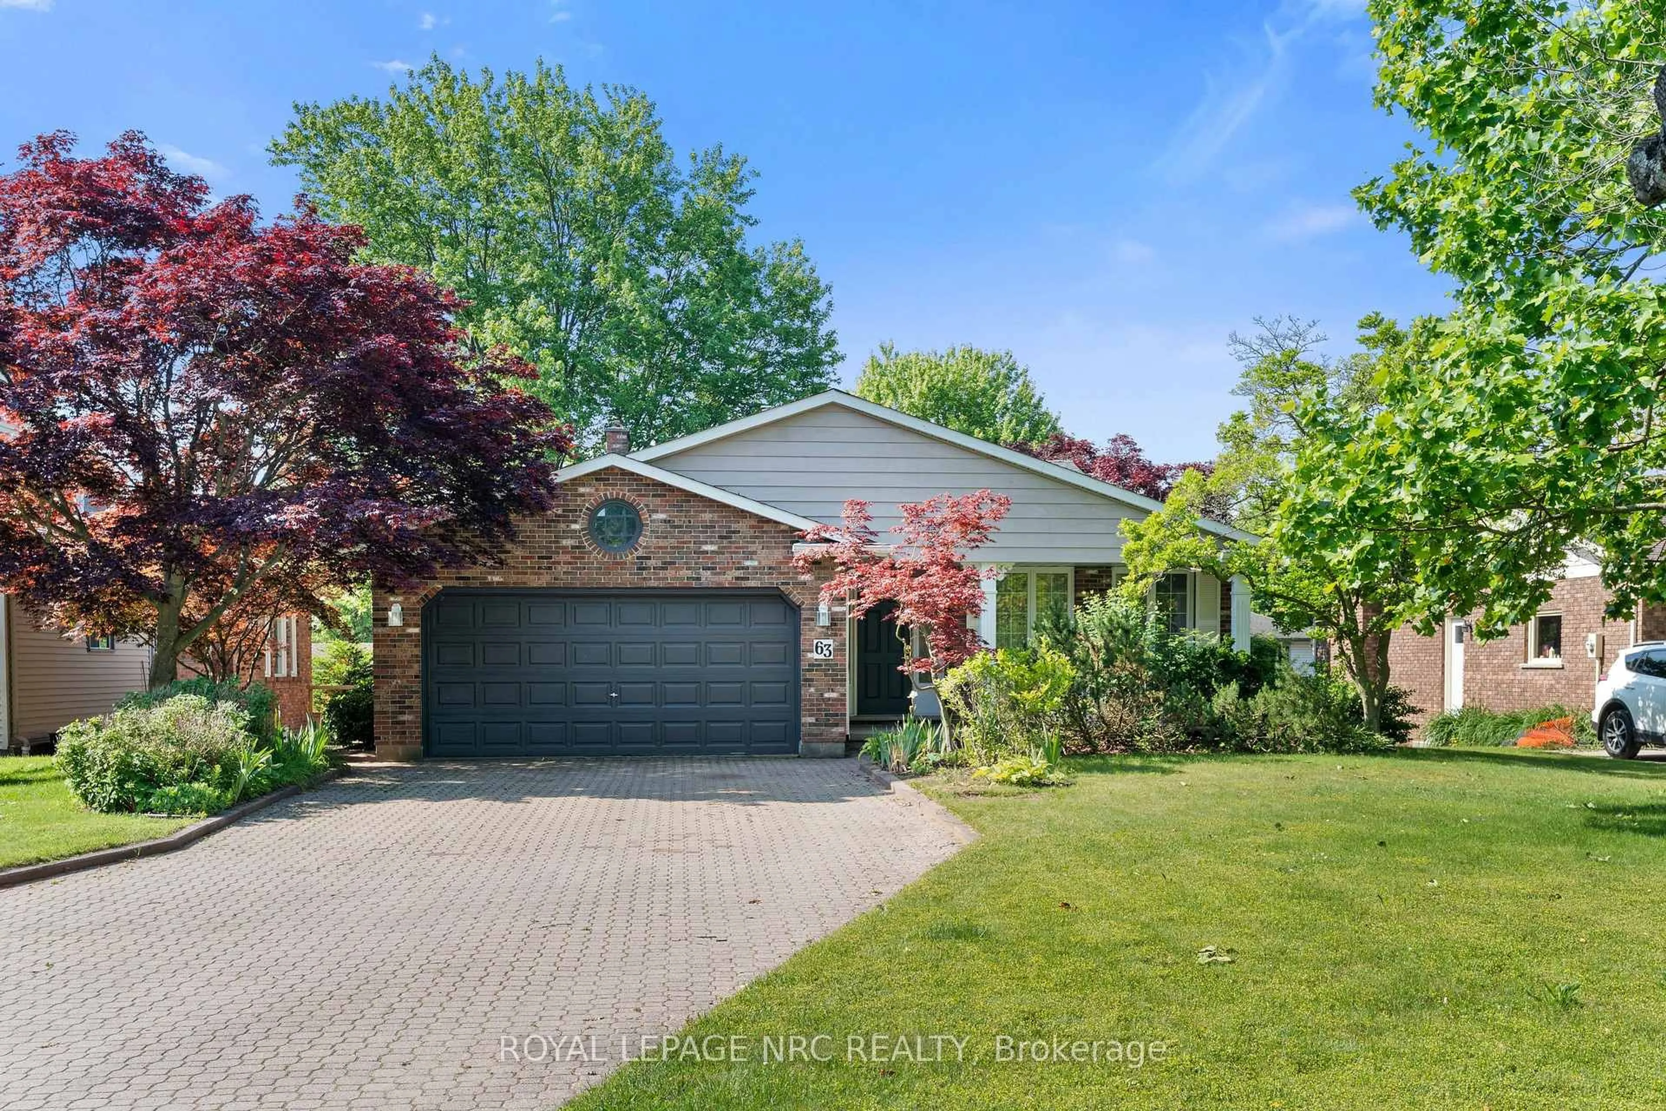
Incredible opportunity for multi-generational living, flexible space and endless opportunities! Tucked away on a quiet court in one of Fonthill's most desirable neighborhoods, this spacious detached side-split sits on a premium pie-shaped lot and offers 1,965 sq. ft. above grade finished living space. One of the home's standout features is the lower level, complete with high ceilings, above-grade windows, a separate entrance, and a wet bar - offering exceptional flexibility for an in-law set-up, extended family, guest accommodations, a home office, hobby space, or future customization to suit your needs. The home offers bright, generously sized living and dining rooms, an eat-in kitchen with abundant cabinetry and pantry, plus a warm, inviting family room featuring cherry hardwood flooring, a wood-burning fireplace, and a striking reclaimed wood beam that adds warmth and character. Upstairs, you will find a spacious primary bedroom with a renovated 3-piece ensuite and large double closet, along with two additional bedrooms and a full bathroom. Comfort-height toilets, multiple linen closets, and abundant storage add to the home's everyday functionality. Step outside to enjoy the privacy of the oversized pie-shaped backyard with mature landscaping, slate patio, flagstone accents, and plenty of room for entertaining, gardening, or family gatherings. A double-car garage, concrete driveway with parking for multiple vehicles, and covered front entrance complete the package. Recent updates include the furnace and central air conditioning (2021). This exceptional property is ideally located close to parks, schools, shopping, restaurants, golf, and all the amenities that make Fonthill one of Niagara's most sought-after communities.


Property Details

StyleSidesplit
View-
Age of property1981
SqFt~1965 SqFt
Lot Size5,312 SqFt(109.9 x 48.34)
Parking Spaces8
MLS ®Number40829761
Community NameSouth Fonthill
Data SourceITSO
Listing byRoyal LePage Burloak Real Estate Services

Features

Heating: Forced Air
Central Vacuum
Cooling: Central Air
Basement: Separate Entrance, Full, Partially Finished

Lower Floor

Bathroom

1.93 x 1.57

2-Piece

Laundry

2.16 x 1.93

Family Room

6.12 x 3.38

Fireplace


Features

Lot size: 5,312 SqFt
Sewer (Municipal)

Parking

Garage spaces 2

Garage type -

Other parking spaces 6

Total parking spaces 8


Property History

May 22, 2026
ListedActive
$725,000
76 days on market
history photo preview42
Listing by itso®
Property listed by Royal LePage Burloak Real Estate Services, Brokerage
Agent Banner Image
Interested in this property?Get in touch to get the inside scoop.
Market Data - South Fonthill

Geo Zone Map ThumbnailSouth Fonthill

Balanced Market

View Market Data

Detached house - for the past 30 days

Buyer's market Seller's market

Avg. Days on Market

Past 30 days

20 days

Compared to

2025

45 days

2024

40 days

2023

8 days

New Listings

Past 30 days

25 listings

Compared to

2025

16 listings

2024

29 listings

2023

25 listings

Units sold

Past 30 days

10 units

Compared to

2025

9 units

2024

20 units

2023

5 units

Median Sold Price

Past 30 days

$957,500

Compared to

2025

$800,000

2024

$807,500

2023

$945,000


Population and Demographics

Overview

Total population 5951
Average household income $153,090

Age (%)

0 to 19
19%
20 to 34
13%
35 to 49
16%
50 to 64
24%
65 and plus
27%

Household composition (%)

Single family
80%
Single person
18%
Multi person
1%
Multi family
0%

Mother tongue (%)

English
89%
Others
5%
French
3%
Italian
2%

House tenancy (%)

Owners
94%
Renters
6%

What’s nearby?Essentials within 5 km

Local Logic

Transportation Scores

Estimated Budget