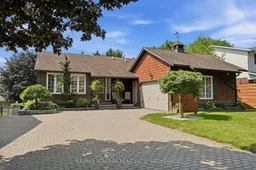
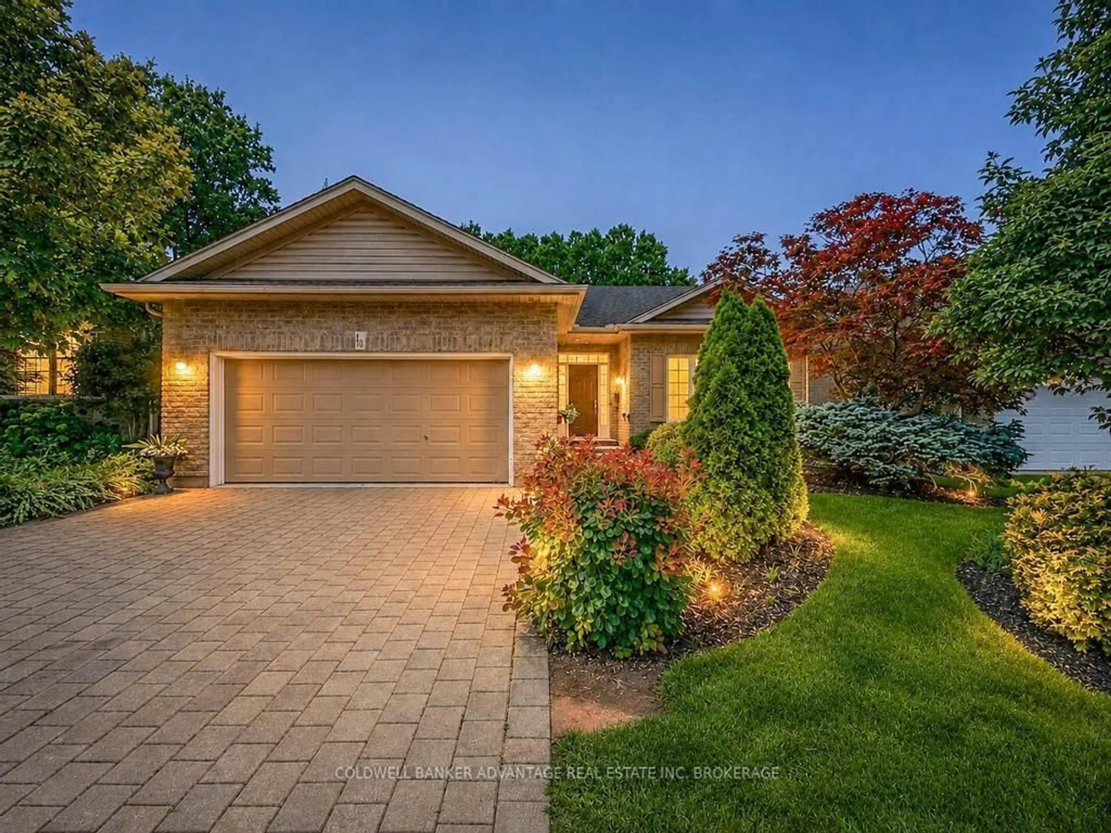
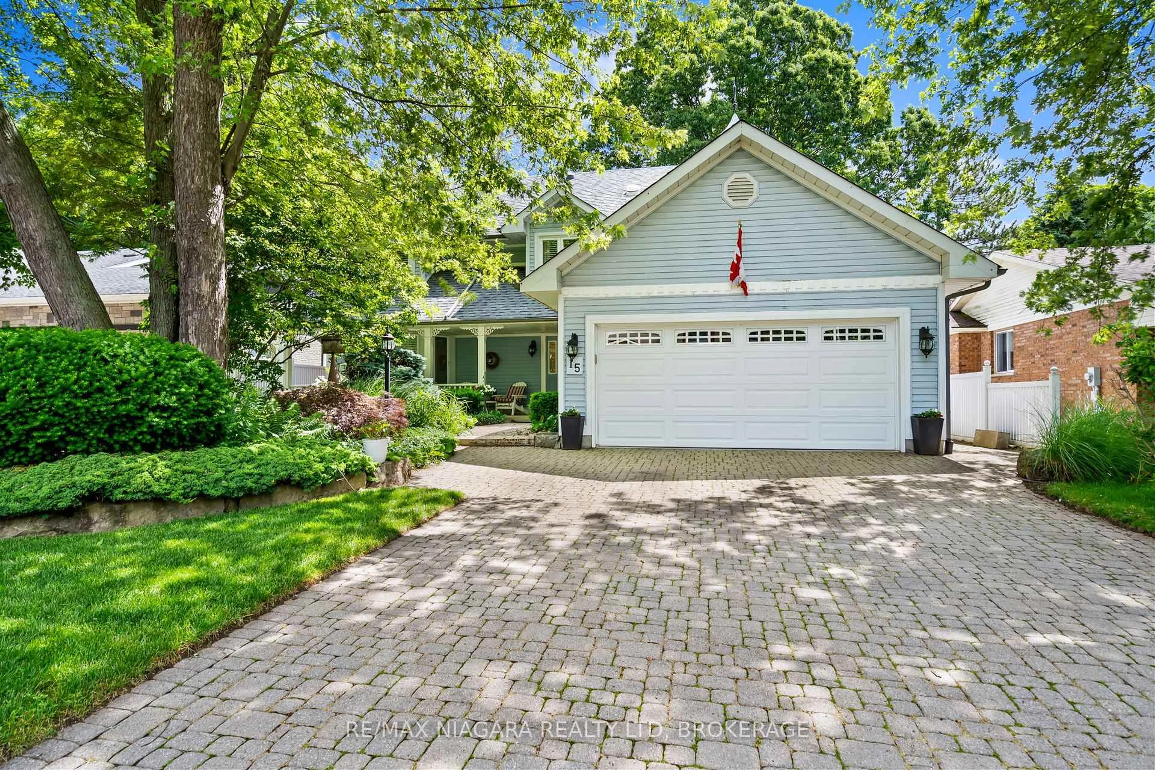
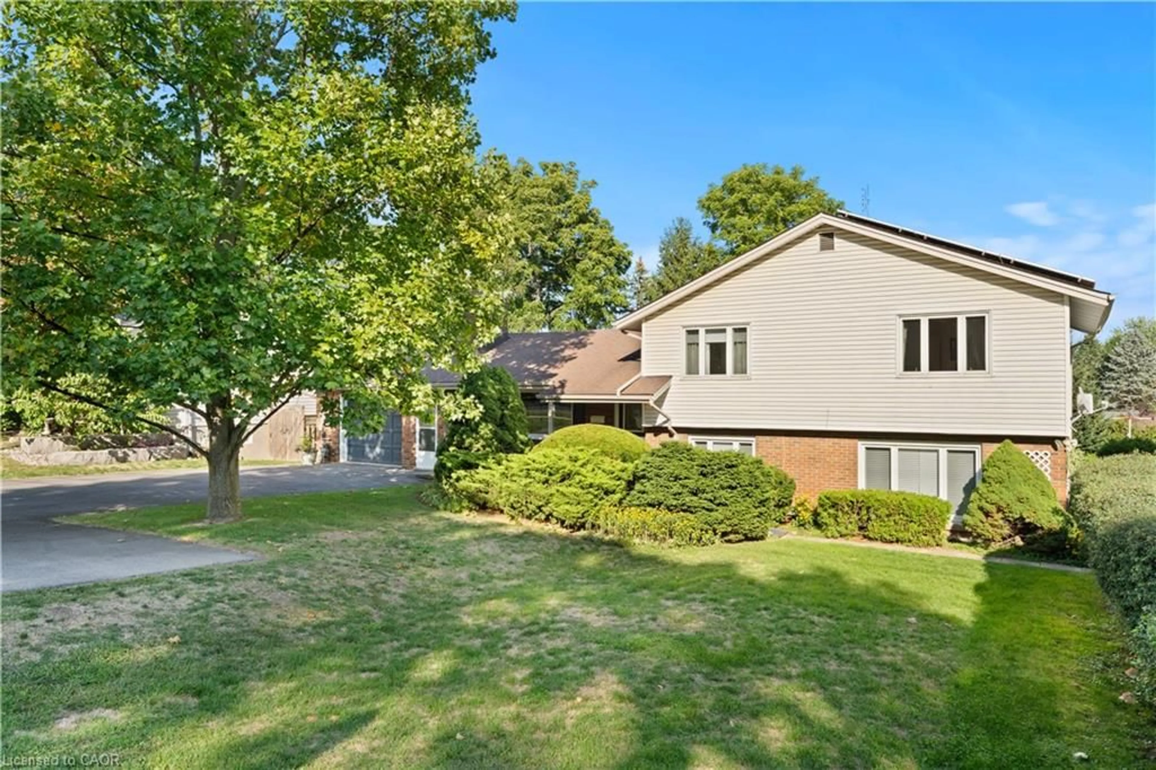
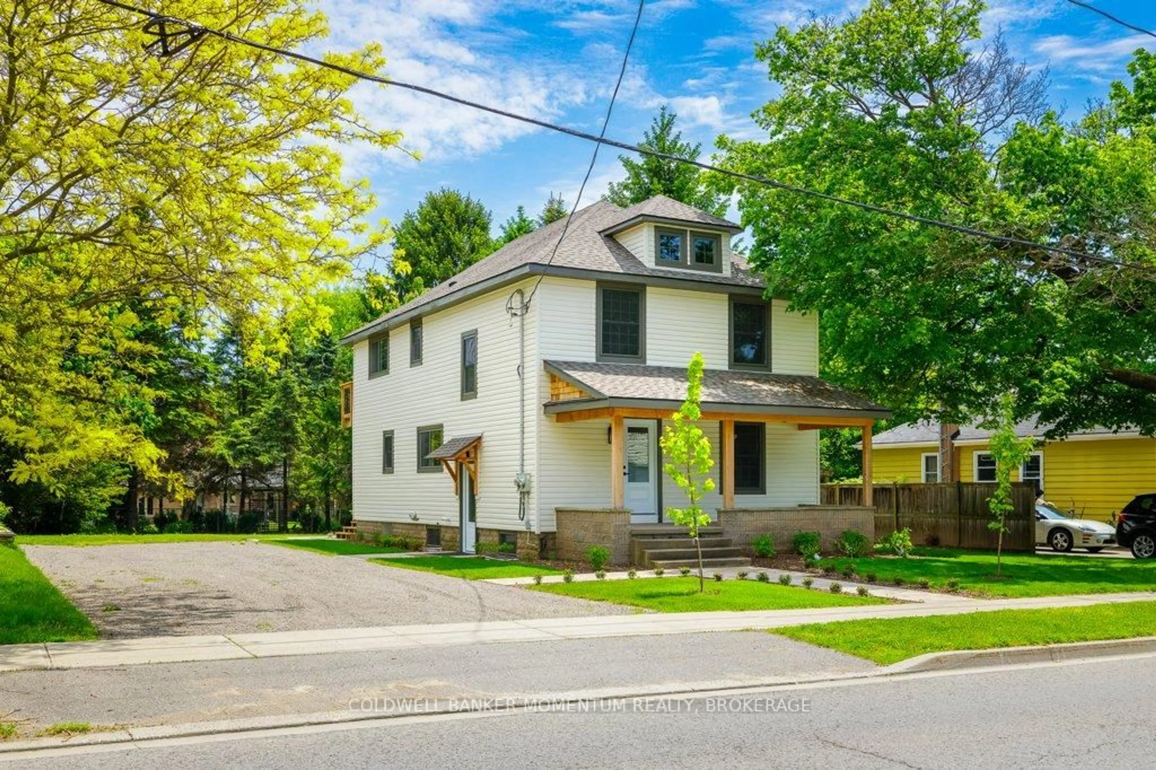
Home with brick exterior material, street for 4 Vista Dr, Pelham Ontario L3E 0H8
7 hours on Market

4 Vista Dr, Pelham, Ontario L3E 0H8

Detached
2 + 1
3
~1500-2000 sqft
$829,900
Get pre-qualifiedPowered by nesto
Detached
2 + 1
3
~1500-2000 sqft

Contact us about this property

Call

Highlights

Property Estimate

Days on market7 hours

Estimated valueNot available

Price/Sqft$484/sqft

Monthly cost

Open Calculator

Description

Welcome to Fonthill, where this beautifully maintained bungalow offers the space, light, and flexibility today's buyers are looking for. The main floor features 2 bedrooms and 2 bathrooms, with a primary suite that opens directly onto the deck through patio doors and includes a private ensuite, plus the convenience of main floor laundry and a two car garage. Large windows throughout fill the home with natural light, creating a warm and inviting atmosphere in every room. The walk-out basement adds even more living space, with a full kitchen, massive additional bedroom, full bathroom, and a spacious living area with a walkout to the yard. Outside, the yard has been meticulously maintained and thoughtfully designed for relaxing or entertaining: a tranquil koi pond, a new deck (2020), a covered lower patio, and a versatile shop for hobbies, storage, or a home workshop. Located in the heart of Fonthill, this home combines quiet, established charm with easy access to local shops, schools, and amenities. A rare opportunity to own a turn-key bungalow with in-law capability in one of Niagara's most desirable communities.


Property Details

StyleBungalow
View-
Age of property-
SqFt~1500-2000 SqFt
Lot Size8,108 SqFt(127.8 x 63.45)
Parking Spaces7
MLS ®NumberX13564590
Community NameSouth Fonthill
Data SourceTRREB
Listing byRE/MAX NIAGARA REALTY LTD, BROKERAGE

Features

Heating: Forced Air
Central Vacuum
Cooling: Central Air
Fireplace
Basement: Apartment, Fin W/O

Features

Lot size: 8,108 SqFt

Parking

Garage spaces 2

Garage type Attached

Other parking spaces 5

Total parking spaces 7


Property History

Jul 15, 2026
ListedActive
$829,900
7 hours on market
history photo preview40
Listing by trreb®
Property listed by RE/MAX NIAGARA REALTY LTD, BROKERAGE, Brokerage
Agent Banner Image
Interested in this property?Get in touch to get the inside scoop.
Market Data - South Fonthill

Geo Zone Map ThumbnailSouth Fonthill

Balanced Market

View Market Data

Detached house - for the past 30 days

Buyer's market Seller's market

Avg. Days on Market

Past 30 days

31 days

Compared to

2025

24 days

2024

47 days

2023

31 days

New Listings

Past 30 days

23 listings

Compared to

2025

24 listings

2024

42 listings

2023

20 listings

Units sold

Past 30 days

13 units

Compared to

2025

10 units

2024

18 units

2023

17 units

Median Sold Price

Past 30 days

$817,500

Compared to

2025

$999,999

2024

$825,000

2023

$848,100


Population and Demographics

Overview

Total population 5951
Average household income $153,090

Age (%)

0 to 19
19%
20 to 34
13%
35 to 49
16%
50 to 64
24%
65 and plus
27%

Household composition (%)

Single family
80%
Single person
18%
Multi person
1%
Multi family
0%

Mother tongue (%)

English
89%
Others
5%
French
3%
Italian
2%

House tenancy (%)

Owners
94%
Renters
6%

What’s nearby?Essentials within 5 km

Local Logic

Transportation Scores

Estimated Budget