415 By-Lock Acres Rd, Huntsville, Ontario P1H 1S1
Contact us about this property
Highlights
Estimated valueThis is the price Wahi expects this property to sell for.
The calculation is powered by our Instant Home Value Estimate, which uses current market and property price trends to estimate your home’s value with a 90% accuracy rate.Not available
Price/Sqft$642/sqft
Monthly cost
Open Calculator
Description
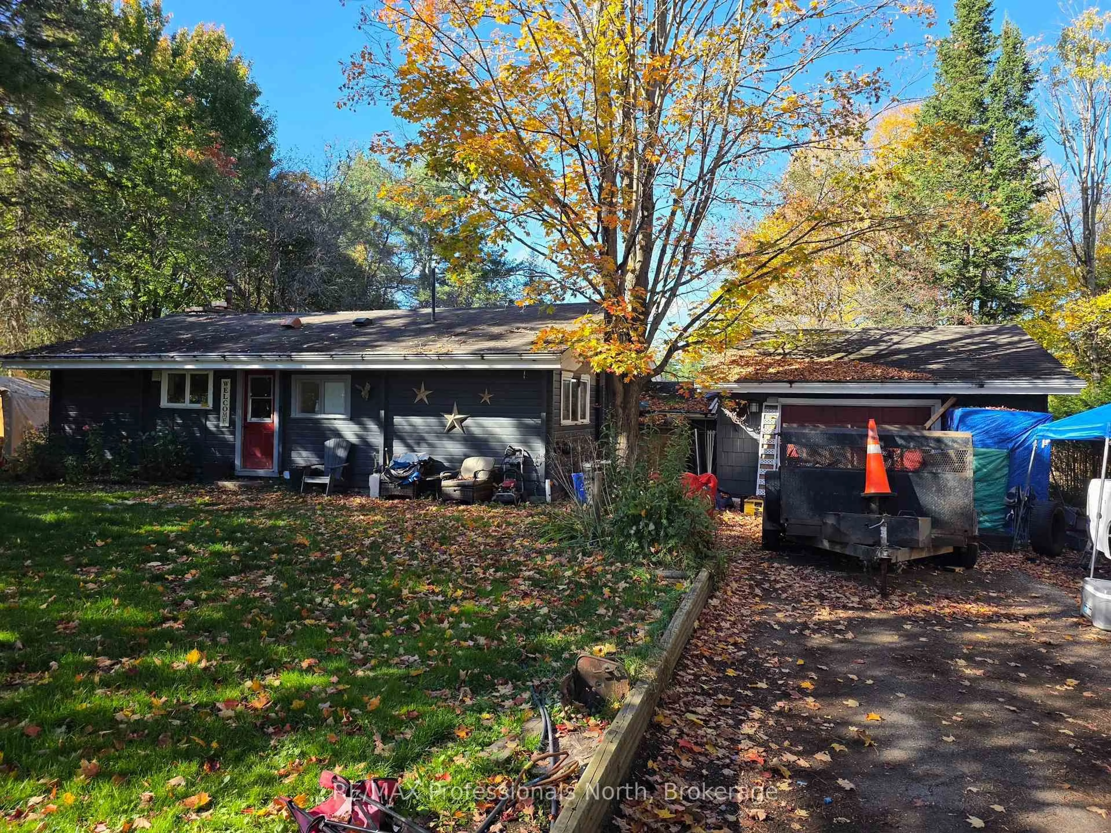
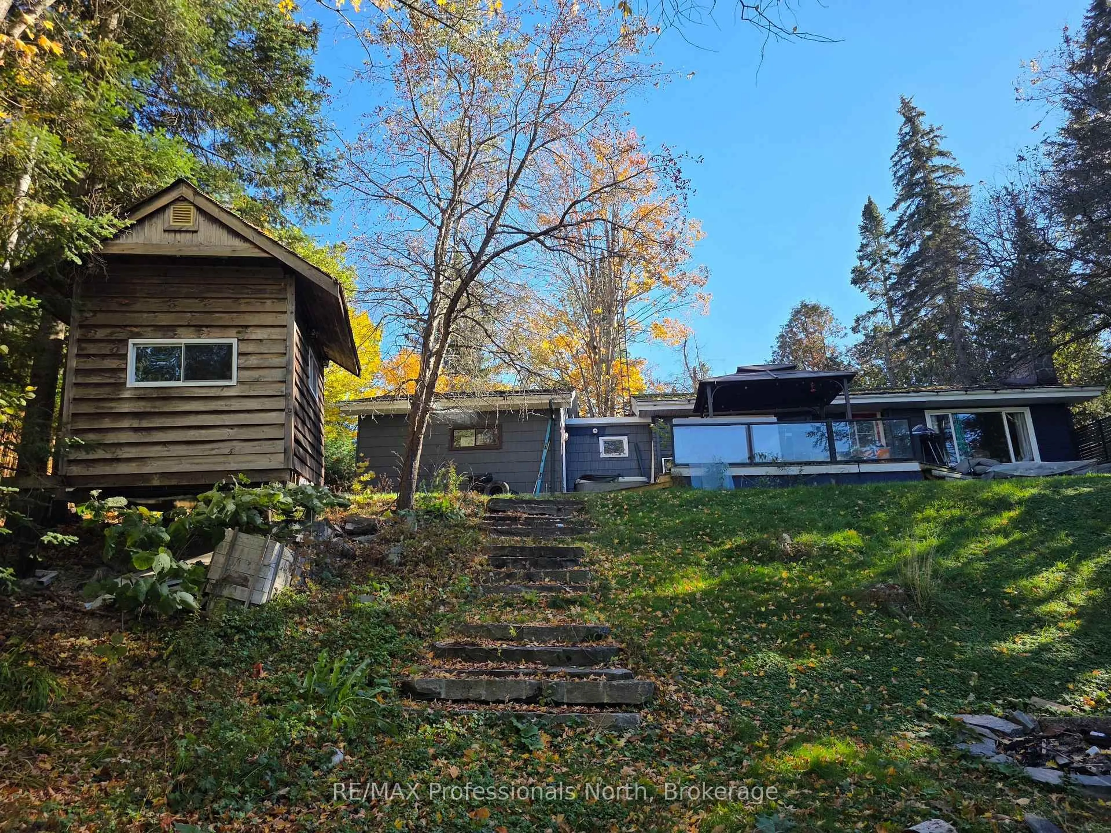
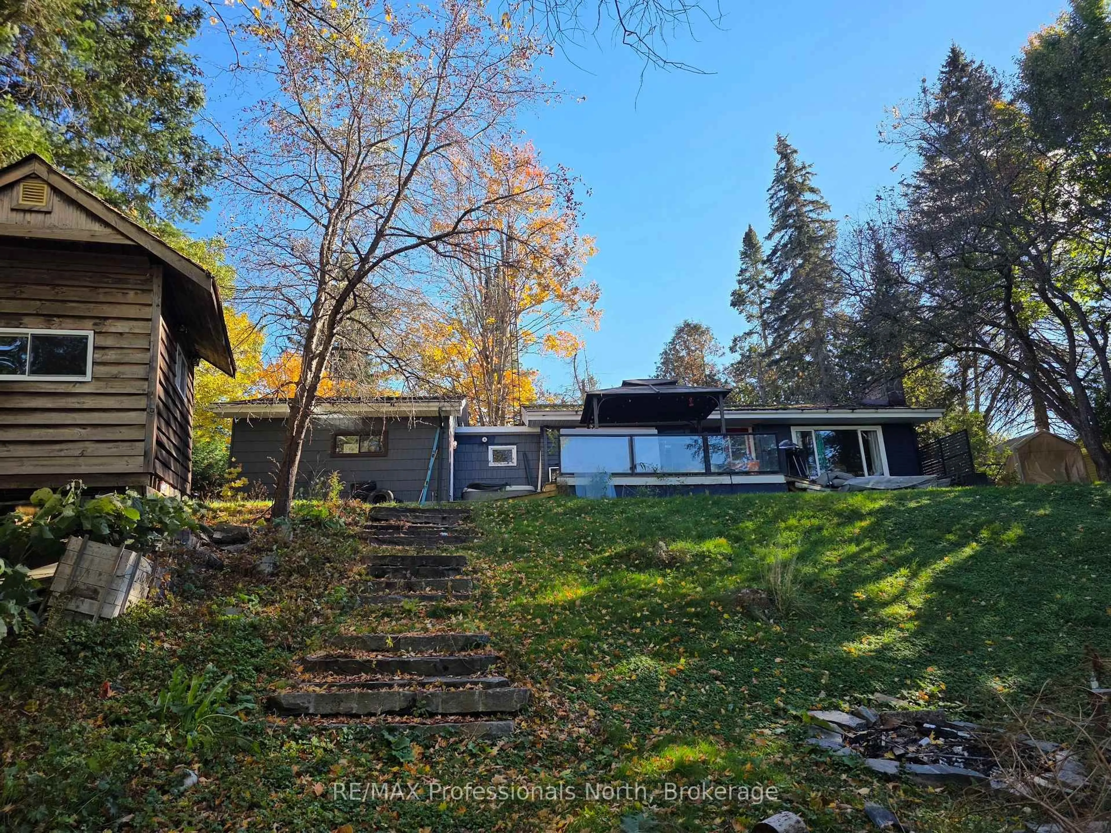
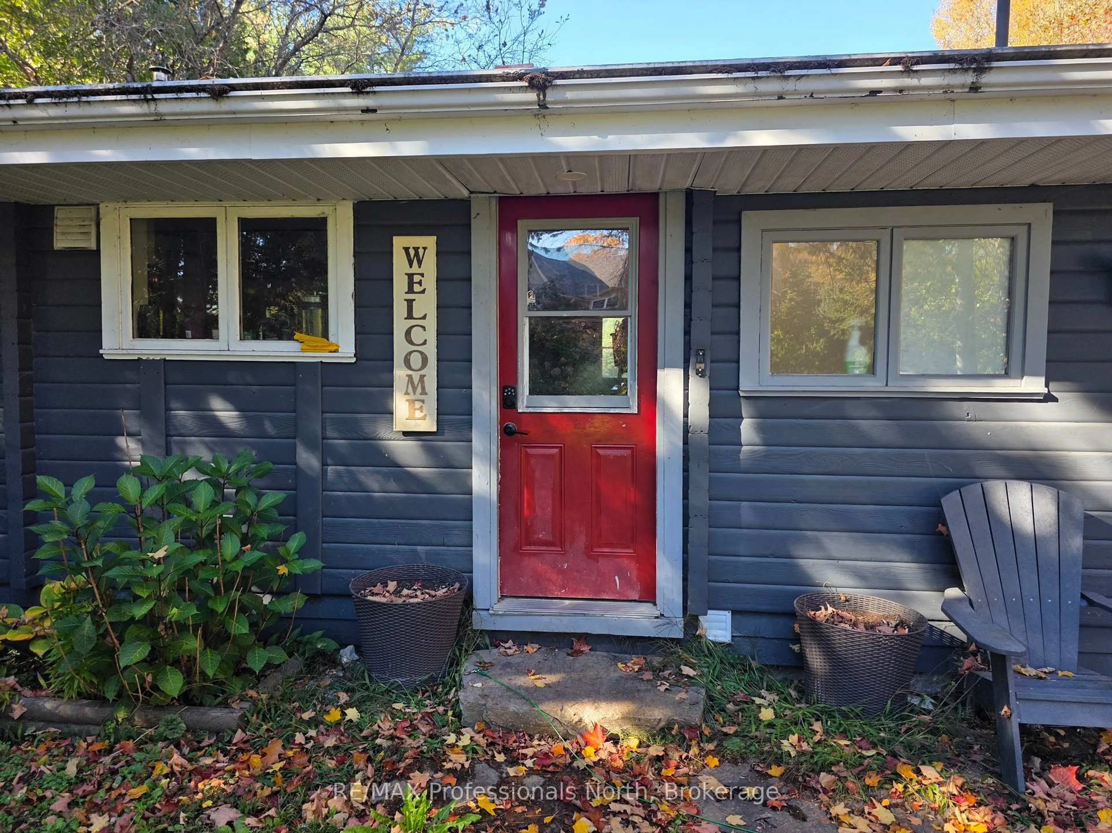
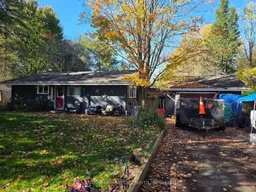
MUSKOKA RIVER LIVING WITH FAIRY LAKE JUST AROUND THE CORNER! Tucked away on a large, private, gently sloping lot along a quiet bay of the Muskoka River, this property offers a fantastic opportunity to create your own waterfront getaway. Access to the Town of Huntsville, Fairy, Mary, Vernon and Peninsula lakes. Enjoy a mix of shallow sandy shoreline and deeper water, making it ideal for swimming, boating, and enjoying everything Muskoka waterfront living has to offer. The Panabode log home is ready for a new family to bring their vision, and to unlock its full potential. The house and grounds are ready for a complete transformation - a place where you can bring your dreams alive. Inside, you'll find hardwood flooring and a classic Muskoka stone fireplace with insert, adding warmth and rustic character. The kitchen features stainless steel appliances including a gas range and solid-surface counters. The picture-window offers an amazing panoramic view of the wide river. Econmoical natural gas heating and on-demand hot water. Outside, a large deck provides plenty of room for summer barbecues and relaxing with family and friends, while the dock would be a great place to enjoy your days on the waterfront. An insulated single-car garage offers great storage and workspace as well as parking, and the additional bunkie provides extra flexibility for guests or a private retreat. With privacy, waterfront, and plenty of possibilities, this is your chance for an affordable waterfront to make your Muskoka dreams a reality!
Property Details
Interior
Features
Main Floor
Living
4.72 x 4.08Dining
3.35 x 2.43Primary
4.36 x 3.2Br
3.25 x 3.17Exterior
Features
Parking
Garage spaces 1
Garage type Attached
Other parking spaces 4
Total parking spaces 5
Property History
 37
37

