1467 North Mary Lake Rd, Huntsville, Ontario P1H 2J3
Contact us about this property
Highlights
Estimated valueThis is the price Wahi expects this property to sell for.
The calculation is powered by our Instant Home Value Estimate, which uses current market and property price trends to estimate your home’s value with a 90% accuracy rate.Not available
Price/Sqft$730/sqft
Monthly cost
Open Calculator
Description
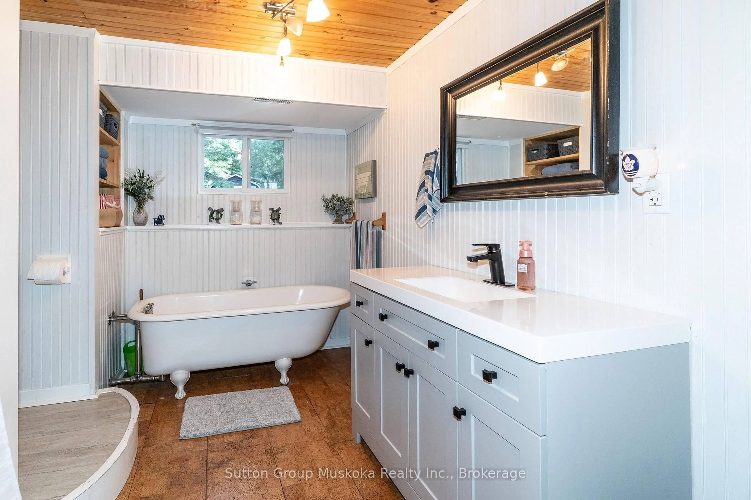
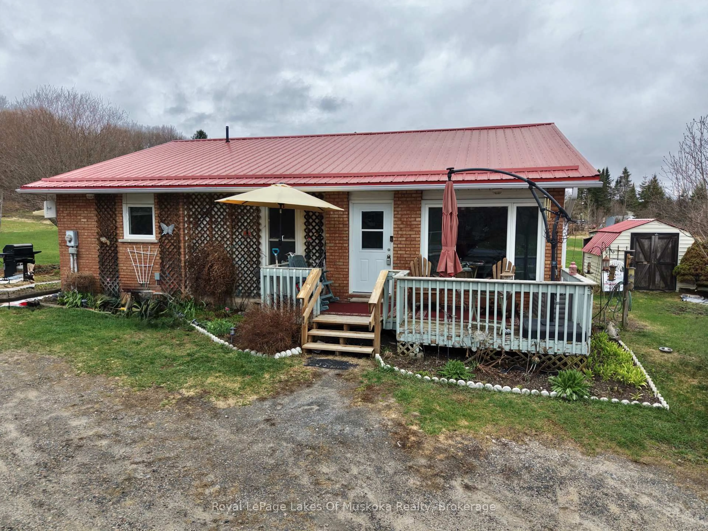
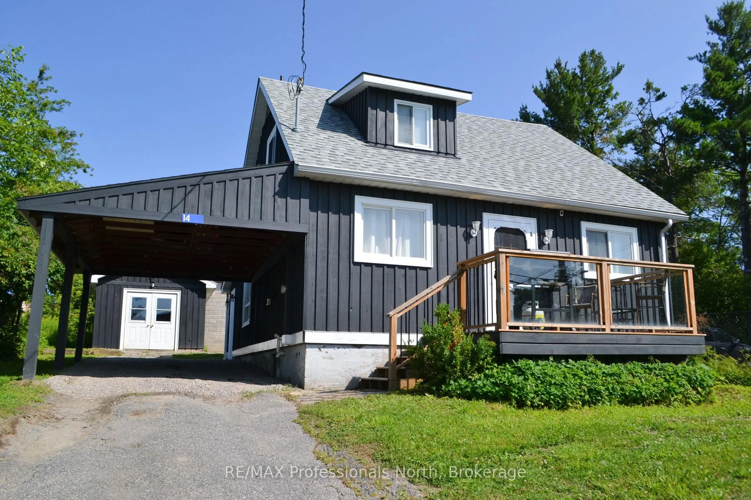
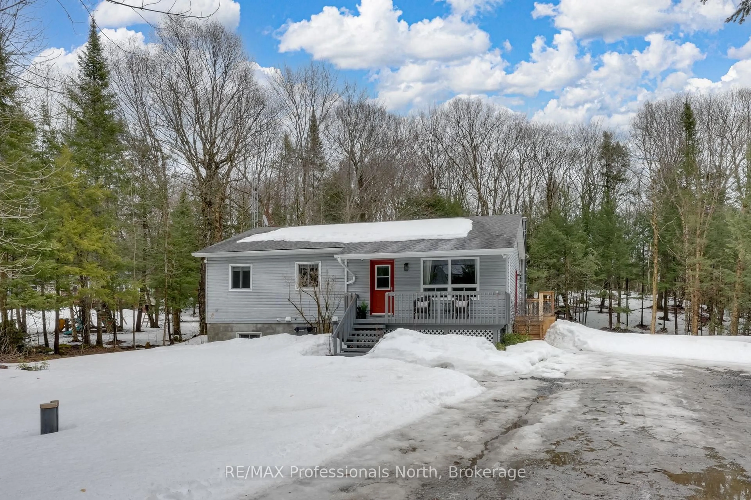
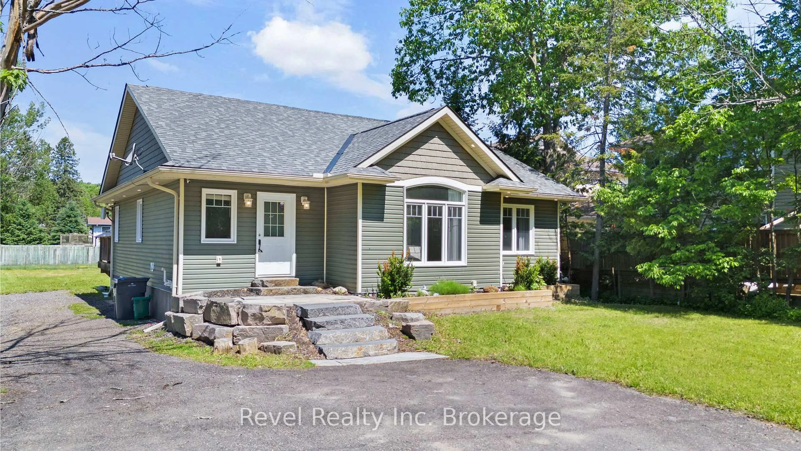
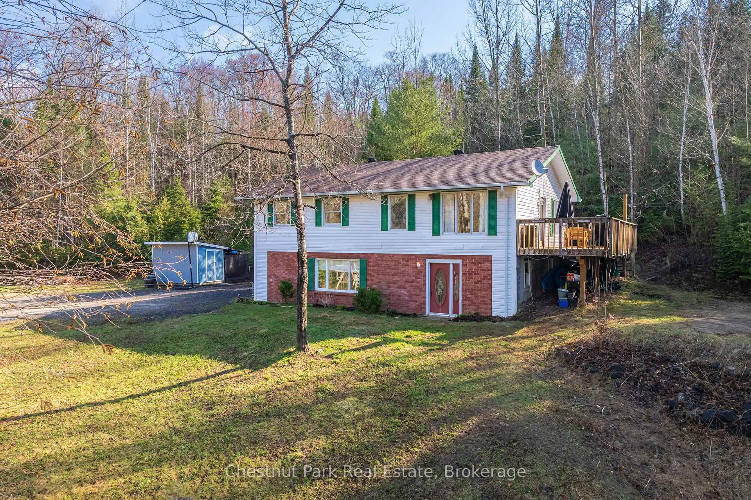
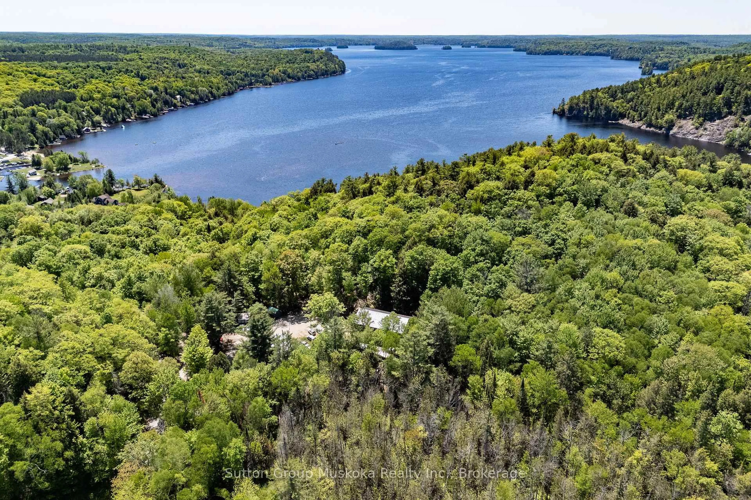
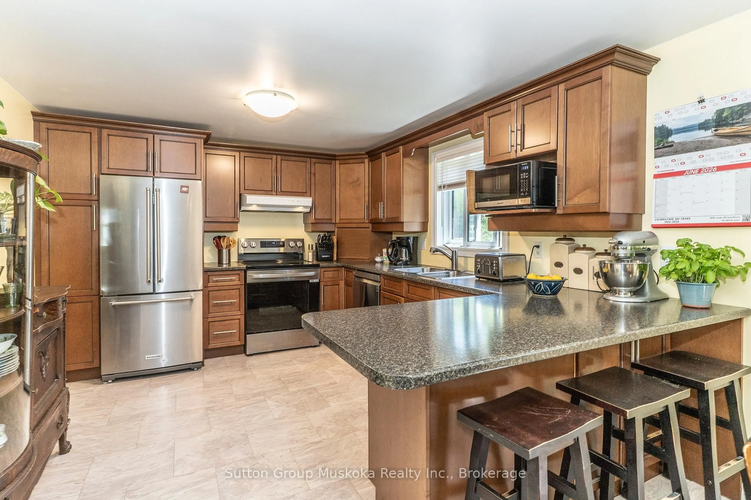
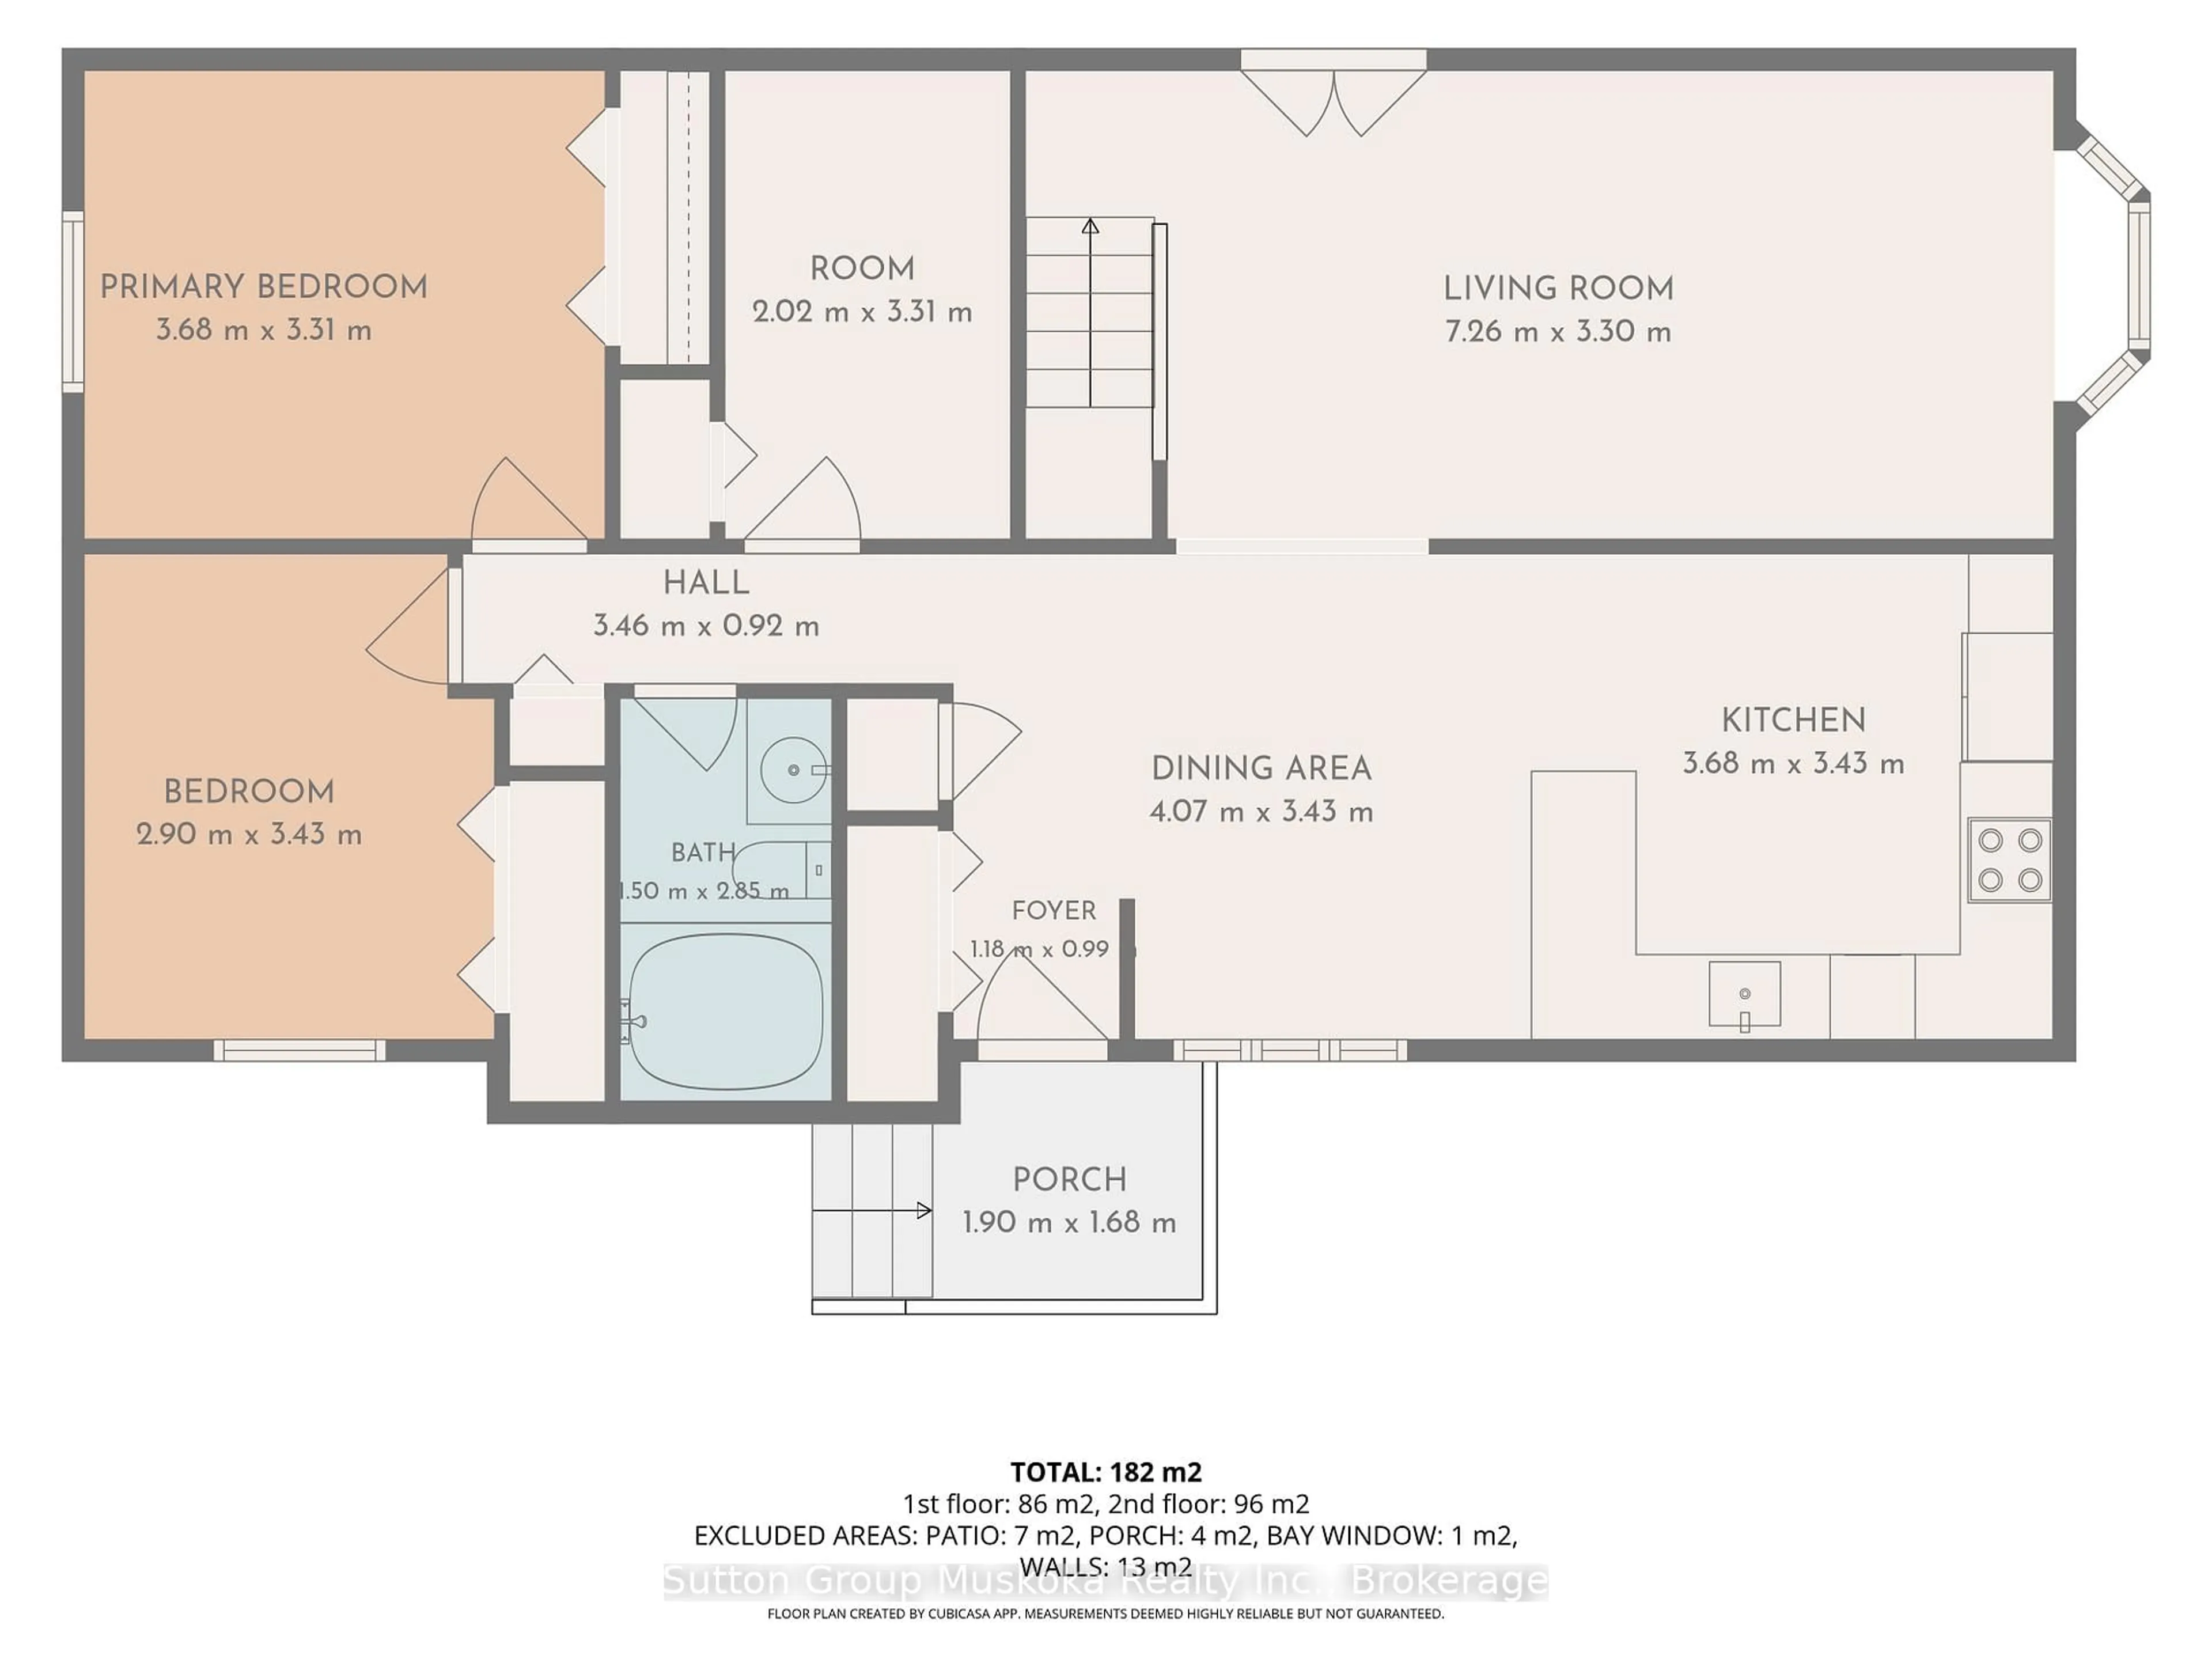
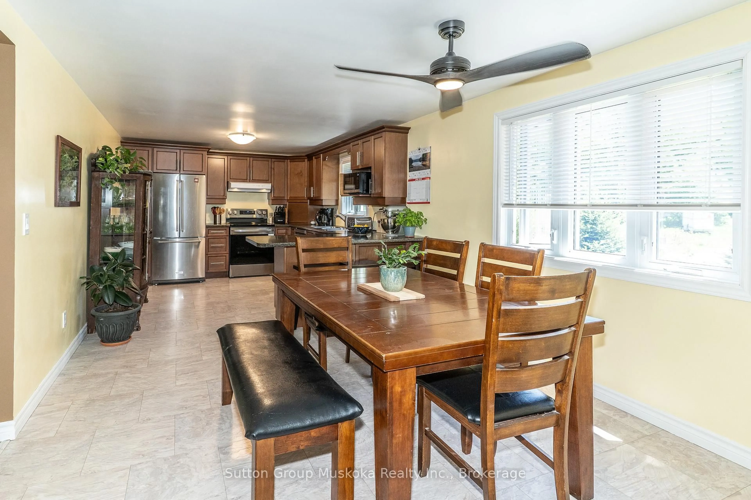
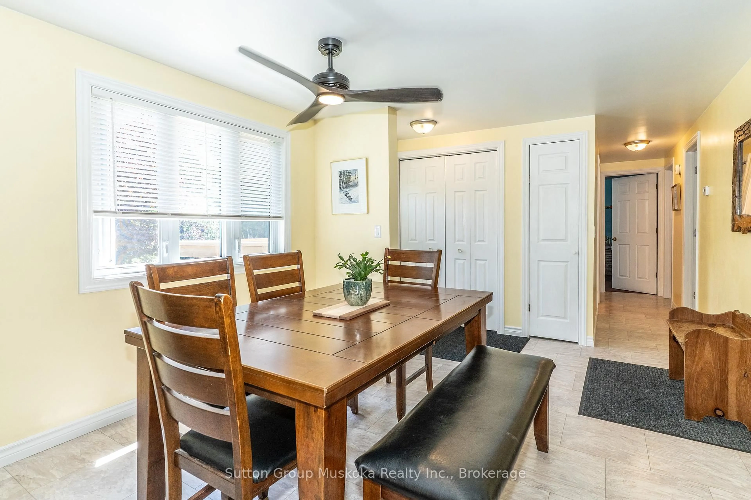
Nestled on a beautiful, private lot surrounded by mature forest, this charming country home offers the perfect blend of peaceful rural living and convenient access to local amenities. Located just two minutes from the Mary Lake boat launch and beach, you'll enjoy over 40 miles of boating while being only a short drive to Huntsville's shopping, dining, and services. Situated within the sought-after Riverside School district and on a year-round municipally maintained paved road, this property is ideal for families, retirees, or those seeking a multi-generational home. Offering over 2,000 sq. ft. of finished living space, the home features three bedrooms and a full bathroom on the main level, complemented by comfortable in-floor radiant heating throughout. The spacious living room walks out to a newer, generously sized back deck overlooking the private backyard-perfect for entertaining or relaxing in nature. The finished walkout basement includes a self-contained in-law suite complete with its own private entrance, bedroom, kitchen, laundry, and full bathroom, providing excellent flexibility for extended family, guests, or potential rental income. Outside, you'll appreciate the detached heated double-car garage, a large level yard with an inviting fire pit area, and the exceptional privacy created by the surrounding mature trees. This is a wonderful opportunity to enjoy the Muskoka lifestyle with boating, beaches, and nature at your doorstep.
Property Details
Interior
Features
Lower Floor
Br
3.68 x 3.04Laundry
5.84 x 2.79Living
6.24 x 3.28Bathroom
2.06 x 1.99Exterior
Features
Parking
Garage spaces 2
Garage type Detached
Other parking spaces 10
Total parking spaces 12
Property History
 47
47