Unknown for 14 Princess St, Huntsville Ontario P1H 1P2
1 day on Market

14 Princess St, Huntsville, Ontario P1H 1P2

Detached
3
2
~1100-1500 sqft
$745,000
Get pre-qualifiedPowered by nesto
Detached
3
2
~1100-1500 sqft

Contact us about this property

Call

Highlights

Property Estimate

Days on market1 day

Estimated valueNot available

Price/Sqft$587/sqft

Monthly cost

Open Calculator

Description

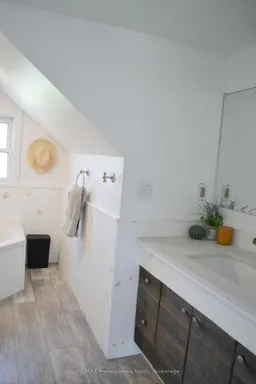
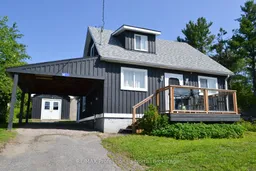
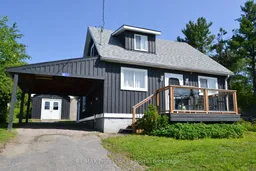
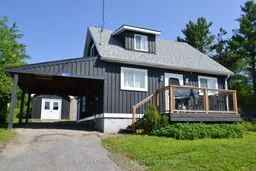
Rare opportunity in the heart of Downtown Huntsville! Situated within the Central Business District, this beautifully updated property offers exceptional flexibility for both residential living and future commercial possibilities. Whether you're looking for a charming home, a prime location for your business, or a live-work investment, this property delivers.The home has been tastefully updated with modern finishes and features a bright, open-concept living and dining area that creates a warm and inviting atmosphere. Upstairs, unwind in the spa-inspired bathroom complete with a corner Jacuzzi tub and a glass walk-in shower. Outside, the possibilities continue with a detached 12' x 24' insulated shop on a concrete pad with hardwood floors-ideal as a studio, workshop, office, or future business space. A full unfinished basement provides abundant storage and laundry facilities, while the attached carport, backyard shed, stone patio, and fire pit add everyday convenience and outdoor enjoyment. Patio door from dining room where you can BBQ. Parking is never an issue with space for multiple vehicles, plus the added advantage of being directly beside municipal parking and an EV charging station. With Central Business District zoning allowing for a variety of future uses, this is a rare chance to secure a highly visible downtown property with incredible potential. Live, work, invest-or all three-in one of Huntsville's most desirable locations.


Property Details

Style2-Storey
View-
Age of property51-99
SqFt~1100-1500 SqFt
Lot Size5,428 SqFt(104 x 52.2)
Parking Spaces6
MLS ®NumberX13604938
Community NameHuntsville
Data SourceTRREB
Listing byRE/MAX Professionals North

Features

Heating: Forced Air
Basement: Full, Unfinished

Main Floor

Foyer

2.8 x 1.6

Pantry / Heated Floor

Kitchen

4.1 x 2.7

Living

8.3 x 2.8

Combined W/Dining

Br

2.7 x 2.2


Features

Lot size: 5,428 SqFt

Parking

Garage spaces 2

Garage type Detached

Other parking spaces 4

Total parking spaces 6


Property History

Jul 25, 2026
ListedActive
$745,000
1 day on market
history photo preview37
Listing by trreb®
Property listed by RE/MAX Professionals North, Brokerage
Agent Banner Image
Interested in this property?Get in touch to get the inside scoop.

Market Data - Huntsville

Geo Zone Map ThumbnailHuntsville

Strong Buyer's Market

View Market Data

Detached house - for the past 30 days

Buyer's market Seller's market

Avg. Days on Market

Past 30 days

28 days

Compared to

2025

40 days

2024

31 days

2023

41 days

New Listings

Past 30 days

118 listings

Compared to

2025

111 listings

2024

114 listings

2023

109 listings

Units sold

Past 30 days

36 units

Compared to

2025

39 units

2024

37 units

2023

41 units

Median Sold Price

Past 30 days

$644,500

Compared to

2025

$780,000

2024

$742,000

2023

$699,000


Population and Demographics

Overview

Total population 21010
Average household income $118,745

Age (%)

0 to 19
18%
20 to 34
15%
35 to 49
17%
50 to 64
25%
65 and plus
25%

Household composition (%)

Single family
67%
Single person
28%
Multi person
4%
Multi family
1%

Mother tongue (%)

English
95%
Others
3%
French
1%

House tenancy (%)

Owners
80%
Renters
20%

What’s nearby?Essentials within 5 km

Local Logic

Transportation Scores

Estimated Budget