1060 Golden Beach Rd, Bracebridge, Ontario P1L 1W8

Detached
3 + 2
3
~1500-2000 sqft
$879,900
Get pre-qualifiedPowered by nesto
Detached
3 + 2
3
~1500-2000 sqft

Contact us about this property

Call

Highlights

Property Estimate

Estimated valueNot available

Price/Sqft$513/sqft

Monthly cost

Open Calculator

Description

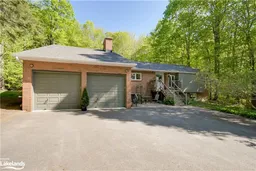
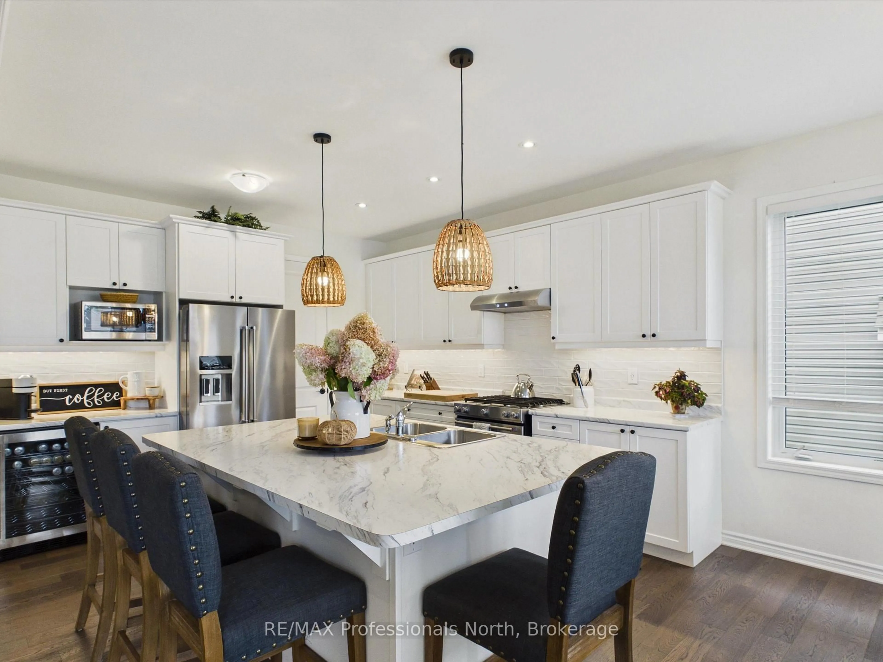
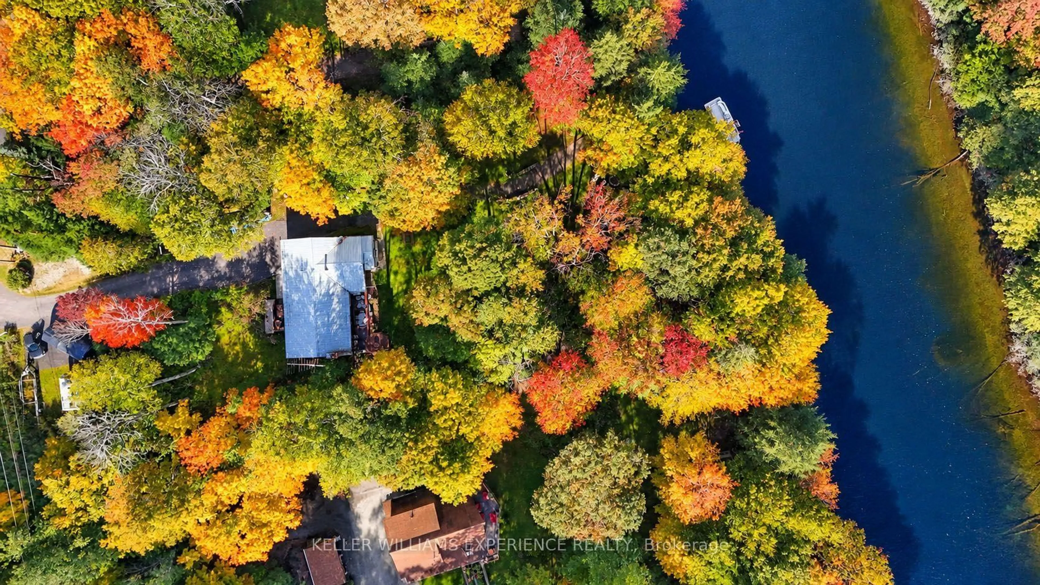
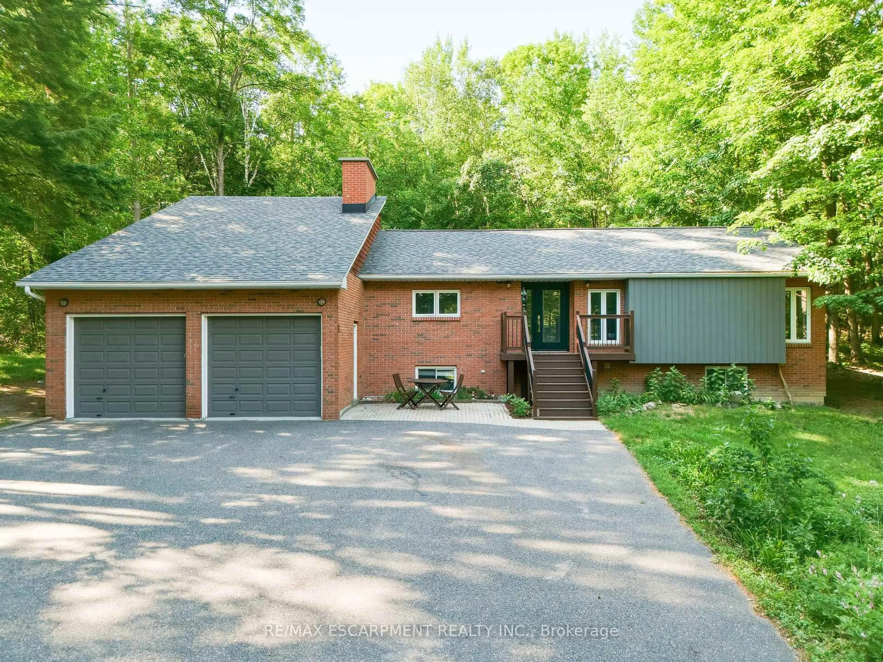
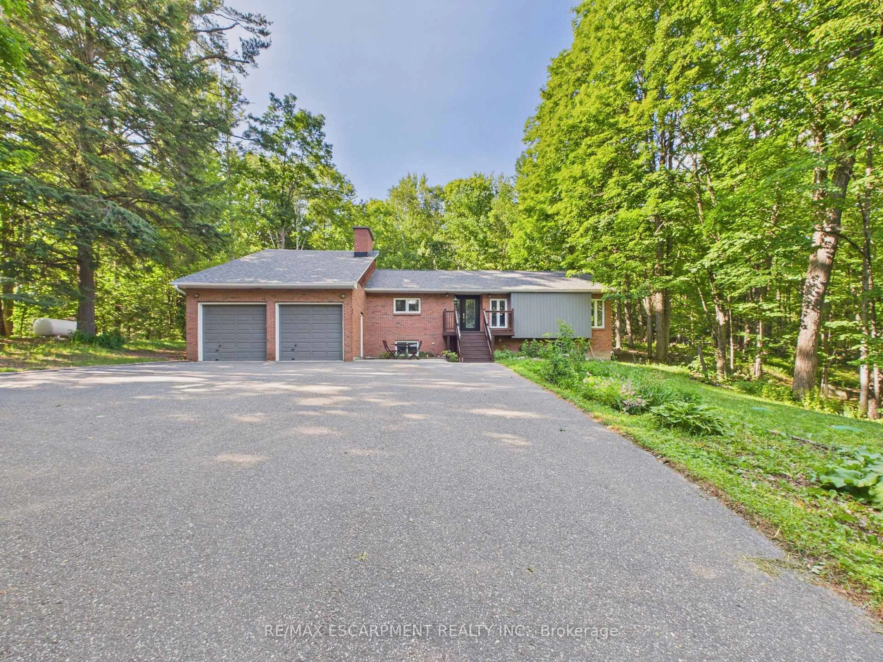
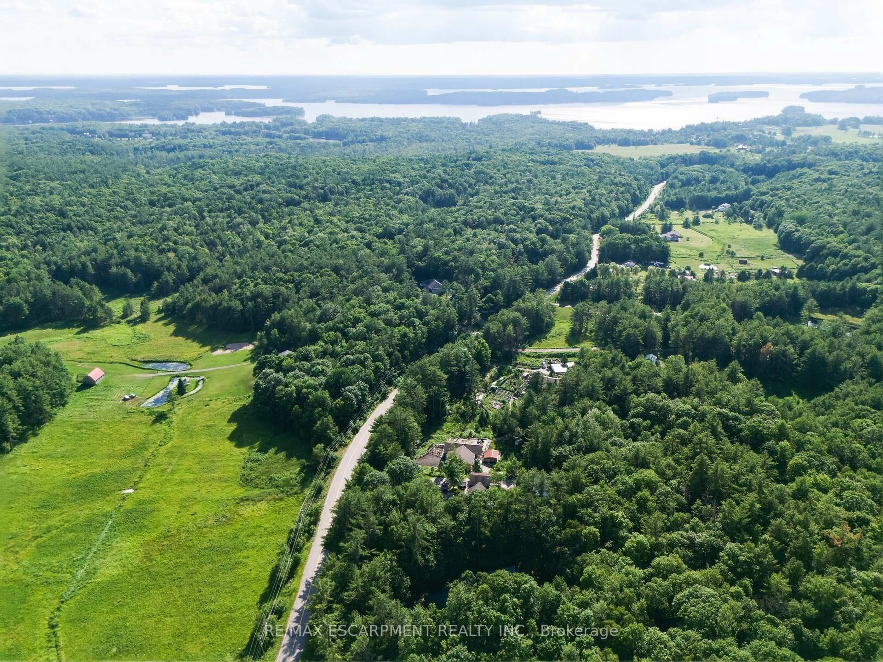
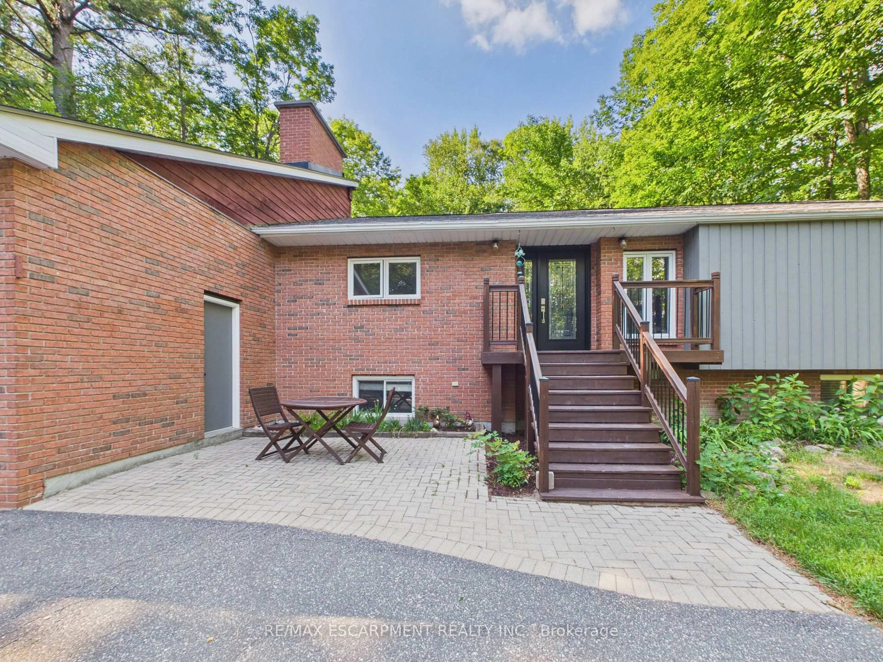
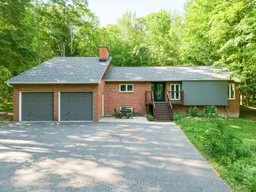
Welcome to your own private retreat in the heart of Muskoka. Set on a picturesque 1+ acre lot backing onto a stunning hardwood forest, this beautifully maintained 5-bedroom (3+2), 3-bathroom bungalow offers over 2,500 square feet of comfortable living space on one of Bracebridge's most scenic roads. Designed for everyday living and effortless entertaining, the bright open-concept layout is highlighted by soaring vaulted ceilings and oversized windows that fill the home with natural light while framing peaceful forest views. The spacious kitchen flows seamlessly into the dining and living areas, creating a warm and inviting atmosphere for family gatherings and weekend entertaining. With three bedrooms on the main level and two additional bedrooms on the lower level, there's plenty of space for growing families, guests, or a home office. The versatile lower level offers additional living space, making it ideal for recreation, hobbies, or multi-generational living. Step outside to enjoy the best of Muskoka living. Relax with your morning coffee on the front stone patio or entertain friends on the rear deck overlooking the private backyard and mature trees. Just a short stroll away, you'll discover a hidden gem-a beautiful sandy beach at the end of Golden Beach Road, perfect for swimming, paddling, or enjoying the waterfront. Ideally located just minutes from the amenities of downtown Bracebridge, Lake Muskoka, golf courses, marinas, trails, and Monsignor Michael O'leary C.S., this exceptional property offers the perfect balance of privacy, convenience, and natural beauty. A rare opportunity to own a spacious family home surrounded by nature in one of Muskoka's most desirable locations.


Property Details

StyleBungalow
ViewTrees/Woods, Forest
Age of property-
SqFt~1500-2000 SqFt
Lot Size65,297 SqFt(435 x 150.11)
Parking Spaces6
MLS ®NumberX13546644
Community NameBracebridge
Data SourceTRREB
Listing byRE/MAX ESCARPMENT REALTY INC.

Features

Heating: Forced Air
Central Vacuum
Cooling: Central Air
Fireplace
Basement: Full, Finished

Main Floor

Dining

4.6 x 5.3

Kitchen

4.5 x 3.0

Living

6.4 x 5.2

Primary

3.4 x 5.3

3 Pc Ensuite / W/I Closet


Features

Lot size: 65,297 SqFt

Parking

Garage spaces 2

Garage type Attached

Other parking spaces 4

Total parking spaces 6


Property History
Date unavailable
ListedActive
$879,900
< 1h on market
history photo preview32
Listing by trreb®
Property listed by RE/MAX ESCARPMENT REALTY INC., Brokerage
Agent Banner Image
Interested in this property?Get in touch to get the inside scoop.

Market Data - Bracebridge

Geo Zone Map ThumbnailBracebridge

Buyer's Market

View Market Data

Detached house - for the past 30 days

Buyer's market Seller's market

Avg. Days on Market

Past 30 days

32 days

Compared to

2025

27 days

2024

29 days

2023

34 days

New Listings

Past 30 days

79 listings

Compared to

2025

92 listings

2024

58 listings

2023

63 listings

Units sold

Past 30 days

26 units

Compared to

2025

28 units

2024

33 units

2023

31 units

Median Sold Price

Past 30 days

$747,500

Compared to

2025

$740,000

2024

$800,000

2023

$720,000


Population and Demographics

Overview

Total population 16133
Average household income $118,662

Age (%)

0 to 19
18%
20 to 34
15%
35 to 49
16%
50 to 64
23%
65 and plus
28%

Household composition (%)

Single family
67%
Single person
29%
Multi person
3%
Multi family
1%

Mother tongue (%)

English
96%
Others
3%
French
1%

House tenancy (%)

Owners
79%
Renters
21%

What’s nearby?Essentials within 5 km

Local Logic

Transportation Scores

Estimated Budget