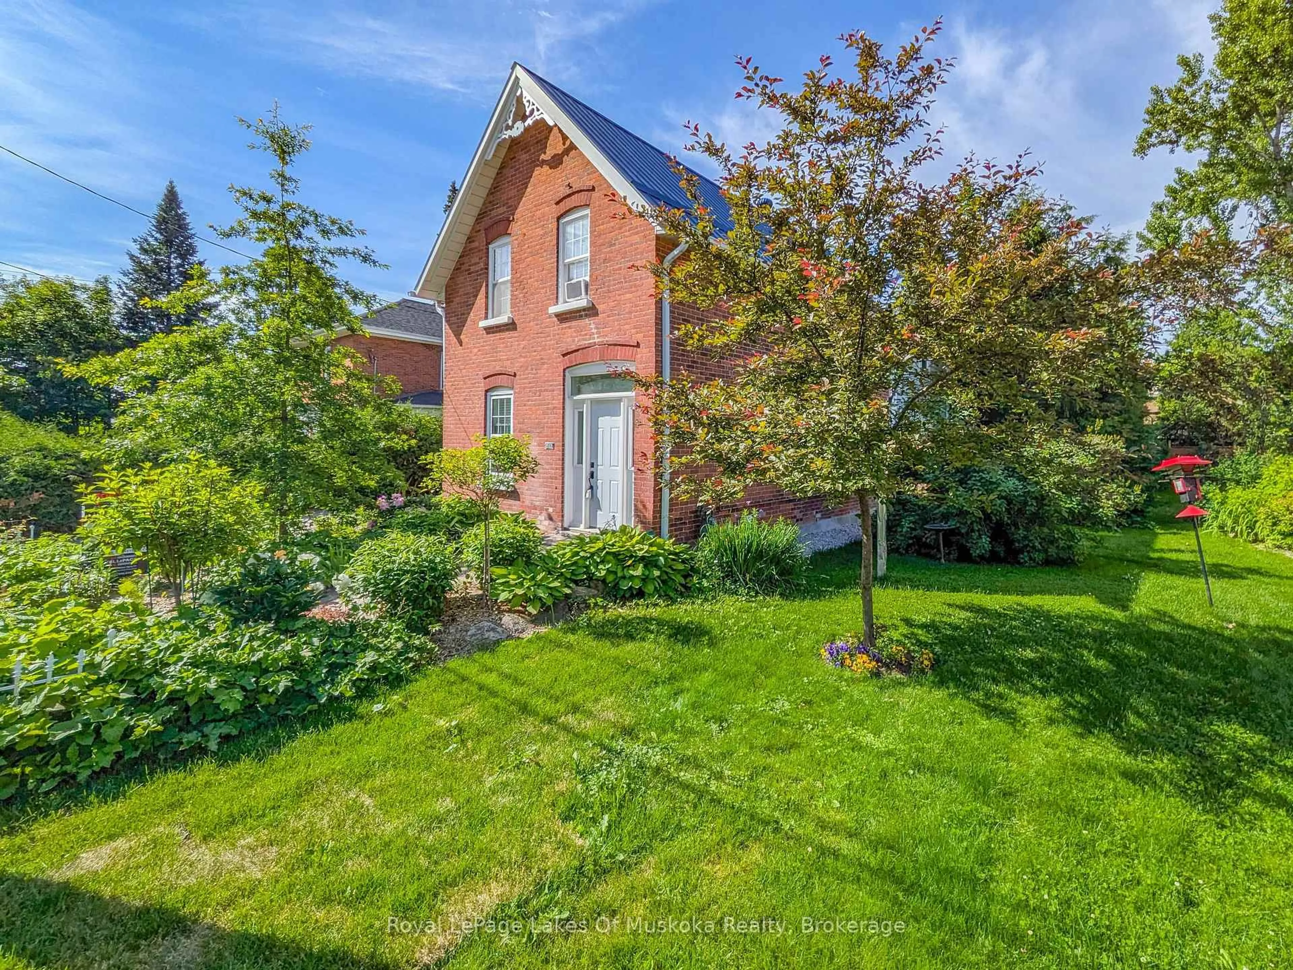
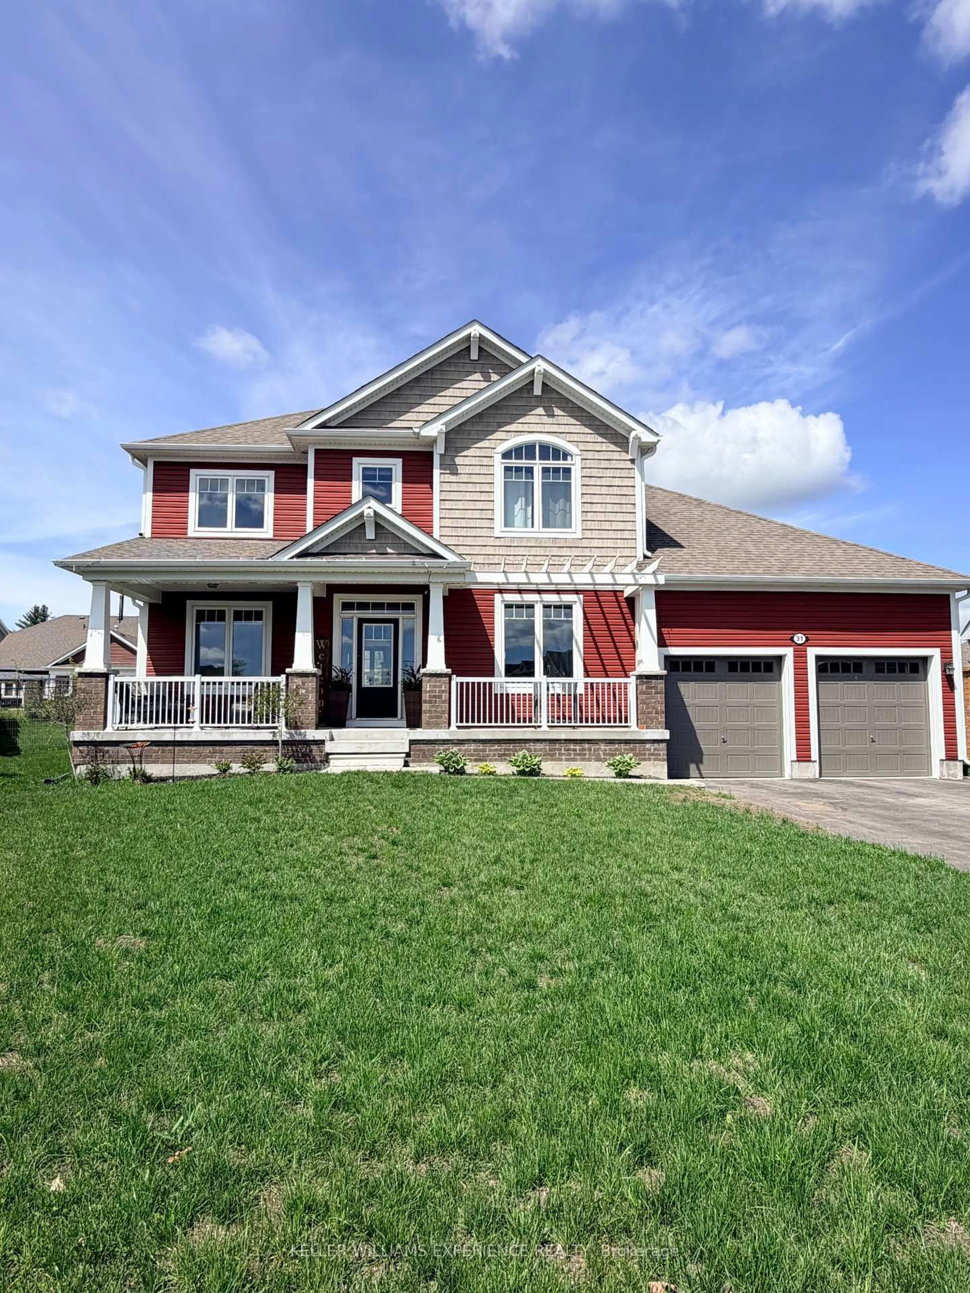
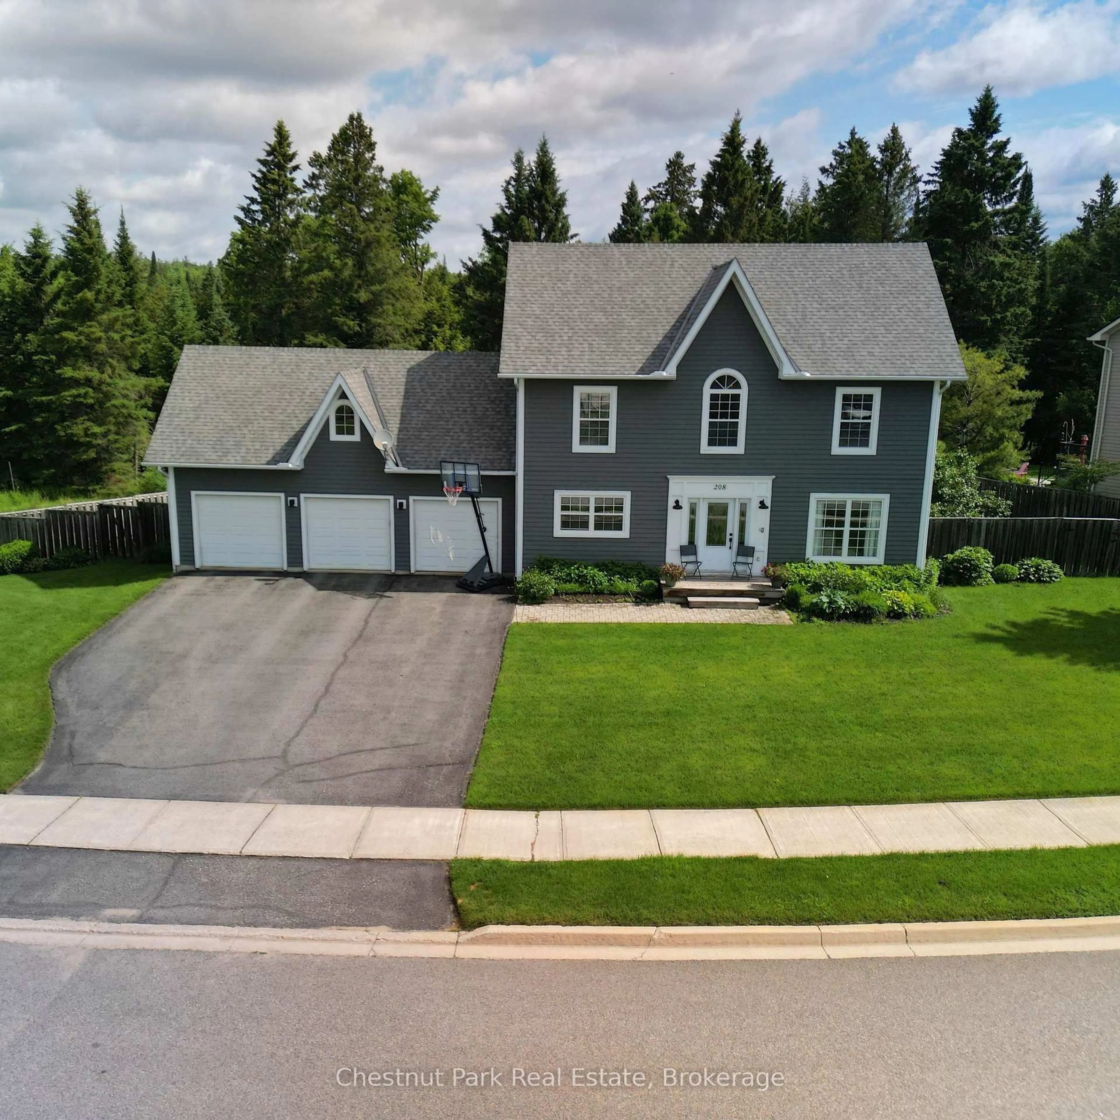
Some homes just feel right from the moment you arrive. Set in one of Bracebridge's most sought-after neighbourhoods, it's easy to see why. Coffee on the front porch while the neighbourhood wakes up. Dinner on the covered deck, even when there's rain in the forecast. Or summer evenings that end with a walk to Annie Williams Park. At 9 Gainsborough Road, life has a way of feeling settled. Step inside and the first thing you notice is how calm it feels. Trees fill the windows. A fireplace anchors the space. Pot lights keep it bright - the kind of room where reading one chapter easily turns into three. The kitchen brings everyone together. A large centre island anchors the room, stainless steel appliances, tiled backsplash, ample cabinetry & crown moulding. Quick breakfasts. Big gatherings. Everything in between. Just beyond, the covered deck. Quiet, backed by trees and made for summer dinners that linger. Then, there's the primary - Generous in size, with a walk-in closet, 3-pc ensuite and a walkout of its own to the back deck. Room to unwind, reset, and call it a night. A guest bedroom, 3-pc bath, and laundry complete the main level. One-level living, made easy. Downstairs, the possibilities open up. Oversized windows and a walkout keep it bright, complete with a guest bedroom, 4-pc bath, workshop, and plenty of storage. Movie nights. A space for the kids. A workshop of your own. Or, with some planning, an in-law suite that keeps family close. And beyond home, Bracebridge is at your fingertips. Walk to Annie Williams Park for a swim. Head downtown for lunch. Run errands without making a day of it. Full municipal services, paved driveway, central air and a double attached garage add to the everyday ease. In a neighbourhood where people tend to put down roots, this is a home that gives you plenty of reasons to do the same. Not just somewhere that works for right now. Somewhere you can picture staying a while.
Inclusions: Refrigerator, Induction cooktop, Wall oven, Dishwasher, Washer, Dryer, All Light Fixtures, all window coverings and blinds, All bathroom mirrors, Garage door opener, TV and mount, Piano & bench, Basement & Garage Workbench, Garage shelving unit, Owned Hot Water Tank

 50Listing by trreb®