68 Willow Ridge Rd, Middlesex Centre, Ontario N0M 2A0
Contact us about this property
Highlights
Estimated valueThis is the price Wahi expects this property to sell for.
The calculation is powered by our Instant Home Value Estimate, which uses current market and property price trends to estimate your home’s value with a 90% accuracy rate.Not available
Price/Sqft$419/sqft
Monthly cost
Open Calculator
Description
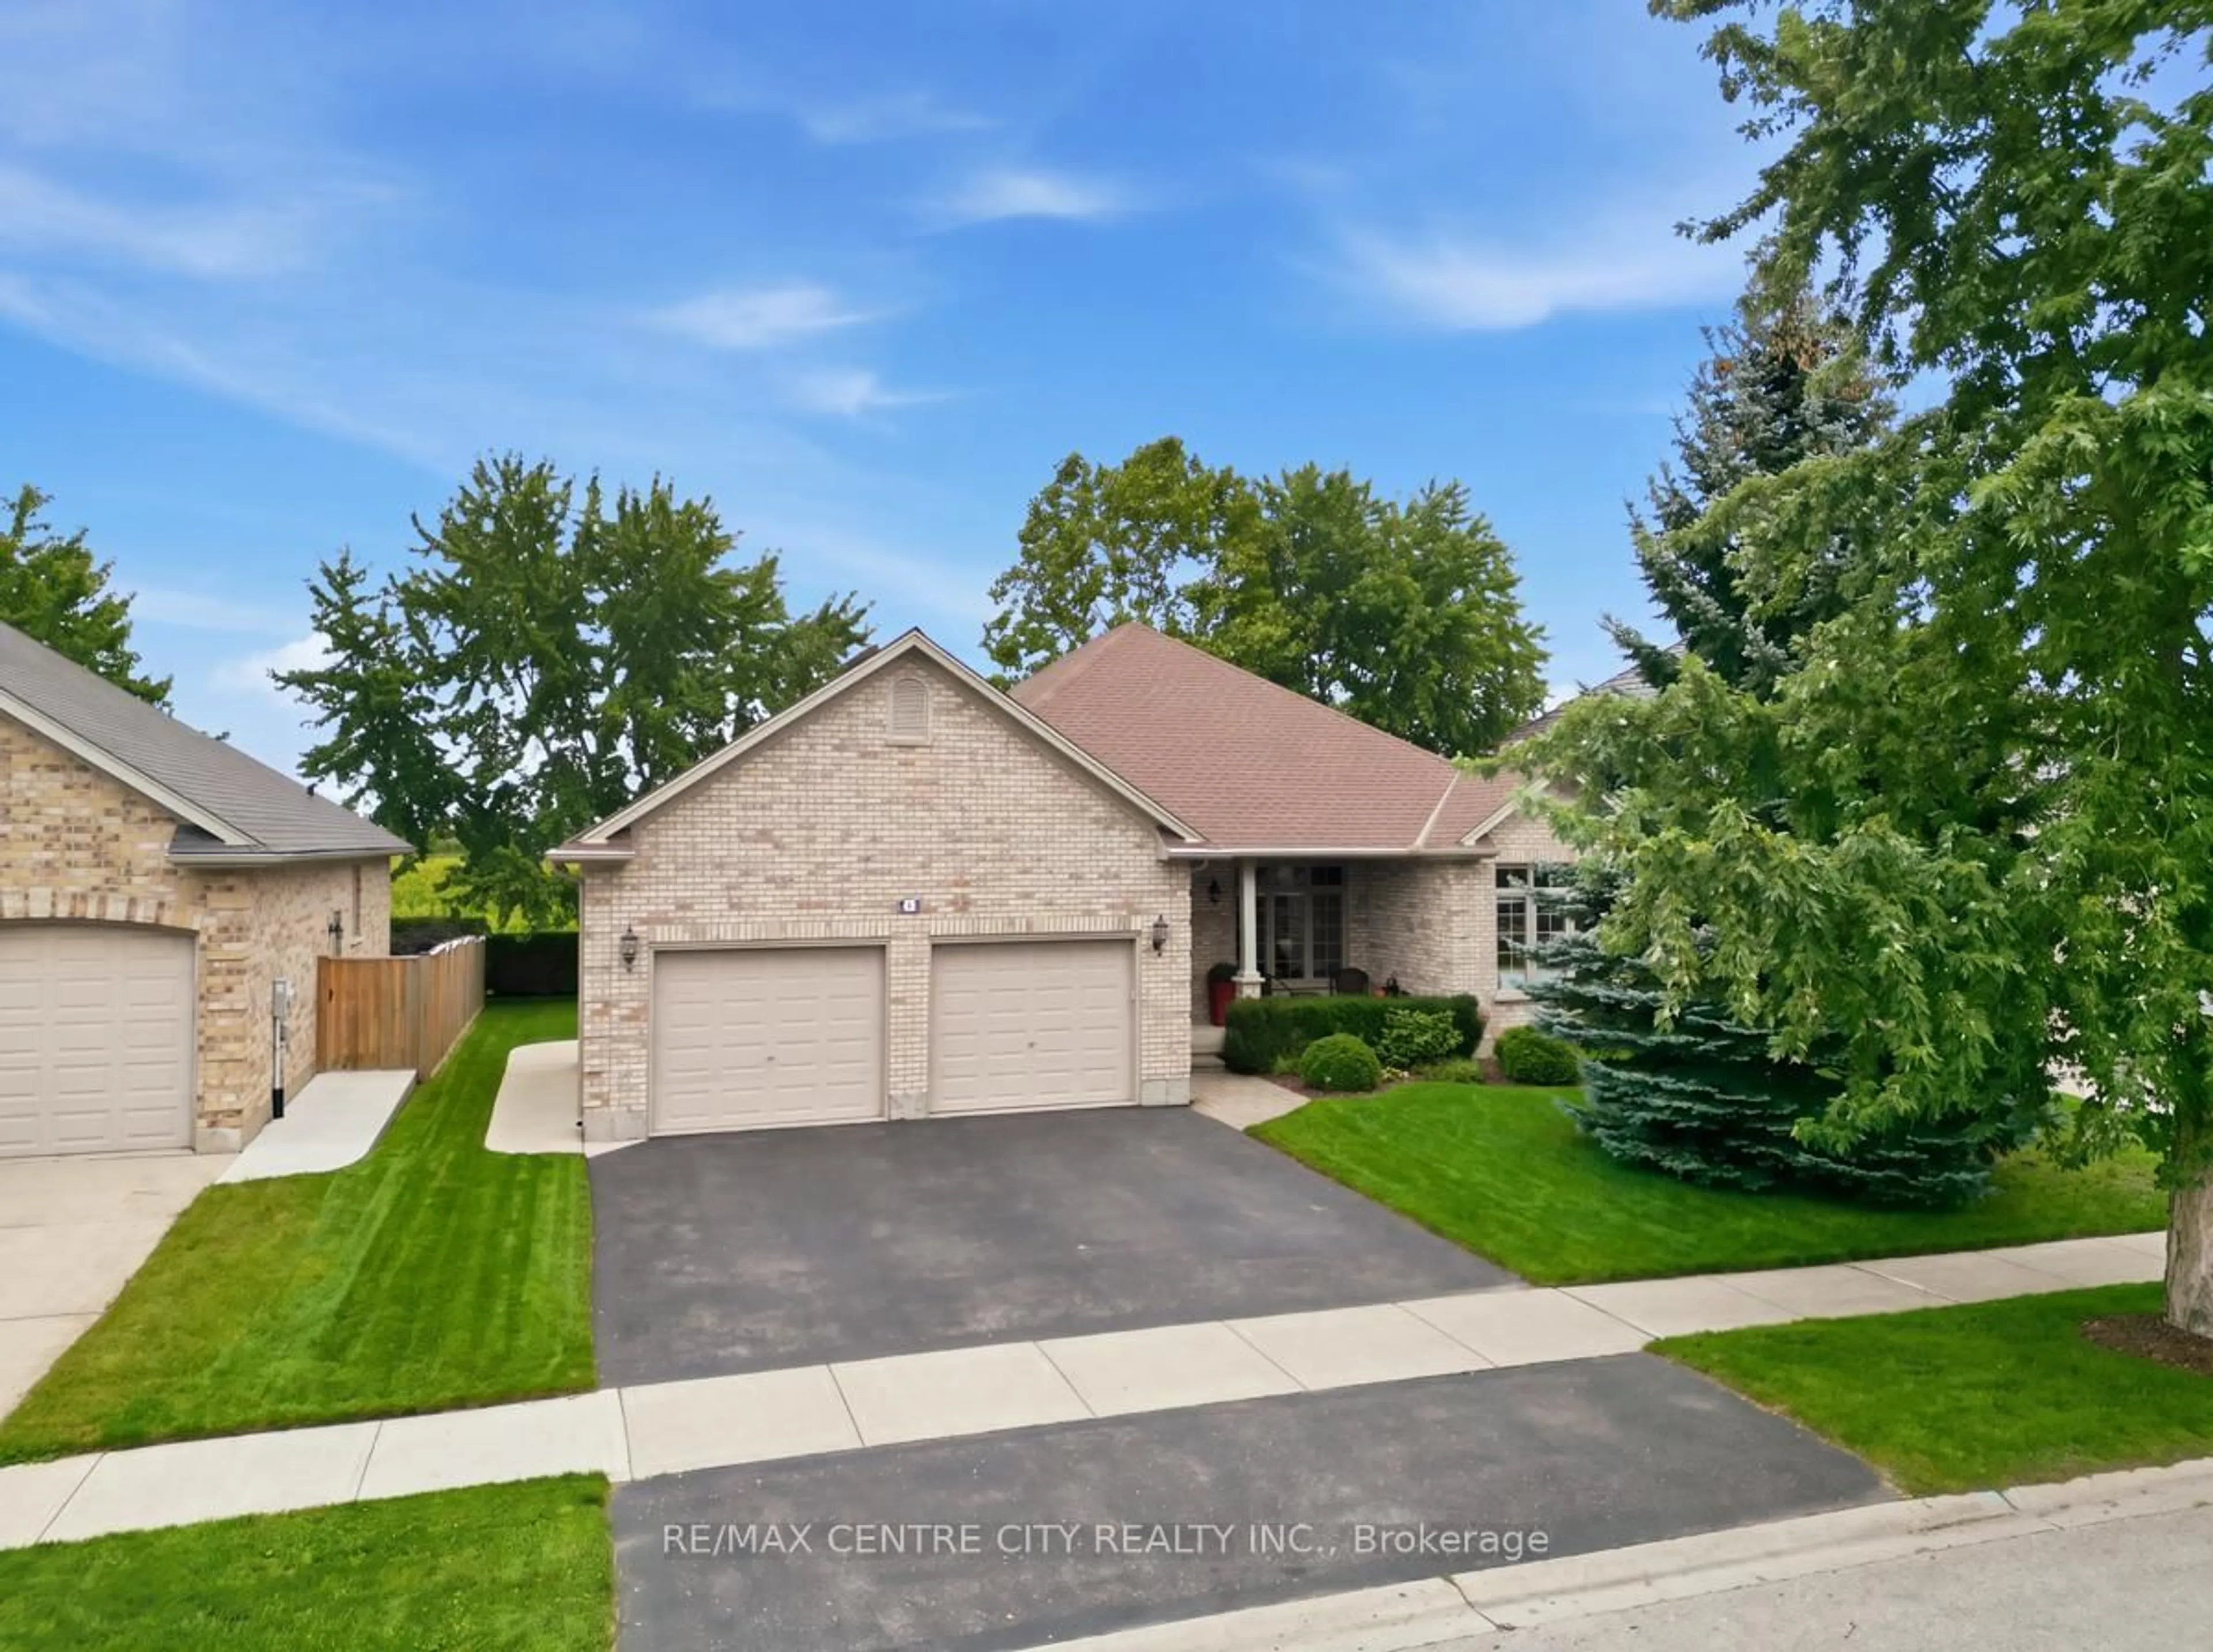
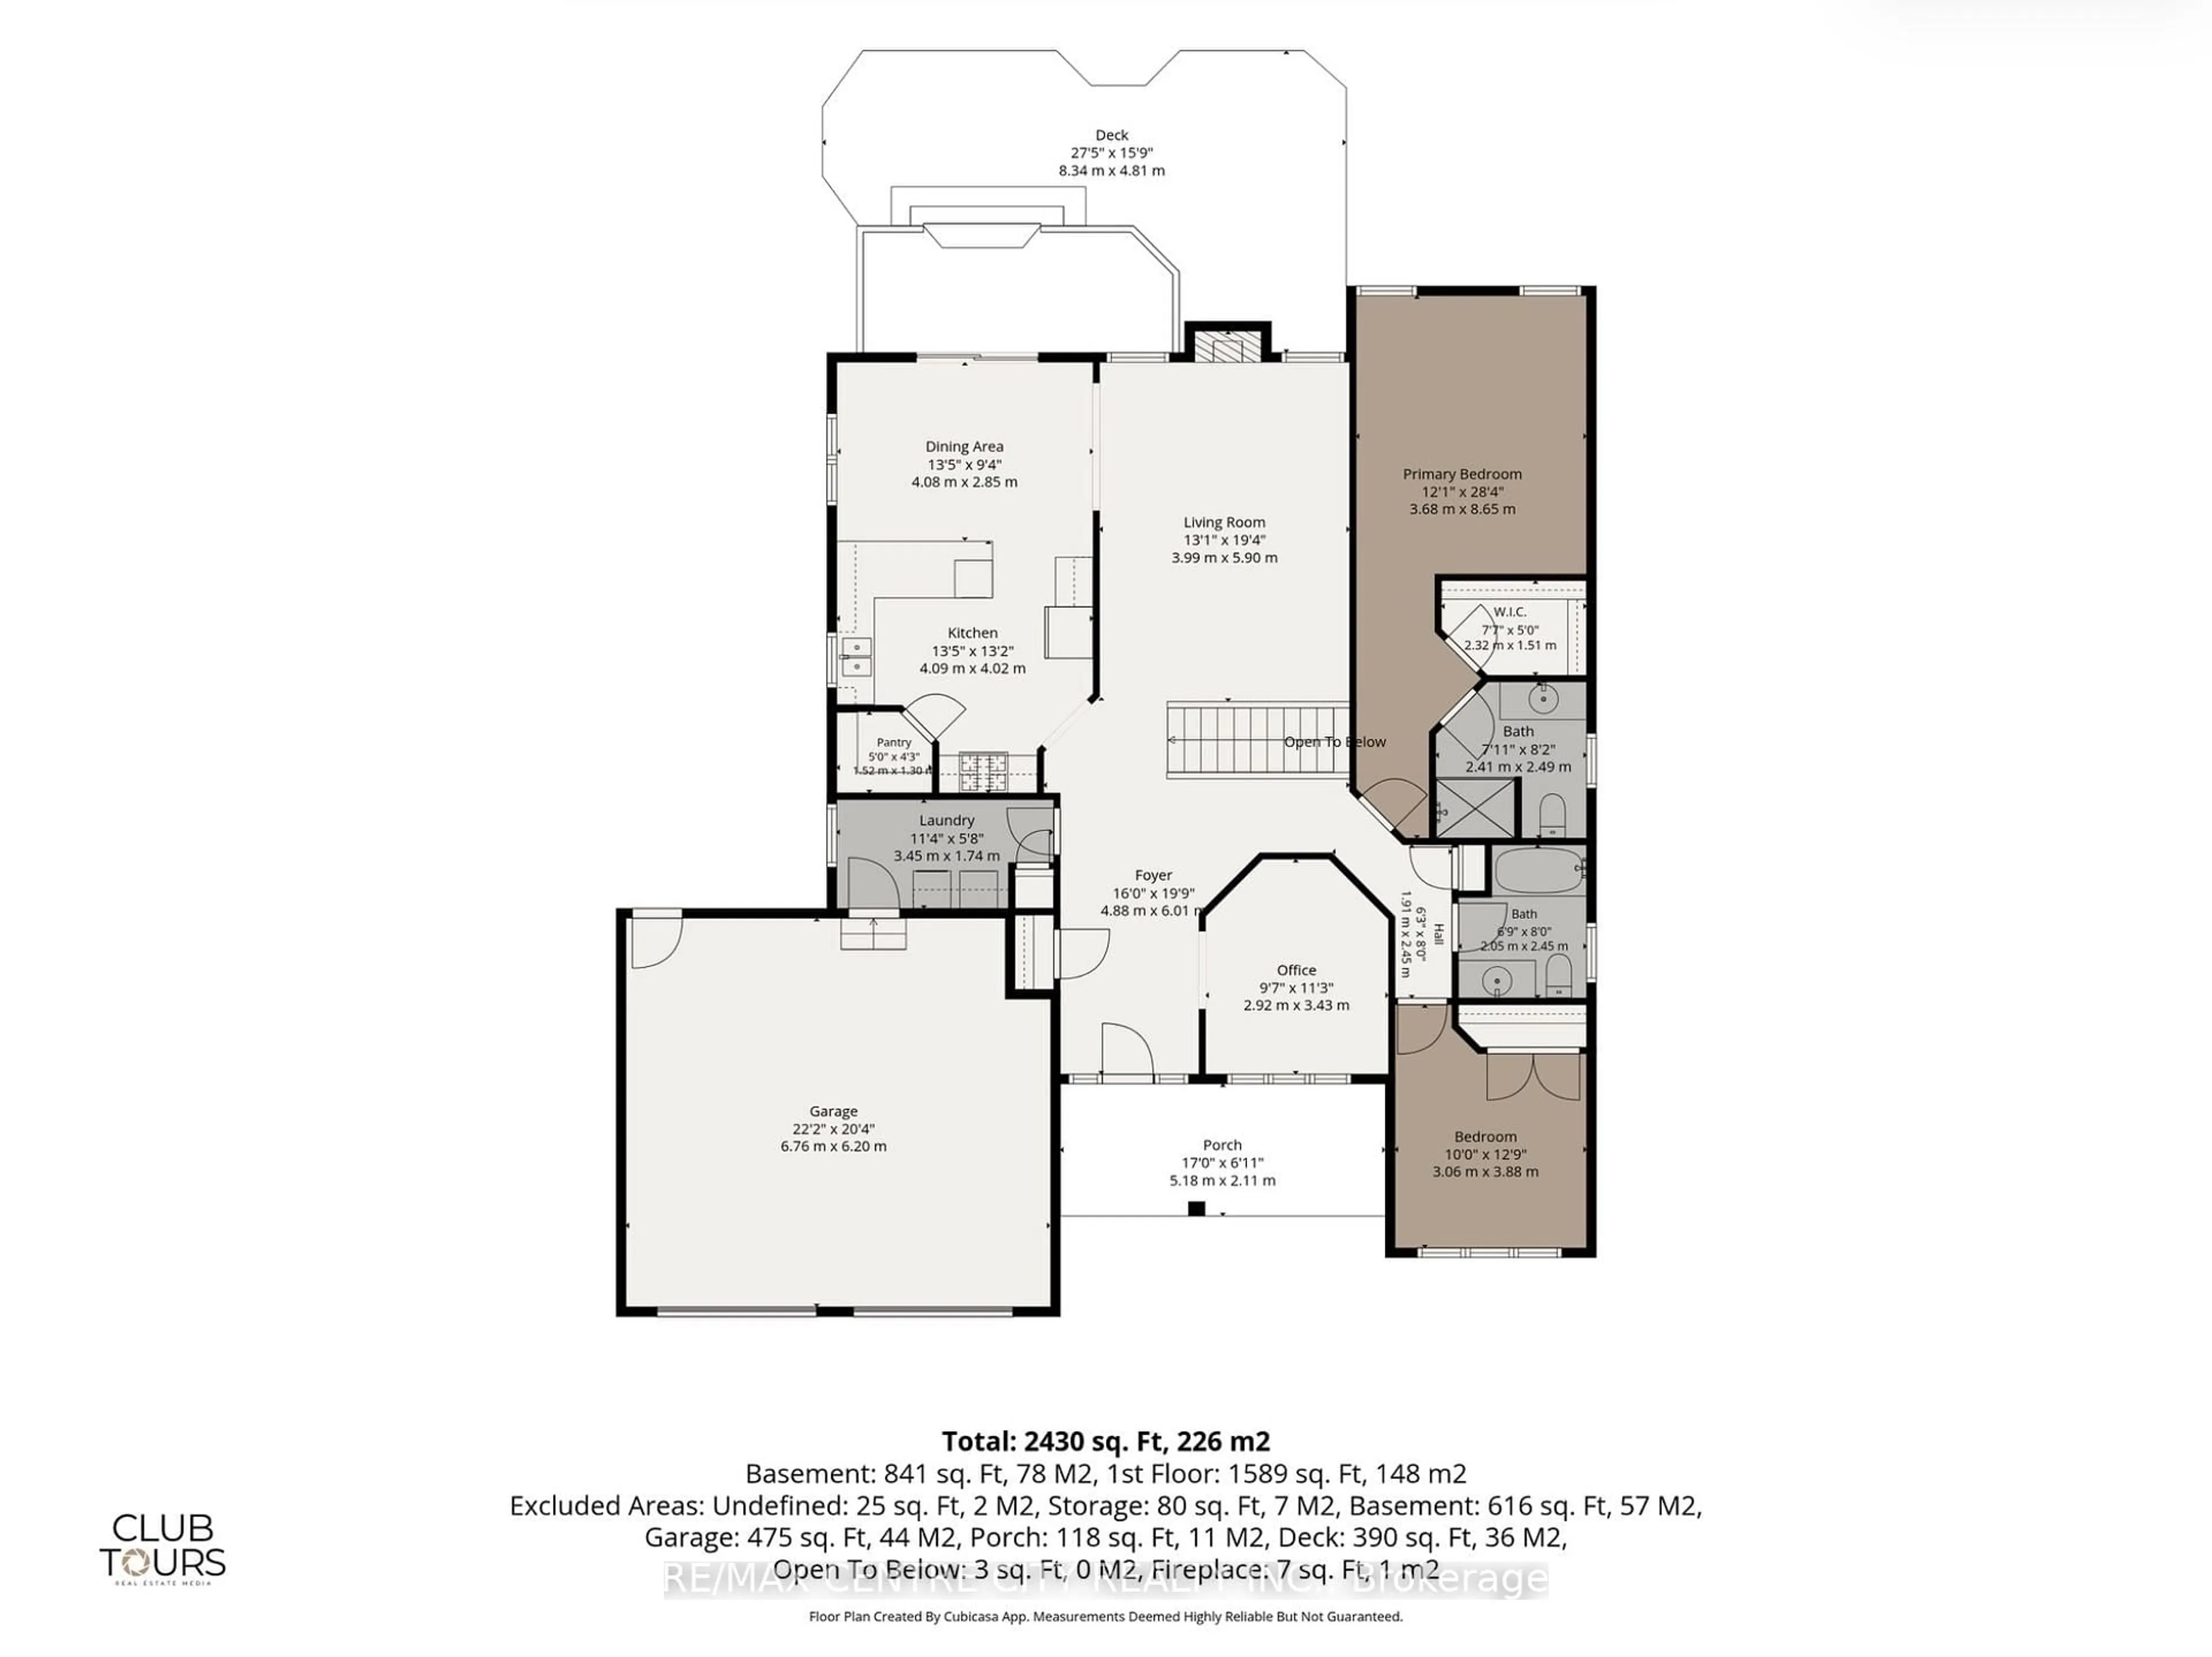
Located in the desirable Meadowcreek subdivision of Ilderton. This well-maintained former Pittao Homes model home offers comfortable one-floor living with a thoughtful layout and beautiful views. The main floor features 2 bedrooms plus a versatile den/office, a spacious living room with hardwood flooring, and convenient access to the Backyard with a two tiered composite deck with a natural gas BBQ. The home backs onto peaceful farmland, offering privacy and a lovely open setting.The finished basement provides excellent additional living space with a third bedroom, large recreation room, and generous storage area. Ideal for guests, hobbies, a home office, or family activities.Recent updates offer peace of mind, including new shingles in 2022 and a new furnace, air conditioner, and water heater, all installed in 2026. A double-car garage provides plenty of room for vehicles and additional storage. Situated in a quiet, welcoming community, this home combines the convenience of one-floor living with the bonus of a finished lower level and a beautiful rural backdrop. A wonderful opportunity to enjoy the charm of Ilderton living in a well-appointed home.
Property Details
Interior
Features
Main Floor
Den
2.92 x 3.43Living
3.99 x 5.9Kitchen
4.09 x 4.02Dining
4.08 x 2.85Exterior
Features
Parking
Garage spaces 2
Garage type Attached
Other parking spaces 2
Total parking spaces 4
Property History
 48
48