4 days on Market

111 Arthur St, Middlesex Centre, Ontario N0L 1R0

Detached
2 + 2
2
~700-1100 sqft
$849,900
Get pre-qualifiedPowered by nesto
Detached
2 + 2
2
~700-1100 sqft

Contact us about this property

Call

Highlights

Property Estimate

Days on market4 days

Estimated valueNot available

Price/Sqft$993/sqft

Monthly cost

Open Calculator

Description

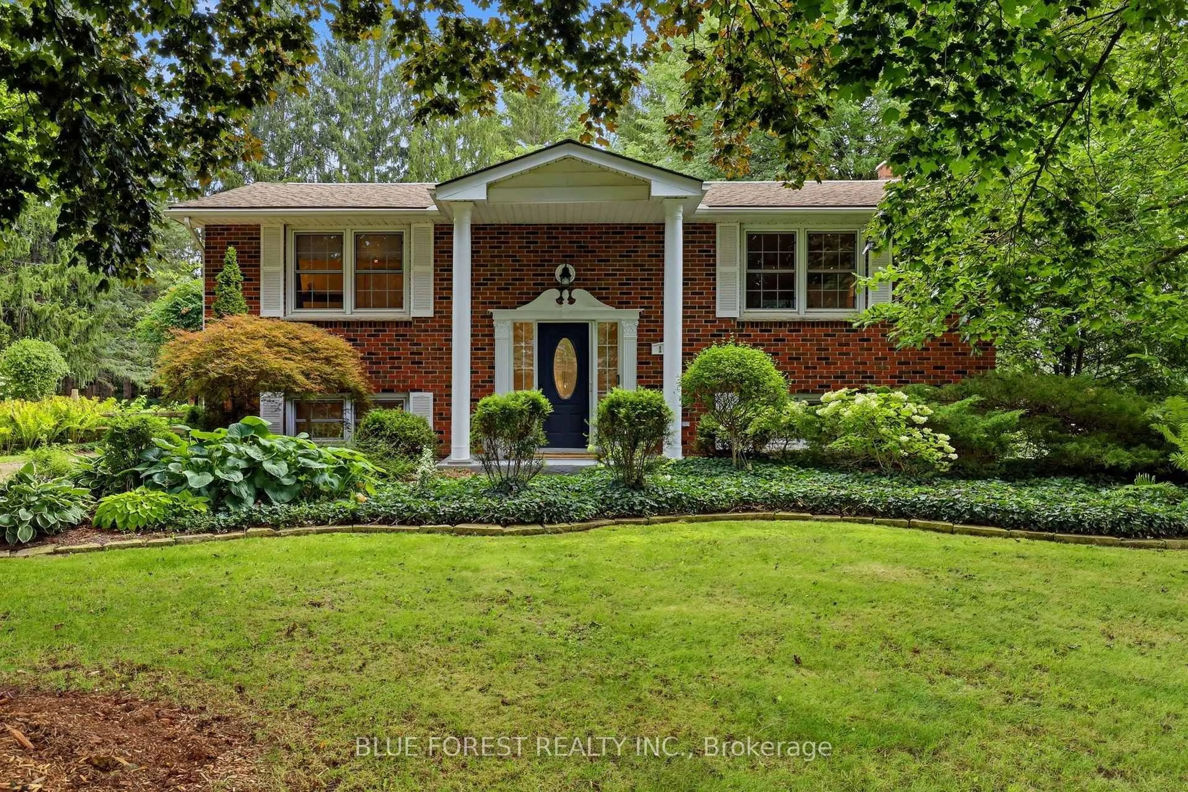
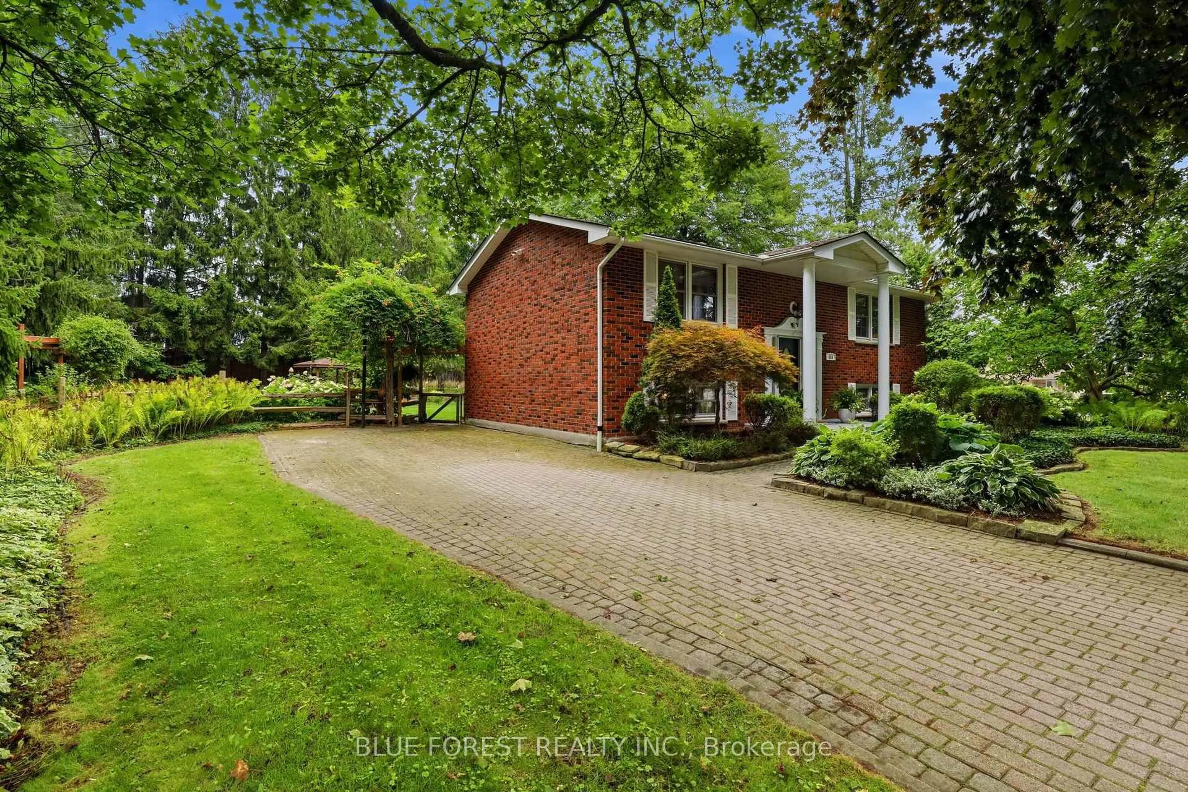
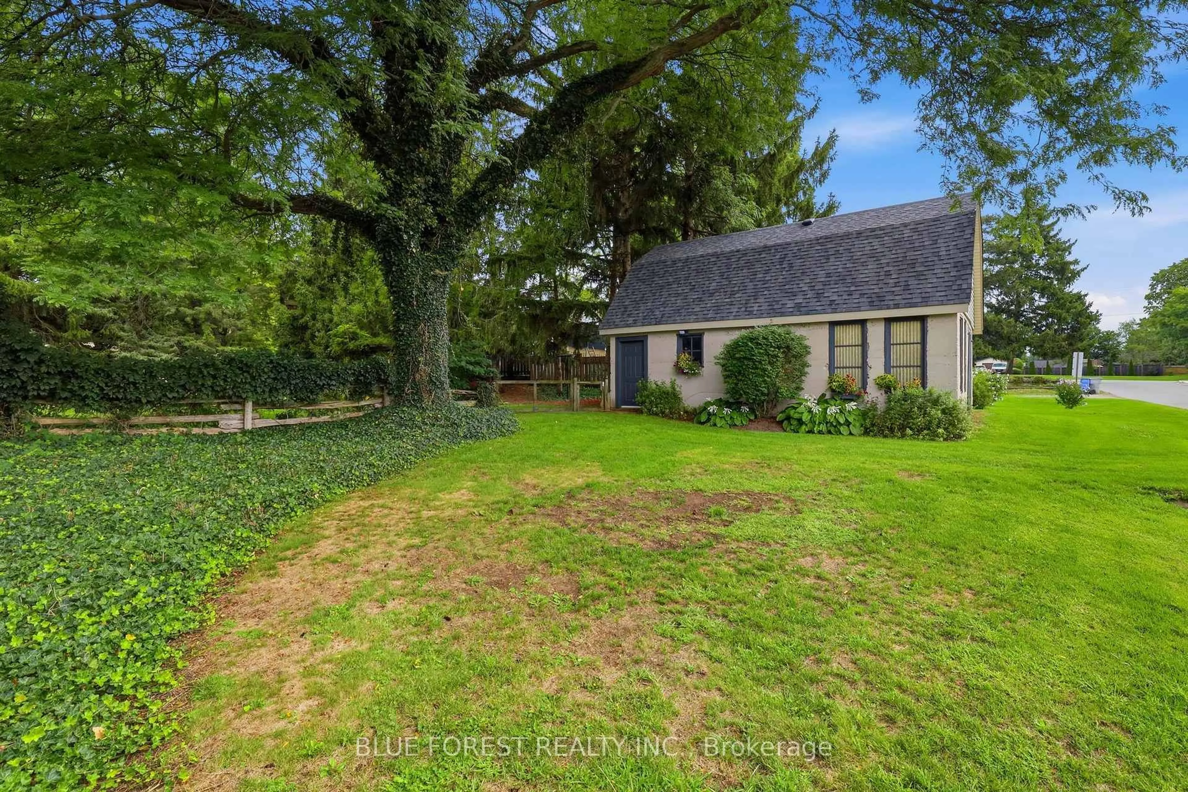
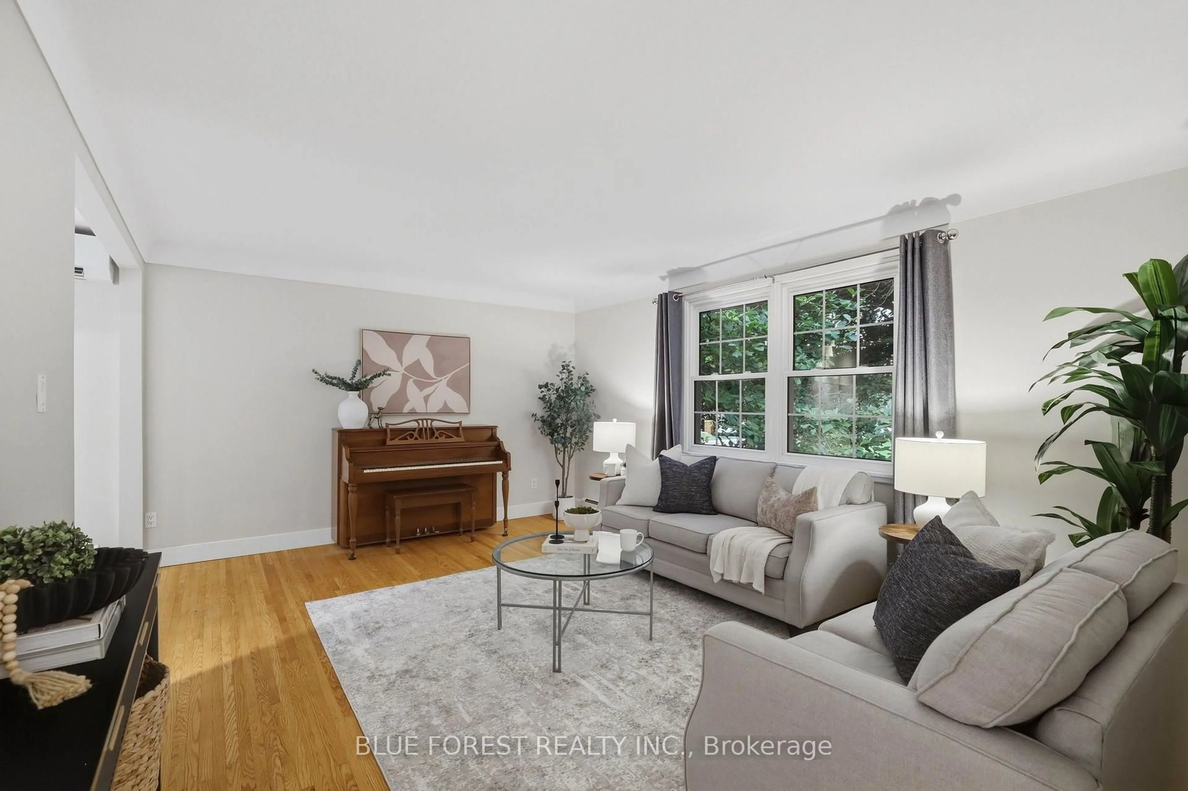
Welcome to 111 Arthur Street in Komoka, an all-brick raised ranch set on a beautiful half-acre lot with mature trees and established gardens. The main floor features a bright living room, dining area and kitchen, along with two bedrooms and a 4-piece bathroom. The finished lower level offers two additional bedrooms, a family room, 3-piece bathroom, gym area, finished laundry room and plenty of storage.Outside, the spacious 132 ft x 165 ft property offers beautiful mature trees, established gardens, a multi-tiered deck and hot tub. With its generous lot size and frontage, there is potential for a future severance, subject to municipal approval. The detached shop/garage is another great feature, complete with hydro and a second floor that could be finished to suit whatever you imagine. Updates include interior renovations and refinished hardwood floors in 2016, granite countertops and backsplash around 2018, and two heat pump split units installed in 2025. The boiler was inspected in August 2026. With plenty of indoor and outdoor space, a large lot, versatile detached shop and future possibilities, 111 Arthur Street is a unique property in the heart of Komoka.


Property Details

StyleBungalow-Raised
View-
Age of property-
SqFt~700-1100 SqFt
Lot Size21,780 SqFt(165 x 132)
Parking Spaces7
MLS ®NumberX13757206
Community NameMiddlesex Centre
Data SourceTRREB
Listing byBLUE FOREST REALTY INC.

Features

Heating: Heat Pump
Cooling: Other
Fireplace
Basement: Full, Finished

Main Floor

Living

5.31 x 3.87

Dining

2.43 x 3.05

Kitchen

2.84 x 3.05

Br

4.25 x 3.31


Features

Lot size: 21,780 SqFt

Parking

Garage spaces 1

Garage type Detached

Other parking spaces 6

Total parking spaces 7


Property History

Sep 9, 2026
ListedActive
$849,900
4 days on market
history photo preview44
Listing by trreb®
Property listed by BLUE FOREST REALTY INC., Brokerage
Agent Banner Image
Interested in this property?Get in touch to get the inside scoop.

Market Data - Middlesex Centre

Geo Zone Map ThumbnailMiddlesex Centre

Strong Buyer's Market

View Market Data

Detached house - for the past 30 days

Buyer's market Seller's market

Avg. Days on Market

Past 30 days

60 days

Compared to

2025

31 days

2024

34 days

2023

49 days

New Listings

Past 30 days

55 listings

Compared to

2025

26 listings

2024

34 listings

2023

72 listings

Units sold

Past 30 days

16 units

Compared to

2025

15 units

2024

13 units

2023

29 units

Median Sold Price

Past 30 days

$912,000

Compared to

2025

$840,000

2024

$853,000

2023

$925,000


Population and Demographics

Overview

Total population 20982
Average household income $159,004

Age (%)

0 to 19
26%
20 to 34
14%
35 to 49
20%
50 to 64
21%
65 and plus
19%

Household composition (%)

Single family
82%
Single person
15%
Multi person
2%
Multi family
0%

Mother tongue (%)

English
90%
Others
7%
Dutch
1%

House tenancy (%)

Owners
89%
Renters
11%

What’s nearby?Essentials within 5 km

Local Logic

Transportation Scores

Estimated Budget