10 Woodmere Path, Middlesex Centre, Ontario N0M 2A0
Contact us about this property
Highlights
Estimated valueThis is the price Wahi expects this property to sell for.
The calculation is powered by our Instant Home Value Estimate, which uses current market and property price trends to estimate your home’s value with a 90% accuracy rate.Not available
Price/Sqft$425/sqft
Monthly cost
Open Calculator
Description
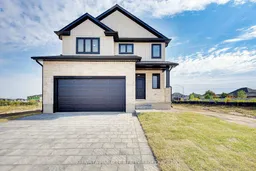
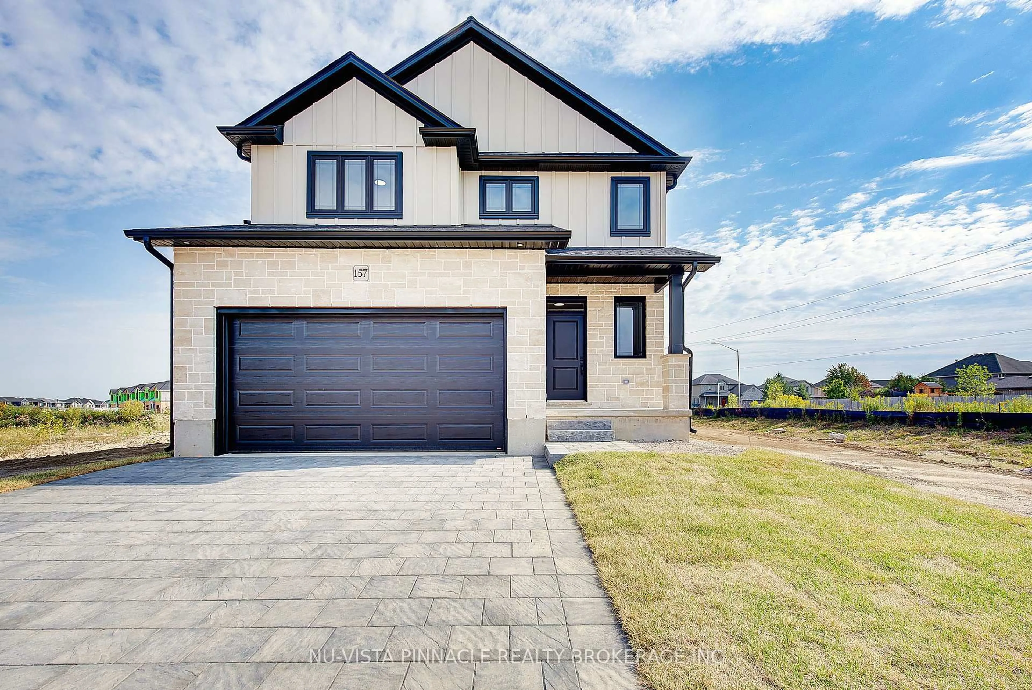
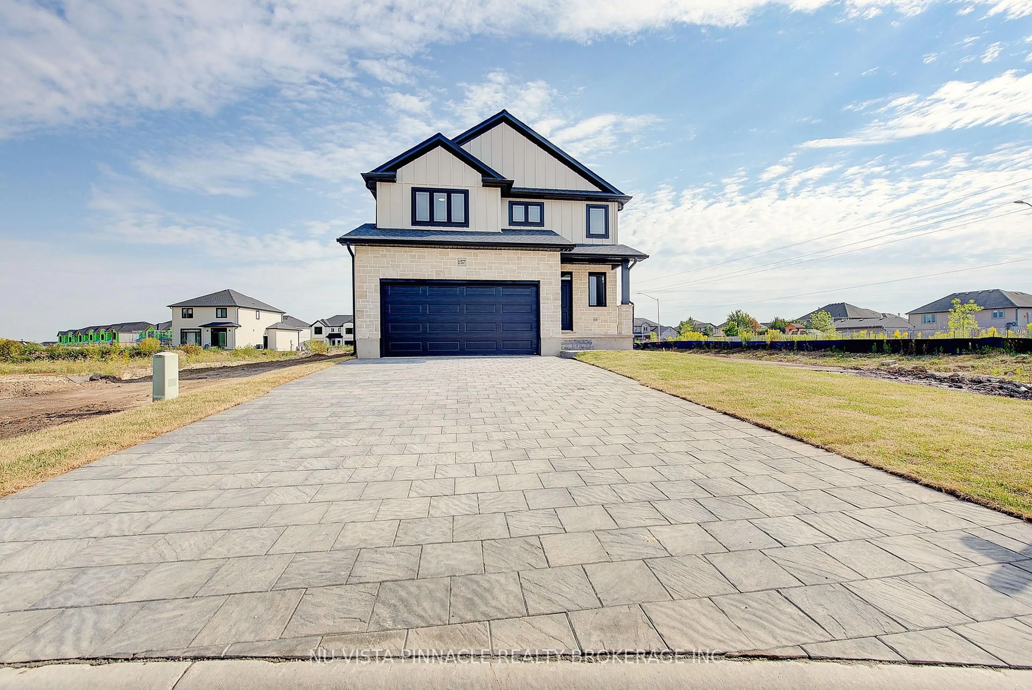
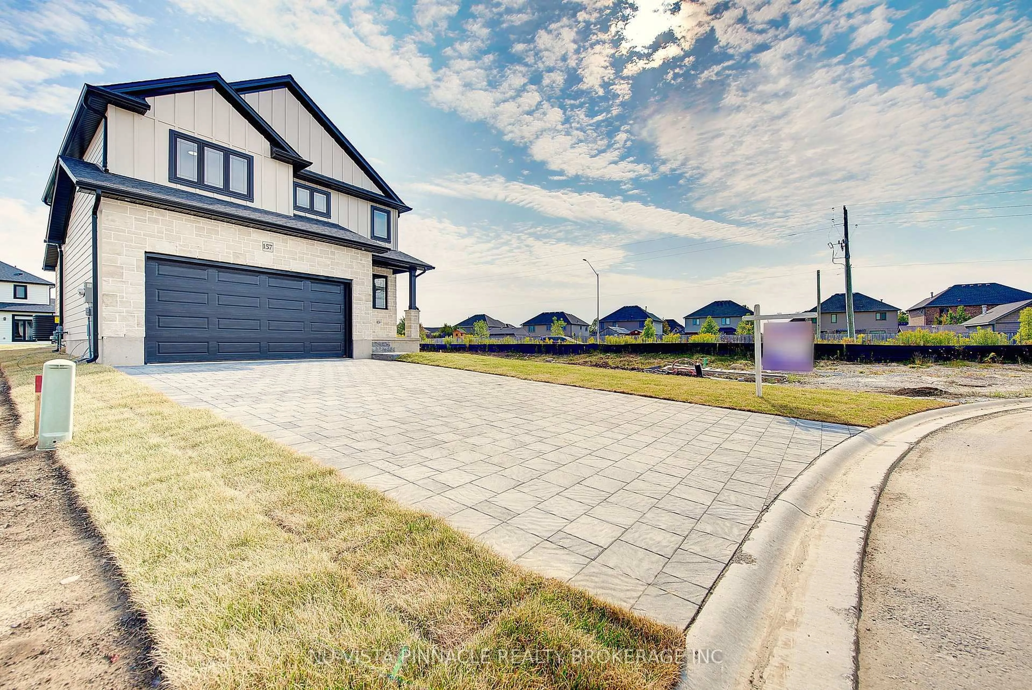
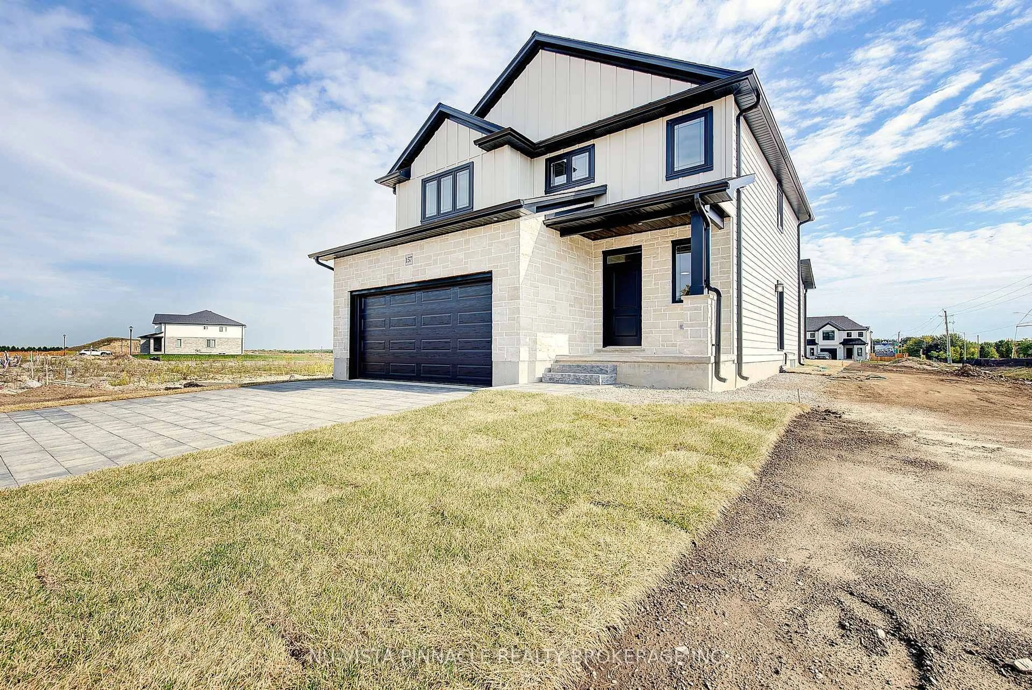
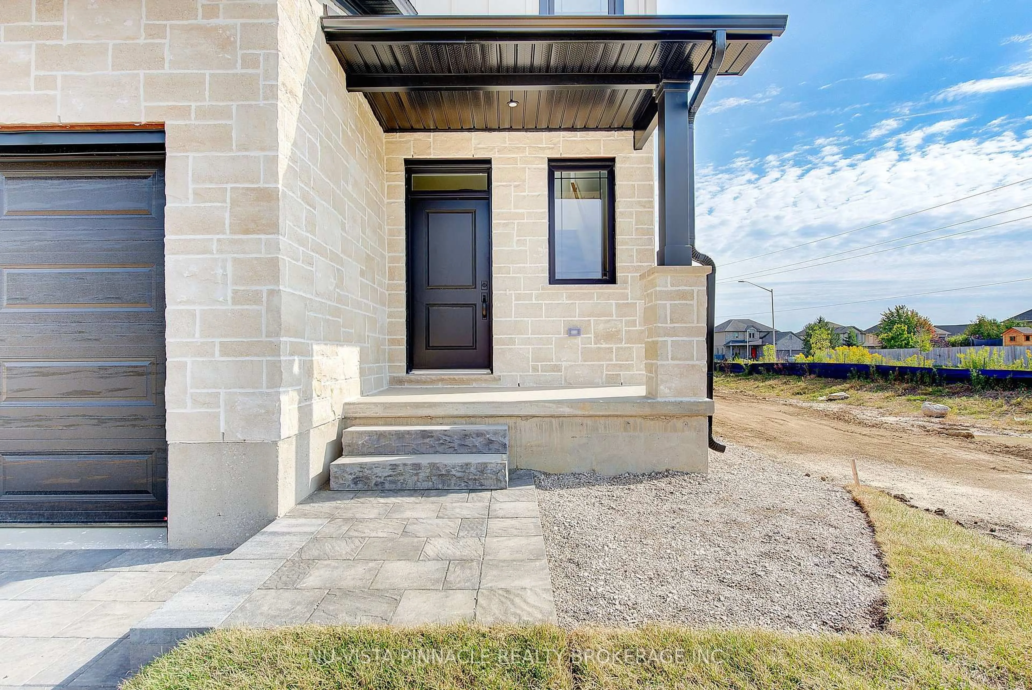
Welcome to your future dream home, currently under constrcution by Richfield Custom Homes! This stunning two-storey residence offers 1,889 sqft. of thoughtfully designed living space with quality finishes. Step inside to find engineered hardwood floors throughout the main level, soaring 9-foot ceilings, and a luxury kitchen complete with walk-in pantry and bright dinette area; perfect for everyday living or entertaining. The spacious living room provides the ideal space to relax and unwind. Upstairs, retreat to the primary bedroom with a large walk-in closet and a spa-inspired ensuite. Two additional bedrooms, a full bathroom, and the convenience of an upstairs laundry room complete the second level. For added flexibility, this home features a separate entrance to the unfinished basement. Blending style, comfort, and functionality, this home is one you won't want to miss! Photos are from a previously built model and may show upgrades, finishes, or features not included in the base price.
Property Details
Interior
Features
Main Floor
Kitchen
4.42 x 2.43Living
4.09 x 4.95Dining
4.42 x 3.15Exterior
Features
Parking
Garage spaces 2
Garage type Attached
Other parking spaces 2
Total parking spaces 4
Property History
 33
33