8 Kennedy Crt, Middlesex Centre, Ontario N0M 2A0
Contact us about this property
Highlights
Estimated valueThis is the price Wahi expects this property to sell for.
The calculation is powered by our Instant Home Value Estimate, which uses current market and property price trends to estimate your home’s value with a 90% accuracy rate.Not available
Price/Sqft$484/sqft
Monthly cost
Open Calculator
Description
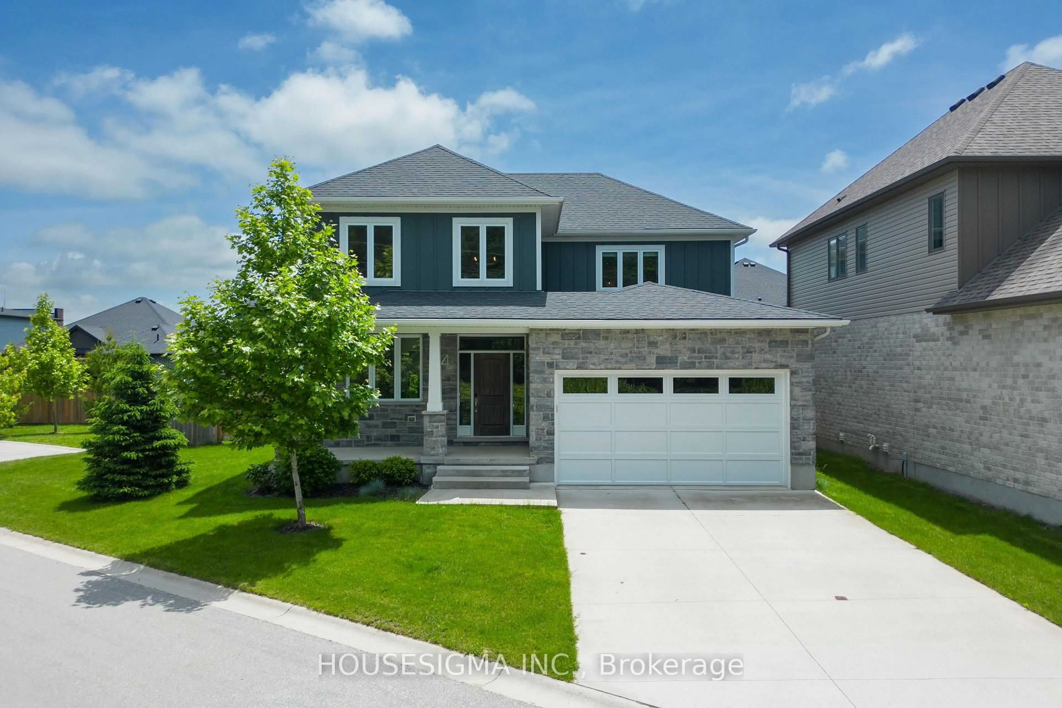
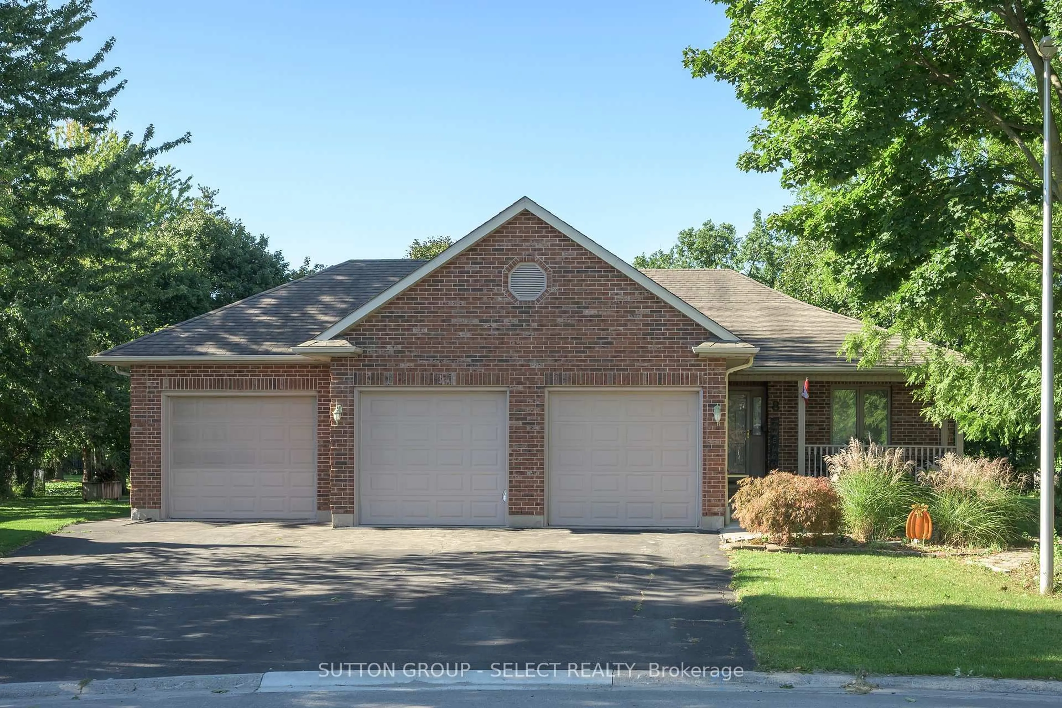
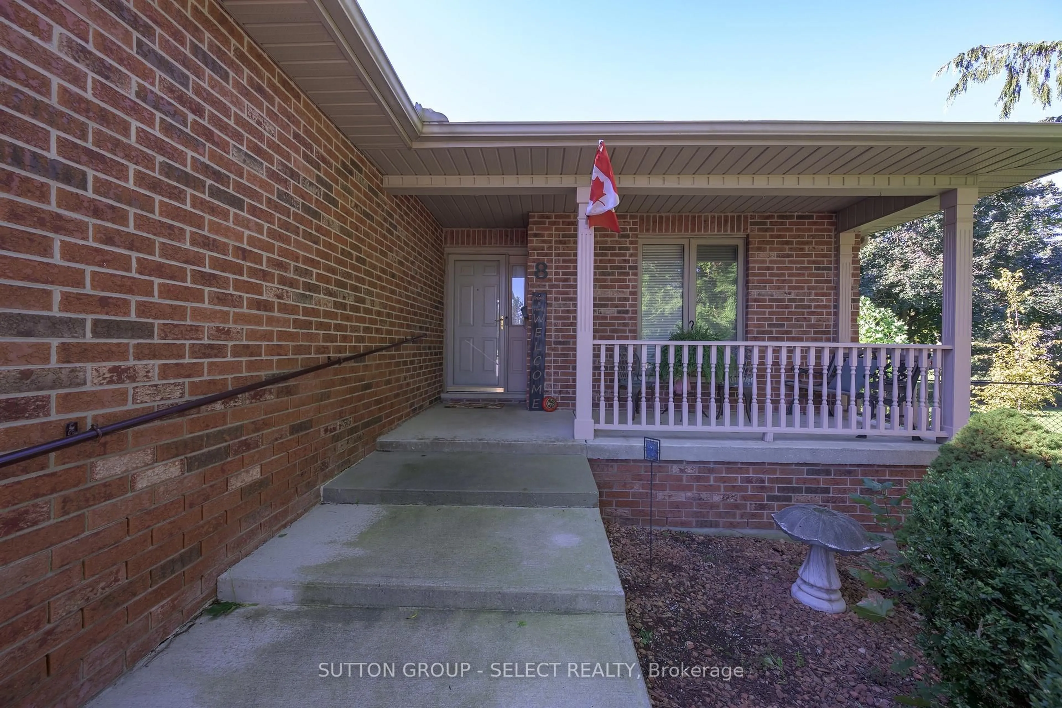
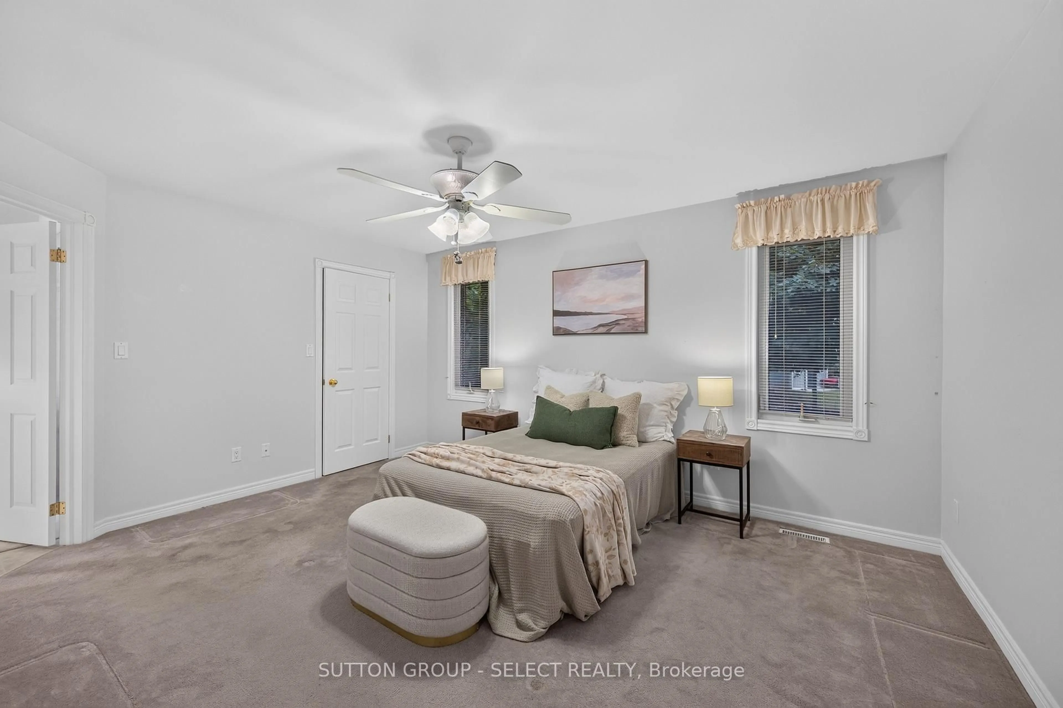
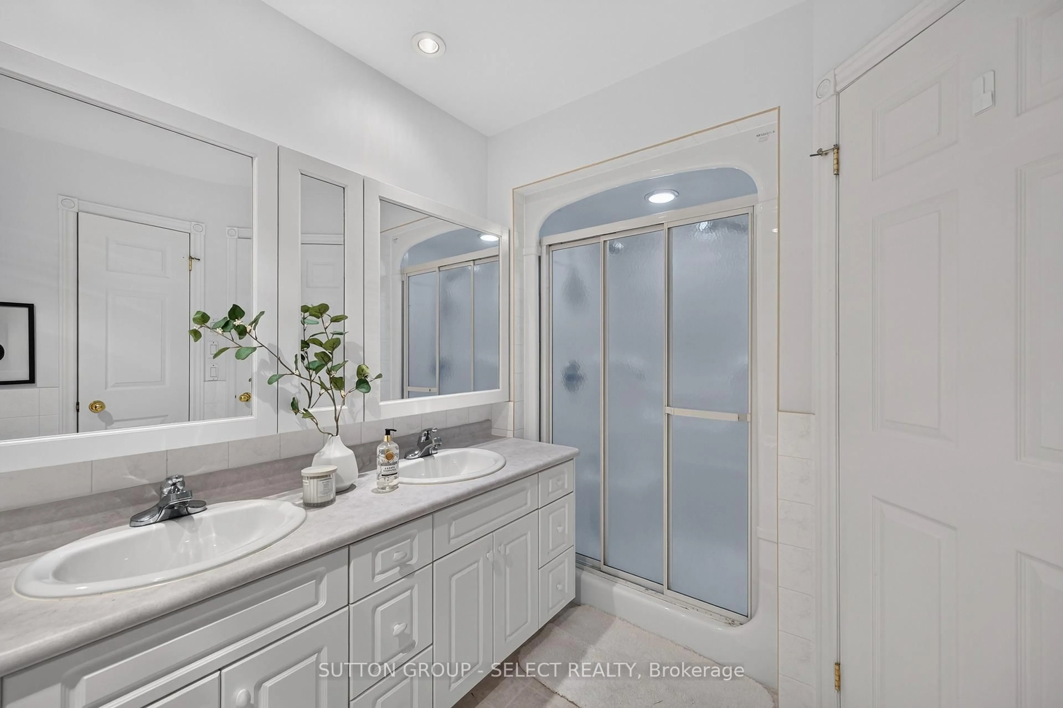
Situated on a cul-de-sac, this brick bungalow offers approximately 1,665 sq. ft. of main-floor living space, plus approximately 1,227 sq. ft. of finished space on the lower level. An attached three-car garage and private triple driveway provide ample room for vehicles and storage. The main floor features two bedrooms, two full bathrooms and convenient laundry facilities. Separate living and dining rooms offer space for everyday living and entertaining, while a natural gas fireplace adds warmth to the family room.The finished lower level expands your options with a third bedroom, a three-piece bathroom, a second kitchen, family and recreation areas, laundry and a separate entrance-offering flexibility for extended family or guests.Outside, enjoy the landscaped yard and deck, with room to relax and entertain. Nearby parks, a school and amenities add to the appeal of this Ilderton location.
Property Details
Interior
Features
Main Floor
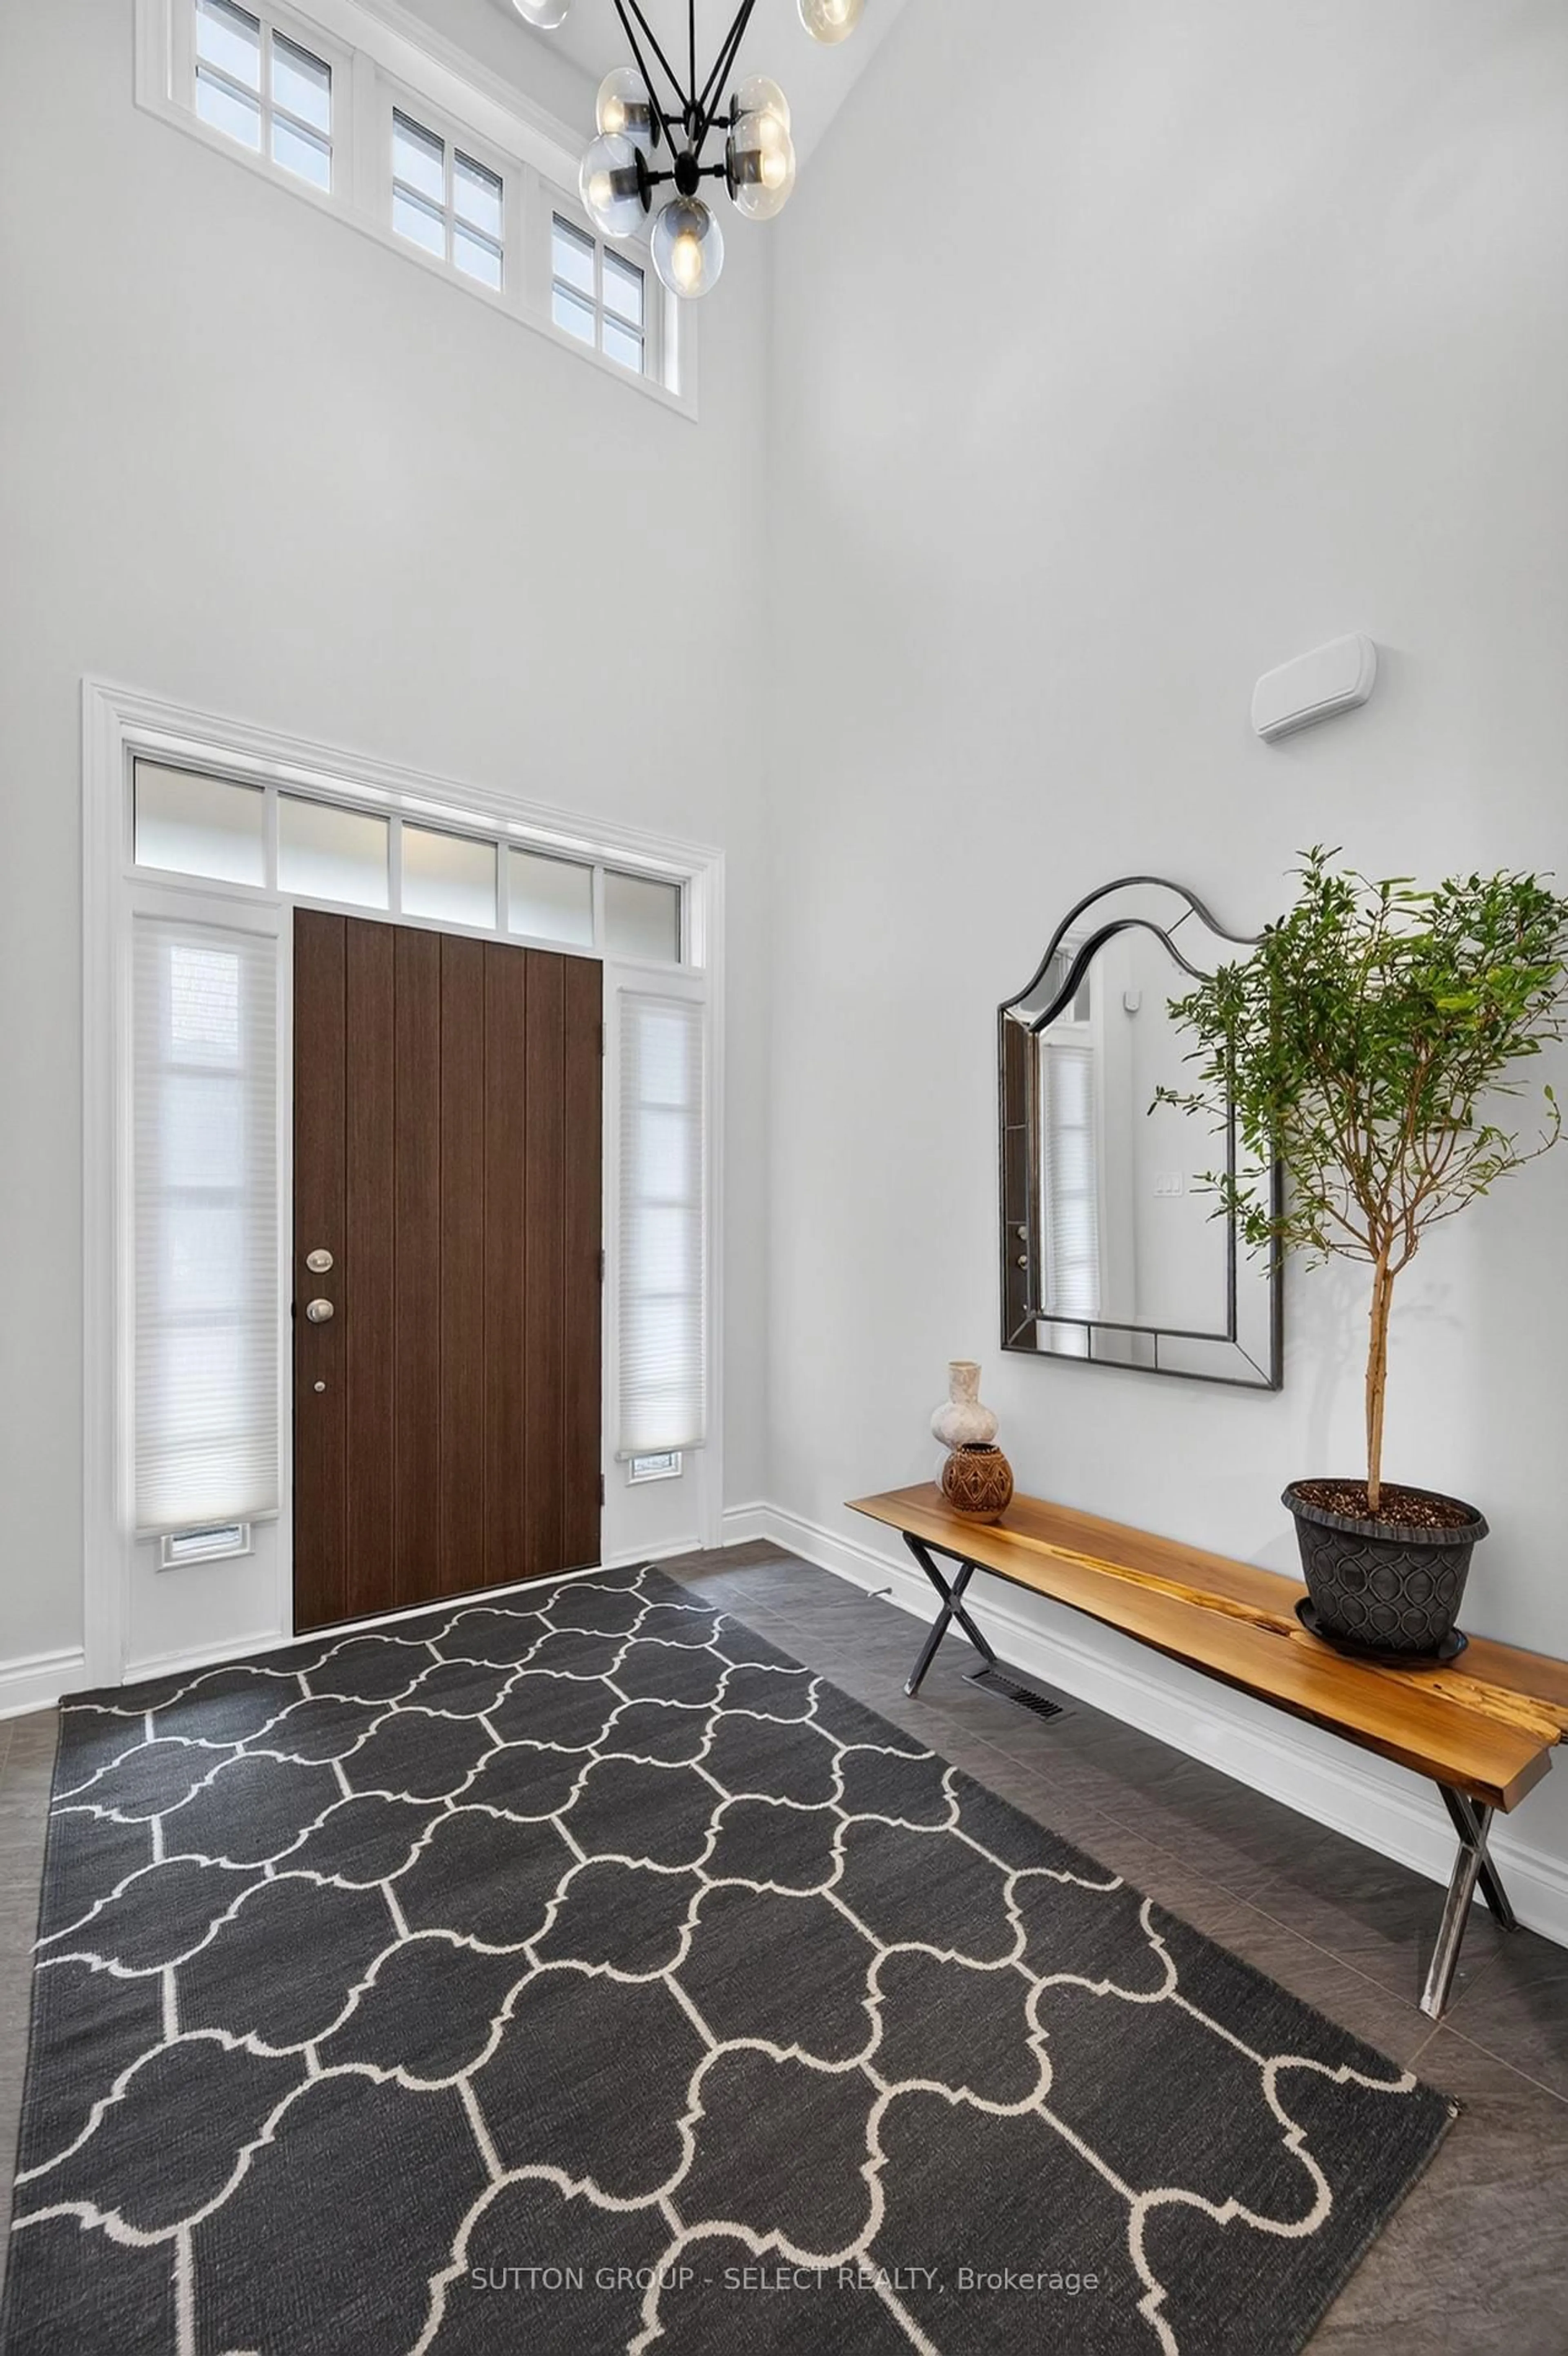
Foyer
4.08 x 3.66Living
4.45 x 3.69Dining
3.66 x 3.69Family
4.08 x 3.66Gas Fireplace
Exterior
Features
Parking
Garage spaces 3
Garage type Attached
Other parking spaces 6
Total parking spaces 9
Property History
 32
32