36 Benner Blvd LOT #66, Middlesex Centre, Ontario N0L 1R0
Contact us about this property
Highlights
Estimated valueThis is the price Wahi expects this property to sell for.
The calculation is powered by our Instant Home Value Estimate, which uses current market and property price trends to estimate your home’s value with a 90% accuracy rate.Not available
Price/Sqft$437/sqft
Monthly cost
Open Calculator
Description

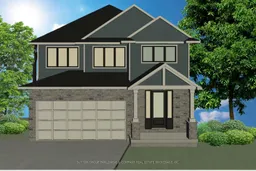
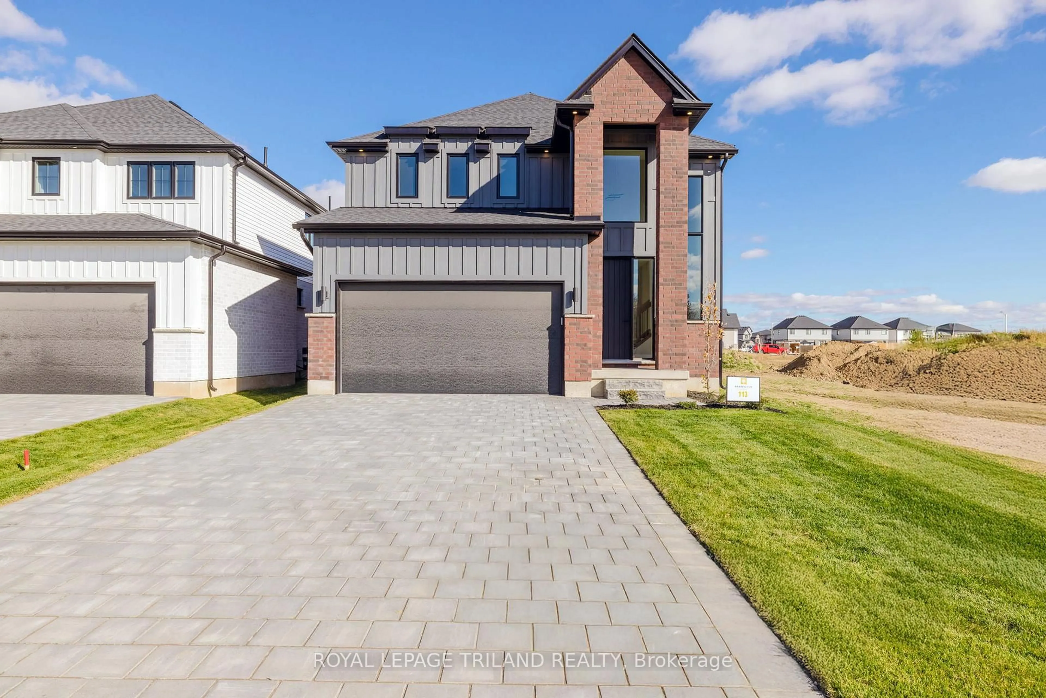
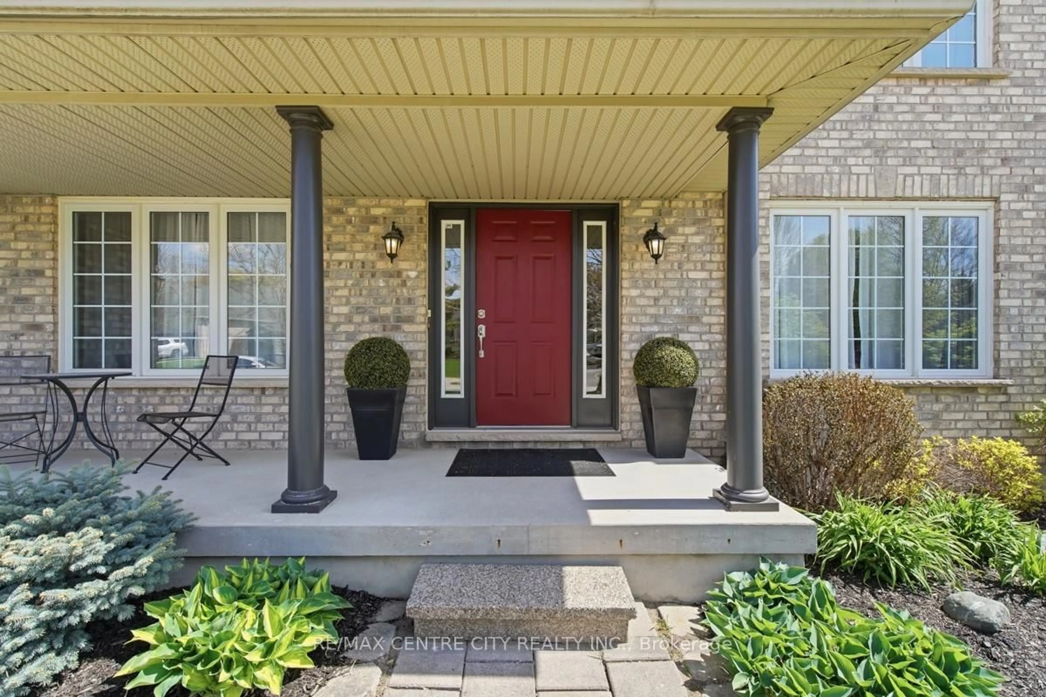
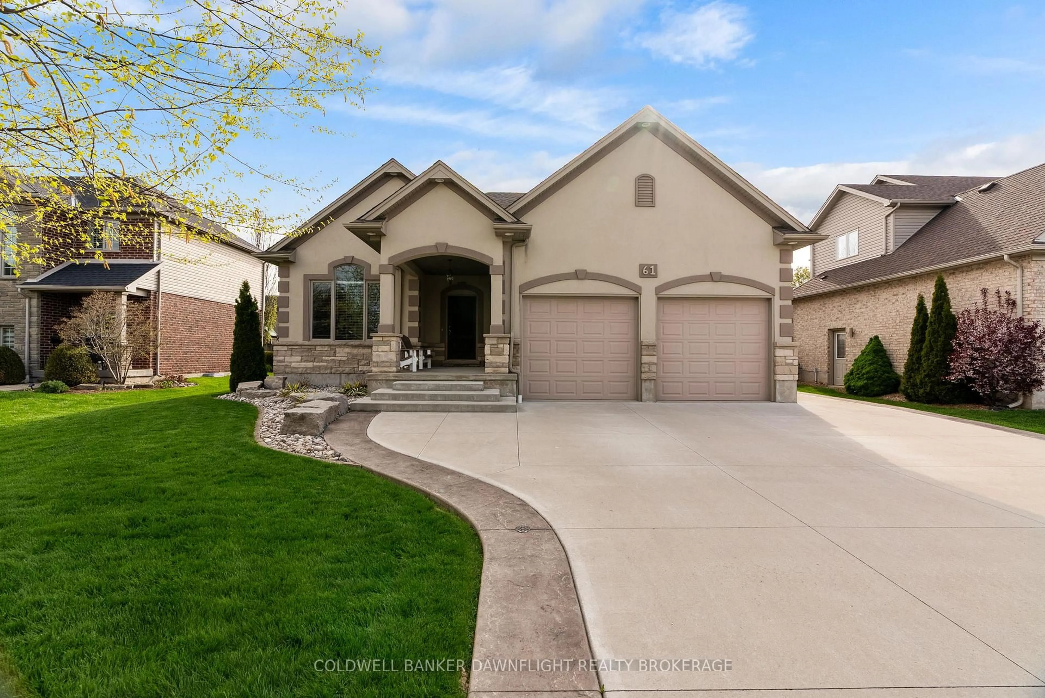
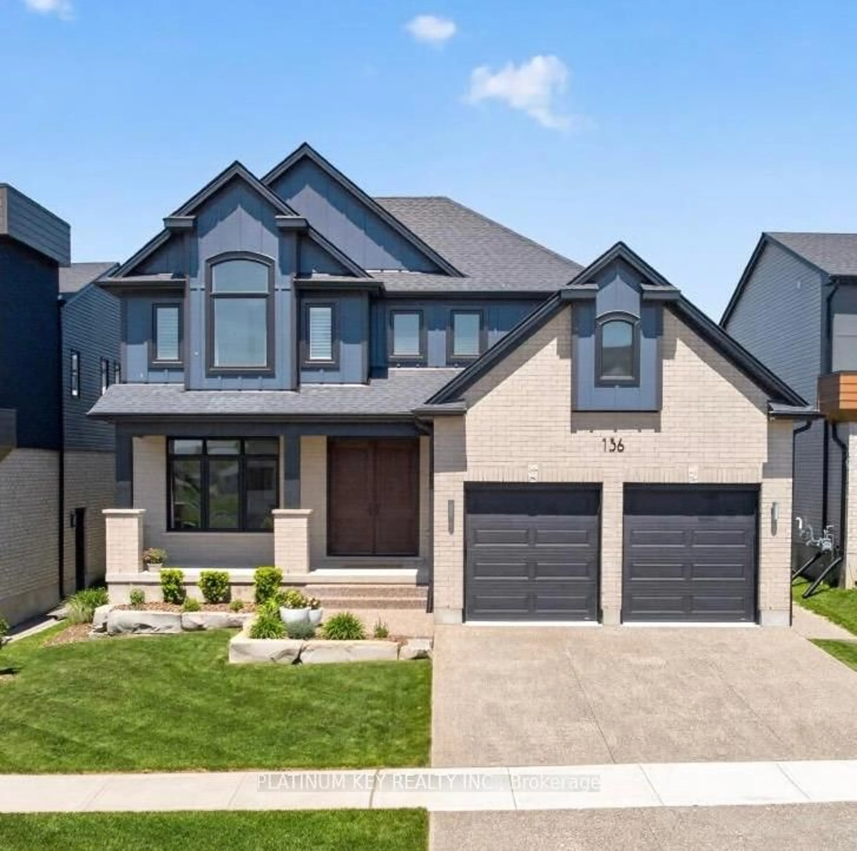
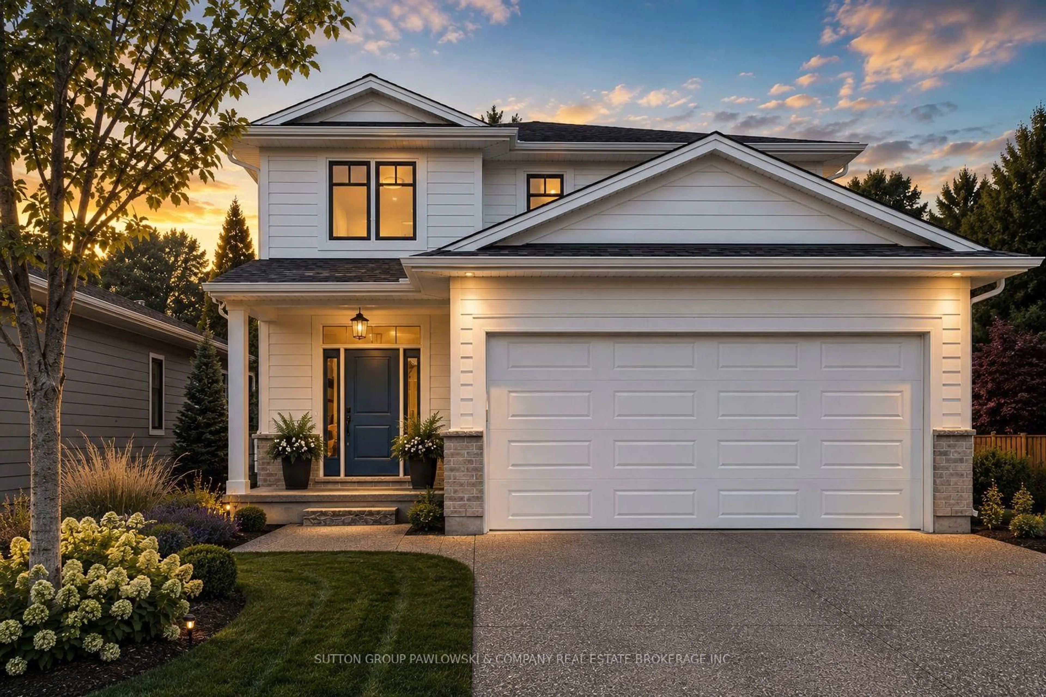
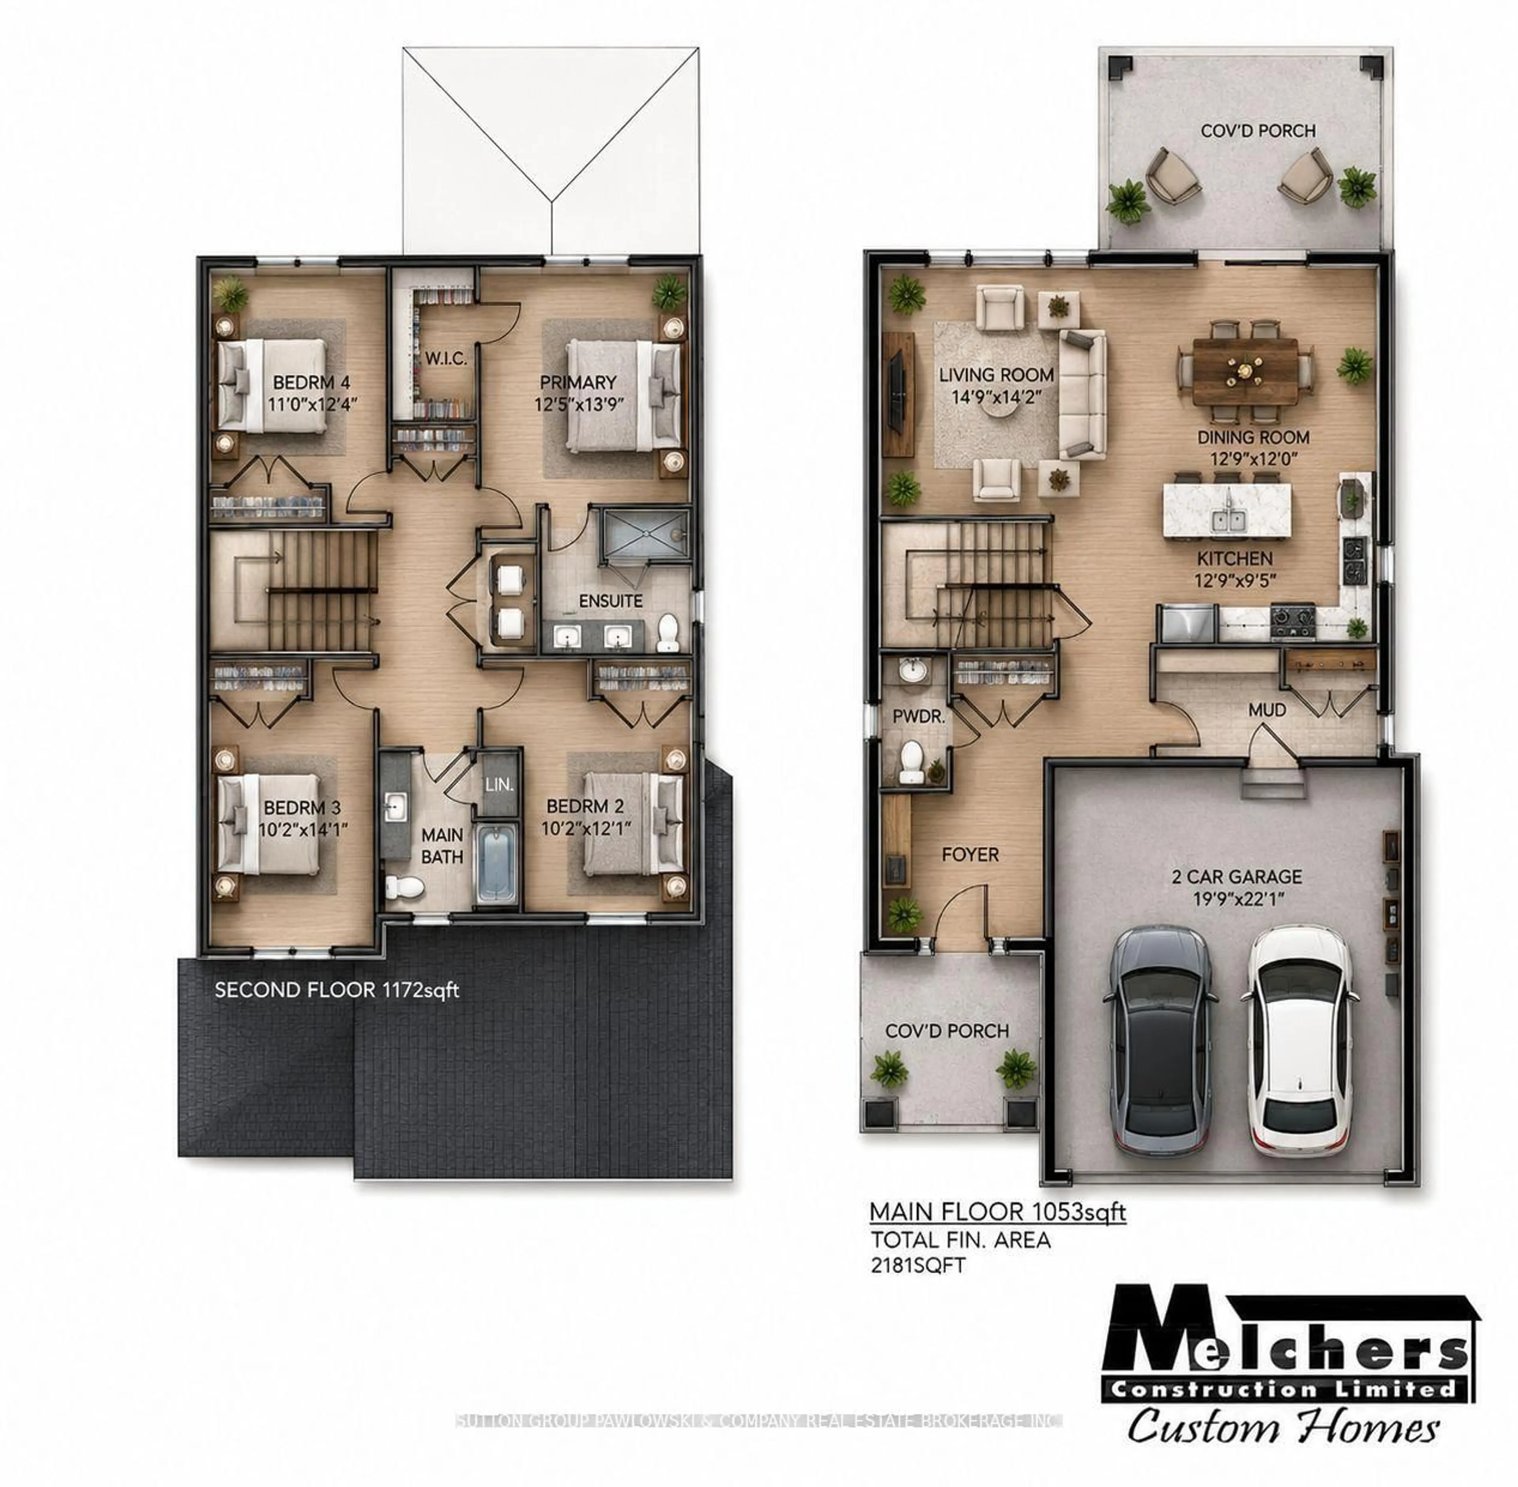
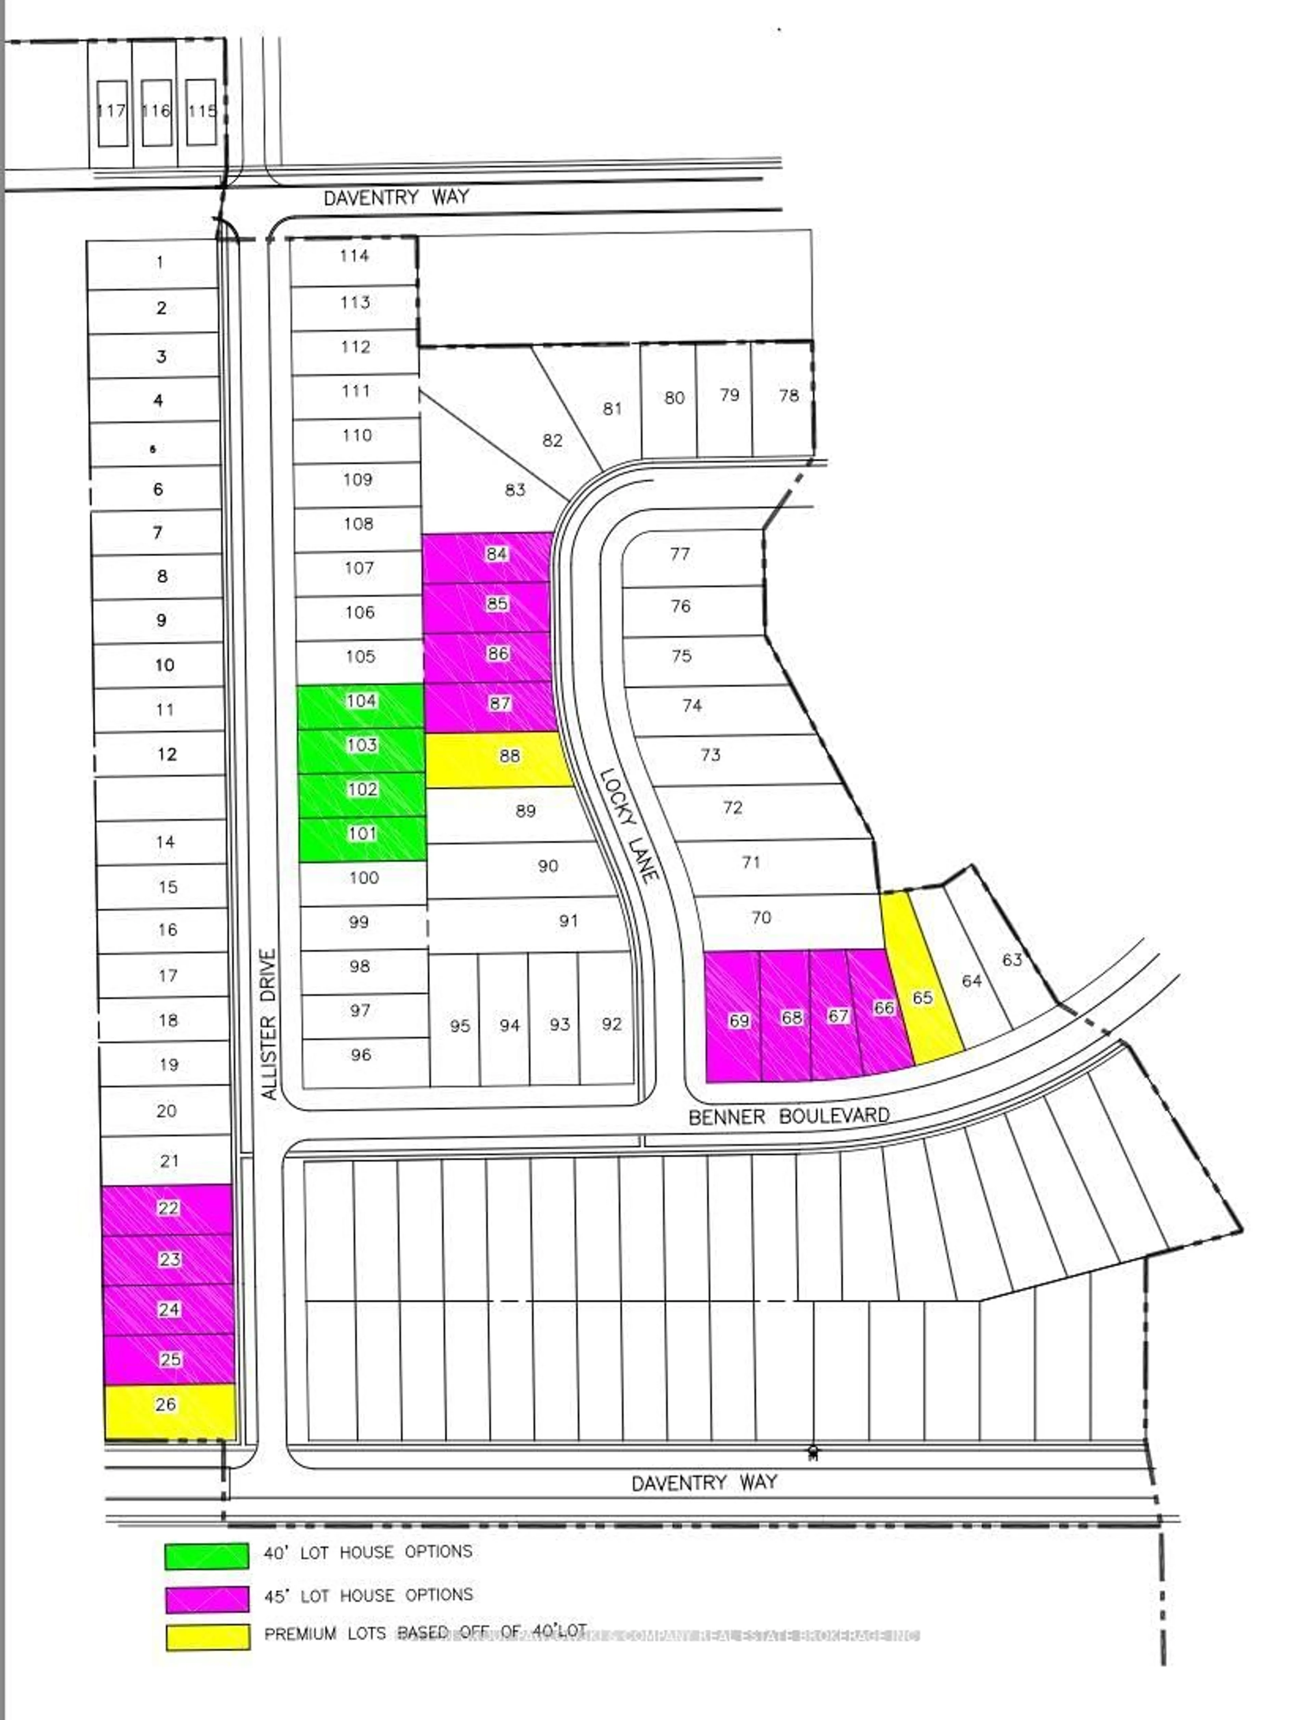
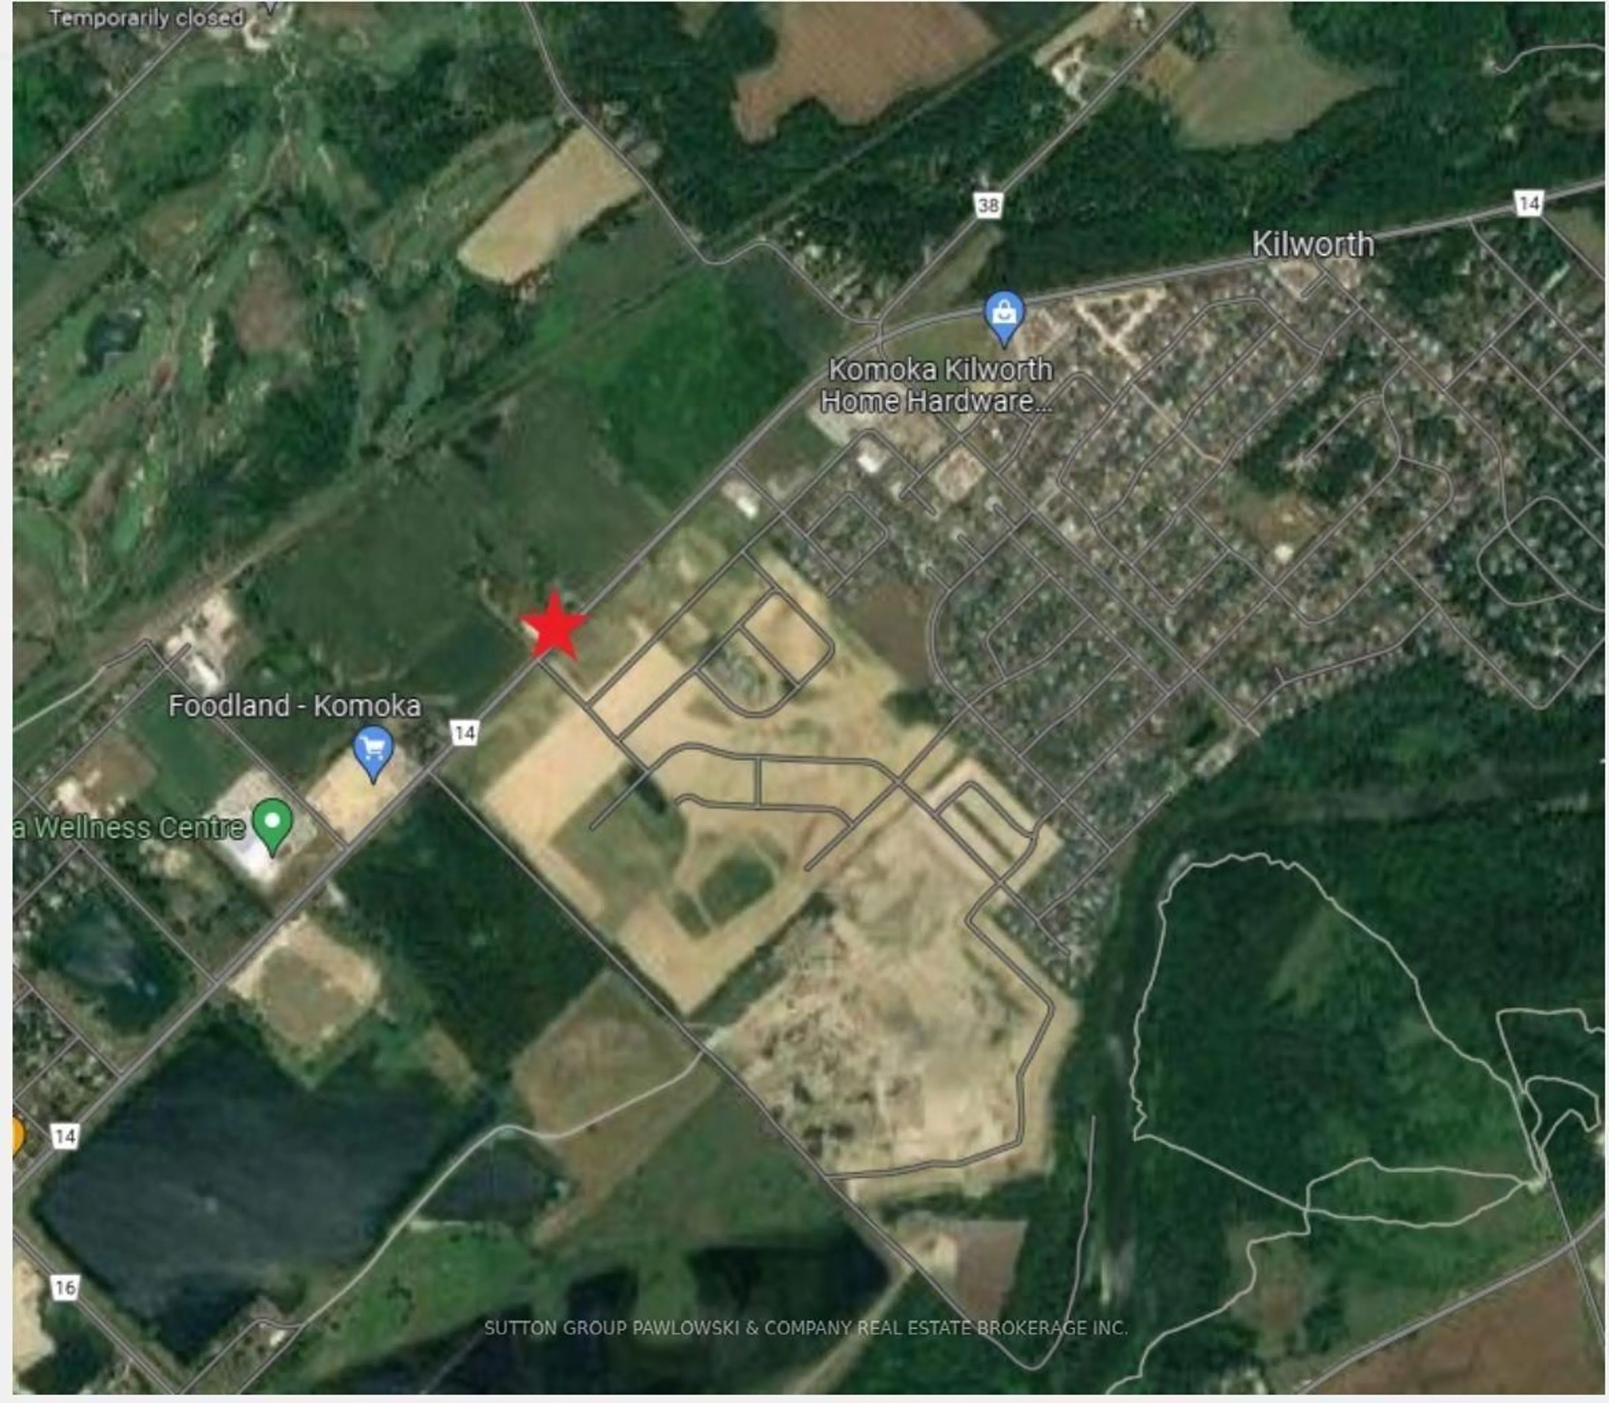
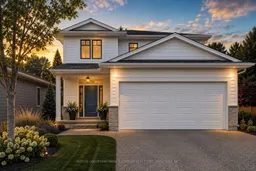
HUGE INCENTIVE ALERT!! For a Limited Time, Qualified Buyers Save the Government HST. Build with Award-Winning Melchers Developments Inc., a family-owned builder creating exceptional homes since 1987, known for craftsmanship, timeless design & a truly personalized building experience. Work with their in-house architectural design team & professional décor consultants to customize your plan, select from an outstanding range of standard finishes & enjoy the confidence of Full Tarion Warranty coverage. Welcome to Kilworth Heights West, one of Middlesex Centre's most desirable communities, just minutes from West London & Riverbend. Enjoy the convenience of nearby parks, walking trails, excellent schools, golf, shopping, restaurants, recreation & quick access to Highway 402, all while coming home to a quieter neighbourhood setting. TO BE BUILT is thoughtfully designed 2,187 sq. ft. two-storey offers 4 bedrooms & 2.5 bathrooms with a layout that makes excellent use of every square foot. The main floor features a welcoming foyer, powder room, mudroom & open living, dining & kitchen spaces that flow naturally for everyday living & entertaining, plus covered porches at both the front & rear. Upstairs, the primary suite includes a private ensuite & walk-in closet, joined by 3 additional bedrooms & a full main bath. Visit our beautifully appointed Model Homes at 110 Timberwalk Trail, Ilderton, & Lot #25 - 29 Dearing Dr., Grand Bend, open most Saturdays & Sundays from 2-4 PM. Start building the home you've always wanted while this limited-time Government HST Savings incentive is available. NOTE: Photos are of a similar model home for reference purposes only & may show upgrades, finishes & features not included in the base price.
Property Details
Interior
Features
Main Floor
Foyer
2.48 x 3.02Kitchen
2.84 x 3.89hardwood floor / Open Concept
Dining
3.78 x 3.89hardwood floor / Open Concept / Sliding Doors
Living
4.5 x 4.98hardwood floor / Open Concept / Gas Fireplace
Exterior
Features
Parking
Garage spaces 2
Garage type Attached
Other parking spaces 2
Total parking spaces 4
Property History
 30
30