775 VERULAM St, London South, Ontario N6C 3A7
Contact us about this property
Highlights
Estimated valueThis is the price Wahi expects this property to sell for.
The calculation is powered by our Instant Home Value Estimate, which uses current market and property price trends to estimate your home’s value with a 90% accuracy rate.Not available
Price/Sqft$436/sqft
Monthly cost
Open Calculator
Description
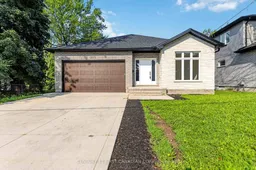
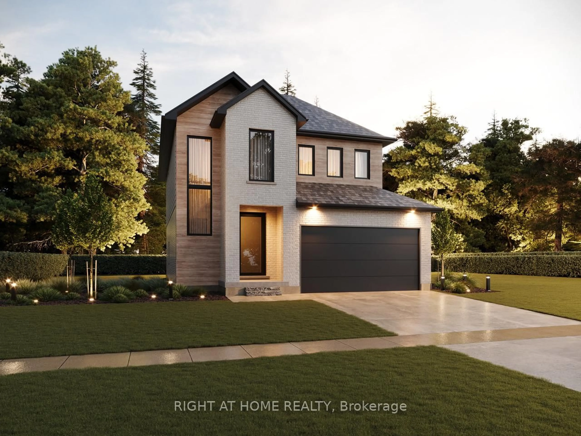
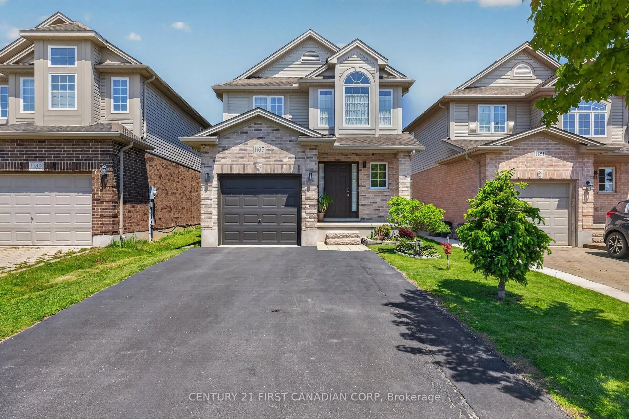
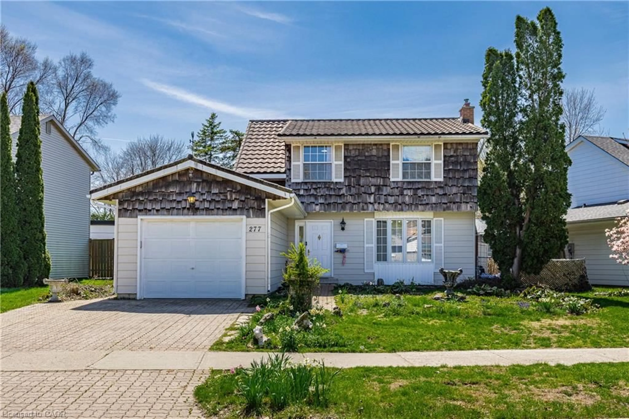
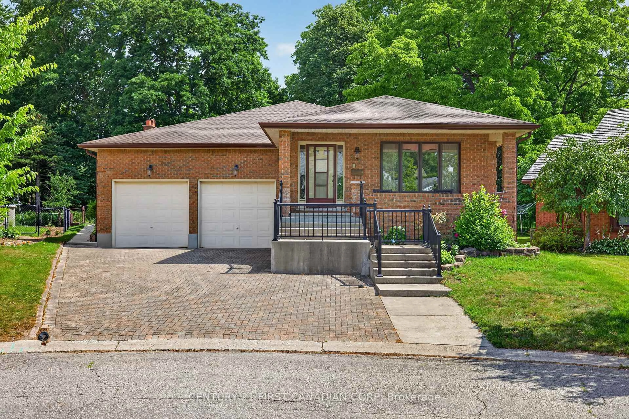
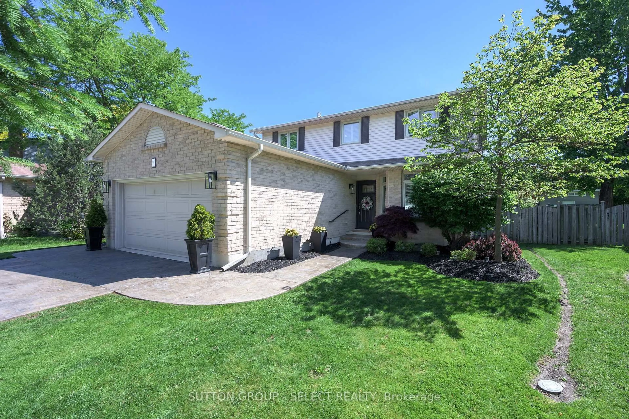
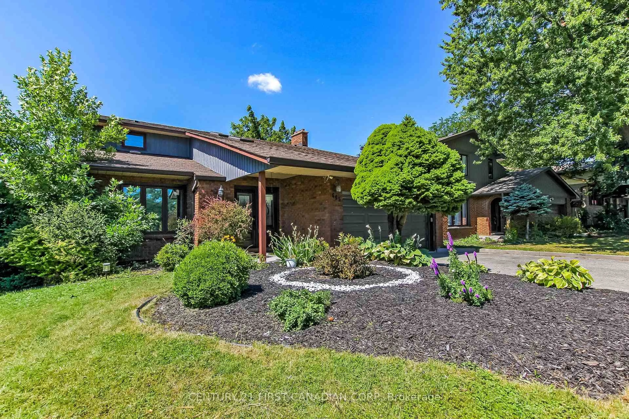
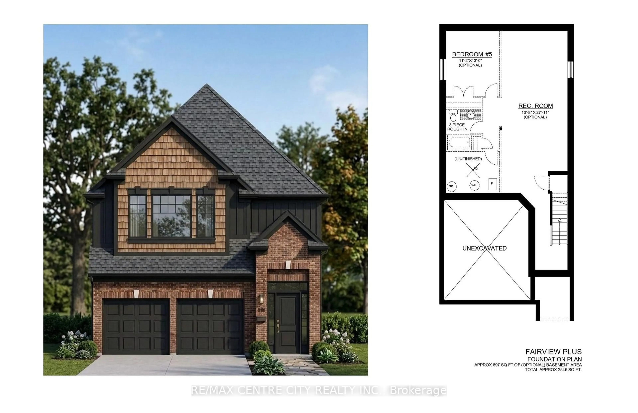
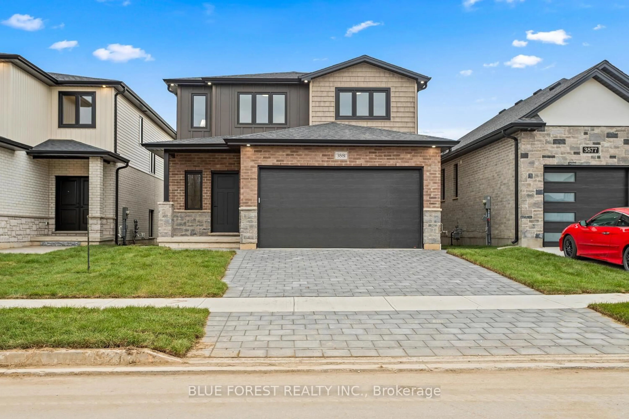
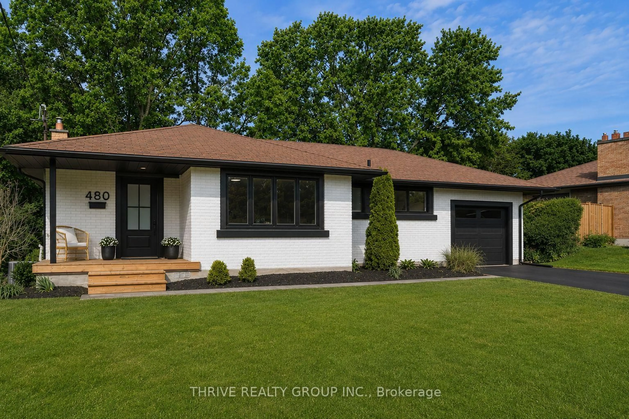
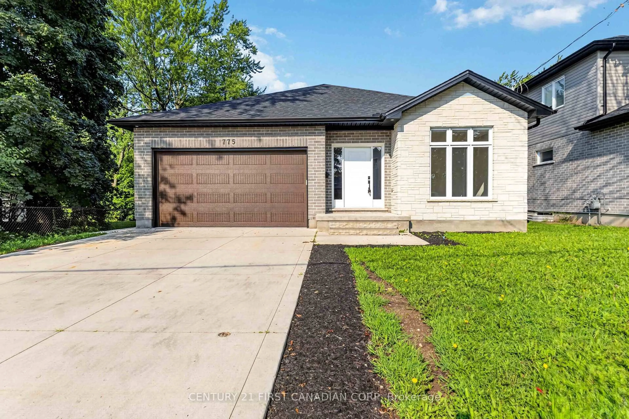
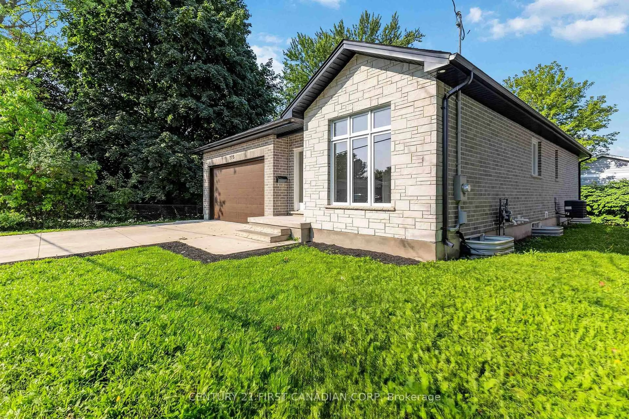
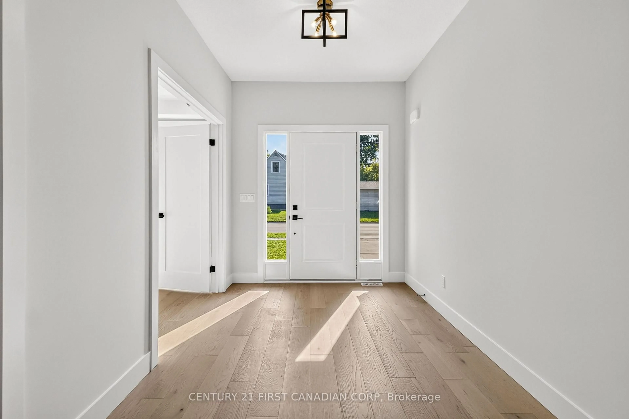
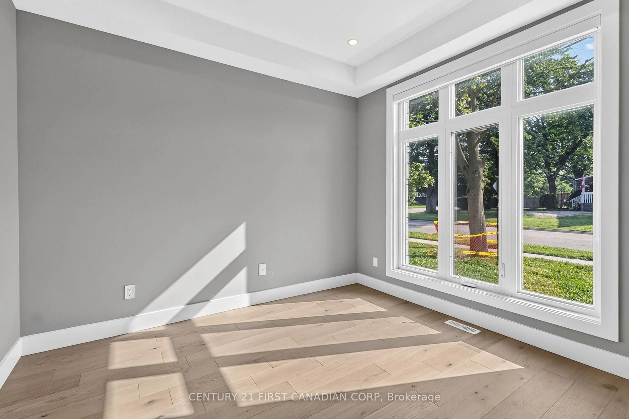
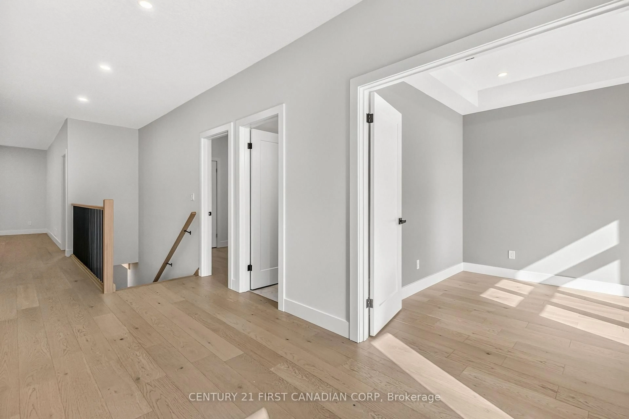
Welcome to this beautiful bungalow in desirable South London! Offering 2+2 bedrooms, a den, and 3 full 3-piece bathrooms, this bright and spacious home features an open-concept layout with engineered hardwood flooring throughout the main level. The large foyer leads to a stunning kitchen complete with quartz countertops, large island, stylish backsplash, and pantry. The spacious living room features a cozy fireplace, while the dining area overlooks the backyard with a sliding door walkout.The primary bedroom offers a tray ceiling, walk-in closet, and luxurious 3-piece ensuite with quartz vanity and tiled/glass shower. The second bedroom is conveniently located near another 3-piece bathroom. A bright main-floor den with a large front-facing window provides the perfect space for a home office or additional bedroom. Main-floor laundry adds convenience and functionality.The bright finished lower level features large windows, two additional bedrooms, a spacious recreation area, and a 3-piece bathroom with tiled shower. Outside, enjoy a double-car garage and concrete driveway with parking for up to four vehicles. Ideally located close to public and secondary schools, grocery stores, shopping, restaurants, major highways, and all amenities. A fantastic opportunity to own a spacious, modern bungalow in a sought-after South London neighbourhood!
Property Details
Interior
Features
Exterior
Features
Parking
Garage spaces 2
Garage type Attached
Other parking spaces 2
Total parking spaces 4
Property History
 35
35