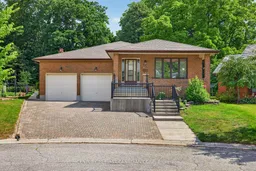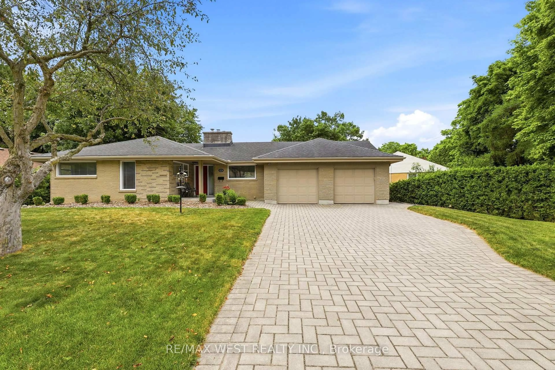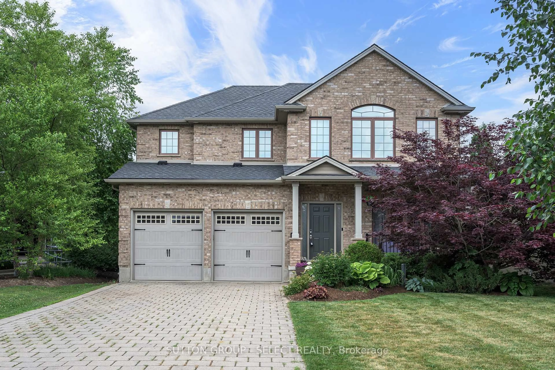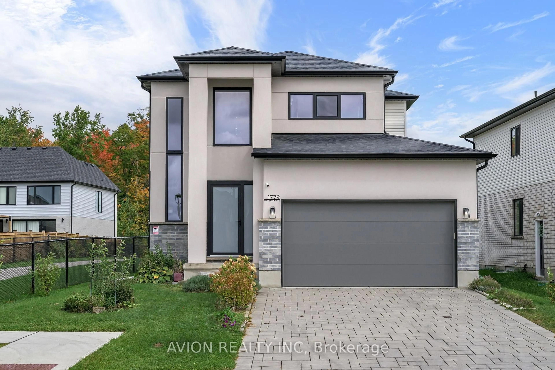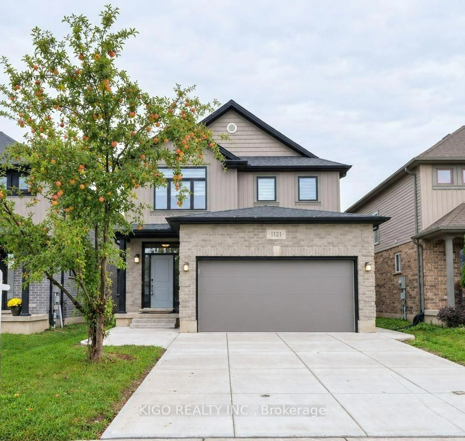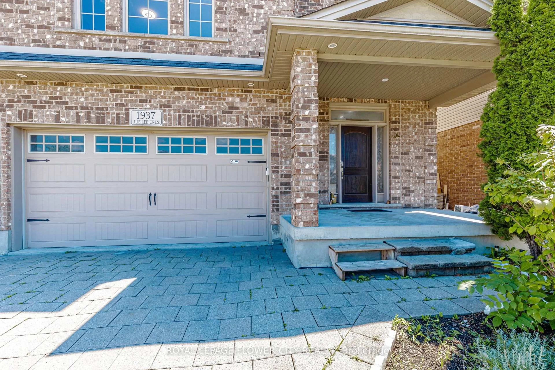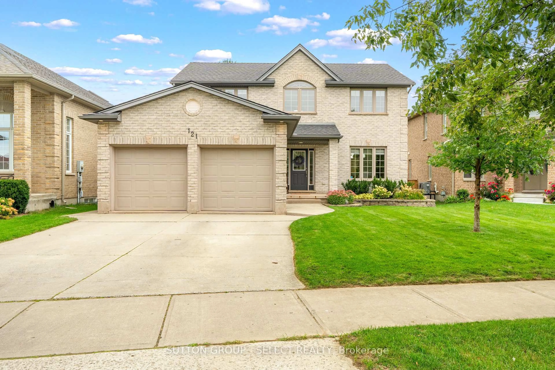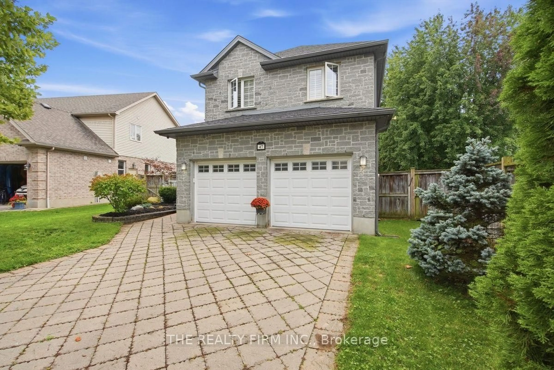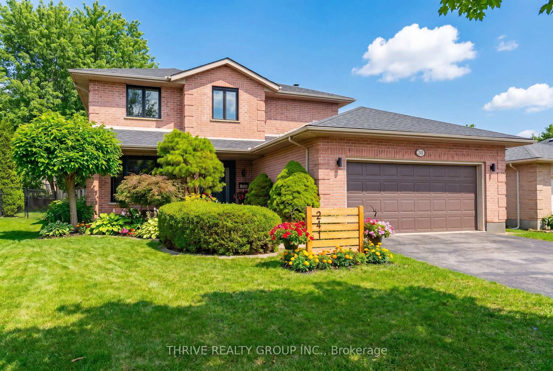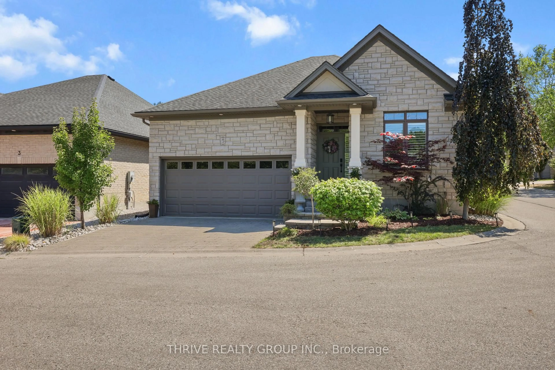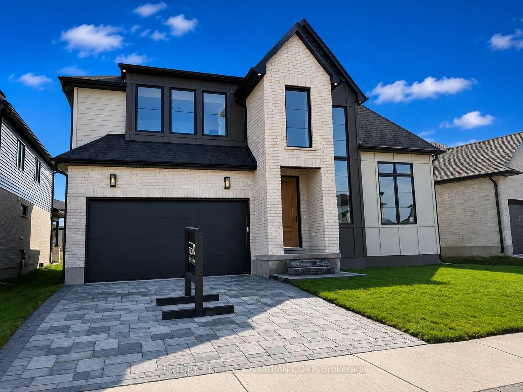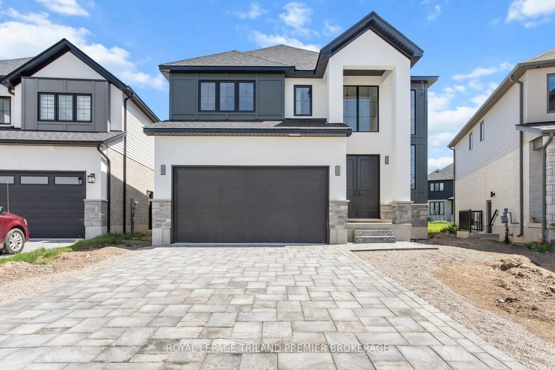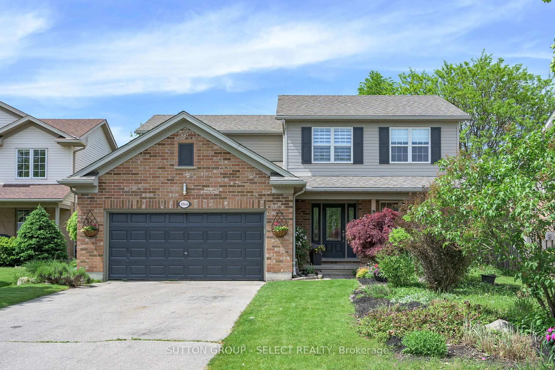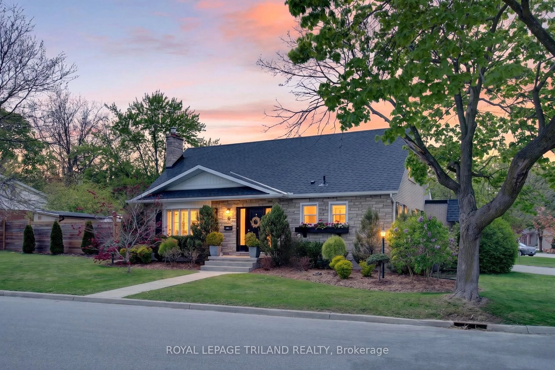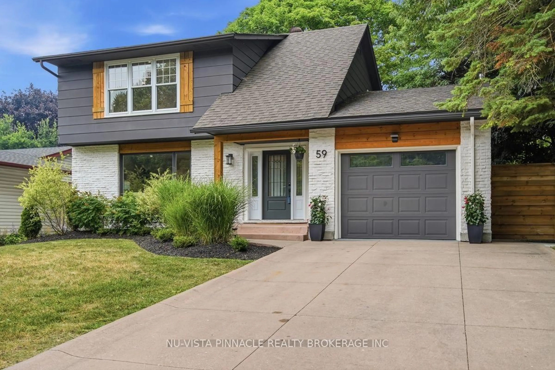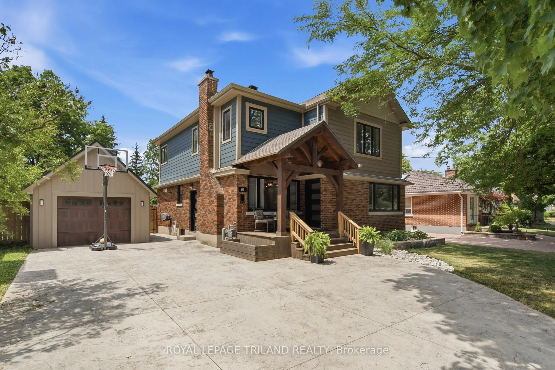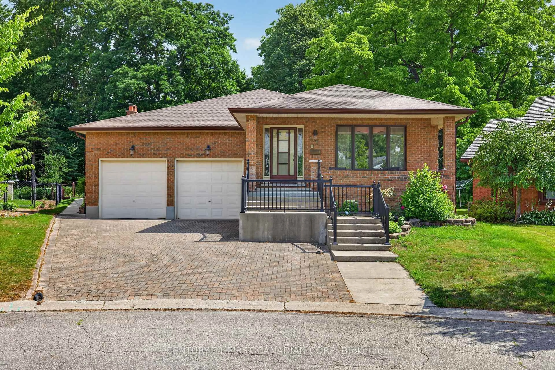
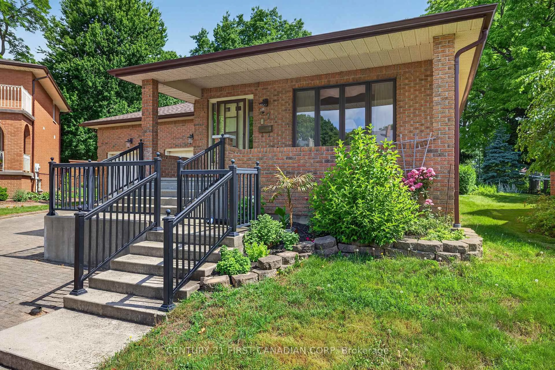
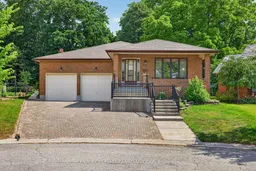
Home with brick exterior material, street for 27 Stirrup Crt, London North Ontario N6G 3T8
2 days on Market

27 Stirrup Crt, London North, Ontario N6G 3T8

Detached
3
3
~2000-2500 sqft
$849,000
Get pre-qualifiedPowered by nesto
Detached
3
3
~2000-2500 sqft

Contact us about this property

Call

Highlights

Property Estimate

Days on market2 days

Estimated valueNot available

Price/Sqft$382/sqft

Monthly cost

Open Calculator

Description

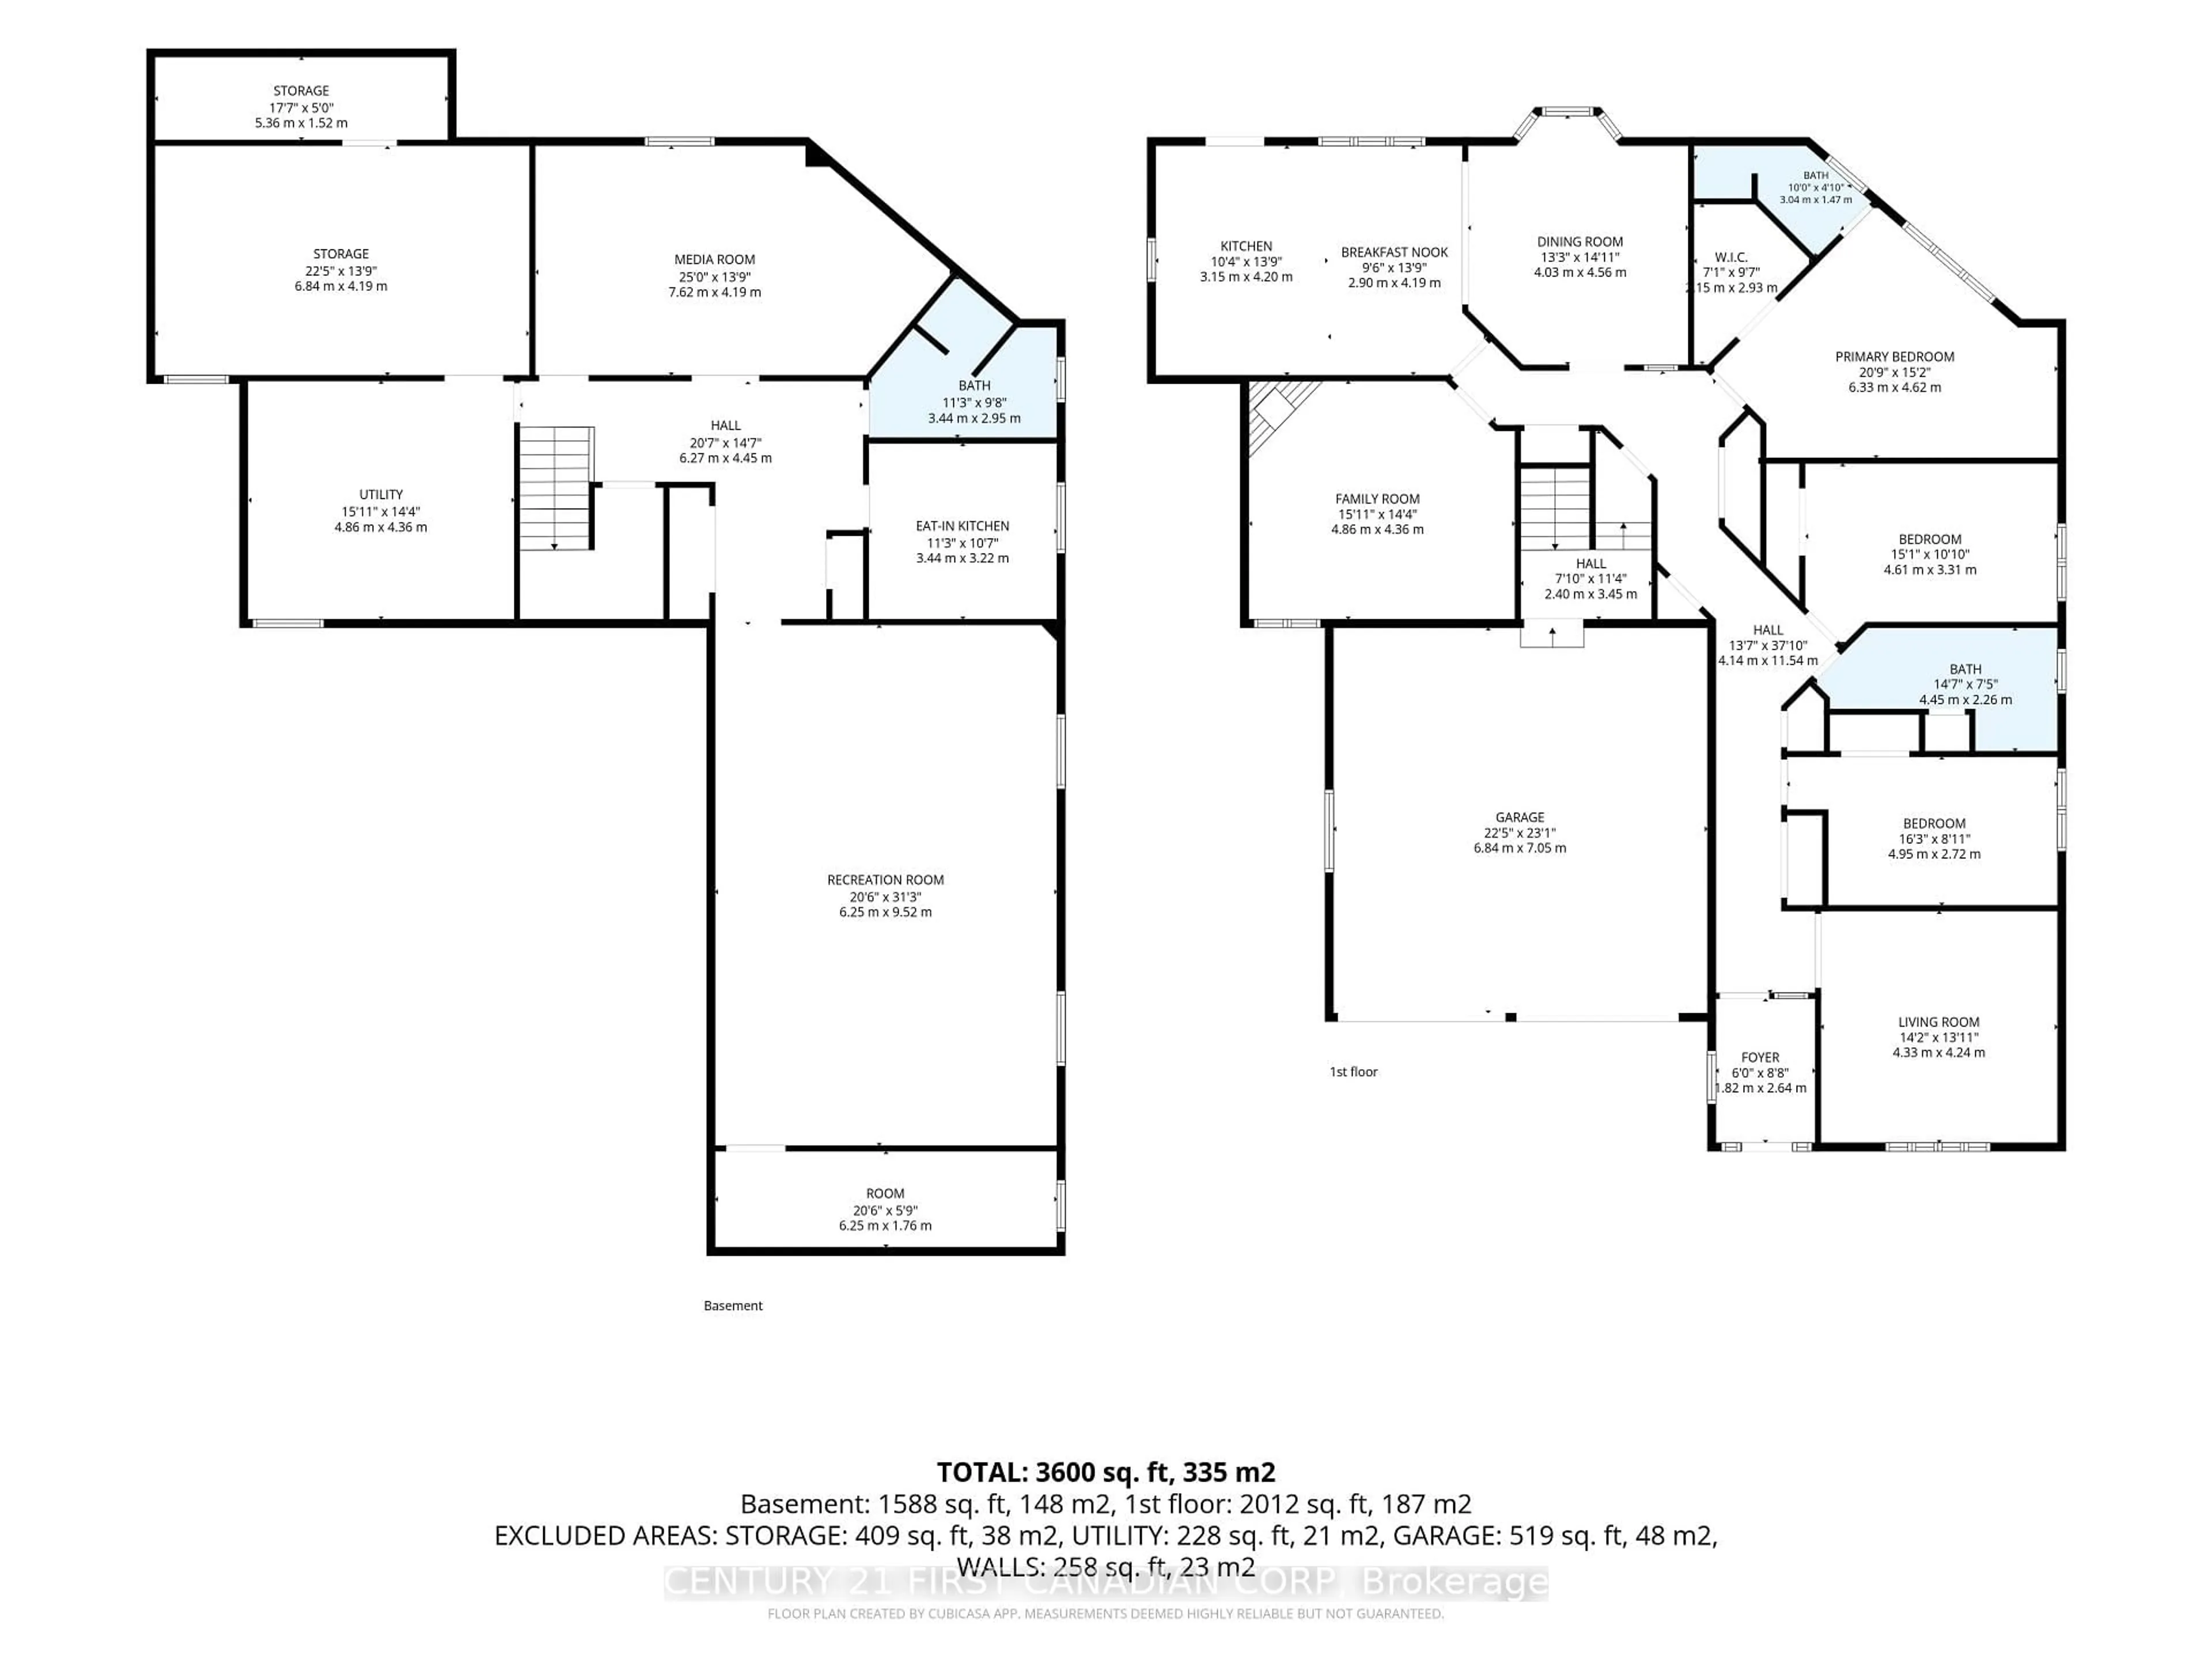
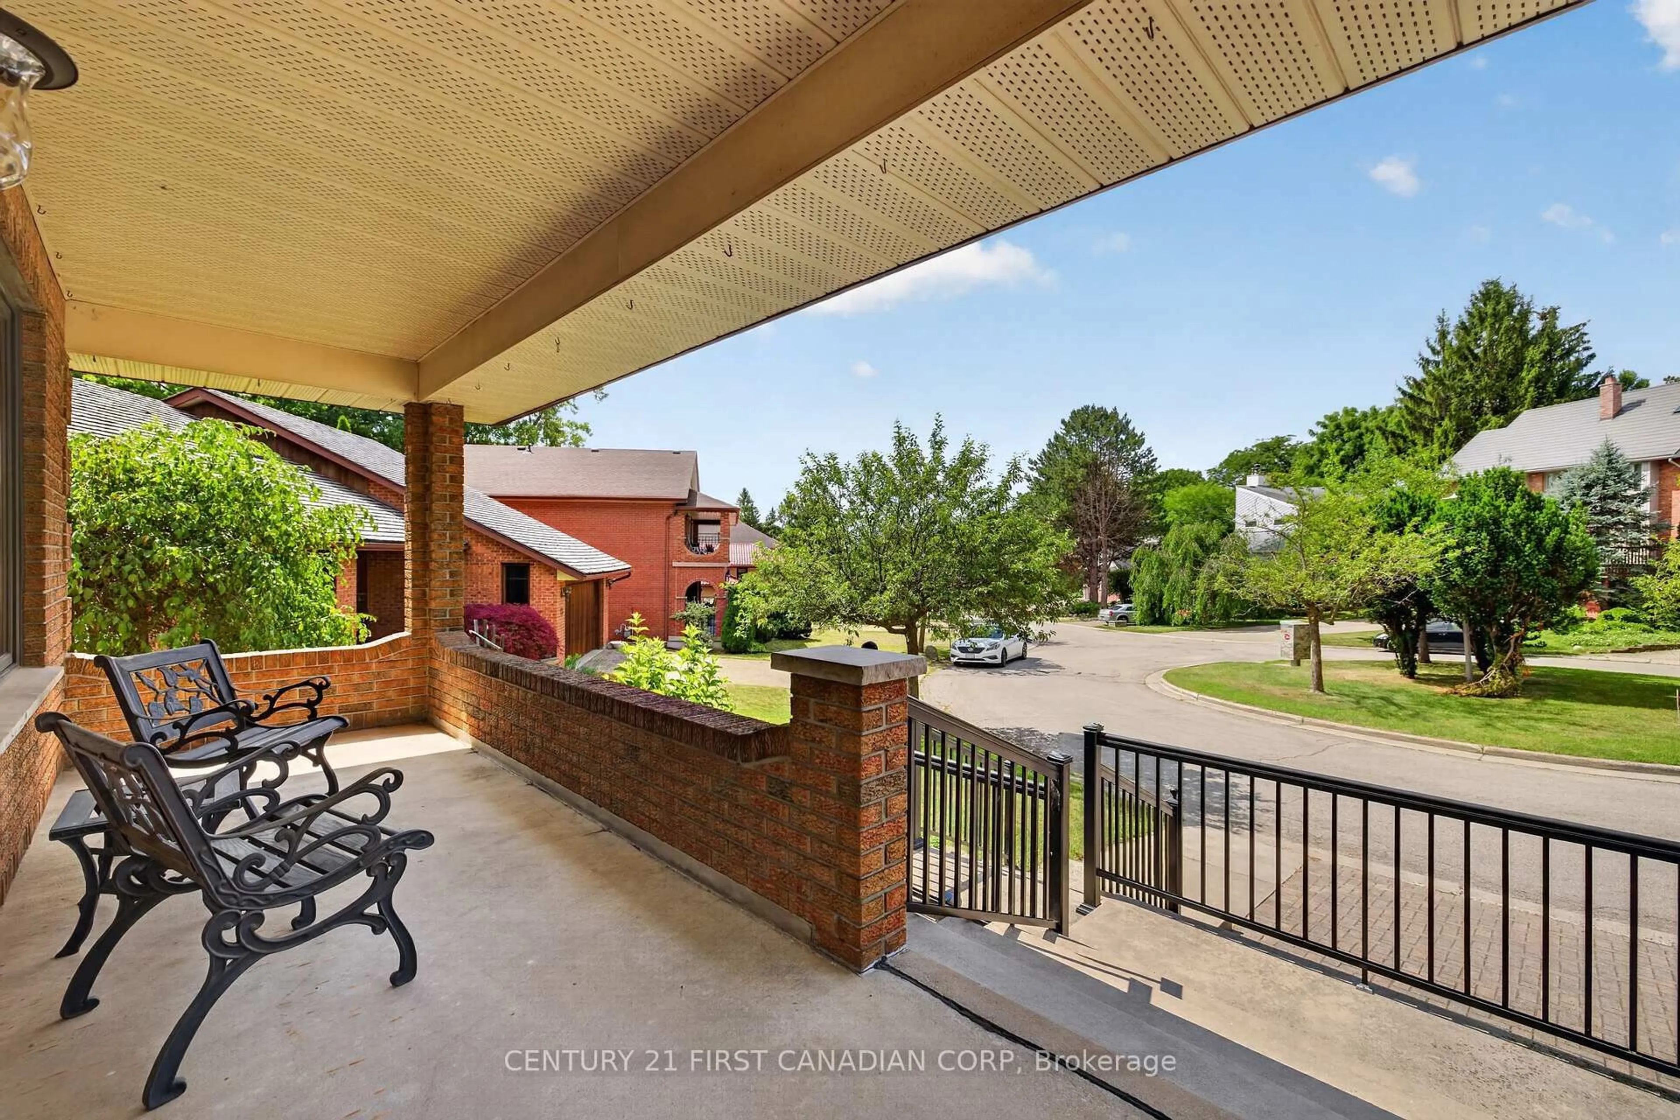
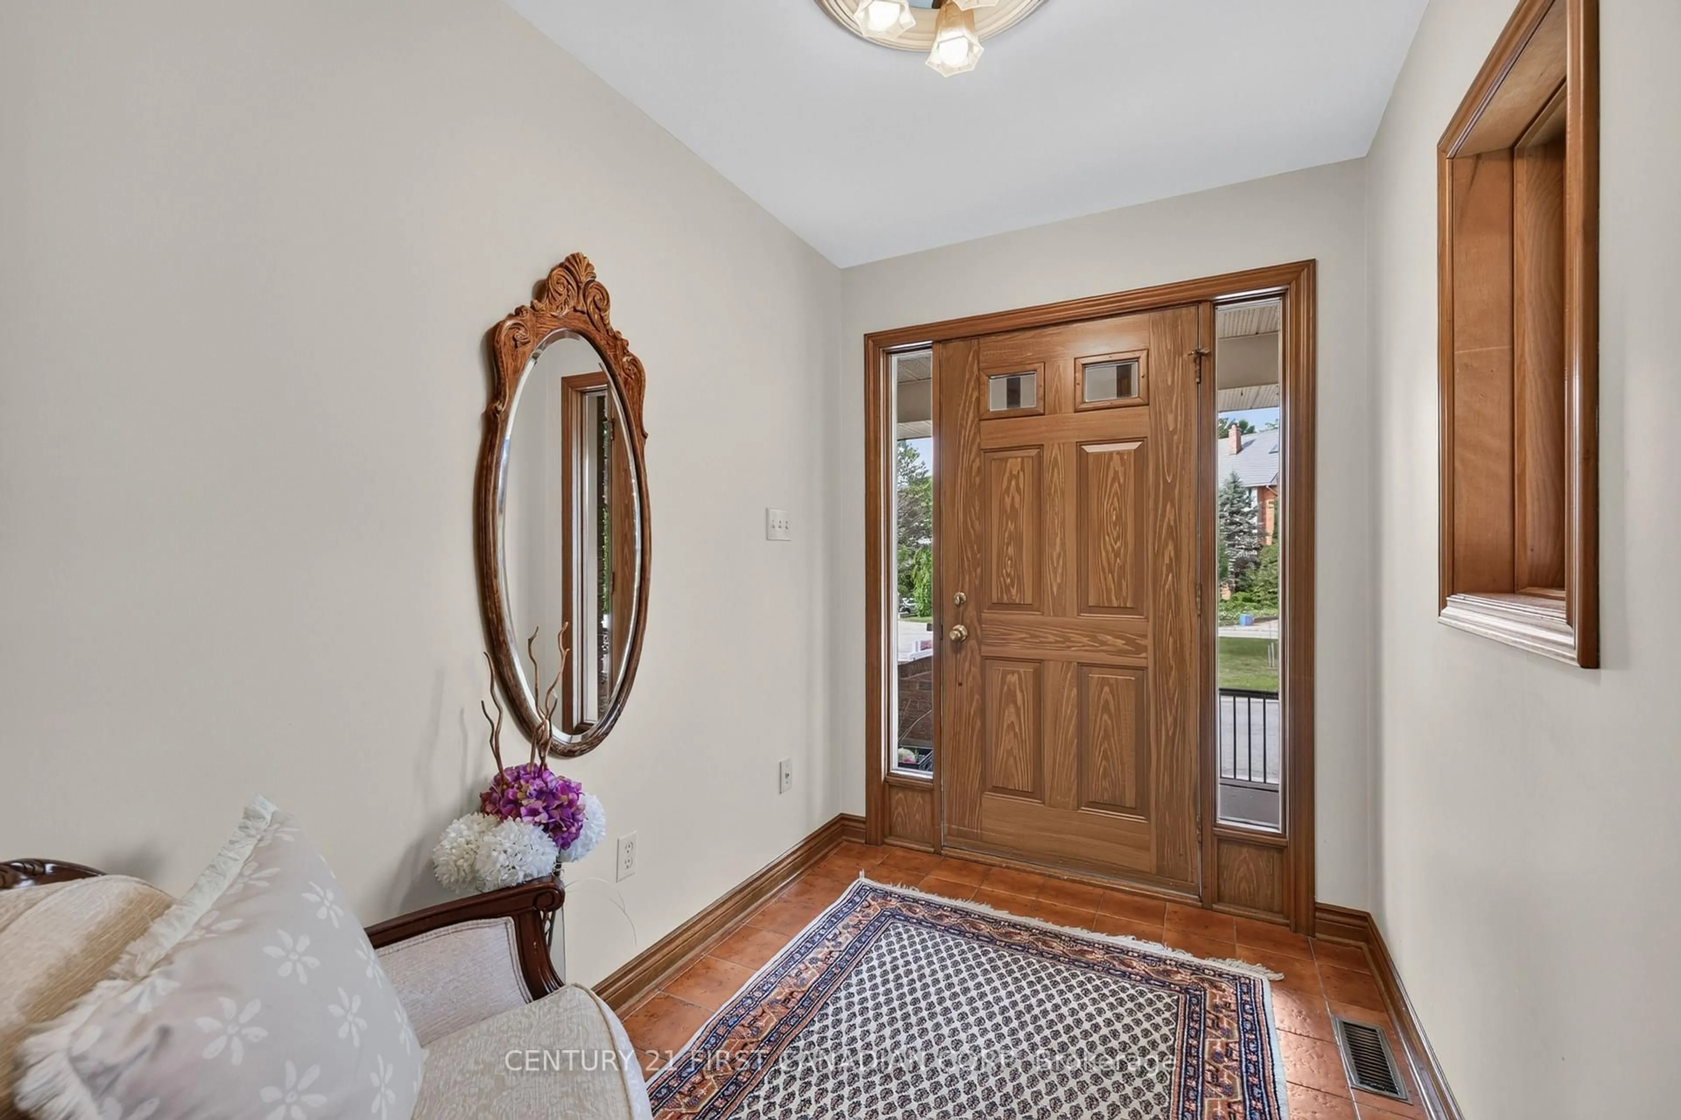
LOCATION, LOCATION!!! Welcome to 27 Stirrup Crt! This one owner home has been lovingly cared for over the past 43 years and is the perfect opportunity for investors, those looking for granny suite potential, or just a solid family home on a quiet court. Enjoy your morning coffee on the huge front porch in this quiet court location. This home boasts over 2200 square feet on the main floor, featuring three generously sized bedrooms, two full baths, a formal living and dining room, family room with wood fireplace and a large kitchen with tons of cupboards and all appliances included. Downstairs there is a partial kitchen with a huge great room, three piece bath and a family room that could easily be converted to two additional bedrooms. Out back you have a partially covered cement patio, beautiful gardens and tons of trees with lots of privacy. Only steps from Western University, public schools and on a major bus route, and only 7minutes to downtown.


Property Details

StyleBungalow
View-
Age of property31-50
SqFt~2000-2500 SqFt
Lot Size4,233 SqFt(102 x 41.5)
Parking Spaces7
MLS ®NumberX13543396
Community NameMedway
Data SourceTRREB
Listing byCENTURY 21 FIRST CANADIAN CORP

Features

Heating: Forced Air
Central Vacuum
Cooling: Central Air
Fireplace
Basement: Full

Main Floor

Breakfast

2.9 x 4.19

3rd Br

4.61 x 3.31

Family

4.85 x 4.36

Kitchen

3.15 x 4.2


Features

Lot size: 4,233 SqFt

Parking

Garage spaces 2

Garage type Attached

Other parking spaces 5

Total parking spaces 7


Property History
Jul 9, 2026
ListedActive
$849,000
2 days on market
history photo preview49
Listing by trreb®
Property listed by CENTURY 21 FIRST CANADIAN CORP, Brokerage
Agent Banner Image
Interested in this property?Get in touch to get the inside scoop.

Market Data - Medway

Geo Zone Map ThumbnailMedway

Balanced Market

View Market Data

Detached house - for the past 30 days

Buyer's market Seller's market

Avg. Days on Market

Past 30 days

32 days

Compared to

2025

29 days

2024

26 days

2023

16 days

New Listings

Past 30 days

37 listings

Compared to

2025

40 listings

2024

30 listings

2023

29 listings

Units sold

Past 30 days

15 units

Compared to

2025

16 units

2024

22 units

2023

23 units

Median Sold Price

Past 30 days

$605,000

Compared to

2025

$636,250

2024

$680,500

2023

$725,000


Population and Demographics

Overview

Total population 19033
Average household income $119,141

Age (%)

0 to 19
25%
20 to 34
24%
35 to 49
18%
50 to 64
17%
65 and plus
16%

Household composition (%)

Single family
67%
Single person
25%
Multi person
7%
Multi family
0%

Mother tongue (%)

English
76%
Arabic
5%
Spanish
4%
Mandarin
4%
Others
3%
French
1%
Korean
1%
Polish
1%
Portuguese
1%

House tenancy (%)

Owners
66%
Renters
34%

What’s nearby?Essentials within 5 km

Local Logic

Transportation Scores

Estimated Budget