Re-listed 14 days ago

12 Banting Cres, London North, Ontario N6G 4G2

Detached
4 + 1
4
~1500-2000 sqft
$•••,•••
$699,900
Get pre-qualifiedPowered by nesto
Detached
4 + 1
4
~1500-2000 sqft

Contact us about this property

Call

Highlights

Property Estimate

Days on market14 days

Total days on market
41 days

Estimated valueNot available

Price/Sqft$408/sqft

Monthly cost

Open Calculator

Description

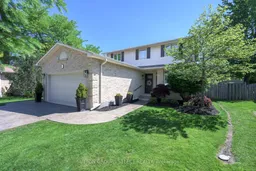
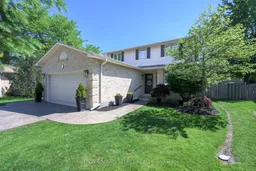
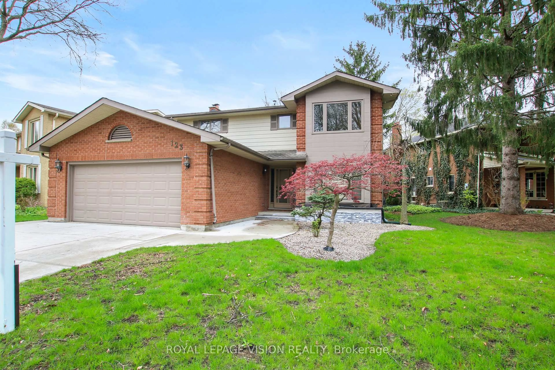
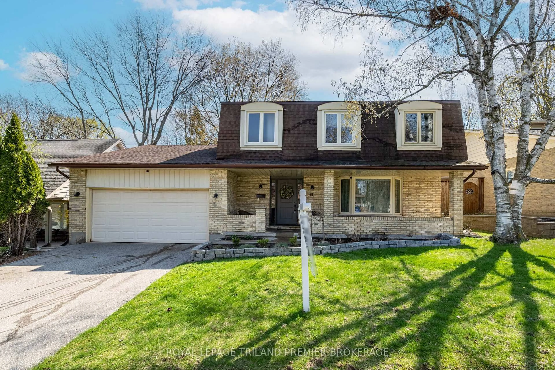
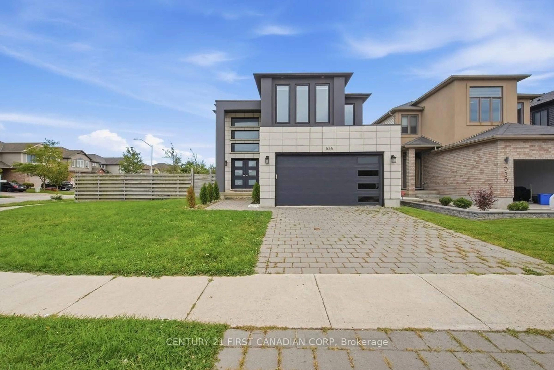
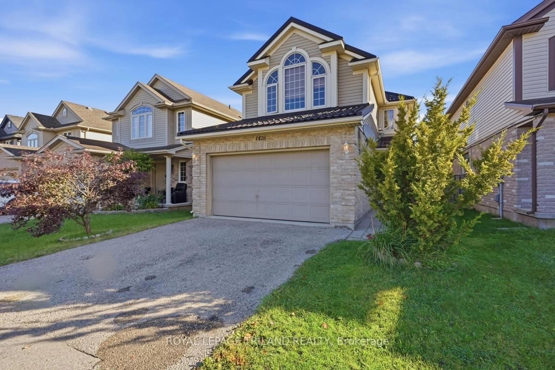
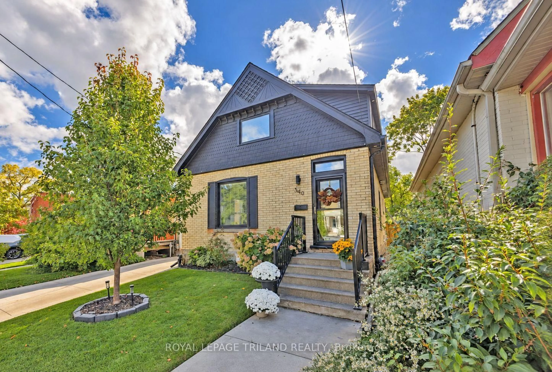
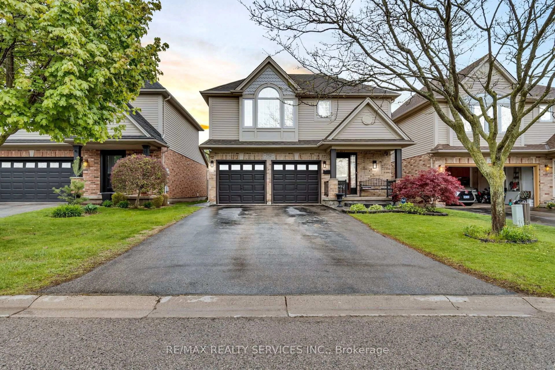
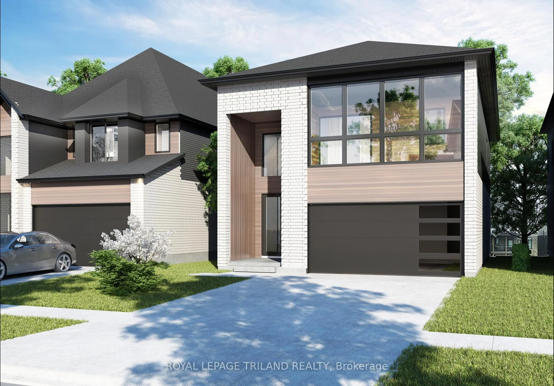
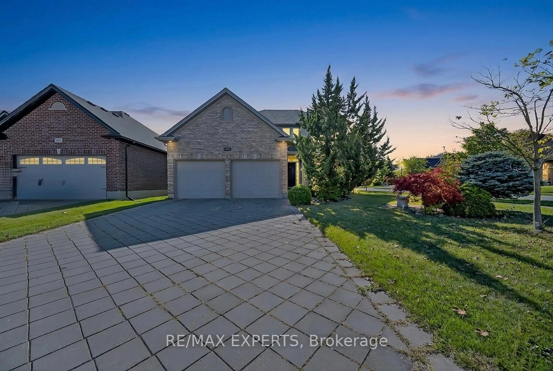
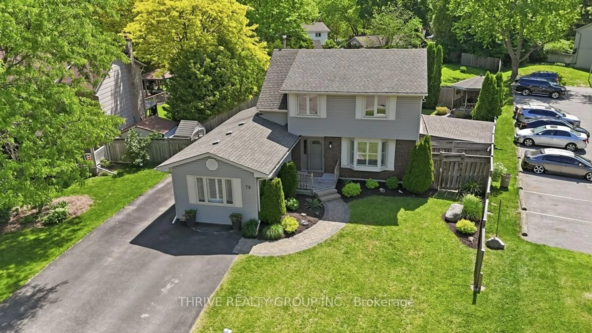
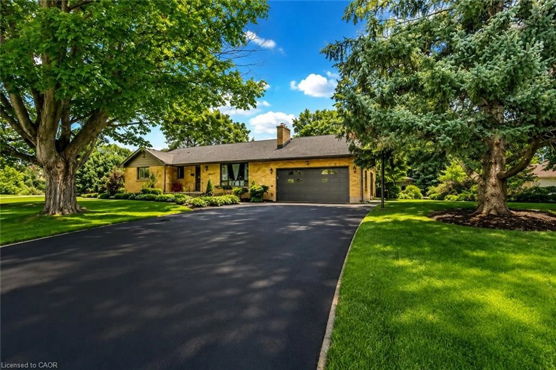
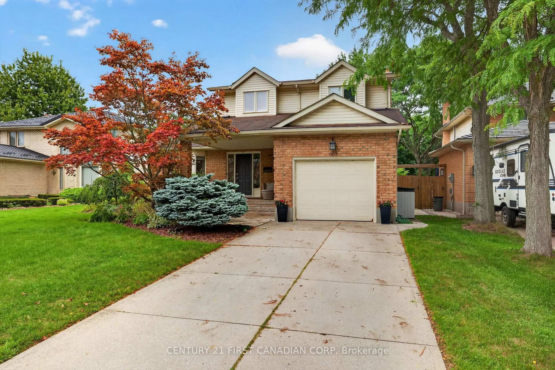
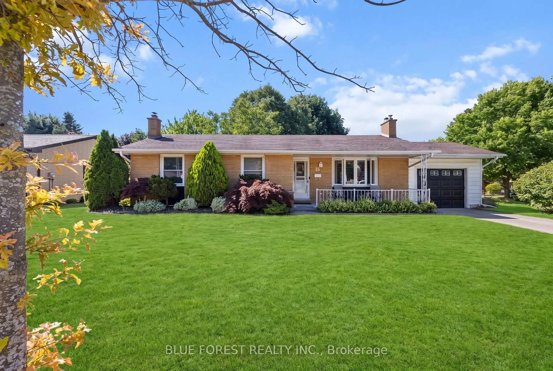
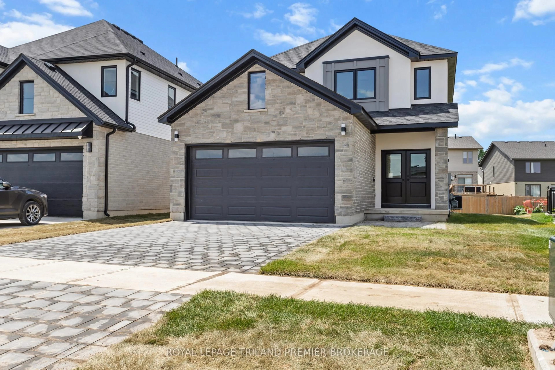
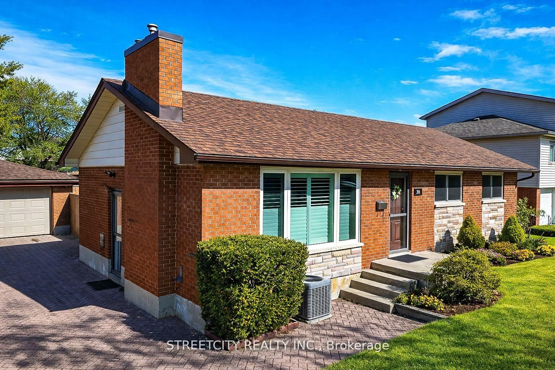

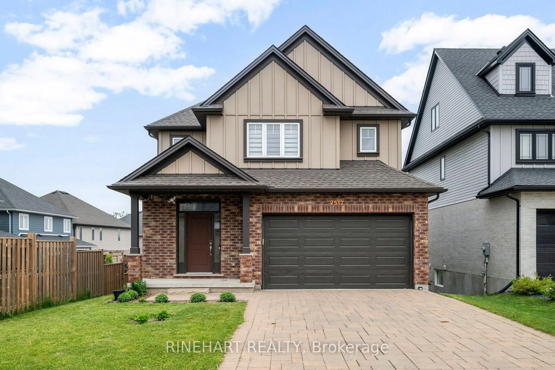
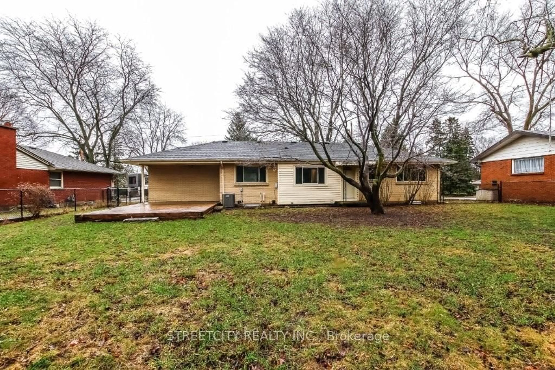
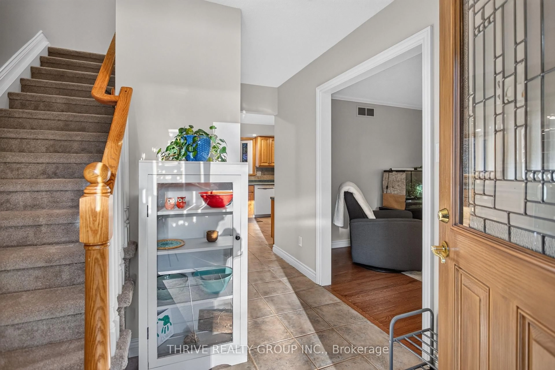
Tucked away on a mature, tree-lined lot, this well-maintained 2-storey home features 4+1 bedrooms, 3.5 bathrooms, over 2,600 sq ft of total living space, with room for everyone. The main floor offers multiple living spaces, a gas fireplace, updated flooring, and a bright kitchen with breakfast area overlooking the backyard.Upstairs you'll find four generous bedrooms, including a spacious primary suite with ensuite bath. The finished basement adds a rec room, additional bedroom, and another bathroom-perfect for guests, teens, a home office, or multi-generational living.Outside is where this property truly shines. Surrounded by mature trees and beautiful landscaping, the backyard offers exceptional privacy and plenty of room to relax, entertain, or simply enjoy the outdoors.Thoughtfully updated over the years and ideally located close to excellent schools, parks, shopping, and transit, this is a home that offers your family a place to make wonderful memories.


Property Details

Style2-Storey
View-
Age of property16-30
SqFt~1500-2000 SqFt
Lot Size6,370 SqFt(130 x 49)
Parking Spaces6
MLS ®NumberX13500148
Community NameMedway
Data SourceTRREB
Listing bySUTTON GROUP - SELECT REALTY

Features

Heating: Forced Air
Cooling: Central Air
Fireplace
Basement: Full, Finished

Main Floor

Living

4.88 x 3.23

Dining

3.35 x 3.05

Kitchen

3.3 x 2.44

Breakfast

3.15 x 2.44


Features

Lot size: 6,370 SqFt

Parking

Garage spaces 2

Garage type Attached

Other parking spaces 4

Total parking spaces 6


Property History

Login required
Price changeActive
$•••,•••
Login required
Re-listed
$•••,•••
14 days on market
history photo preview25
Listing by trreb®
Property listed by SUTTON GROUP - SELECT REALTY, Brokerage
Agent Banner Image
Interested in this property?Get in touch to get the inside scoop.
Market Data - Medway

Geo Zone Map ThumbnailMedway

Balanced Market

View Market Data

Detached house - for the past 30 days

Buyer's market Seller's market

Avg. Days on Market

Past 30 days

32 days

Compared to

2025

29 days

2024

26 days

2023

16 days

New Listings

Past 30 days

37 listings

Compared to

2025

40 listings

2024

30 listings

2023

29 listings

Units sold

Past 30 days

15 units

Compared to

2025

16 units

2024

22 units

2023

23 units

Median Sold Price

Past 30 days

$605,000

Compared to

2025

$636,250

2024

$680,500

2023

$725,000


Population and Demographics

Overview

Total population 19033
Average household income $119,141

Age (%)

0 to 19
25%
20 to 34
24%
35 to 49
18%
50 to 64
17%
65 and plus
16%

Household composition (%)

Single family
67%
Single person
25%
Multi person
7%
Multi family
0%

Mother tongue (%)

English
76%
Arabic
5%
Spanish
4%
Mandarin
4%
Others
3%
French
1%
Korean
1%
Polish
1%
Portuguese
1%

House tenancy (%)

Owners
66%
Renters
34%

What’s nearby?Essentials within 5 km

Local Logic

Transportation Scores

Estimated Budget