3 days on Market

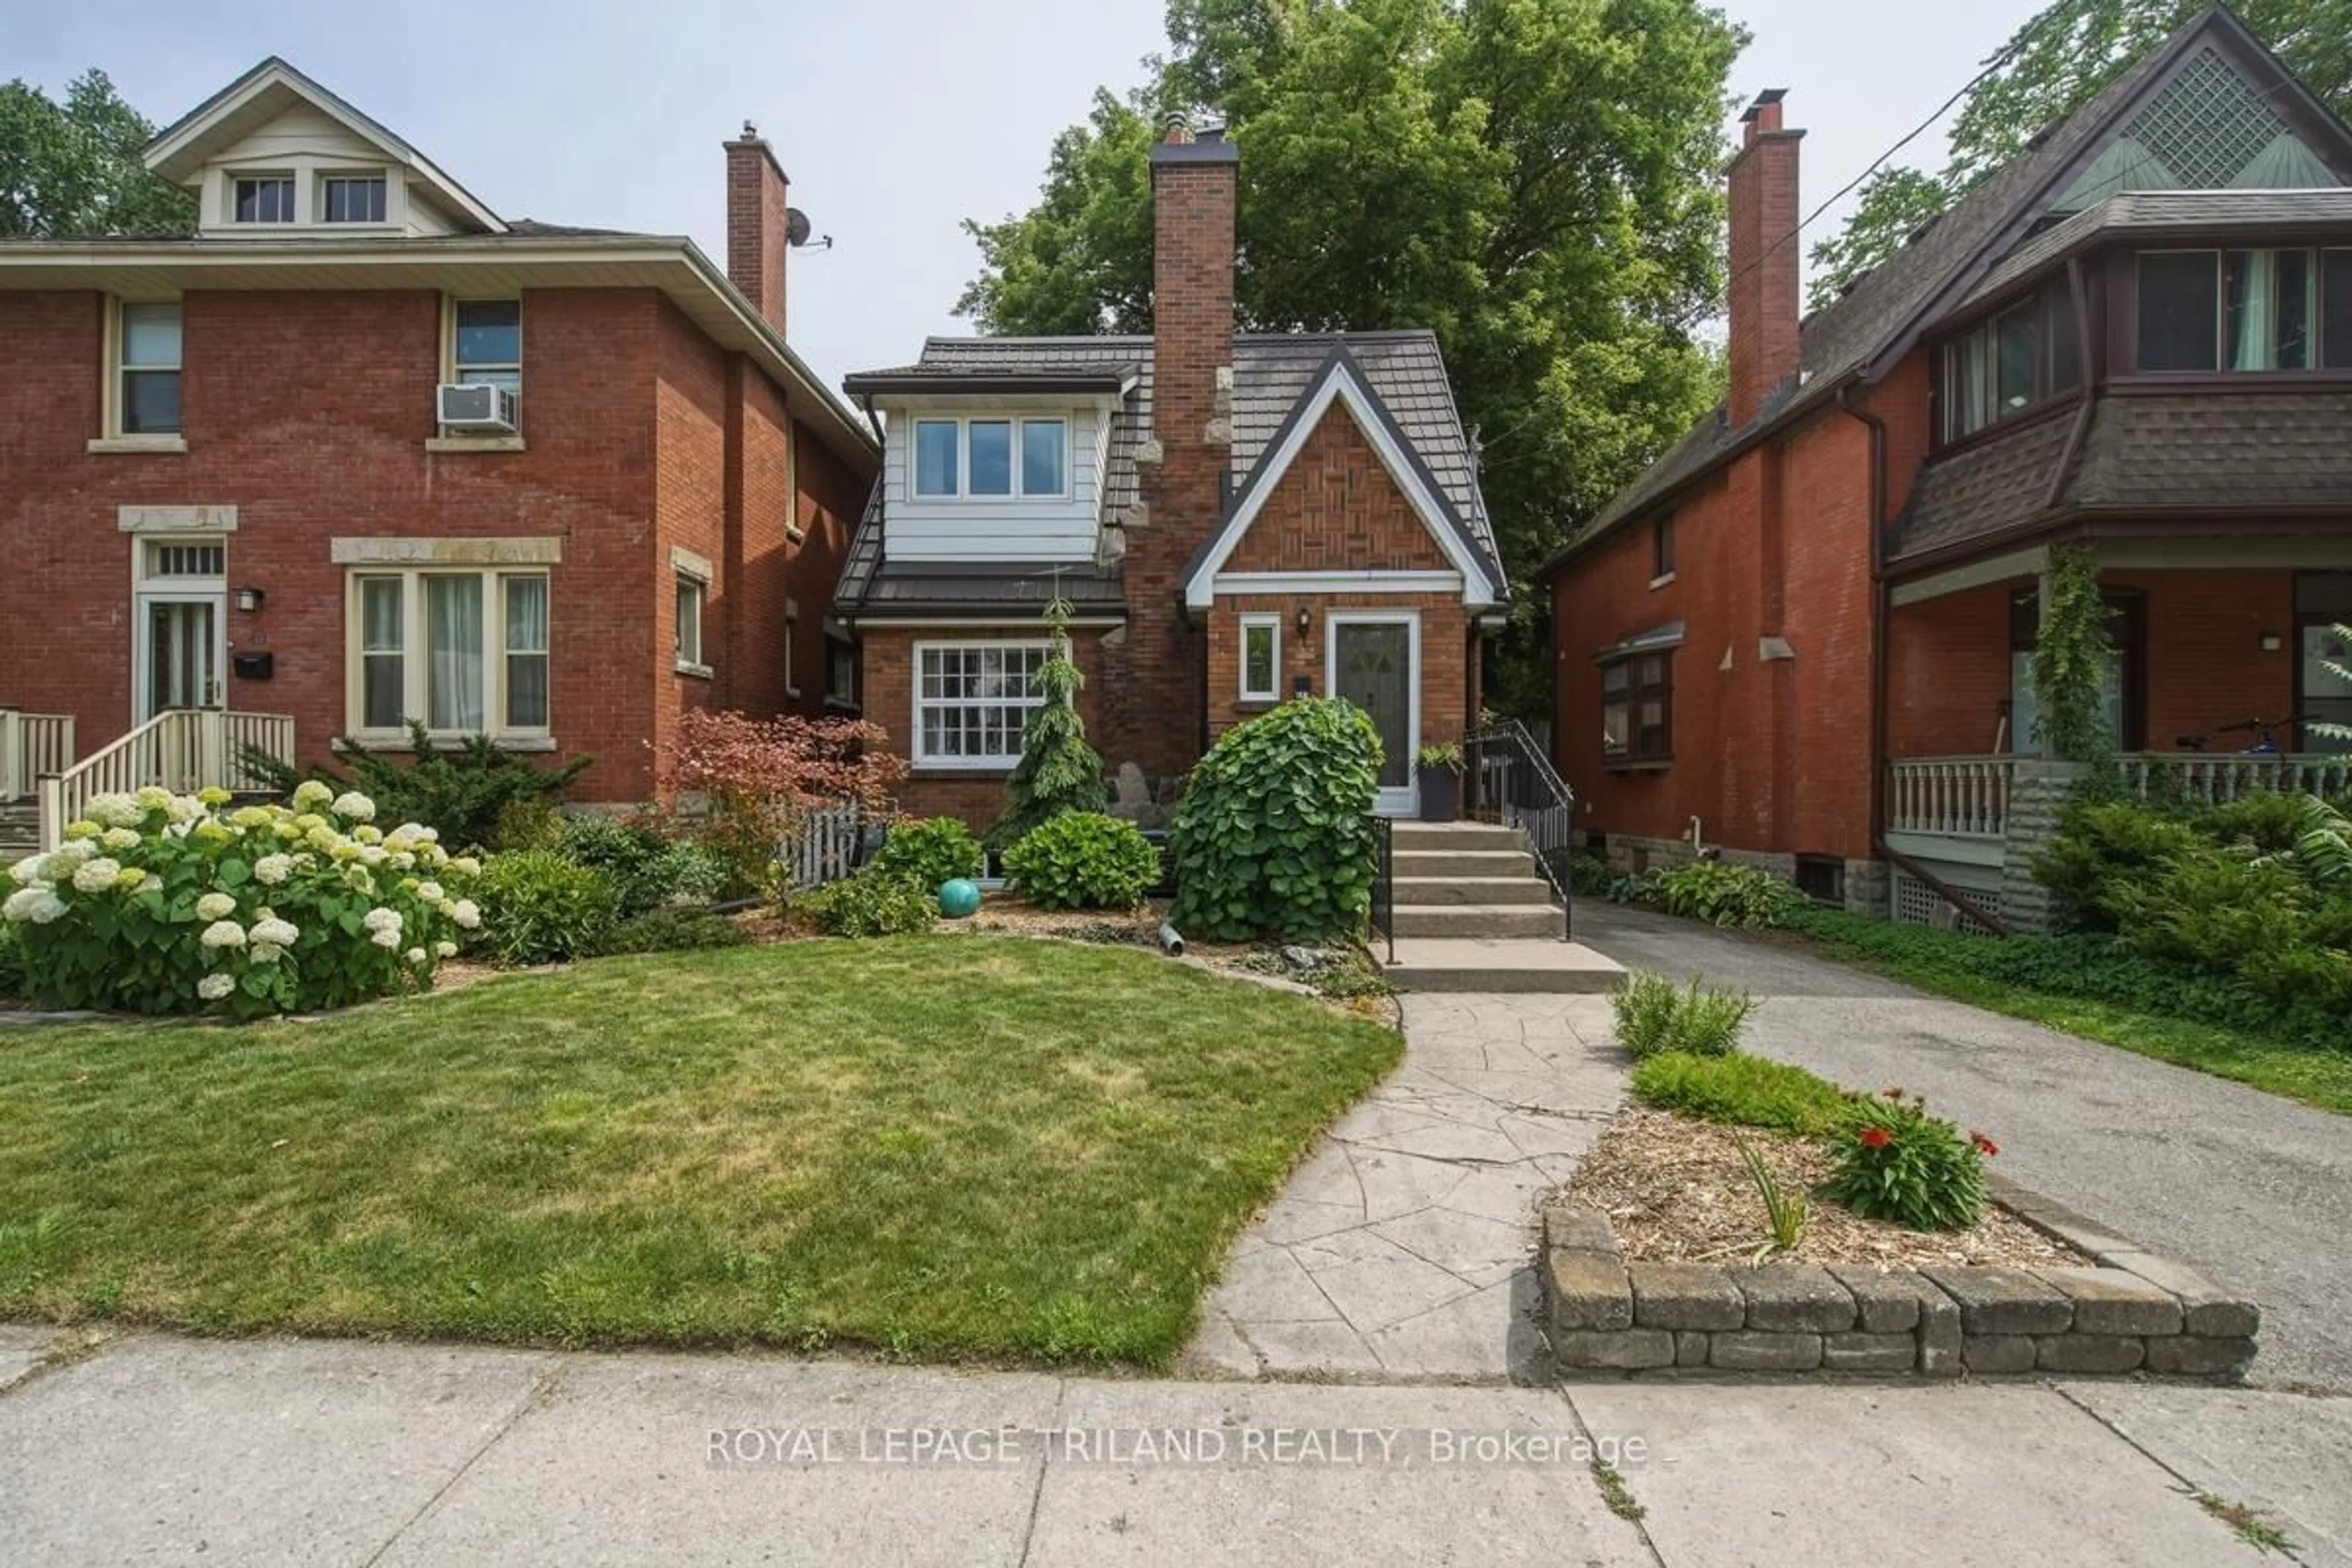
107 Rosamond Cres, London South, Ontario N6E 2M7

Detached
3
2
~700-1100 sqft
$474,900
Get pre-qualifiedPowered by nesto
Detached
3
2
~700-1100 sqft

Contact us about this property

Call

Highlights

Property Estimate

Days on market3 days

Estimated valueNot available

Price/Sqft$555/sqft

Monthly cost

Open Calculator

Description

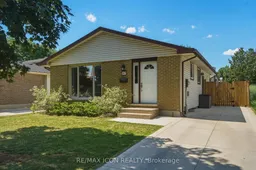
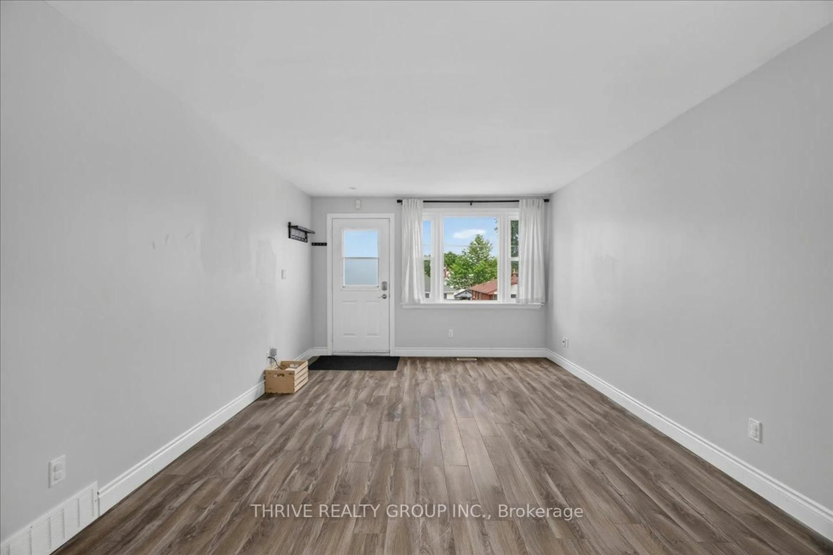
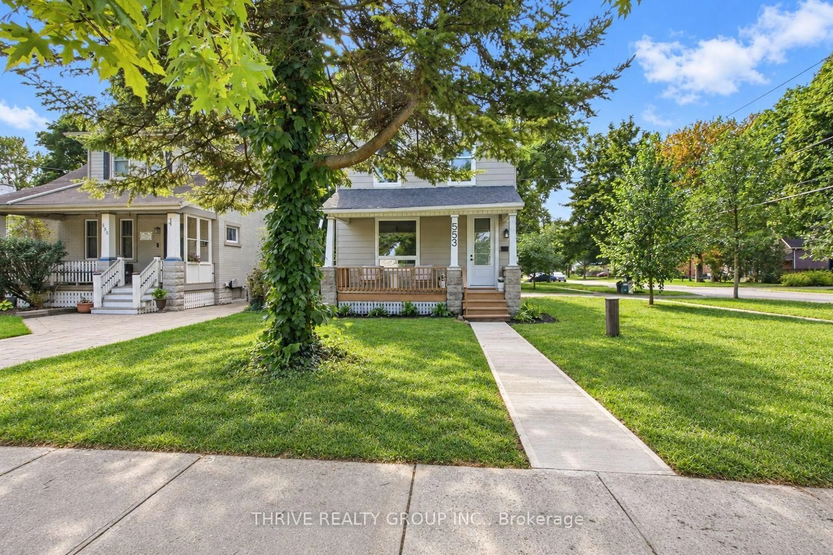
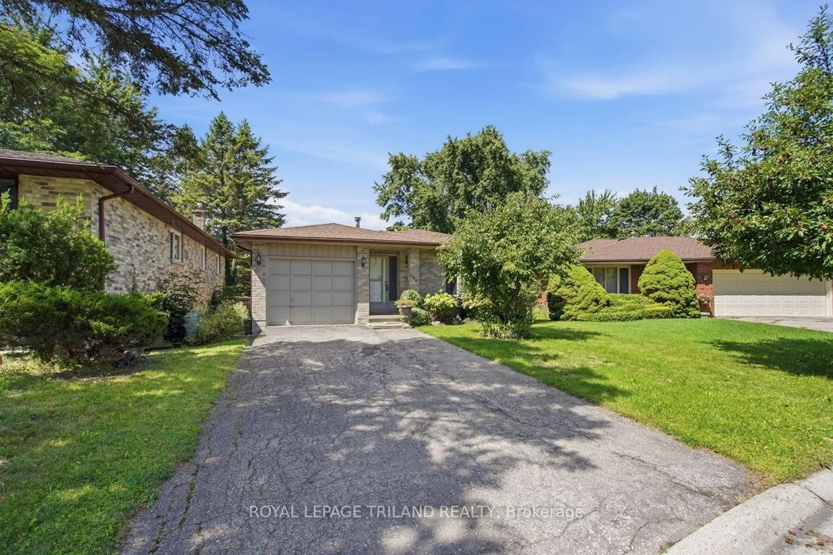
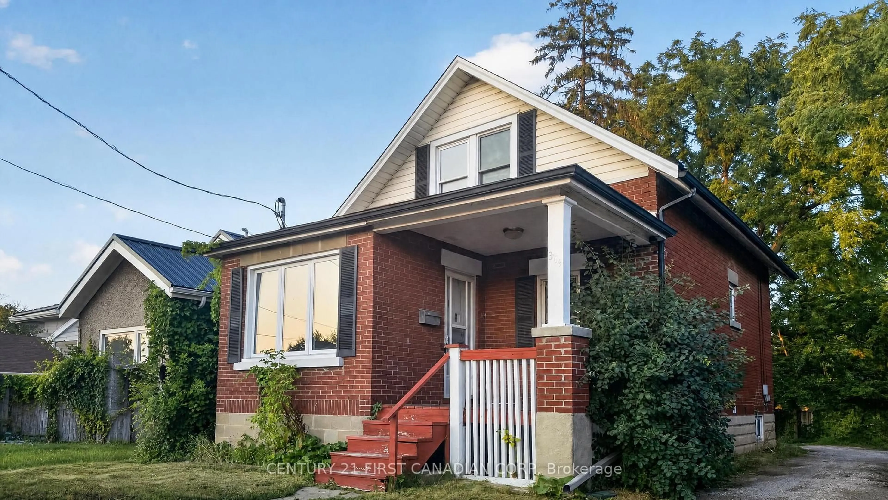
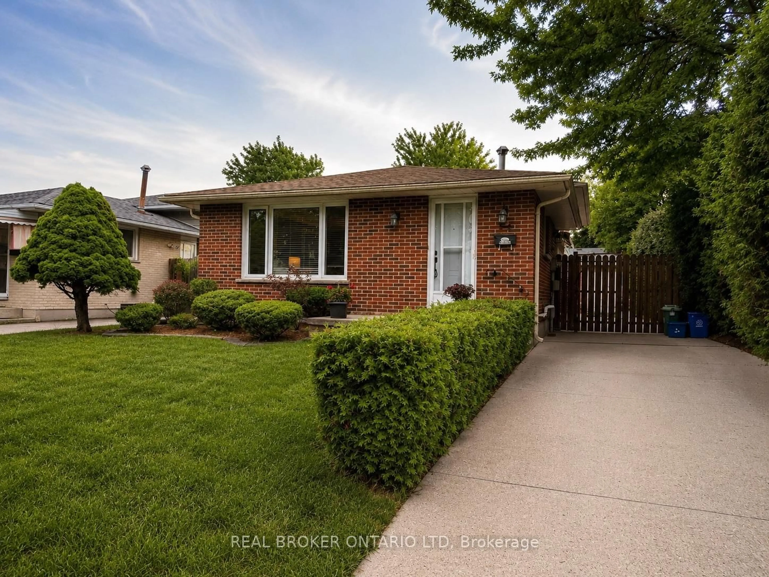
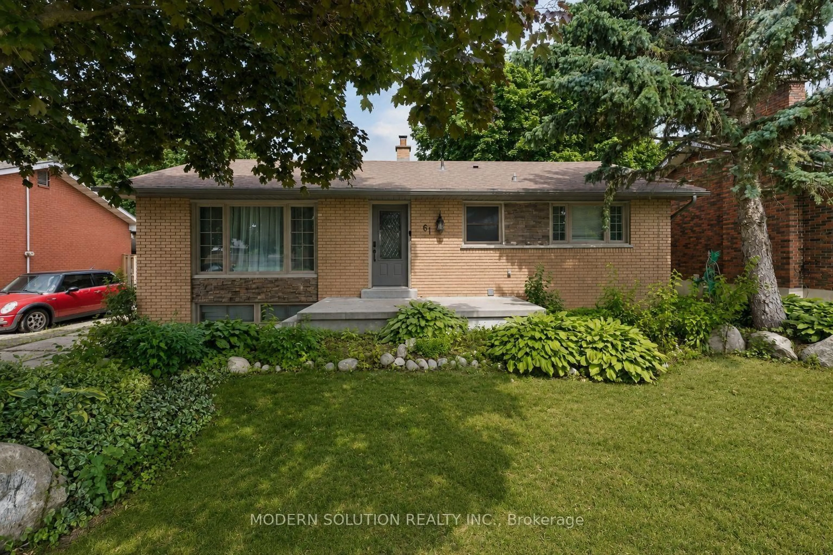
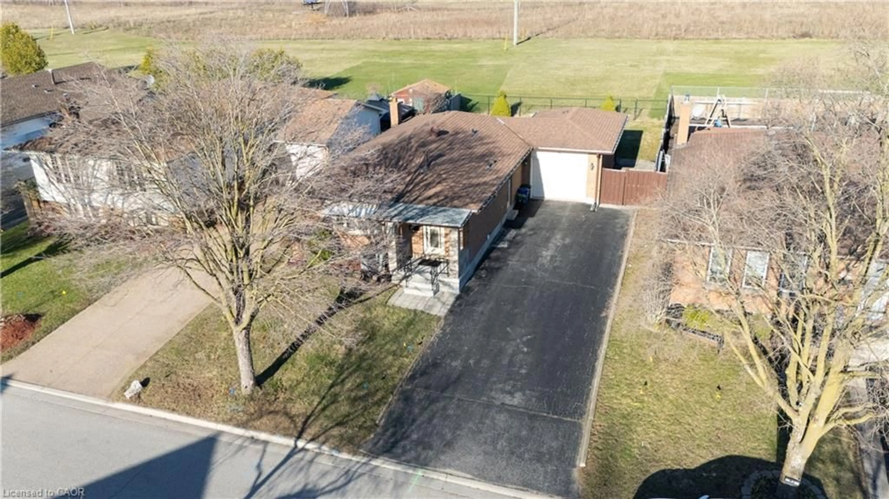
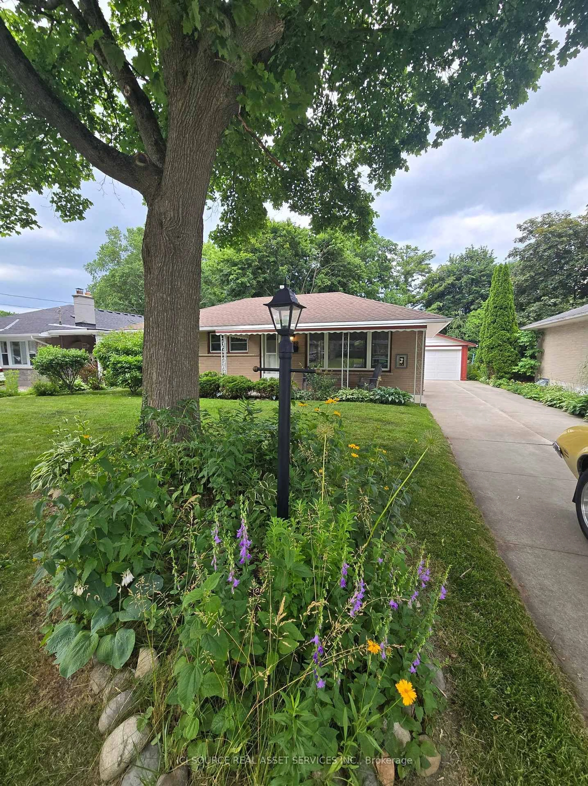
107 Rosamond Crescent is a beautifully maintained family home nestled on a quiet crescent in the heart of White Oaks. Offering 3 spacious bedrooms plus a versatile den, 1.5 bathrooms, and a fully finished basement, this home provides the flexible living space today's families need. The bright and inviting main floor flows seamlessly into the kitchen and dining area, while the finished basement creates the perfect space for a family room, home office, playroom, or hobby area. Upstairs, you'll appreciate the carpet-free flooring, making the home both stylish and easy to maintain. Step outside to your own private backyard retreat. The fully fenced yard features a gazebo for relaxing or entertaining, a cozy fire pit for evenings with family and friends, and a shed, ideal as a hobby space, or extra storage. Located in one of South London's most established neighbourhoods, you'll love being just minutes from schools, parks, shopping, restaurants, public transit, and major amenities. White Oaks is known for its family-friendly atmosphere, excellent access to Highway 401, and the convenience of nearby White Oaks Mall, making commuting and everyday errands a breeze. Whether you're a first-time buyer, growing family, or someone looking for extra living space inside and out, 107 Rosamond Crescent is ready to welcome you home.


Property Details

StyleBungalow
View-
Age of property31-50
SqFt~700-1100 SqFt
Lot Size4,422 SqFt(110.28 x 40.1)
Parking Spaces4
MLS ®NumberX13524132
Community NameWhite Oaks
Data SourceTRREB
Listing byRE/MAX ICON REALTY

Features

Heating: Forced Air
Cooling: Central Air
Basement: Finished, Full

Main Floor

Living

5.13 x 3.61

Bay Window / carpet free

Dining

3.48 x 2.62

Carpet Free

Kitchen

2.41 x 2.62

2nd Br

2.9 x 3.12

carpet free / Closet


Features

Lot size: 4,422 SqFt

Parking

Garage spaces -

Garage type -

Total parking spaces 4


Property History

Jul 5, 2026
ListedActive
$474,900
3 days on market
history photo preview32
Listing by trreb®
Property listed by RE/MAX ICON REALTY, Brokerage
Agent Banner Image
Interested in this property?Get in touch to get the inside scoop.

Market Data - White Oaks

Geo Zone Map ThumbnailWhite Oaks

Seller's Market

View Market Data

Detached house - for the past 30 days

Buyer's market Seller's market

Avg. Days on Market

Past 30 days

18 days

Compared to

2025

41 days

2024

28 days

2023

13 days

New Listings

Past 30 days

25 listings

Compared to

2025

13 listings

2024

18 listings

2023

14 listings

Units sold

Past 30 days

14 units

Compared to

2025

6 units

2024

8 units

2023

9 units

Median Sold Price

Past 30 days

$557,250

Compared to

2025

$660,000

2024

$575,000

2023

$650,000


Population and Demographics

Overview

Total population 18746
Average household income $91,201

Age (%)

0 to 19
26%
20 to 34
20%
35 to 49
19%
50 to 64
19%
65 and plus
15%

Household composition (%)

Single family
69%
Single person
26%
Multi person
5%
Multi family
0%

Mother tongue (%)

English
67%
Arabic
15%
Spanish
4%
Others
2%
Kurdish
2%
Portuguese
2%
Polish
1%
Urdu
1%

House tenancy (%)

Owners
65%
Renters
35%

What’s nearby?Essentials within 5 km

Local Logic

Transportation Scores

Estimated Budget