738 Cranbrook Rd, London South, Ontario N6K 1W9
Contact us about this property
Highlights
Estimated valueThis is the price Wahi expects this property to sell for.
The calculation is powered by our Instant Home Value Estimate, which uses current market and property price trends to estimate your home’s value with a 90% accuracy rate.Not available
Price/Sqft$303/sqft
Monthly cost
Open Calculator
Description
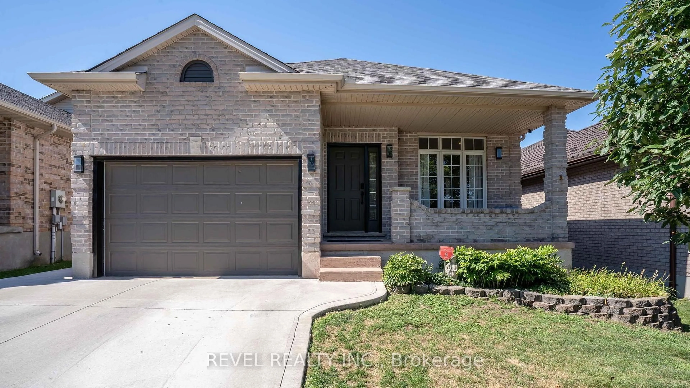
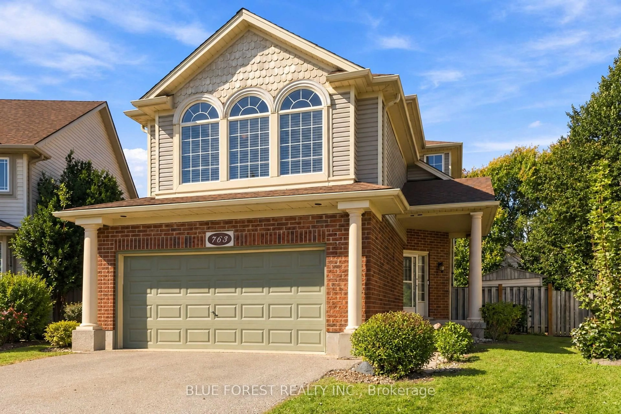
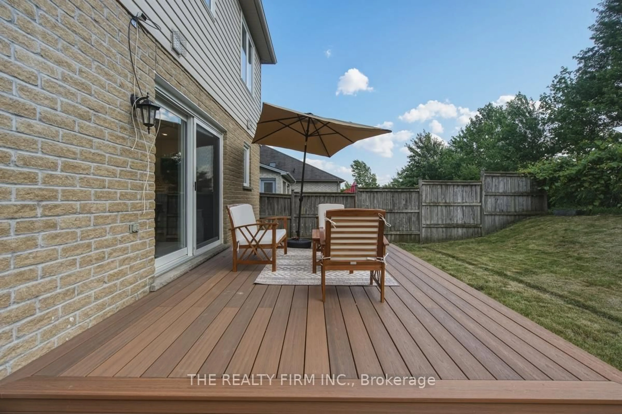
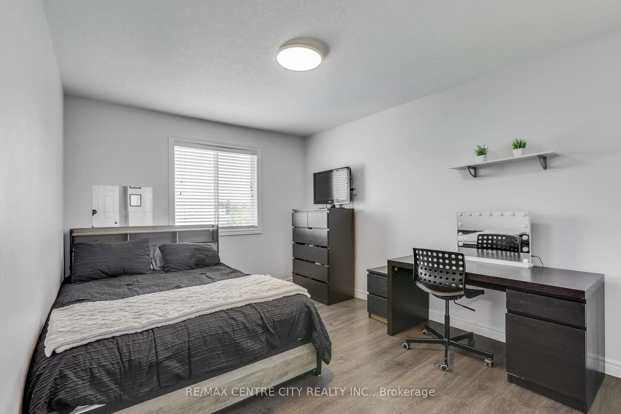
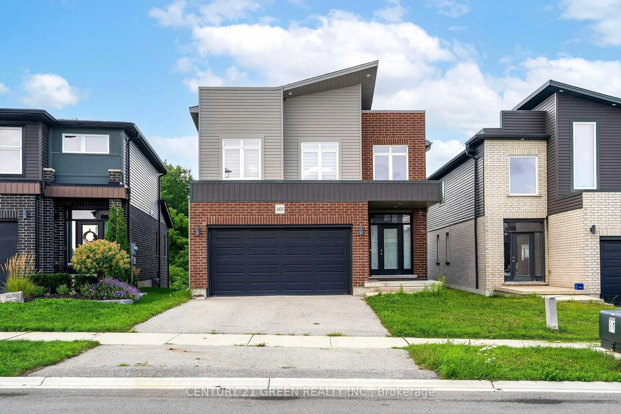
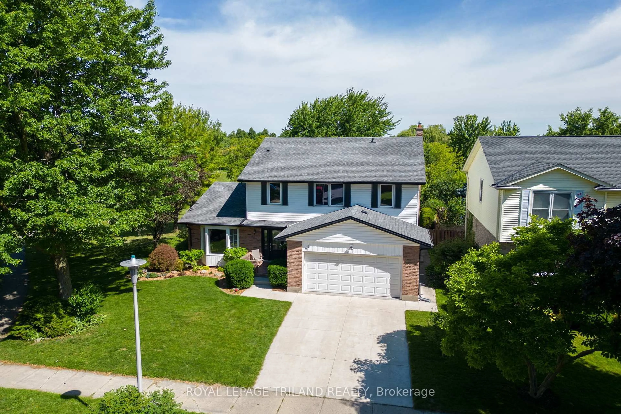
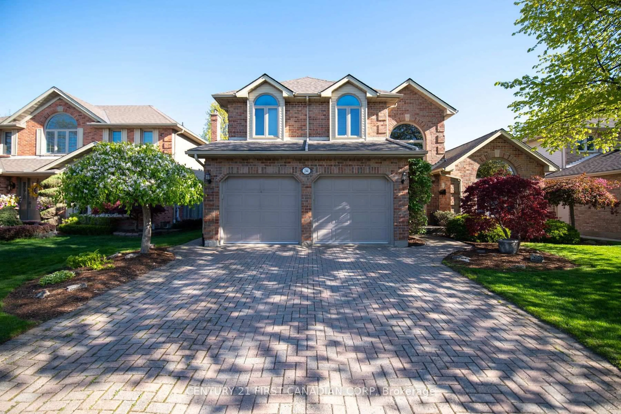
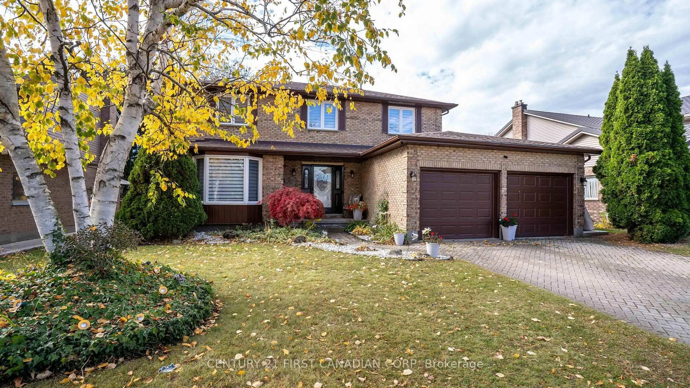
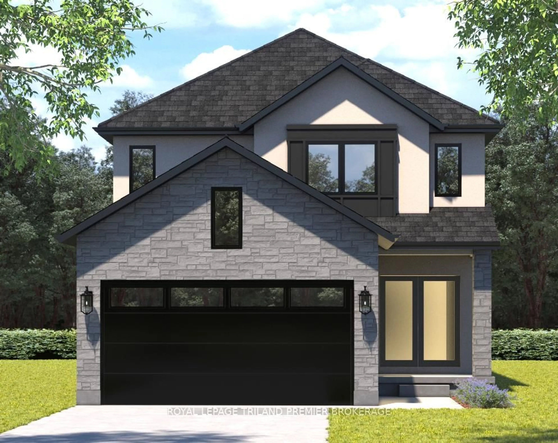
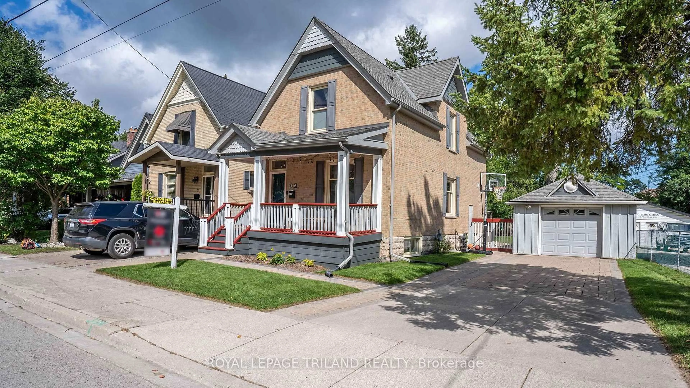
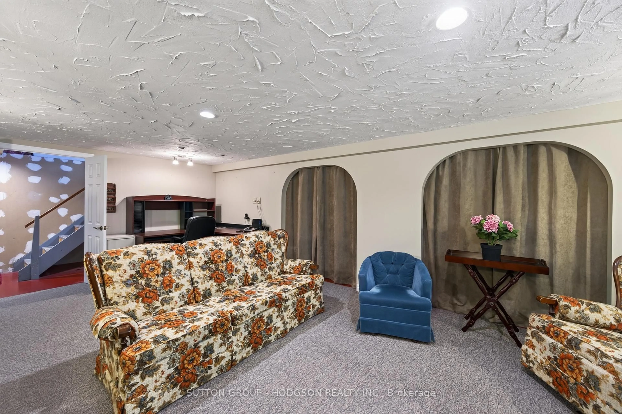
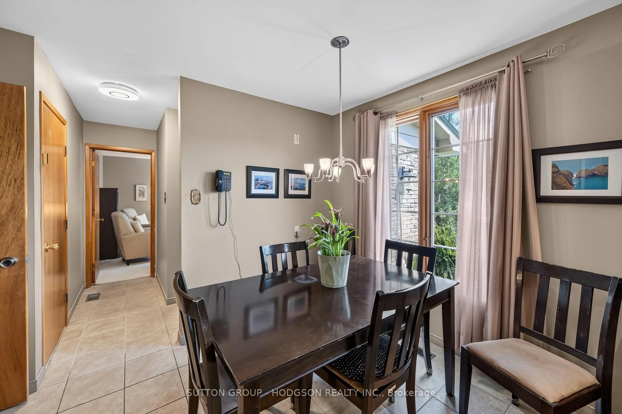
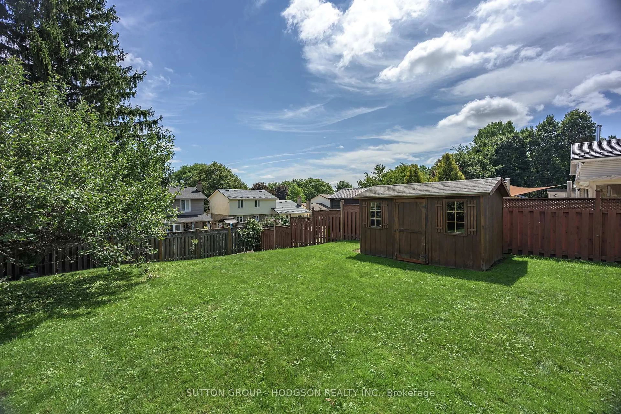
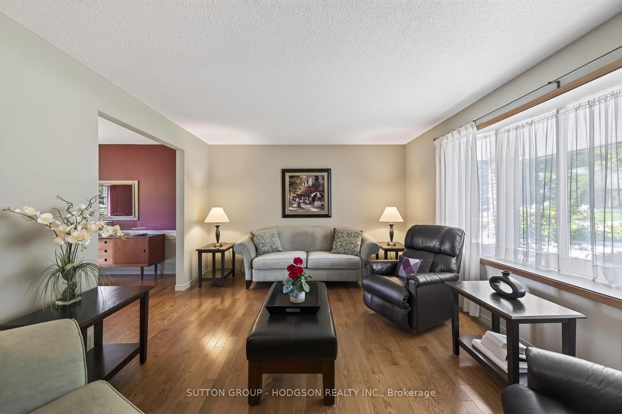
Welcome to 738 Cranbrook Road! A wonderful opportunity to settle into London's popular Westmount neighbourhood! Lovingly maintained by the same owner for many years, this inviting two-storey home offers generous living space, a family-friendly layout and a beautiful lot with plenty of room for everyone to enjoy. The main floor features a bright, spacious living room with a large picture window, an eat-in kitchen with ample cabinetry and room for casual family meals, plus a separate dining room perfect for holiday gatherings and entertaining. Just off the kitchen, the comfortable family room with fireplace provides a cozy place to unwind. A convenient main-floor powder room completes this level. Upstairs, you'll find four generously sized bedrooms, including a primary retreat with its own ensuite, offering plenty of space for growing families. The finished lower level adds even more flexibility with a spacious recreation room, ideal for movie nights, a children's playroom or a place for teenagers to spread out, along with plenty of storage. Outside, the generous backyard is a real highlight! With loads of room for children to run and play, a large concrete patio for summer barbecues and outdoor entertaining, and plenty of space to simply relax and enjoy, this is a yard the whole family will appreciate. A double-car garage adds everyday convenience. Additional features include wonderful natural light, some hardwood flooring and an updated furnace. Enjoy the convenience of this established Westmount location, close to excellent schools, parks, recreation facilities, Westmount Shopping Centre, White Oaks Mall, major shopping destinations, restaurants and everyday amenities, with easy access to Highways 401 and 402. A fantastic opportunity to make this spacious, well-loved family home your own in a neighbourhood that has so much to offer!
Property Details
Interior
Features
Main Floor
Kitchen
5.3 x 3.55Dining
3.72 x 3.41Family
5.34 x 3.82W/O To Patio
Living
5.65 x 3.83Exterior
Features
Parking
Garage spaces 2
Garage type Attached
Other parking spaces 2
Total parking spaces 4
Property History
 38
38