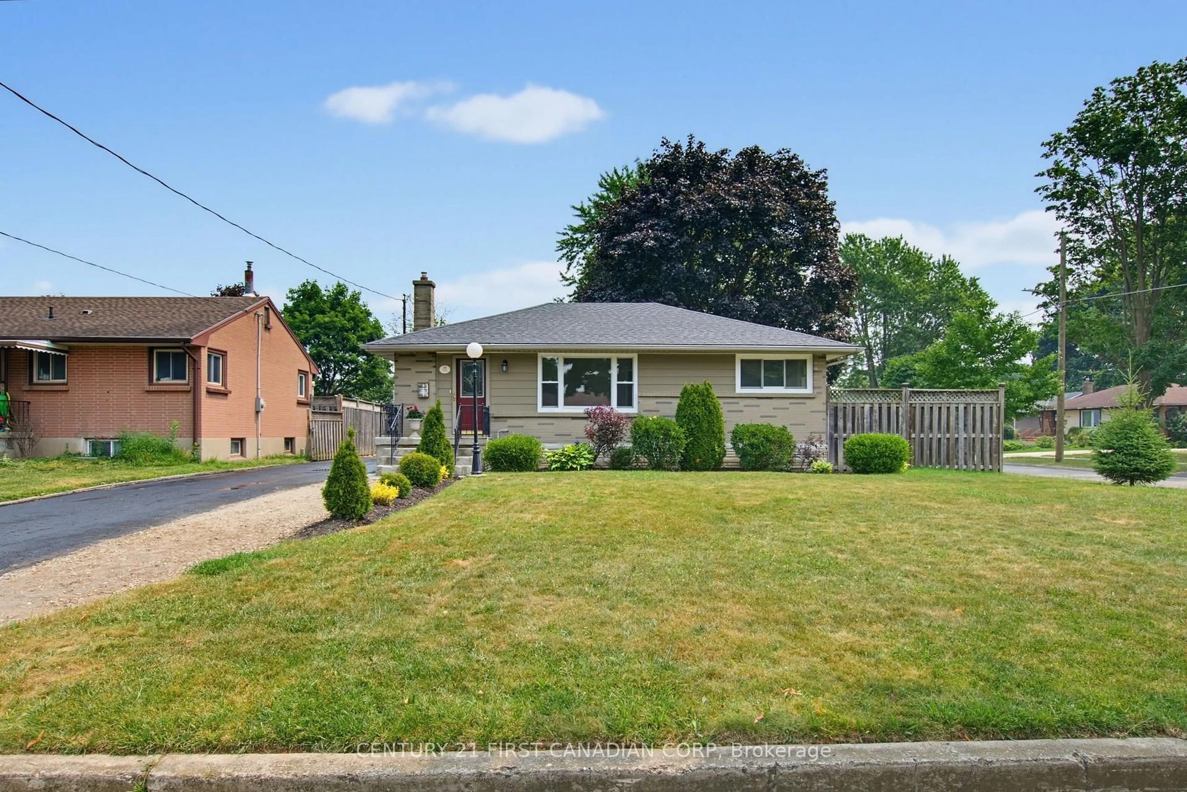
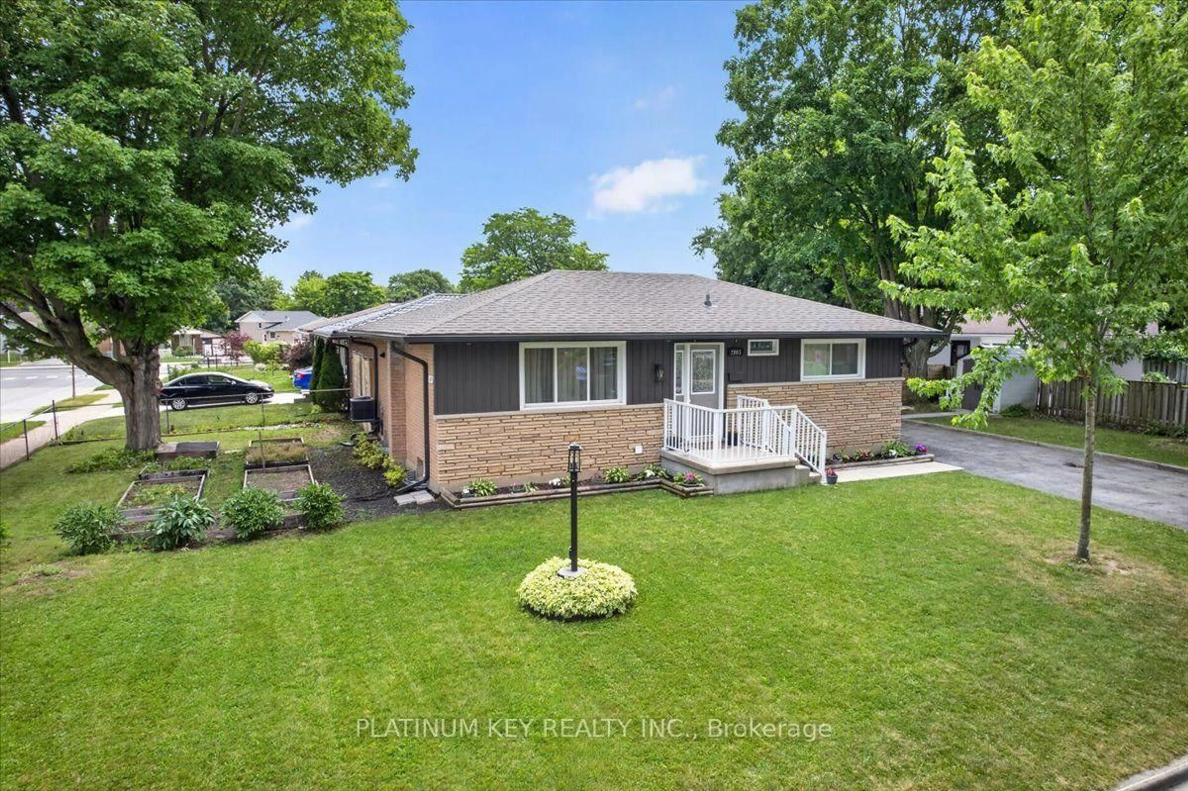
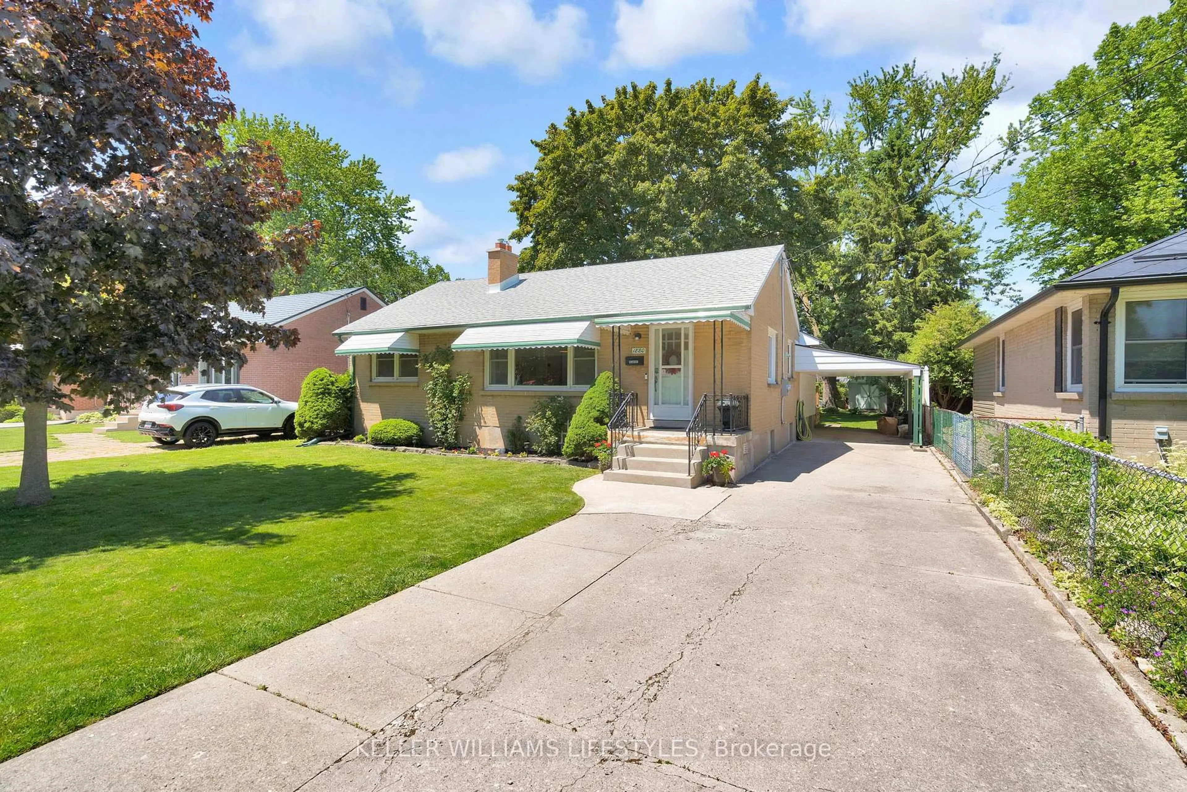
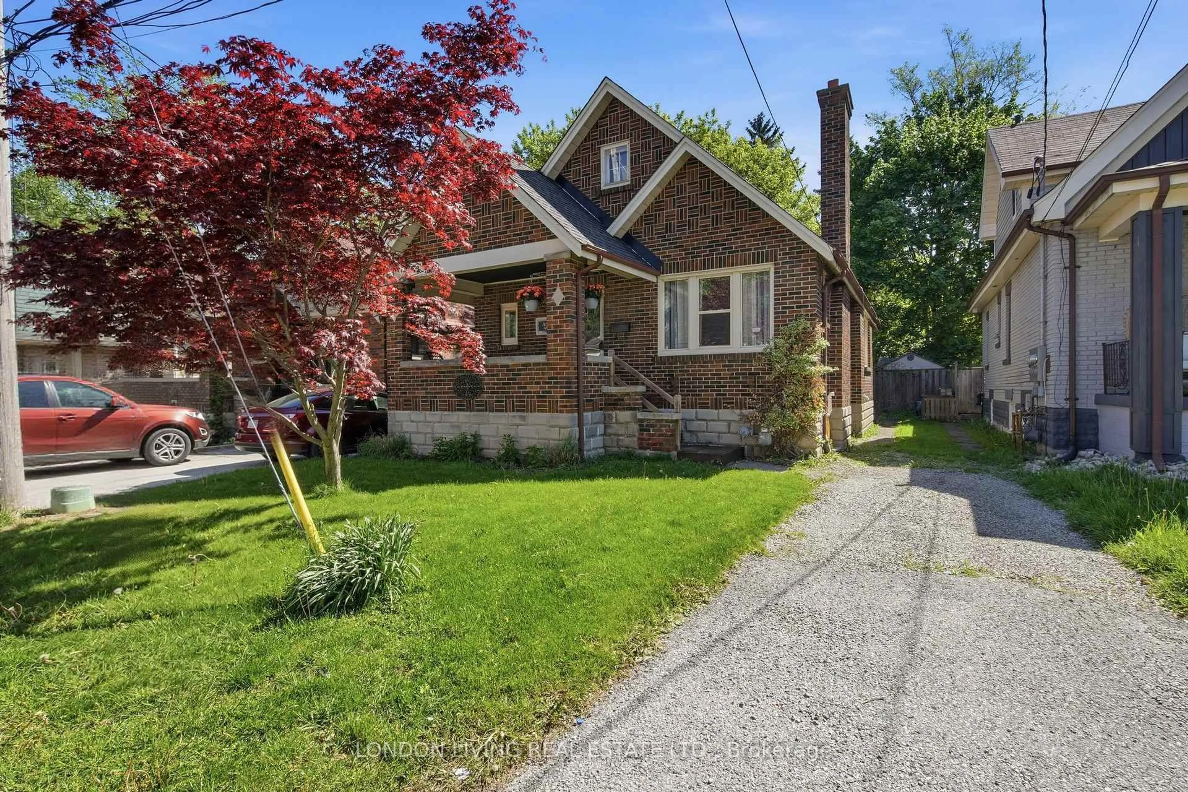
Unknown for 931 Willow Dr, London South Ontario N6E 1P2
3 hours on Market

931 Willow Dr, London South, Ontario N6E 1P2

Detached
-
-
~1100-1500 sqft
$414,900
Get pre-qualifiedPowered by nesto
Detached
-
-
~1100-1500 sqft

Contact us about this property

Call

Highlights

Property Estimate

Days on market3 hours

Estimated valueNot available

Price/Sqft$327/sqft

Monthly cost

Open Calculator

Description

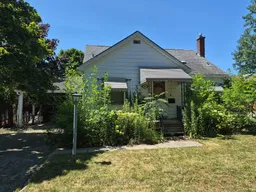
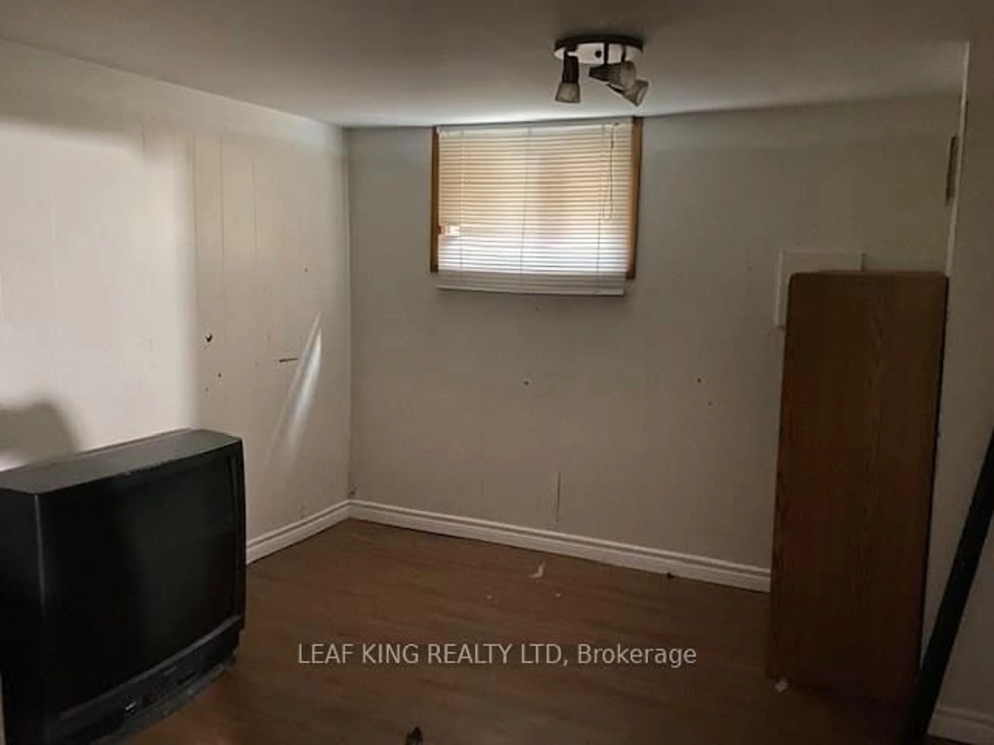
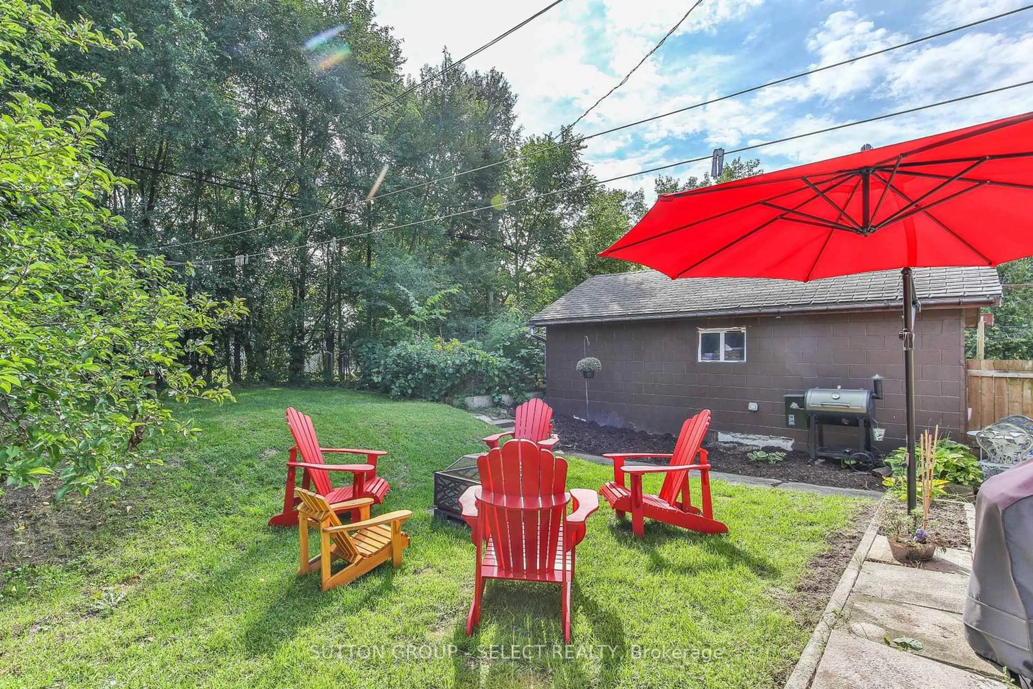
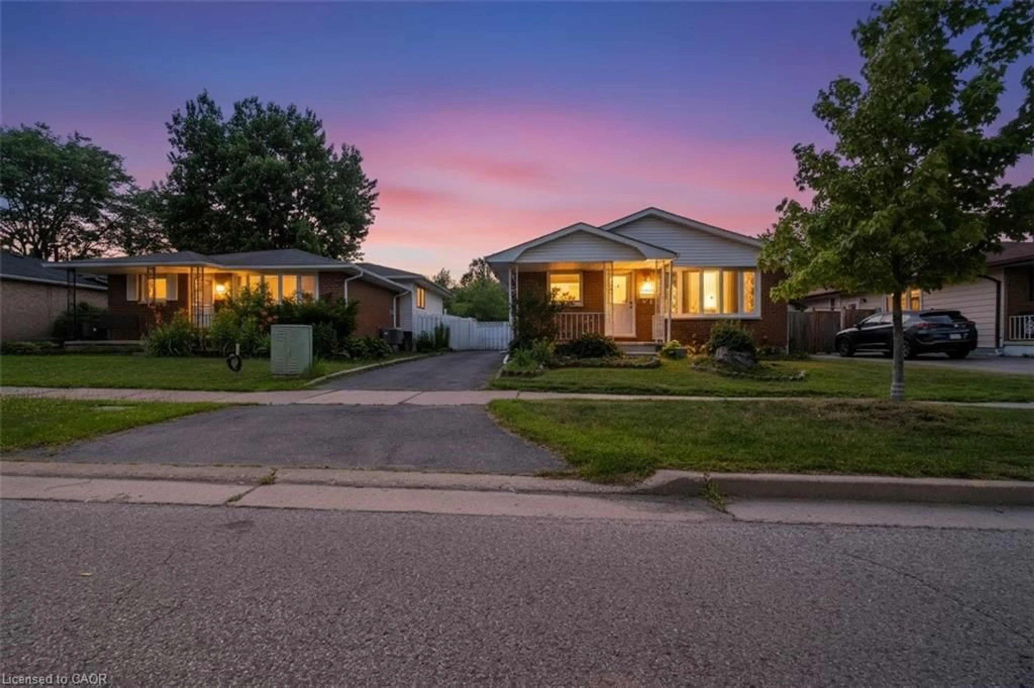
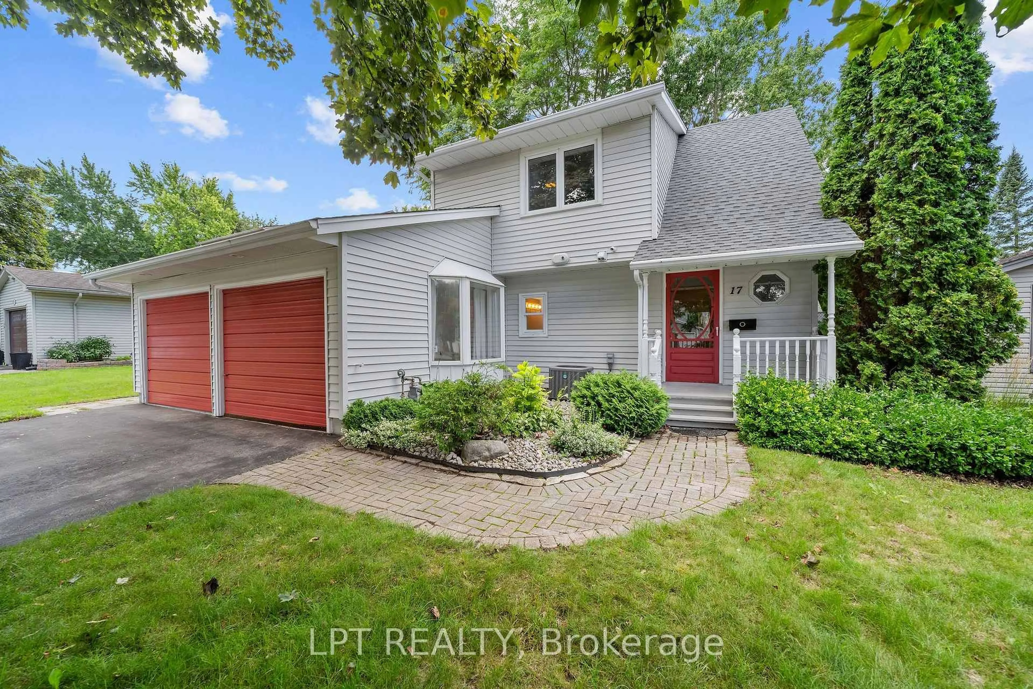
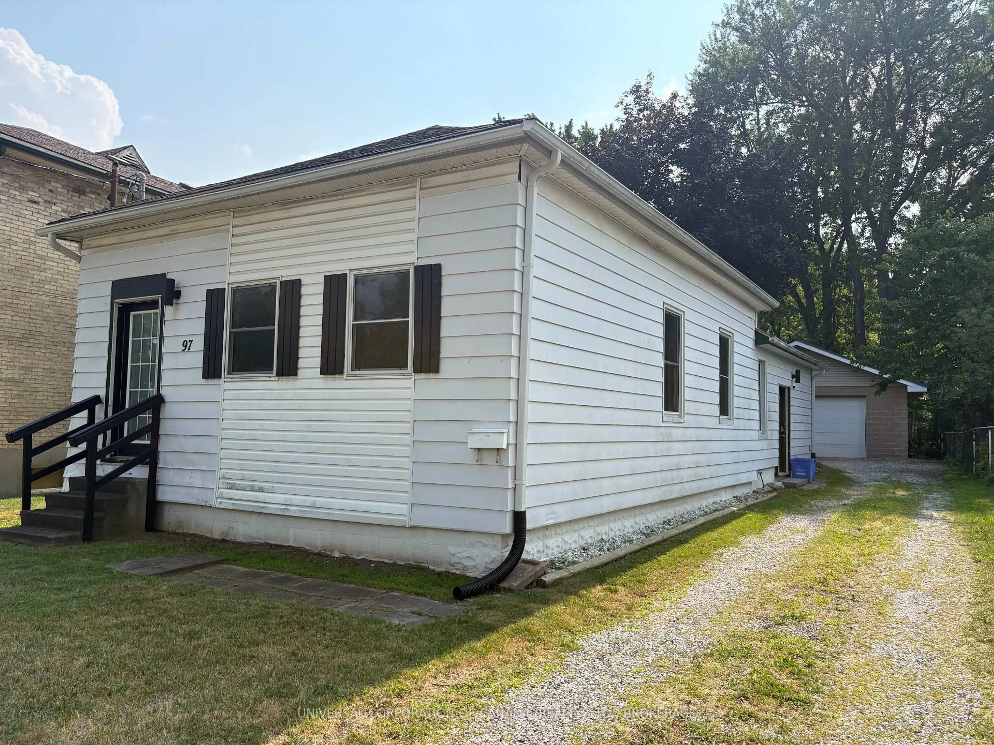
Imagine the luxury of a 200-foot-deep lot in the heart of London-a private, sprawling sanctuary where your vision for a custom home finally has the space to breathe. This is more than just a property; it is a rare 61.15 by 196.47-foot canvas ready for a creative transformation or a complete architectural rebirth.The current 1,305-square-foot, 1.5-storey detached home serves as the starting point for what comes next. While the existing two-bedroom, two-bathroom structure requires significant renovation, the true value lies in the sheer scale of the land. It is an ideal setting for those who prioritize privacy and the freedom to build a lifestyle that typical city lots simply cannot accommodate. Whether you are planning a modern estate with an expansive outdoor oasis or exploring future development potential, the proportions here are exceptional. The property is being sold in "as is, where is" condition without warranties or representations, placing the future entirely in your hands. This is a rare chance to secure one of the area's most substantial footprints and create something truly bespoke. Reach out to explore the grounds and begin sketching your plans.


Property Details

Style1 1/2 Storey
View-
Age of property-
SqFt~1100-1500 SqFt
Lot Size12,013 SqFt(196.46 x 61.15)
Parking Spaces2
MLS ®NumberX13623528
Community NameWestminster
Data SourceTRREB
Listing byTHE GUNN REAL ESTATE GROUP INC.

Features

Heating: Forced Air
Cooling: Central Air
Basement: Full, Unfinished

Features

Lot size: 12,013 SqFt
Pool: Inground

Parking

Garage spaces -

Garage type -

Total parking spaces 2


Property History

Jul 31, 2026
ListedActive
$414,900
3 hours on market
history photo preview3
Listing by trreb®
Property listed by THE GUNN REAL ESTATE GROUP INC., Brokerage
Agent Banner Image
Interested in this property?Get in touch to get the inside scoop.
Market Data - Westminster

Geo Zone Map ThumbnailWestminster

Strong Buyer's Market

View Market Data

Detached house - for the past 30 days

Buyer's market Seller's market

Avg. Days on Market

Past 30 days

48 days

Compared to

2025

26 days

2024

14 days

2023

8 days

New Listings

Past 30 days

8 listings

Compared to

2025

11 listings

2024

11 listings

2023

10 listings

Units sold

Past 30 days

1 unit

Compared to

2025

10 units

2024

11 units

2023

7 units

Median Sold Price

Past 30 days

$620,000

Compared to

2025

$567,500

2024

$540,000

2023

$650,000


Population and Demographics

Overview

Total population 11963
Average household income $97,743

Age (%)

0 to 19
24%
20 to 34
19%
35 to 49
19%
50 to 64
19%
65 and plus
19%

Household composition (%)

Single family
72%
Single person
23%
Multi person
4%
Multi family
0%

Mother tongue (%)

English
80%
Arabic
7%
Spanish
3%
Others
3%
Portuguese
2%
Polish
1%
French
1%

House tenancy (%)

Owners
77%
Renters
23%

What’s nearby?Essentials within 5 km

Local Logic

Transportation Scores

Estimated Budget