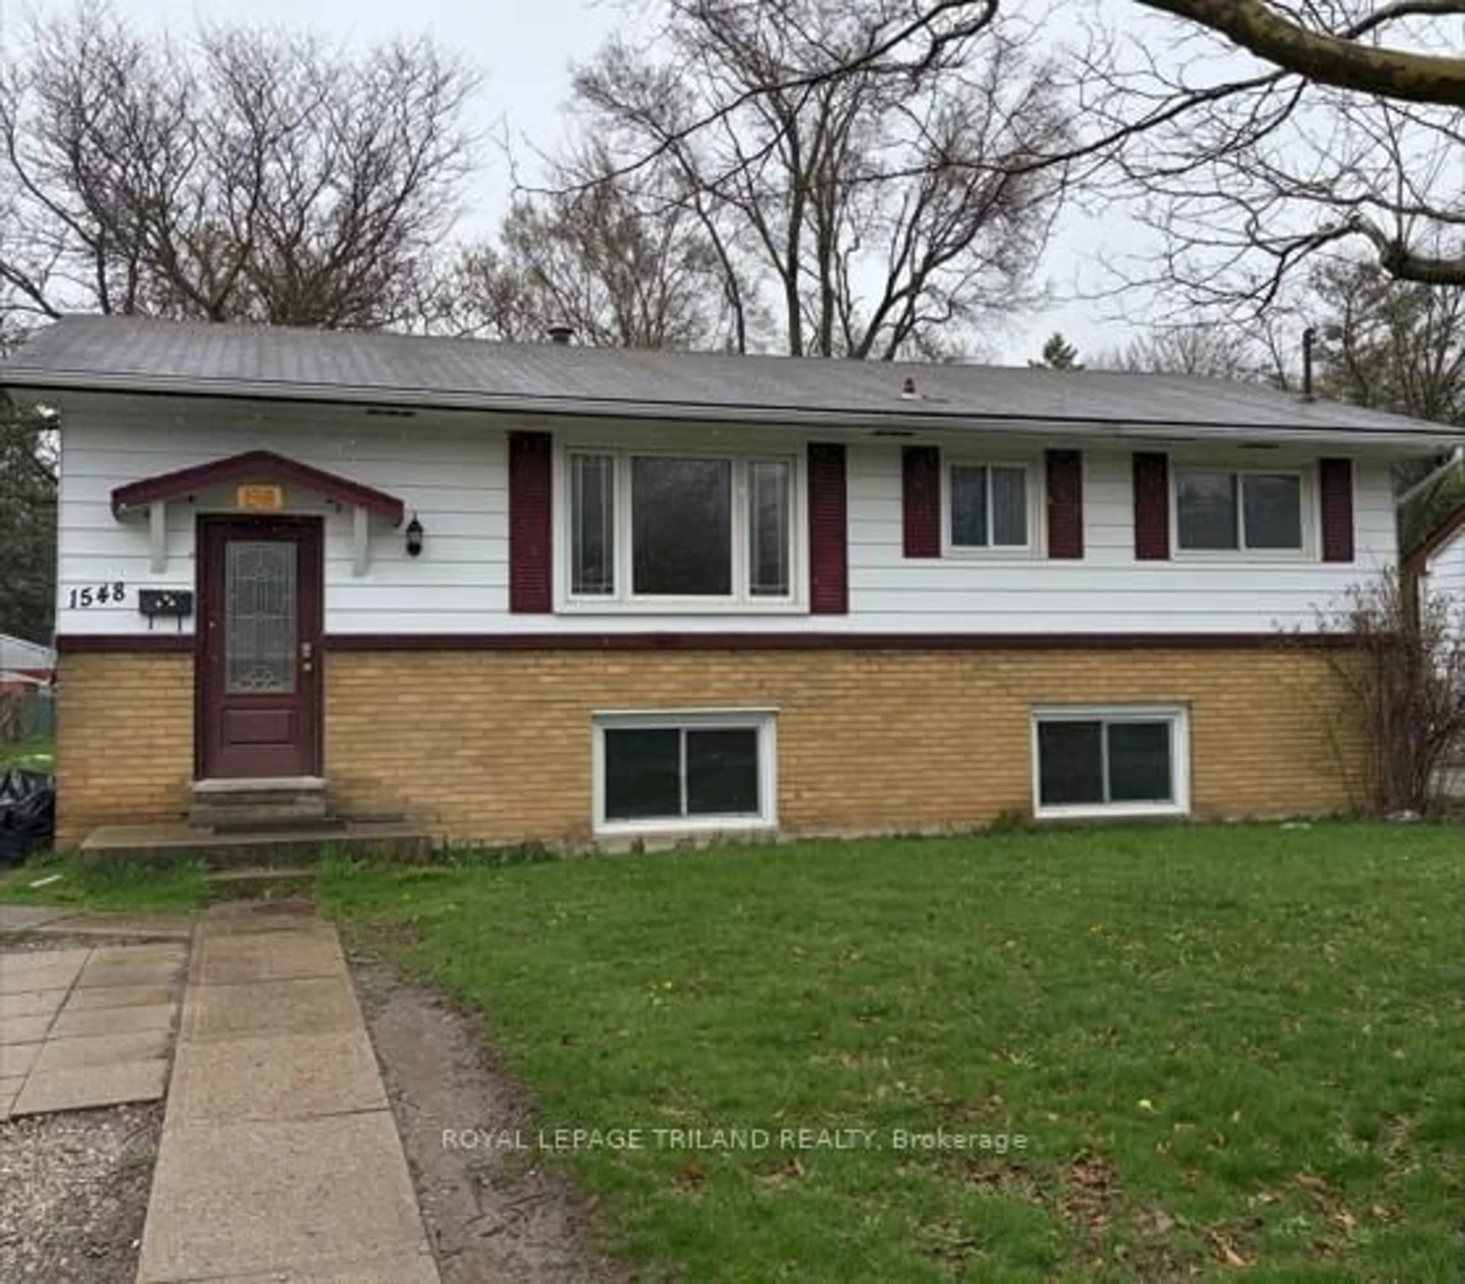
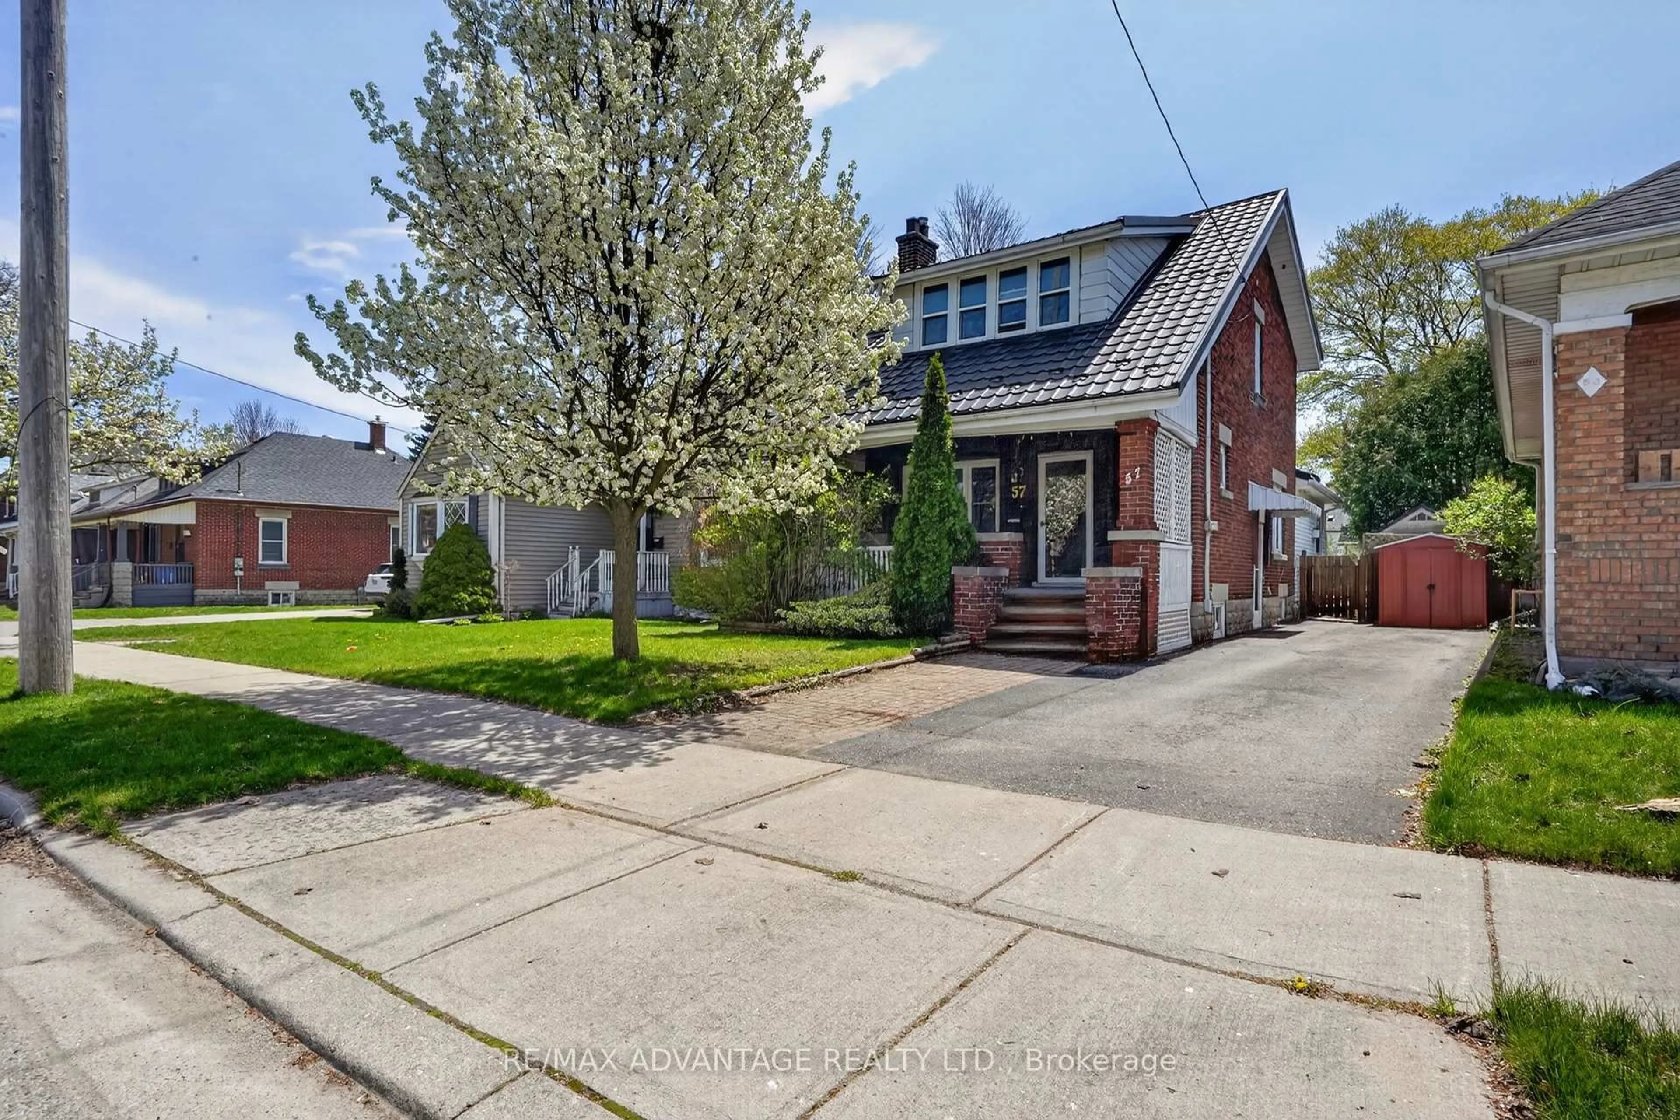
Unknown for 48 Heather Cres, London East Ontario N5W 4L5
8 hours on Market

48 Heather Cres, London East, Ontario N5W 4L5

Detached
4
2
~700-1100 sqft
$399,900
Get pre-qualifiedPowered by nesto
Detached
4
2
~700-1100 sqft

Contact us about this property

Call

Highlights

Property Estimate

Days on market8 hours

Estimated valueNot available

Price/Sqft$467/sqft

Monthly cost

Open Calculator

Description

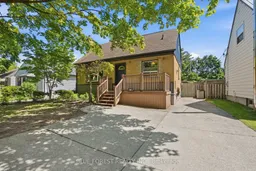
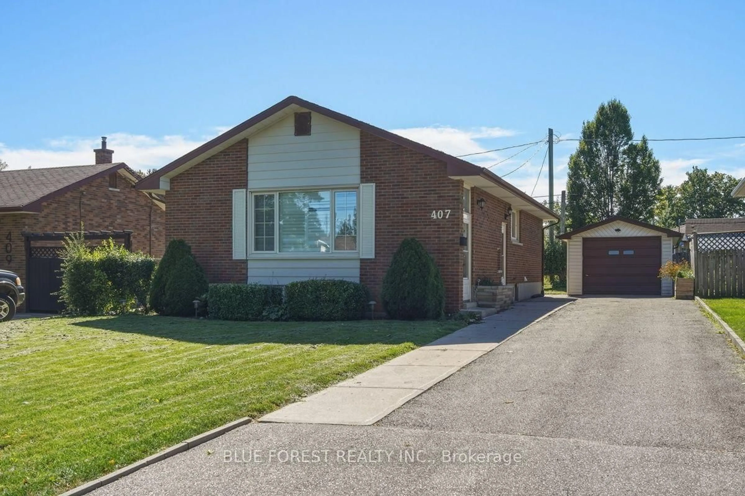
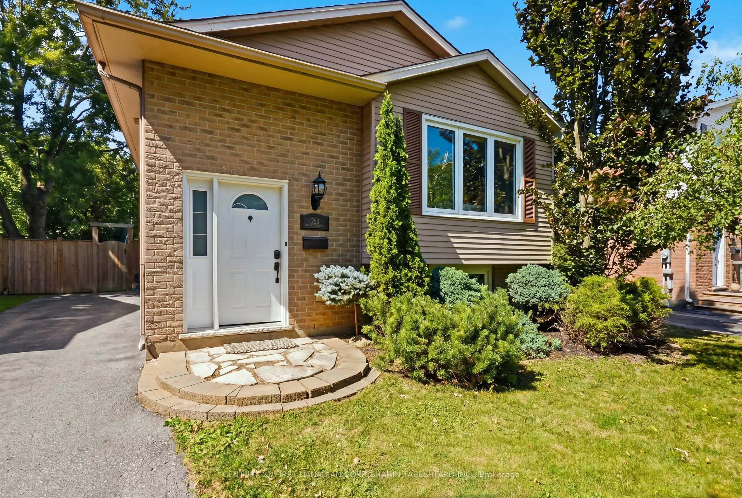
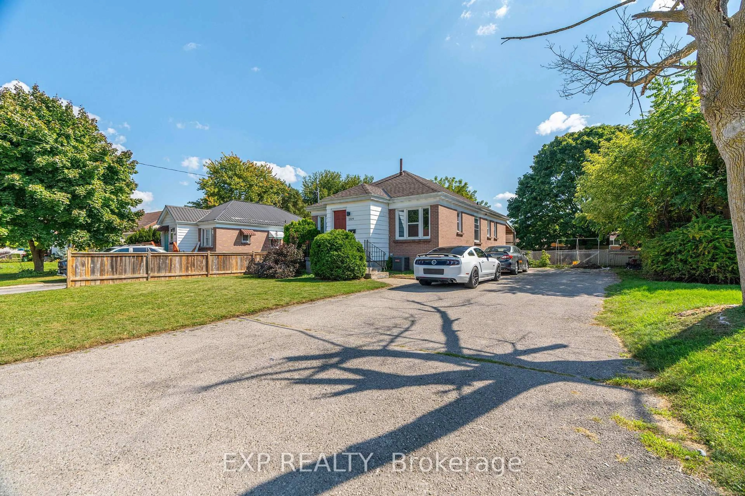
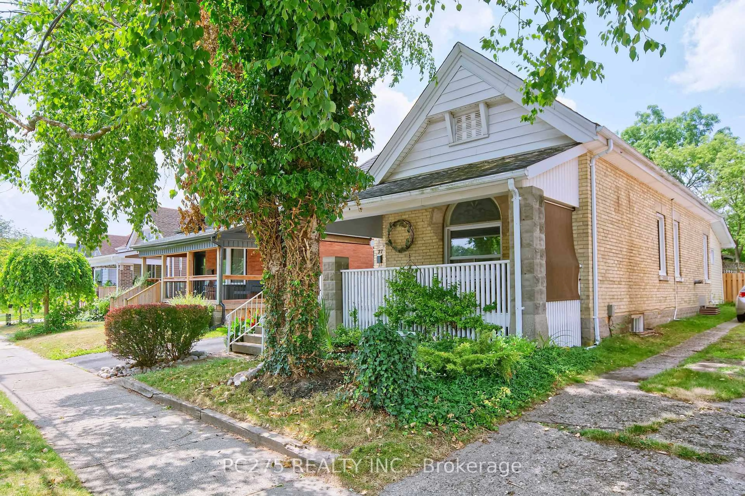
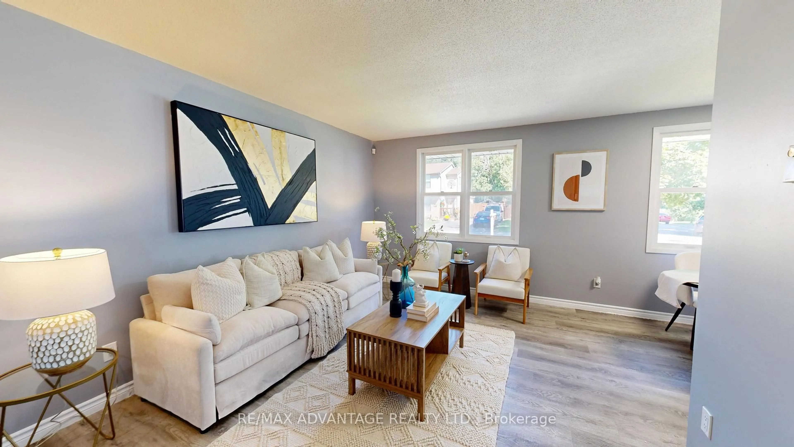
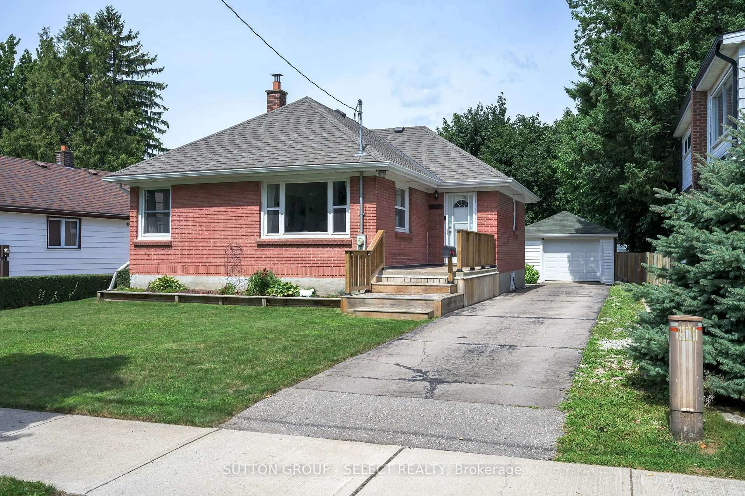
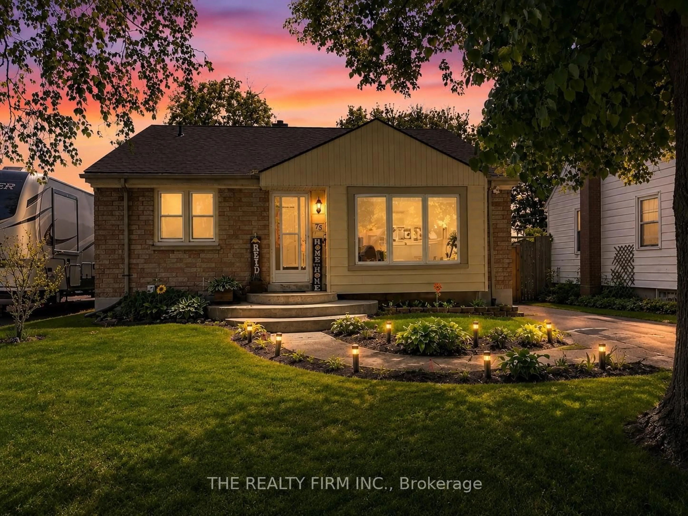
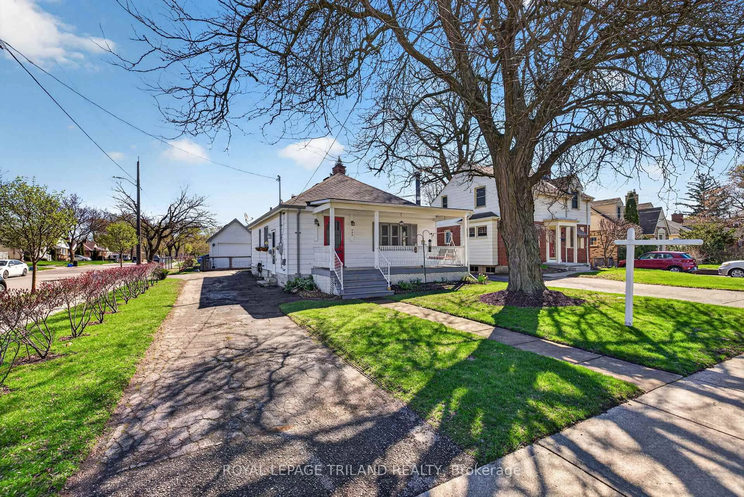
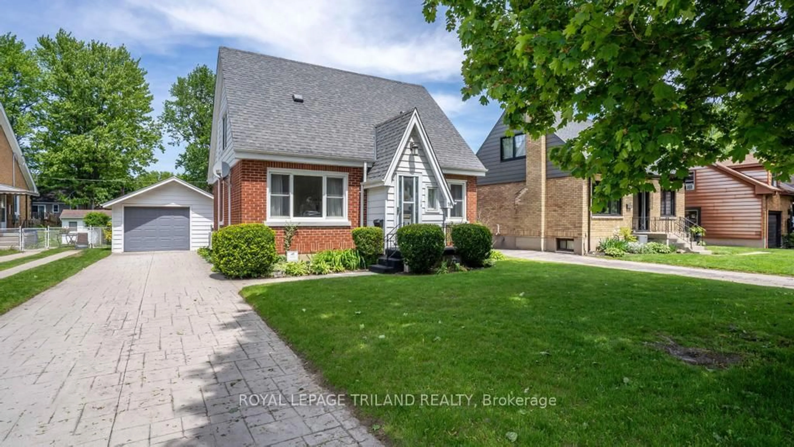
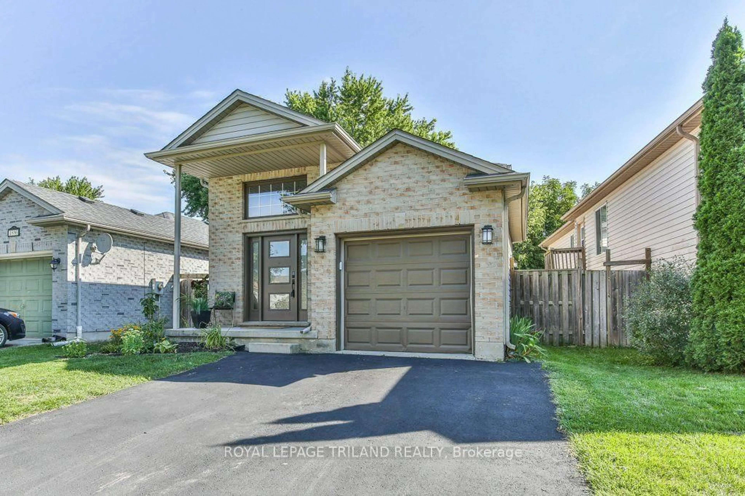
Welcome to this spacious and inviting 1.5-storey detached home offering 4 bedrooms and 2 full bathrooms, perfectly suited for families, first-time buyers, or anyone looking for comfort and convenience in a great location. Inside, you'll find a bright and well-maintained interior with a thoughtful layout that maximizes space and everyday functionality. The main level offers flexible living options, including a room currently used as a dining area, allowing the home to easily adapt to a variety of needs. At the rear of the home, a bright and cozy sunroom overlooks the oversized backyard, creating the perfect space to enjoy your morning coffee, unwind with a book, or relax while taking in the outdoor views. The backyard is a true highlight, offering plenty of space for entertaining, gardening, kids, pets, or future possibilities. Two sheds provide excellent storage, including one with electricity, which works well as a workshop or hobby space. The lower level offers additional living potential with a family room area and a dedicated workshop space, providing flexibility for relaxation, projects, storage, or additional utility needs. Ideally located close to schools, shopping, restaurants, and major bus routes, this home also offers quick access to East Lions Community Centre, Kiwanis Park, and Highway 401, making daily errands and commuting simple and efficient. Recent updates provide peace of mind, including a brand-new lower level shower (2026) and exterior improvements such as gutters, siding, soffits, and an updated brick-style exterior finish that enhances timeless curb appeal (2024). A well-maintained home offering comfort, charm, and great potential for its next owners to enjoy.


Property Details

Style1 1/2 Storey
View-
Age of property-
SqFt~700-1100 SqFt
Lot Size8,100 SqFt(180 x 45)
Parking Spaces4
MLS ®NumberX13218872
Community NameEast London
Data SourceTRREB
Listing byBLUE FOREST REALTY INC.

Features

Heating: Forced Air
Cooling: Central Air
Basement: Finished

Lower Floor

Laundry

3.22 x 3.61

Workshop

4.53 x 3.57

Family

4.87 x 4.41

Utility

2.75 x 1.18


Features

Lot size: 8,100 SqFt

Parking

Garage spaces -

Garage type -

Total parking spaces 4


Property History

May 31, 2026
ListedActive
$399,900
8 hours on market
history photo preview44
Listing by trreb®
Property listed by BLUE FOREST REALTY INC., Brokerage
Agent Banner Image
Interested in this property?Get in touch to get the inside scoop.
Market Data - East London

Geo Zone Map ThumbnailEast London

Strong Buyer's Market

View Market Data

Detached house - for the past 30 days

Buyer's market Seller's market

Avg. Days on Market

Past 30 days

39 days

Compared to

2025

22 days

2024

22 days

2023

21 days

New Listings

Past 30 days

29 listings

Compared to

2025

23 listings

2024

24 listings

2023

20 listings

Units sold

Past 30 days

4 units

Compared to

2025

15 units

2024

19 units

2023

17 units

Median Sold Price

Past 30 days

$425,000

Compared to

2025

$451,000

2024

$510,000

2023

$499,900


Population and Demographics

Overview

Total population 10542
Average household income $82,222

Age (%)

0 to 19
16%
20 to 34
31%
35 to 49
19%
50 to 64
22%
65 and plus
13%

Household composition (%)

Single person
45%
Single family
45%
Multi person
10%
Multi family
0%

Mother tongue (%)

English
87%
Others
5%
Spanish
3%
Portuguese
1%
French
1%

House tenancy (%)

Renters
55%
Owners
45%

What’s nearby?Essentials within 5 km

Local Logic

Transportation Scores

Estimated Budget