20 hours on Market

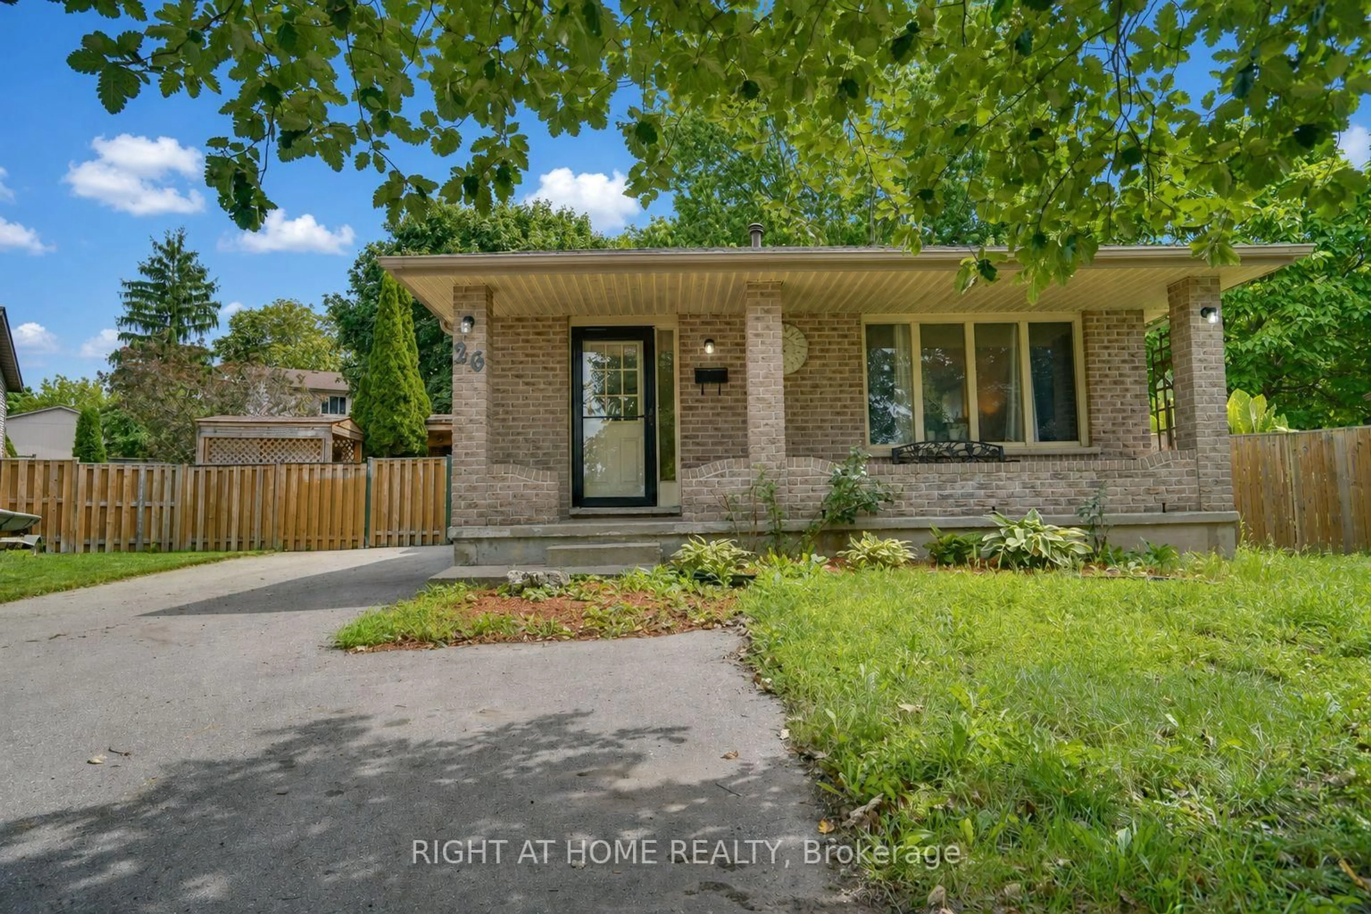
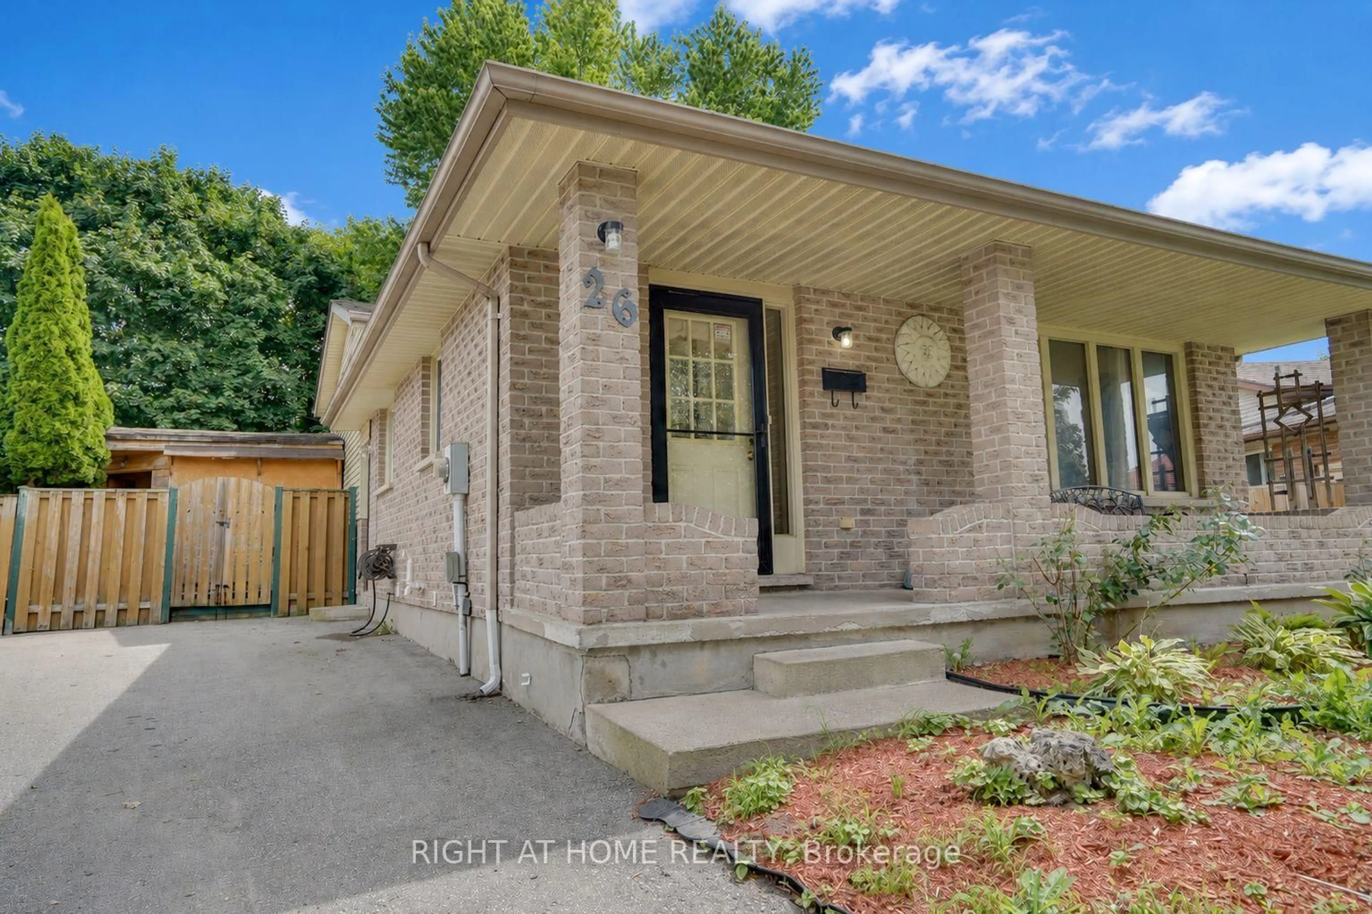
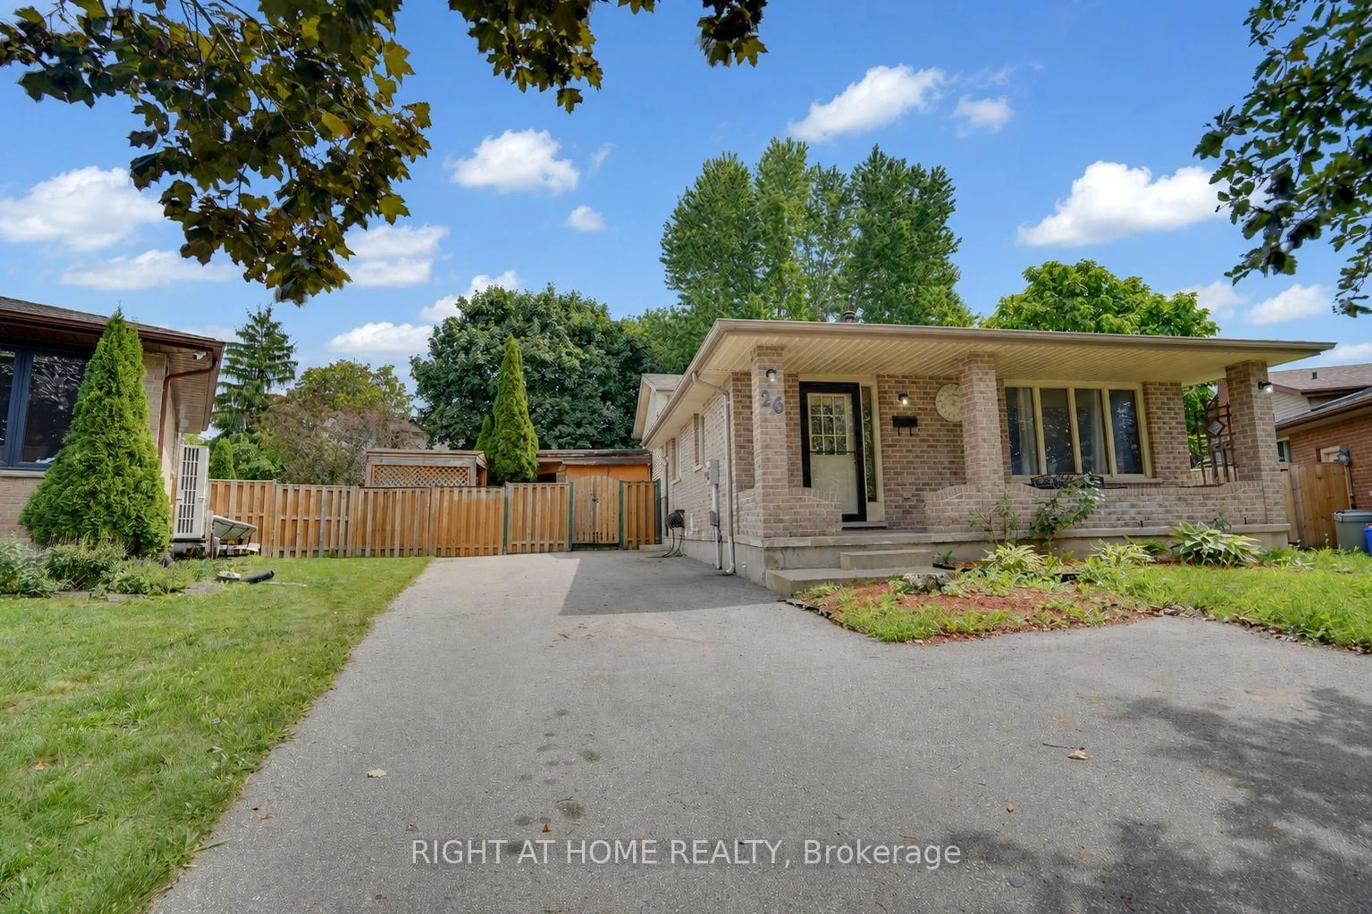
26 Mody Crt, London East, Ontario N5Y 5G7

Detached
3 + 1
2
~1100-1500 sqft
$424,900
Get pre-qualifiedPowered by nesto
Detached
3 + 1
2
~1100-1500 sqft

Contact us about this property

Call

Highlights

Property Estimate

Days on market20 hours

Estimated valueNot available

Price/Sqft$335/sqft

Monthly cost

Open Calculator

Description

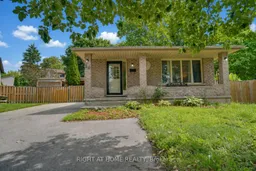
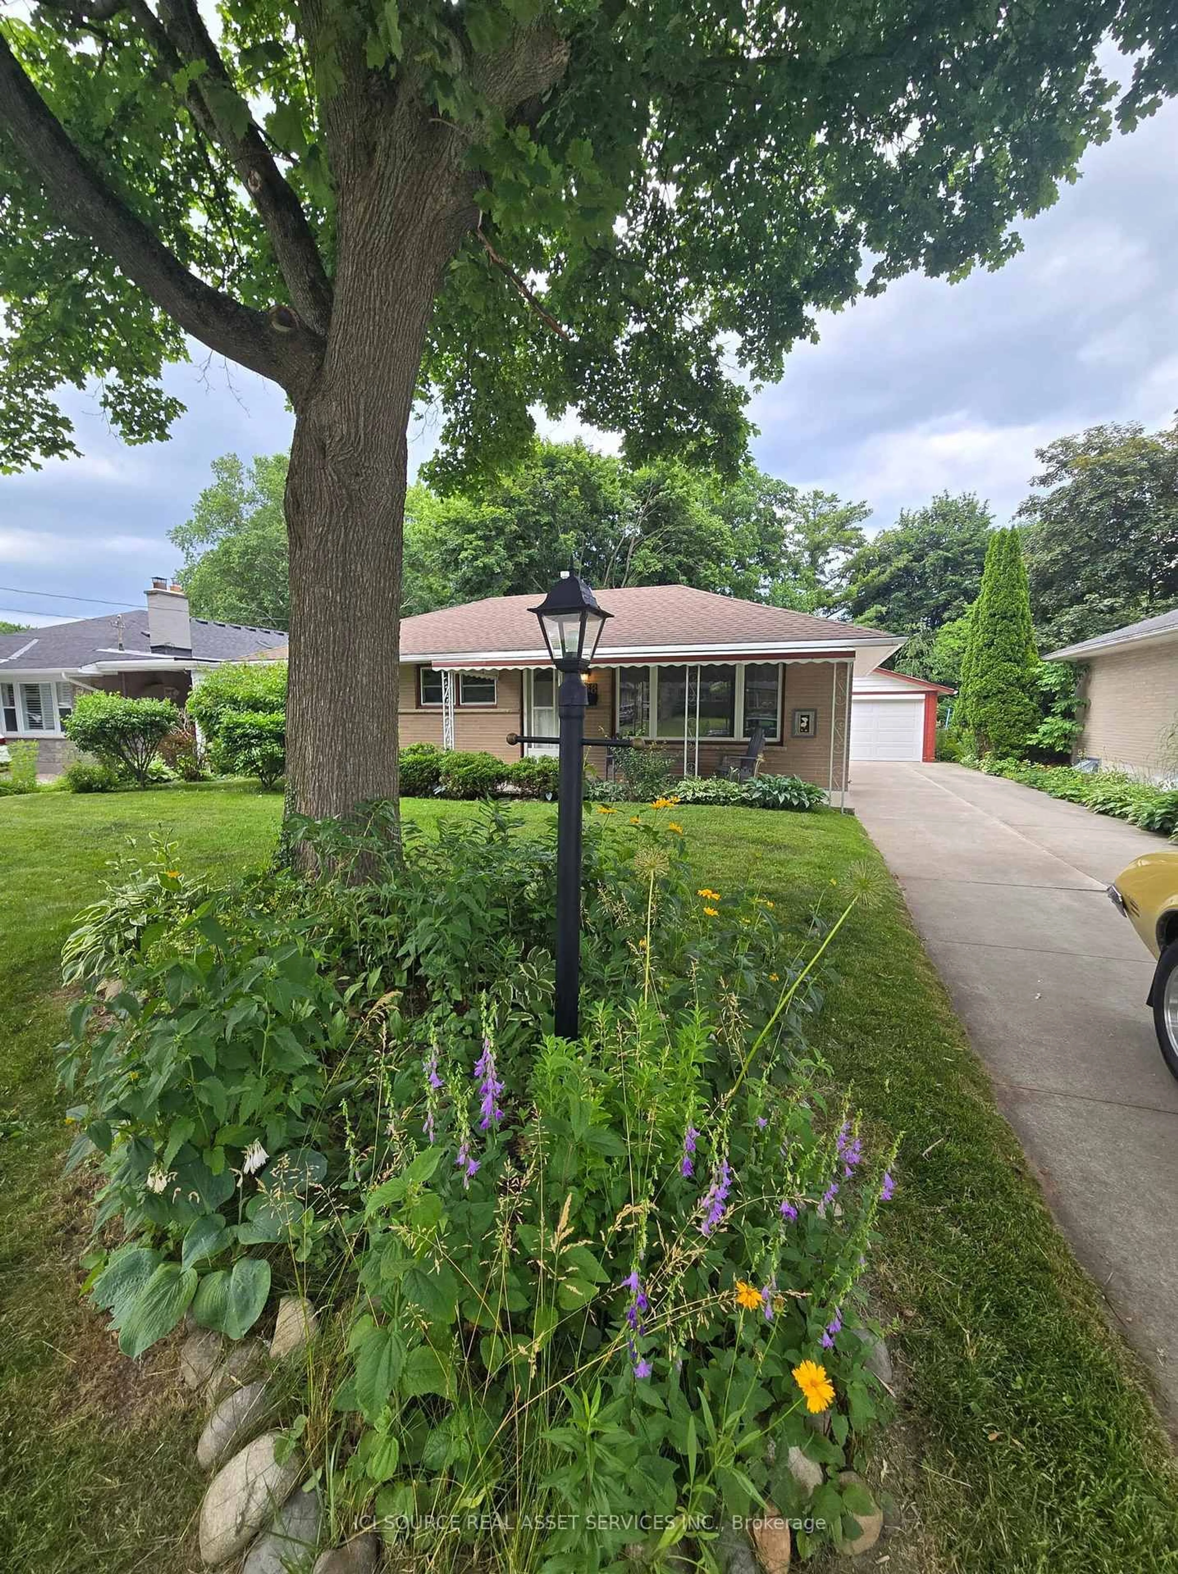
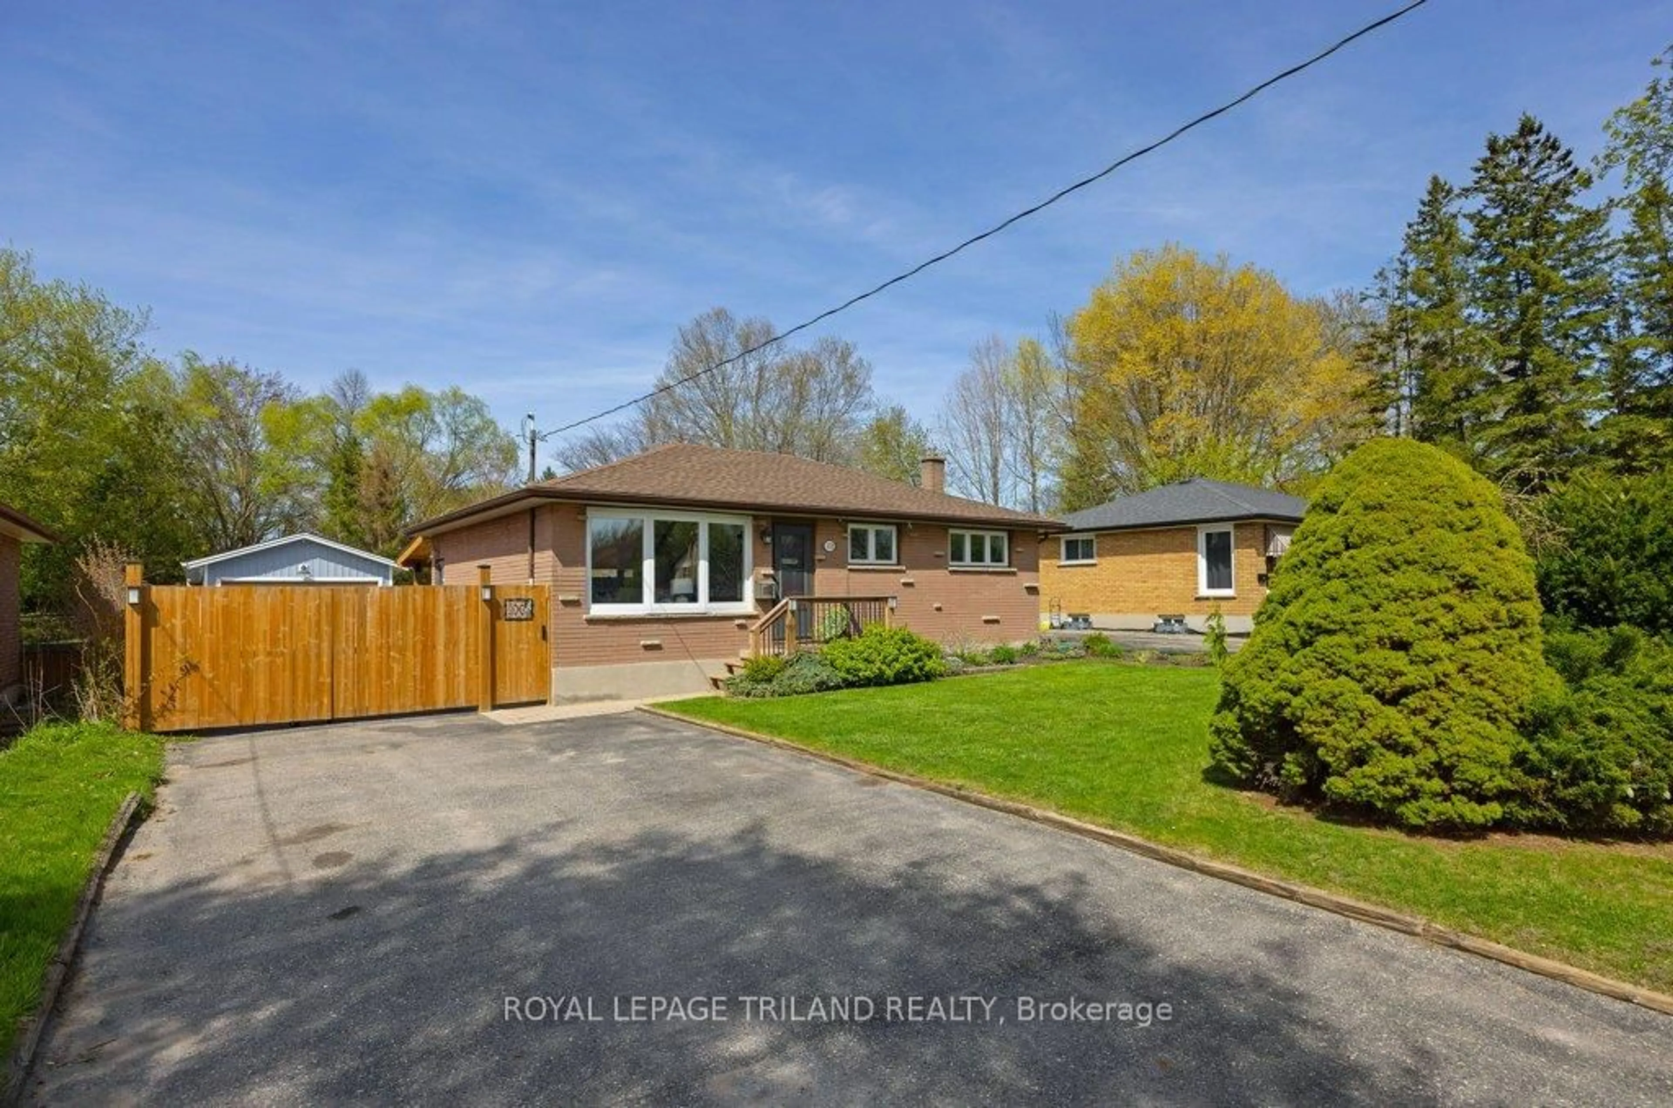
real highlight is the large backyard - room for kids to play, pets to run, summer gatherings, or quiet evenings in your own private outdoor space.Huron Heights is an established, family-oriented neighbourhood in northeast London with strong community amenities close by. Schools include Chippewa Public School, Evelyn Harrison Public School, St. Anne's Separate School, Montcalm Secondary School, and John Paul II Catholic Secondary School. The Stronach Community Recreation Centre offers ice rinks, an outdoor pool and splash pad, gymnasium, baseball diamonds, and a skate park. Neighbourhood parks such as Cayuga, Farnsborough, Pawnee, and Huron Heights add extra green space.Everyday shopping, grocery stores, and a mix of restaurants (including popular local Asian markets and eateries) sit along Huron Street and Highbury Avenue. Convenient access to Fanshawe College, major routes, and London International Airport rounds it out.This is a solid family home in a well-served area. The backyard delivers real lifestyle value. Ideal for buyers who want space, convenience, and a property they can move into and start enjoying.


Property Details

StyleBacksplit 4
View-
Age of property31-50
SqFt~1100-1500 SqFt
Lot Size6,487 SqFt(181 x 35.84)
Parking Spaces4
MLS ®NumberX13703524
Community NameCarling
Data SourceTRREB
Listing byRIGHT AT HOME REALTY

Features

Heating: Forced Air
Cooling: Central Air
Fireplace
Basement: Full, Finished

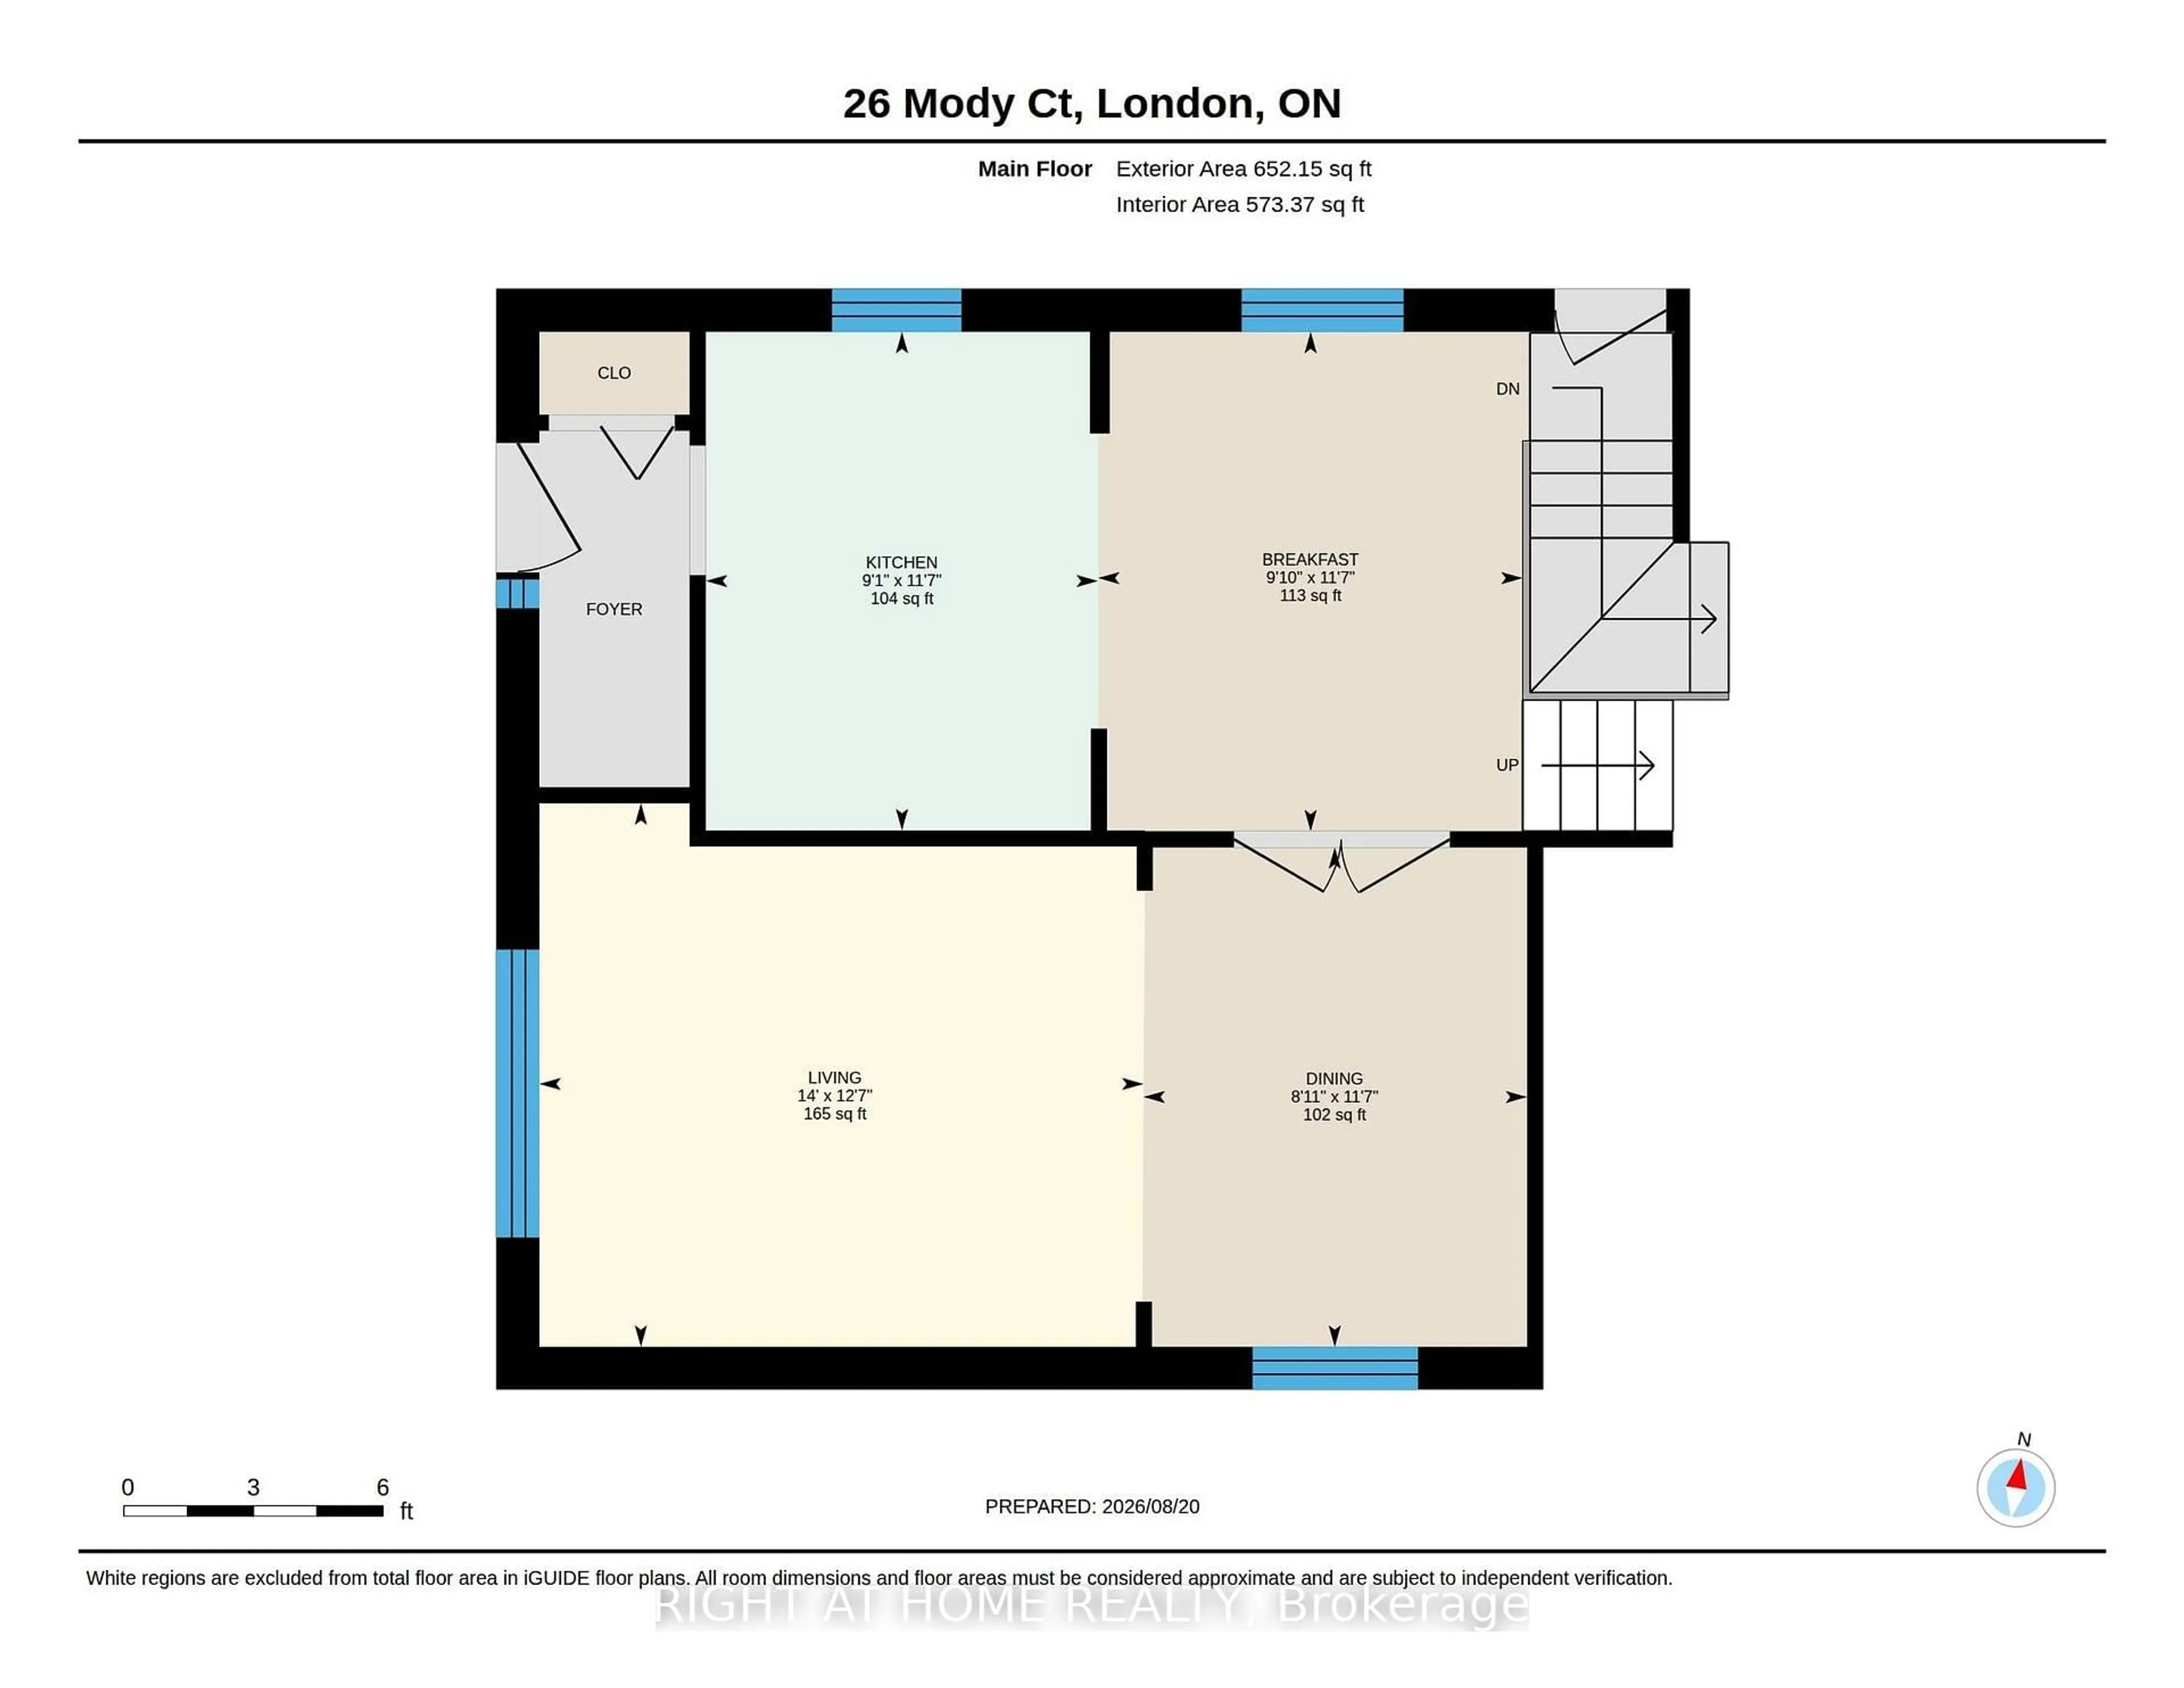
Main Floor

Living

3.84 x 4.27

Breakfast

3.52 x 3.0

Dining

3.52 x 2.71

Kitchen

3.52 x 2.77


Features

Lot size: 6,487 SqFt

Parking

Garage spaces -

Garage type -

Total parking spaces 4


Property History

Aug 22, 2026
ListedActive
$424,900
20 hours on market
history photo preview49
Listing by trreb®
Property listed by RIGHT AT HOME REALTY, Brokerage
Agent Banner Image
Interested in this property?Get in touch to get the inside scoop.
Market Data - Carling

Geo Zone Map ThumbnailCarling

Balanced Market

View Market Data

Detached house - for the past 30 days

Buyer's market Seller's market

Avg. Days on Market

Past 30 days

30 days

Compared to

2025

14 days

2024

36 days

2023

18 days

New Listings

Past 30 days

19 listings

Compared to

2025

18 listings

2024

25 listings

2023

33 listings

Units sold

Past 30 days

9 units

Compared to

2025

10 units

2024

10 units

2023

12 units

Median Sold Price

Past 30 days

$408,000

Compared to

2025

$546,250

2024

$562,350

2023

$635,000


Population and Demographics

Overview

Total population 18701
Average household income $82,796

Age (%)

0 to 19
21%
20 to 34
31%
35 to 49
19%
50 to 64
17%
65 and plus
12%

Household composition (%)

Single family
53%
Single person
36%
Multi person
10%
Multi family
0%

Mother tongue (%)

English
79%
Others
6%
Nepali
3%
Malayalam
3%
Spanish
2%
Arabic
2%
Tagalog (Pilipino, Filipino)
1%

House tenancy (%)

Renters
58%
Owners
42%

What’s nearby?Essentials within 5 km

Local Logic

Transportation Scores

Estimated Budget