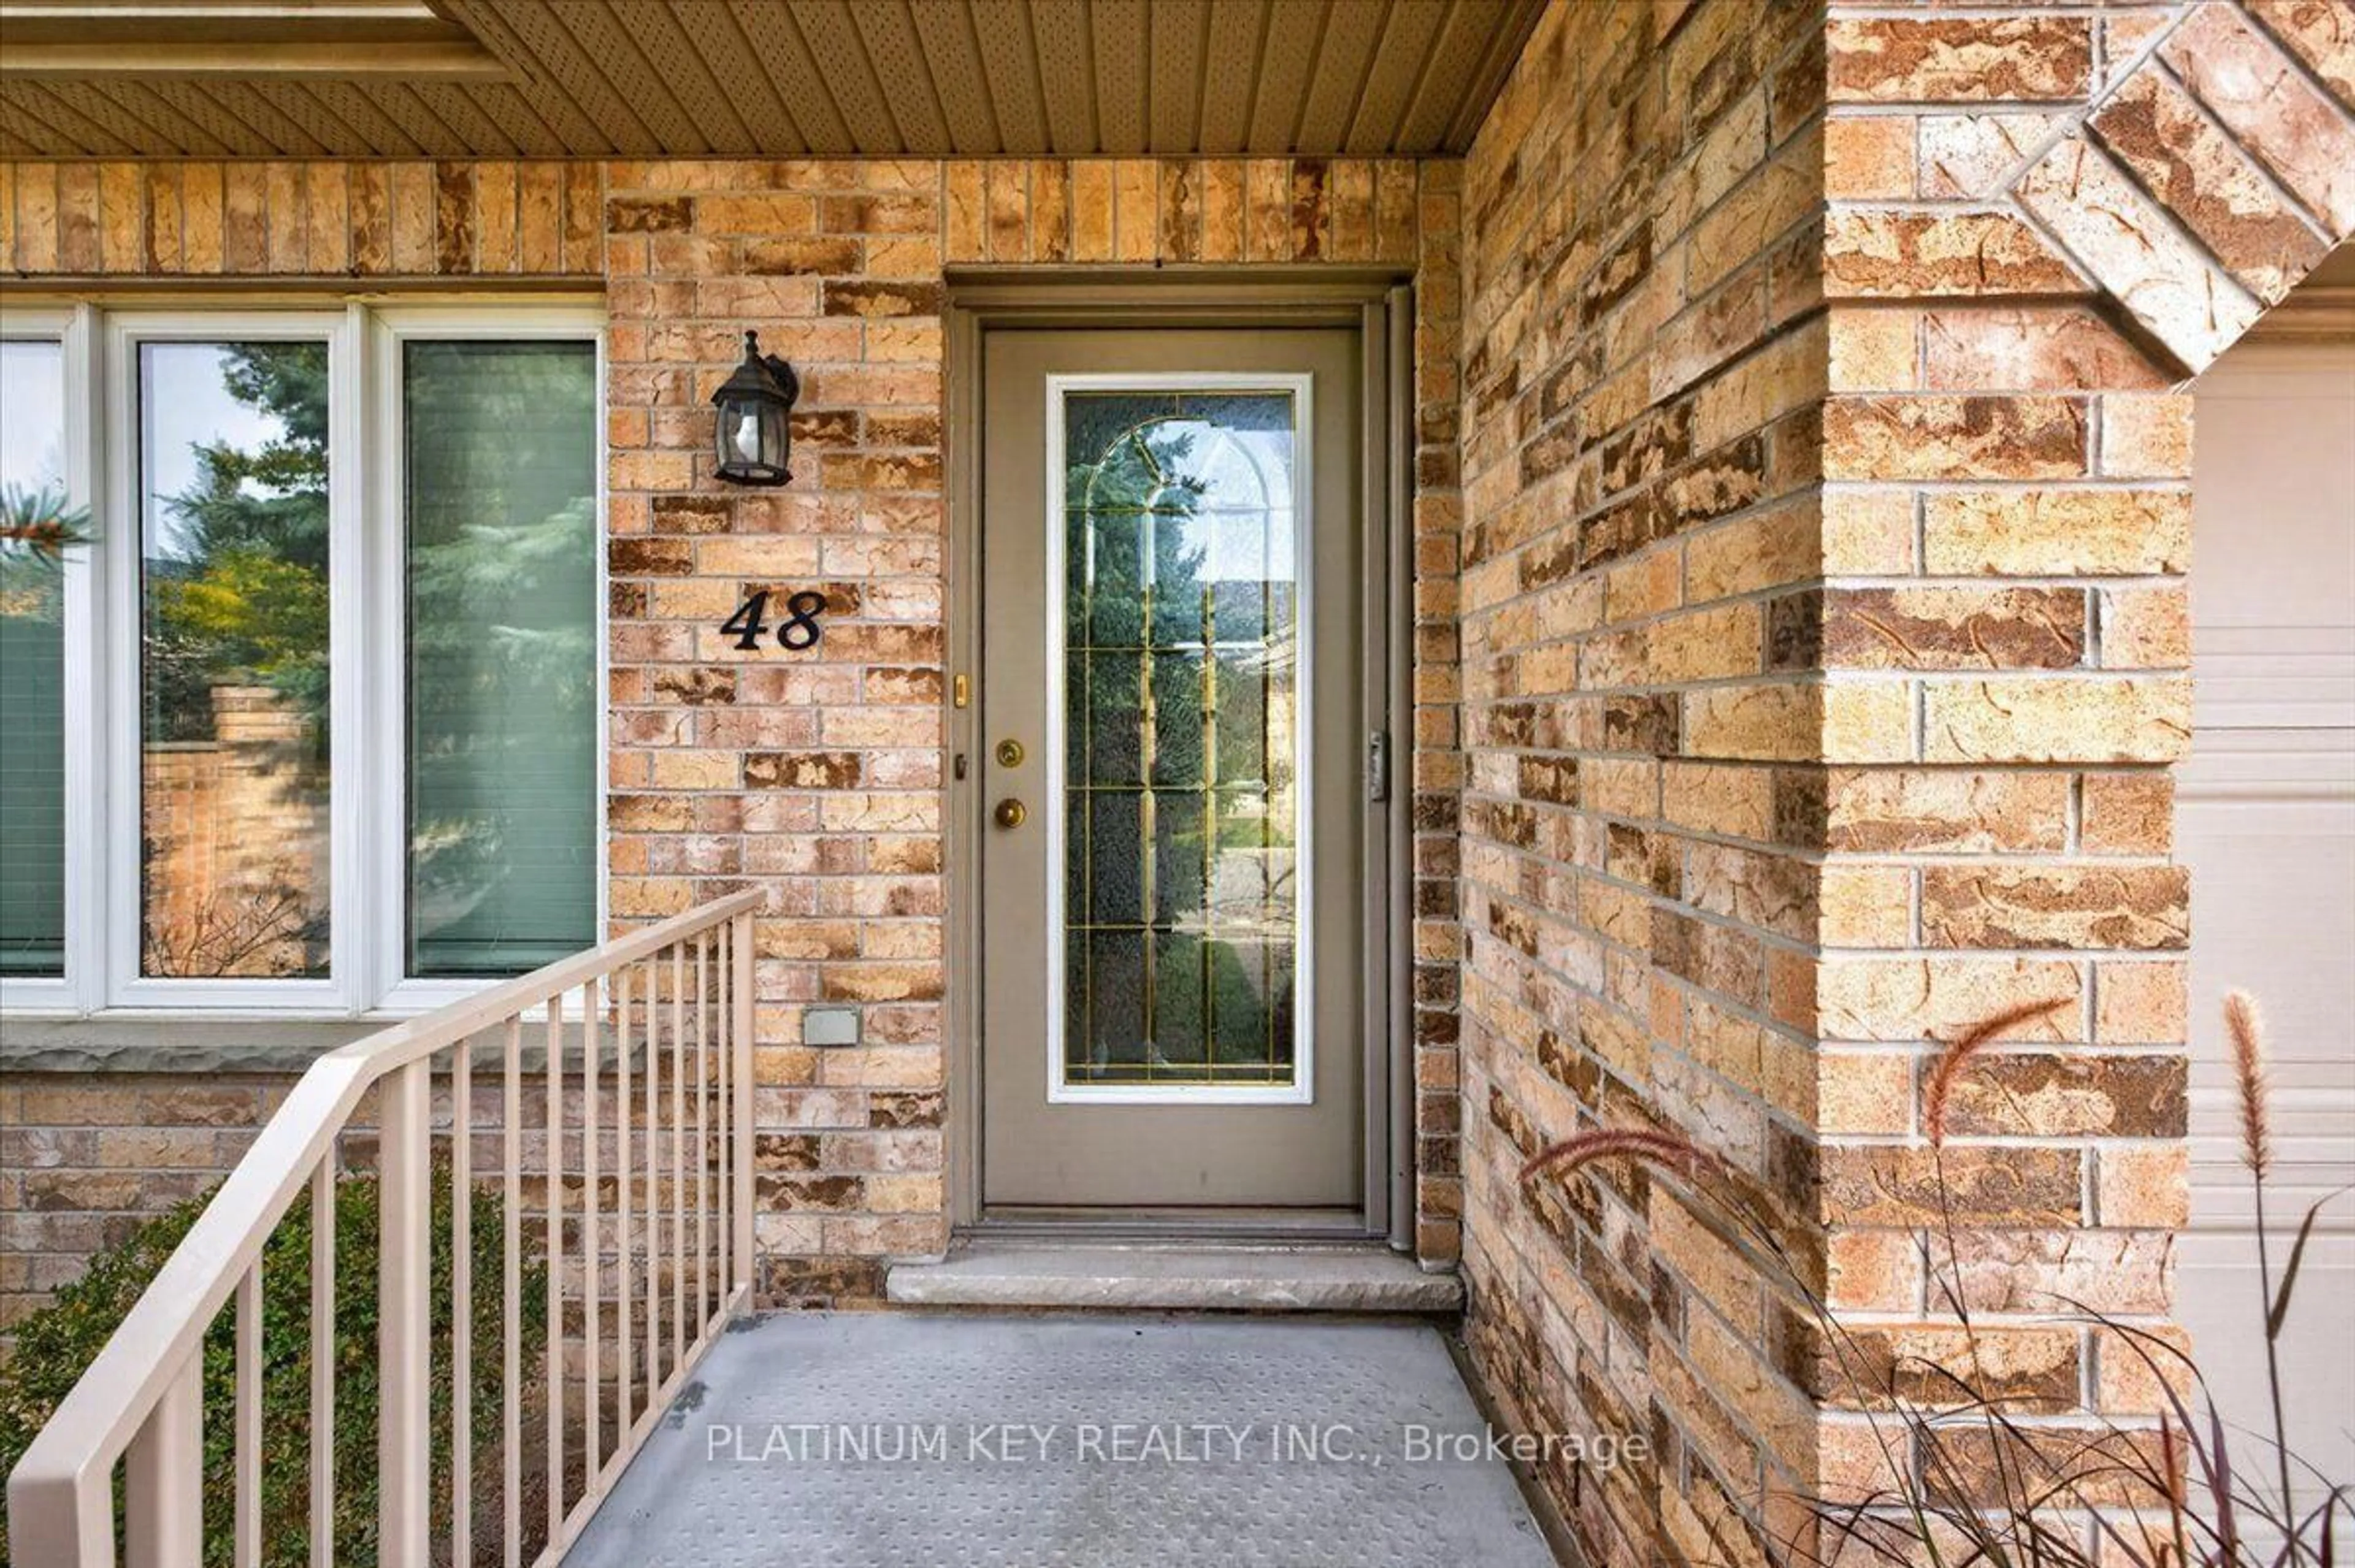
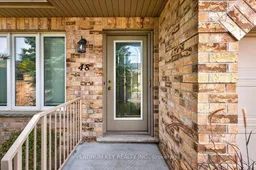
869 Whetherfield St #48, London North, Ontario N6H 0A2
Contact us about this property
Highlights
Estimated valueThis is the price Wahi expects this property to sell for.
The calculation is powered by our Instant Home Value Estimate, which uses current market and property price trends to estimate your home’s value with a 90% accuracy rate.Not available
Price/Sqft$458/sqft
Monthly cost
Open Calculator
Description
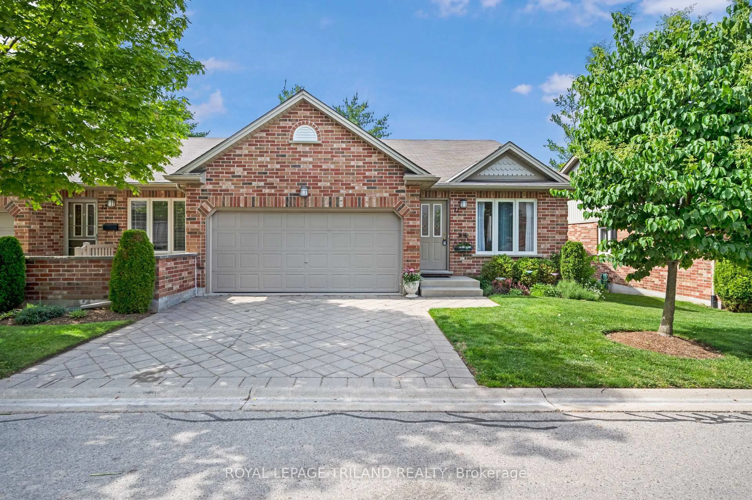
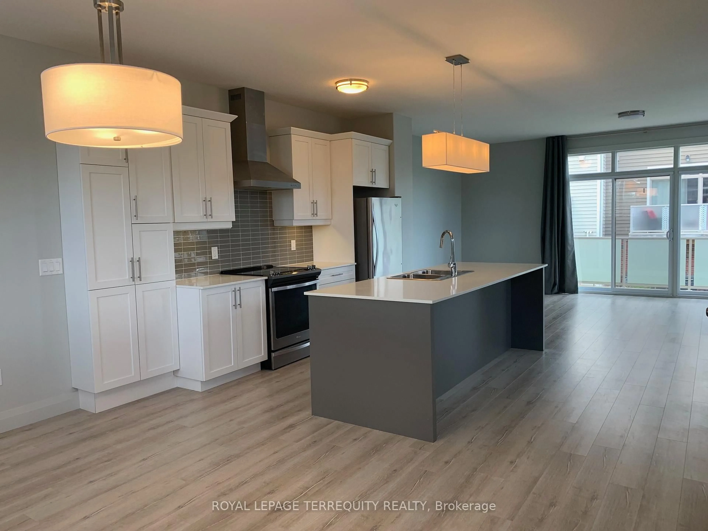
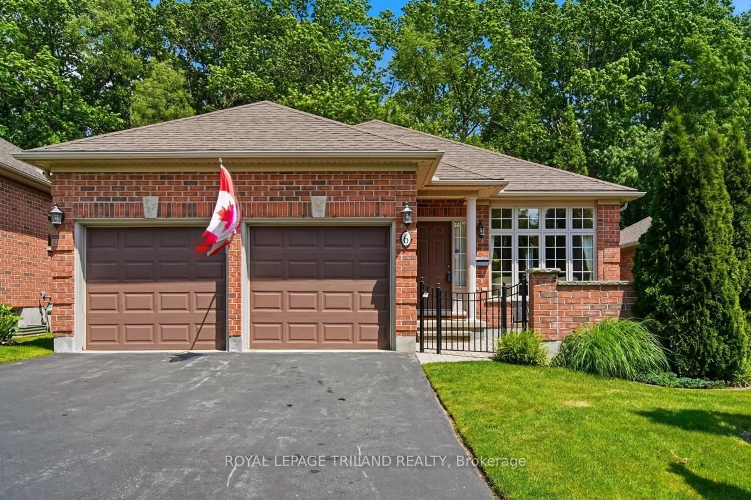
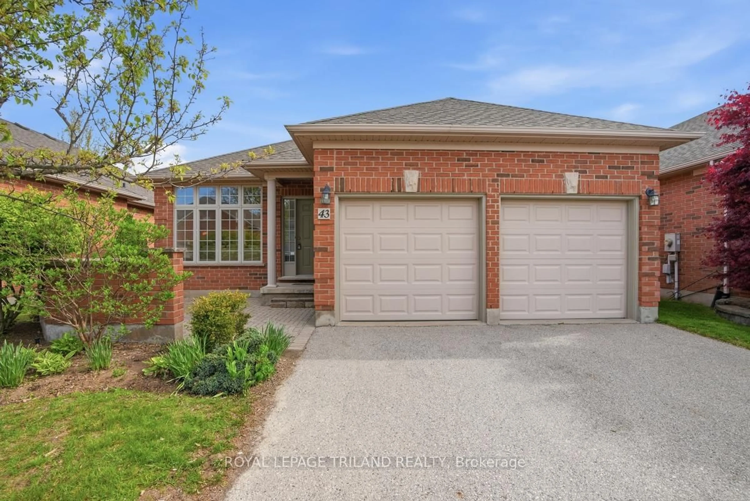
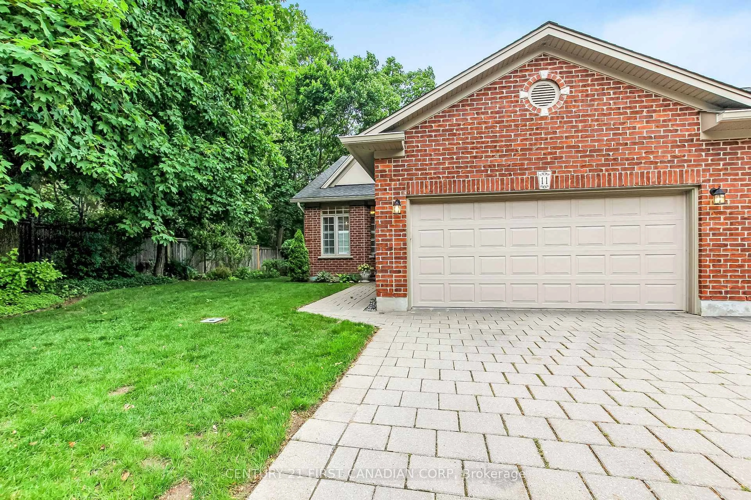
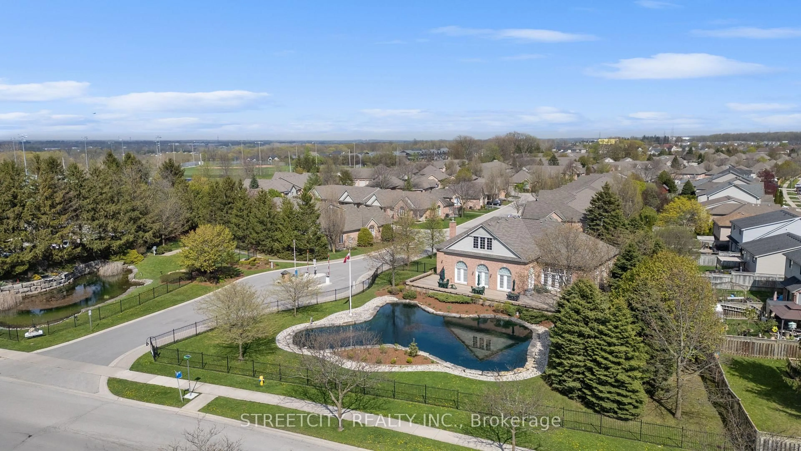
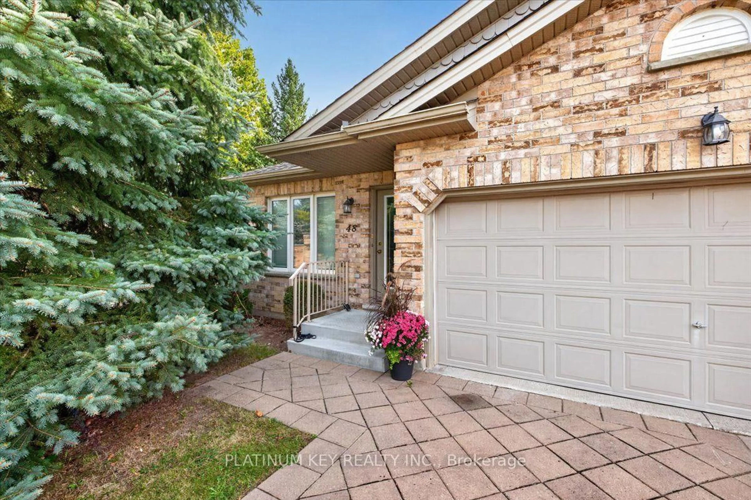
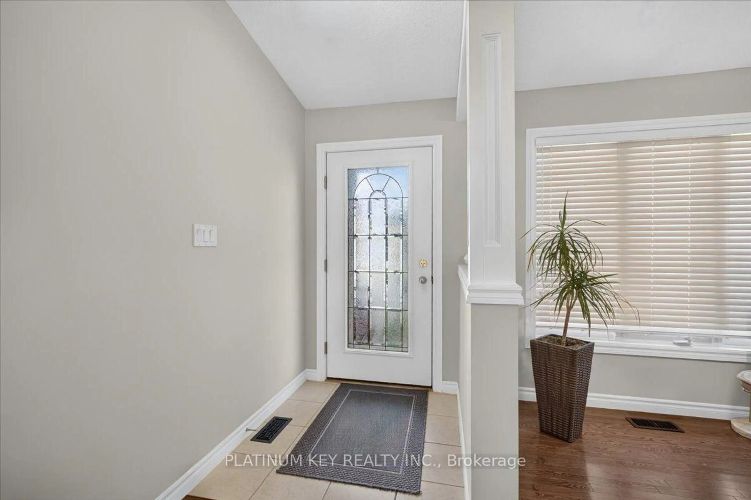
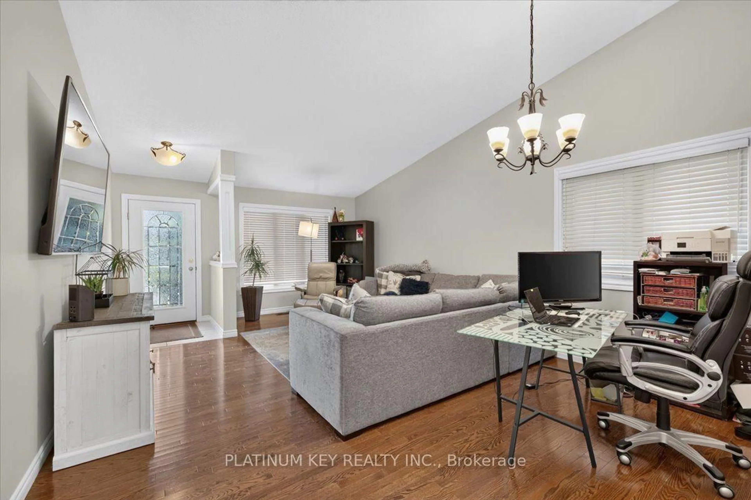
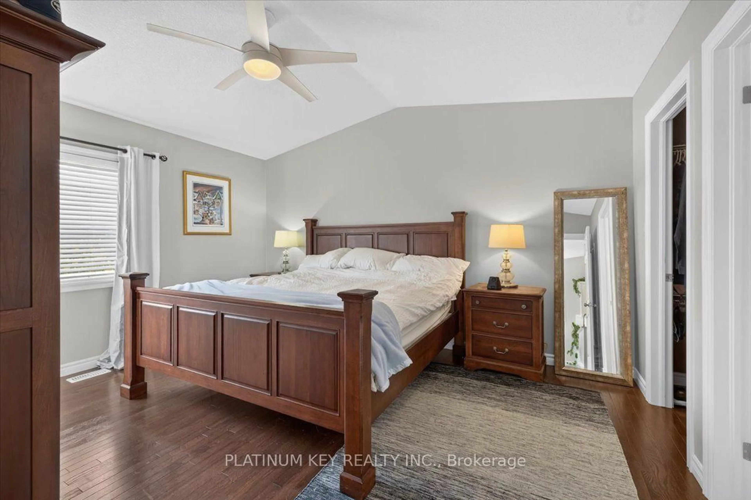
Enjoy peaceful living in this spacious end unit bungalow, ideally located in a quiet community close to everyday amenities. This spacious condo offers two bedrooms, two bathrooms and an attached double car garage, with two additional parking spaces in the driveway and convenient, additional visitor parking. The main level features a large living room and a spacious kitchen with an adjoining dining area and patio doors leading to the sundeck. The primary bedroom includes a walk in closet and three piece ensuite, while the second bedroom offers comfortable space and natural light. A dedicated main-floor laundry room adds everyday convenience. The unfinished lower level provides excellent potential for additional living space, with a rough-in for a three-piece bathroom already in place. Condo fees include exterior building maintenance and upkeep of common areas, including lawn care and snow removal. Residents also have access to a shared community building featuring a party room and a central mailbox area. Set within a quiet, peaceful condo community, the property is conveniently located close to grocery stores, pharmacies, dental offices, walking trails, University Hospital and a wide range of everyday amenities.
Property Details
Interior
Features
Main Floor
Living
4.296 x 6.508Kitchen
4.281 x 6.012Combined W/Dining / W/O To Deck
Primary
3.302 x 4.4283 Pc Ensuite / W/I Closet
Br
3.044 x 3.302Exterior
Features
Parking
Garage spaces 2
Garage type Attached
Other parking spaces 2
Total parking spaces 4
Condo Details
Amenities
Party/Meeting Room, Visitor Parking
Inclusions
Property History
 15
15