Open: Sat, 2PM to 4PM
trreb/IMG-X13867178_2c574724-67a2-4004-974b-674e4c177d56-l.jpg
2 days on Market

36 BRAEMAR Cres, London North, Ontario N6H 2X1

Detached
4
2
~1500-2000 sqft
$649,000
Get pre-qualifiedPowered by nesto
Detached
4
2
~1500-2000 sqft

Contact us about this property

Call

Highlights

Property Estimate

Days on market2 days

Estimated valueNot available

Price/Sqft$378/sqft

Monthly cost

Open Calculator

Description

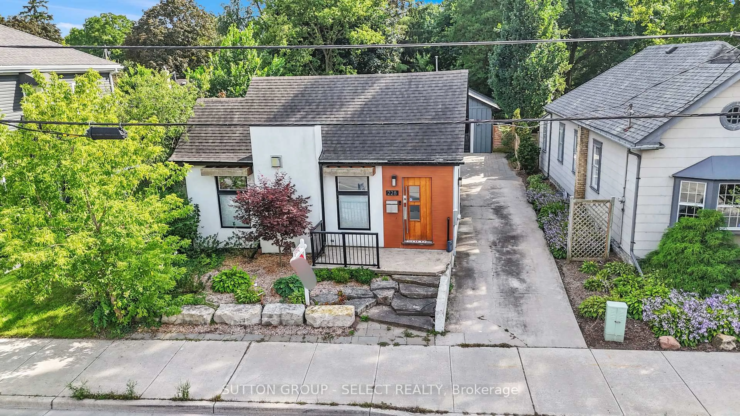
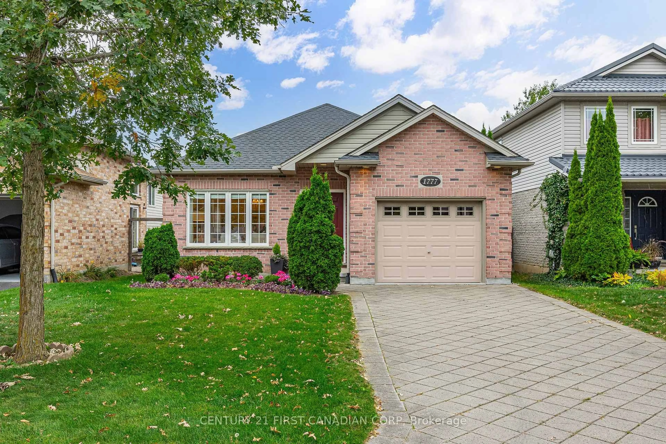
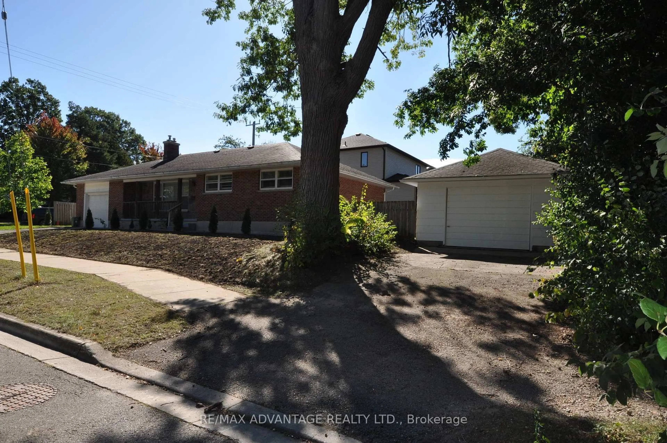
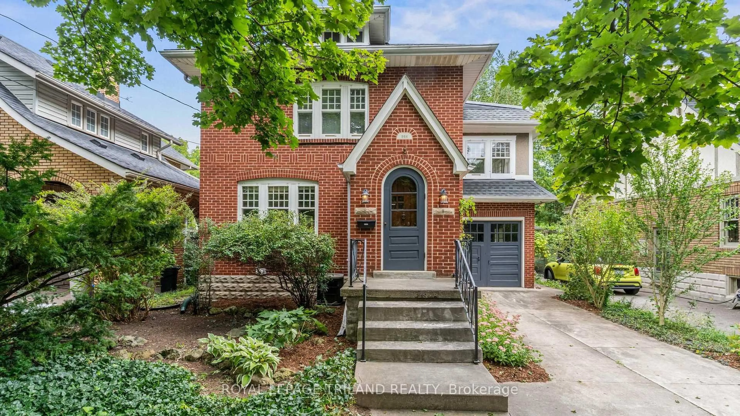
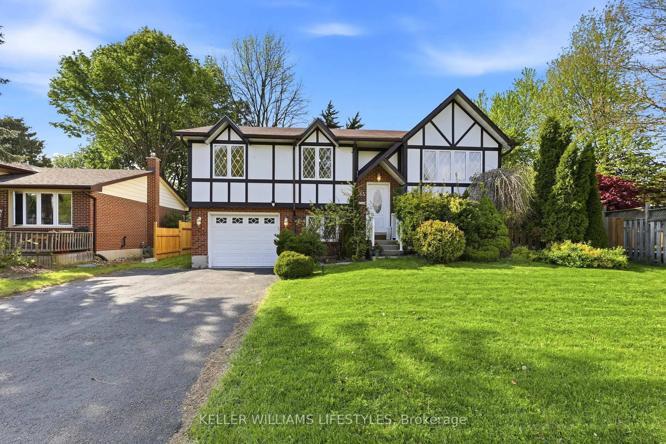
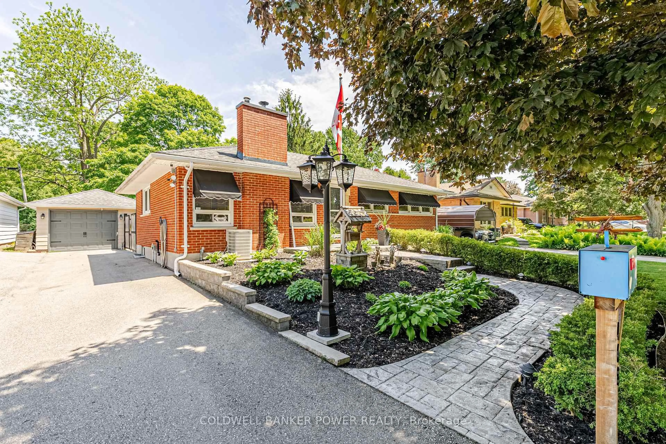
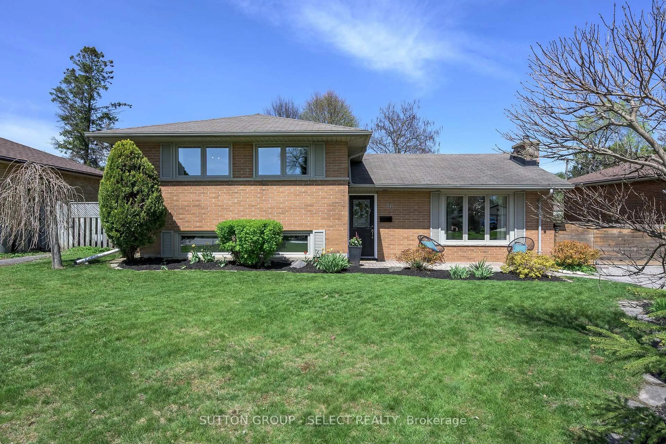
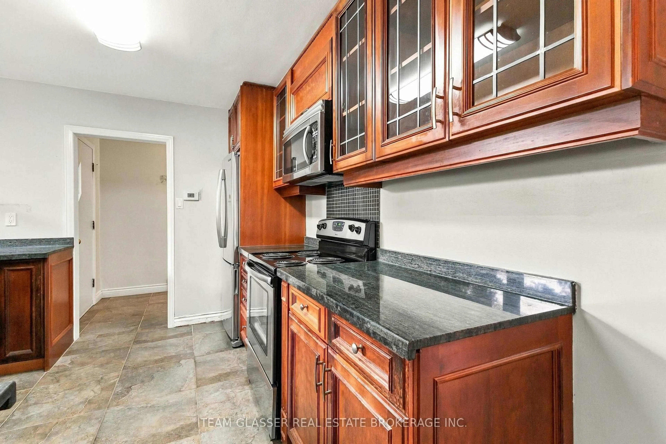
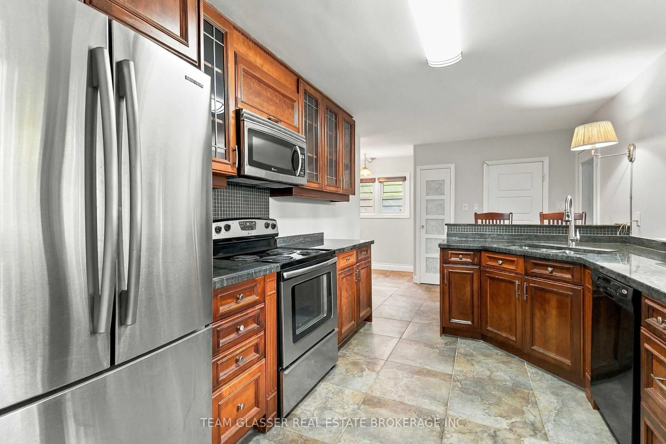
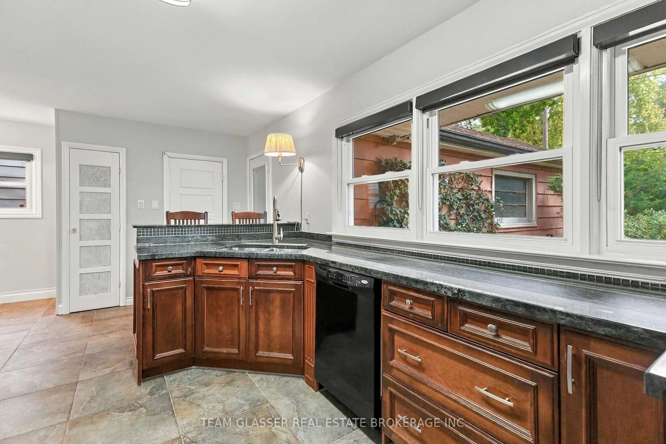
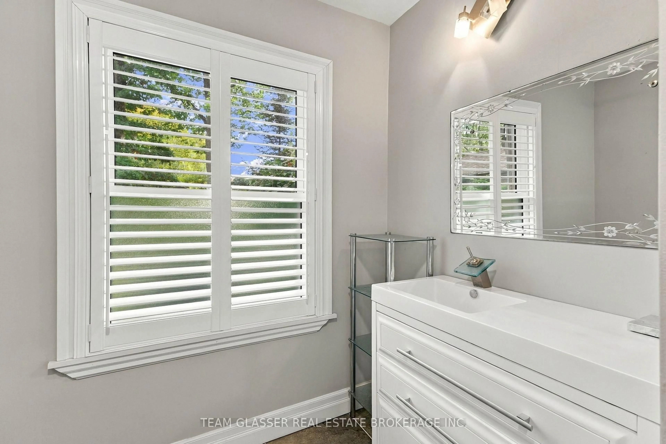
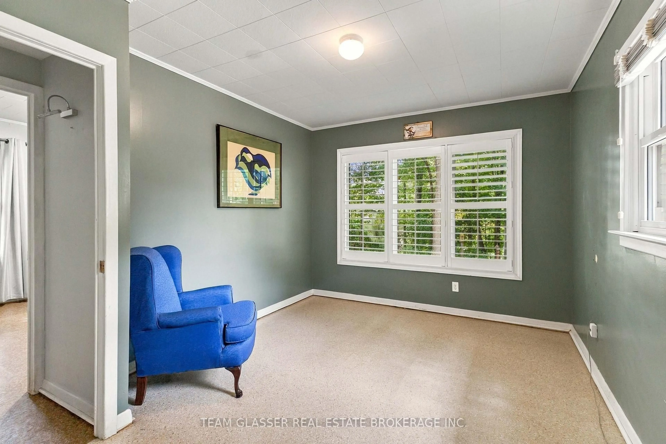
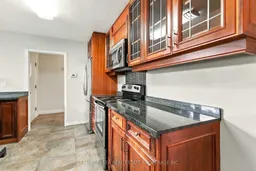
Ravine lot! Turnkey, 4 beds, 2 baths on the main floor, this bungalow nestles on a quiet crescent in the prestigious Riverside neighbourhood. 60' x 180' lot with no back neighbours. The front garden is beautifully landscaped and the backyard extends into lush woods. This home is carpet-free. Heated floors with custom tiling in the kitchen and dining areas, hardwood flooring and electric fireplace in the living room. The full basement is professionally insulated, very spacious and has great ceiling height. 36 Braemar is in a very sought after school district, minutes to Costco, restaurants, UWO, downtown and Springbank Park. Nothing to do but move in, 36 Braemar is ready to be your new home!


Upcoming Open House

Oct 10Sat2:00 PM - 4:00 PM

Property Details

StyleBungalow
View-
Age of property-
SqFt~1500-2000 SqFt
Lot Size10,848 SqFt(180 x 60.27)
Parking Spaces7
MLS ®NumberX13867178
Community NameWest London
Data SourceTRREB
Listing byTEAM GLASSER REAL ESTATE BROKERAGE INC.

Features

Heating: Forced Air
Cooling: Central Air
Fireplace
Basement: Full

Main Floor

Br

4.95 x 3.5

Dining

4.36 x 2.94

Kitchen

4.77 x 2.43

Br

3.42 x 3.04


Features

Lot size: 10,848 SqFt

Parking

Garage spaces 1

Garage type Attached

Other parking spaces 6

Total parking spaces 7


Property History
Oct 6, 2026
ListedActive
$649,000
2 days on market
history photo preview25
Listing by trreb®
Property listed by TEAM GLASSER REAL ESTATE BROKERAGE INC., Brokerage
Agent Banner Image
Interested in this property?Get in touch to get the inside scoop.

Market Data - West London

Geo Zone Map ThumbnailWest London

Balanced Market

View Market Data

Detached house - for the past 30 days

Buyer's market Seller's market

Avg. Days on Market

Past 30 days

43 days

Compared to

2025

41 days

2024

39 days

2023

11 days

New Listings

Past 30 days

21 listings

Compared to

2025

24 listings

2024

13 listings

2023

16 listings

Units sold

Past 30 days

9 units

Compared to

2025

16 units

2024

8 units

2023

7 units

Median Sold Price

Past 30 days

$565,000

Compared to

2025

$550,500

2024

$532,500

2023

$503,000


Population and Demographics

Overview

Total population 24351
Average household income $83,663

Age (%)

0 to 19
16%
20 to 34
34%
35 to 49
15%
50 to 64
14%
65 and plus
21%

Household composition (%)

Single person
46%
Single family
43%
Multi person
11%
Multi family
0%

Mother tongue (%)

English
69%
Arabic
8%
Mandarin
6%
Spanish
5%
Others
5%
Korean
1%
Urdu
1%
French
1%

House tenancy (%)

Renters
78%
Owners
22%

What’s nearby?Essentials within 5 km

Local Logic

Transportation Scores

Estimated Budget