Open: Today, 2PM to 4PM
trreb/IMG-X14112496_1fbade38d629f5d0a6a3e80f992b7971ebb2c3d0660d920e7c48249ce9e00ded.jpg
Re-listed 3 hours ago

1935 Canvas Way, London North, Ontario N5X 0L9

Detached
4 + 1
4
~2500-3000 sqft
$•••,•••
$1,099,999
Get pre-qualifiedPowered by nesto
Detached
4 + 1
4
~2500-3000 sqft

Contact us about this property

Call

Highlights

Property Estimate

Days on market3 hours

Total days on market
143 days

Estimated valueNot available

Price/Sqft$403/sqft

Monthly cost

Open Calculator

Description

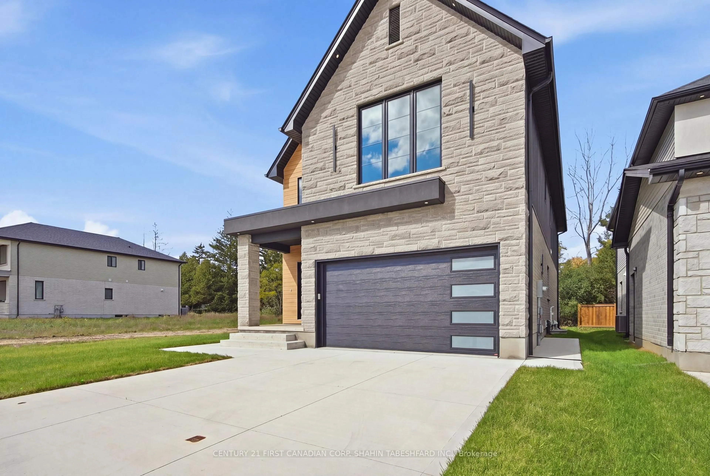
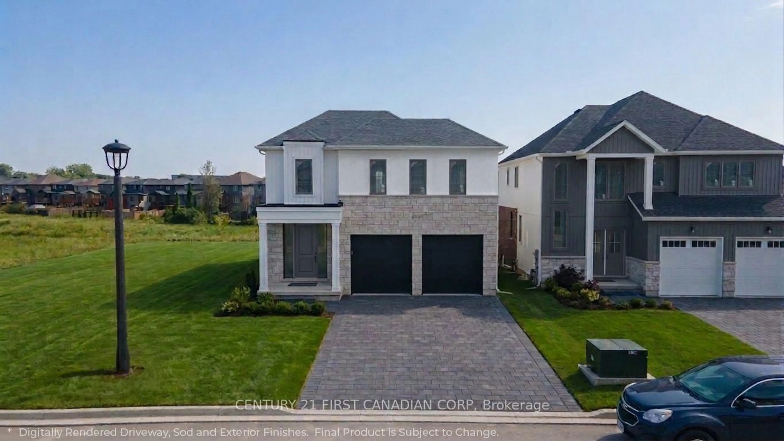
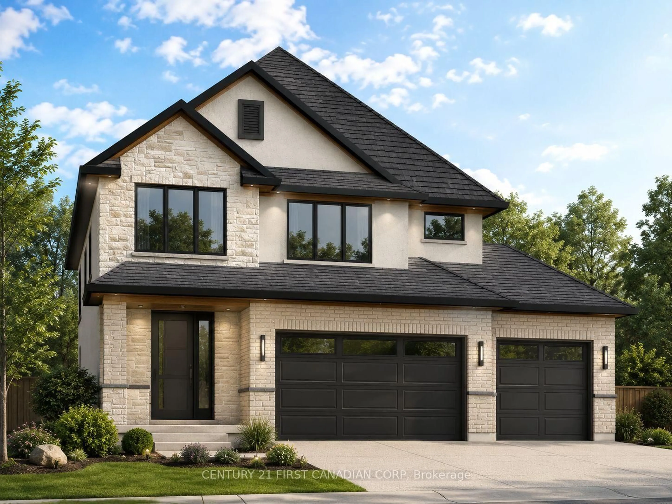
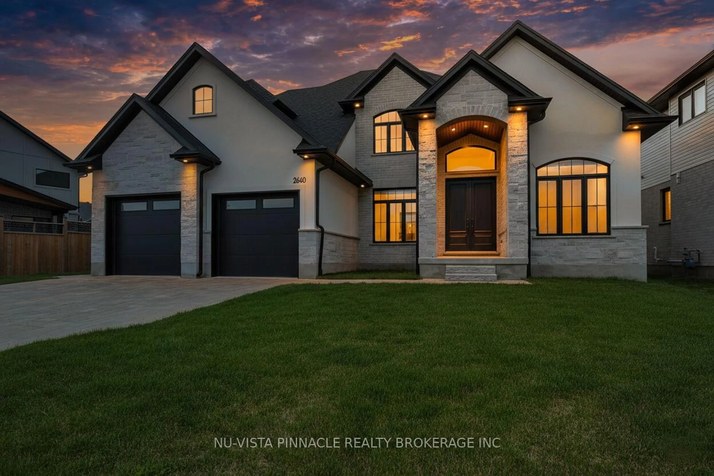
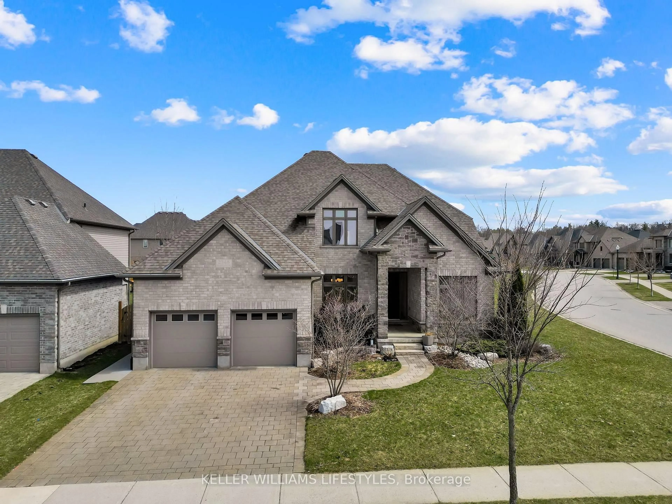
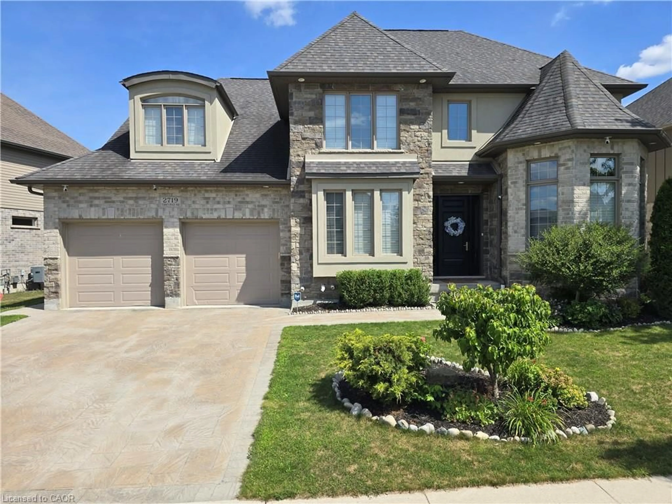
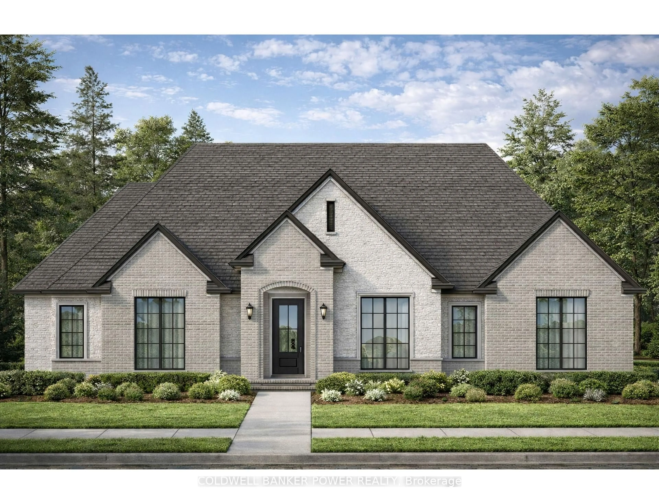
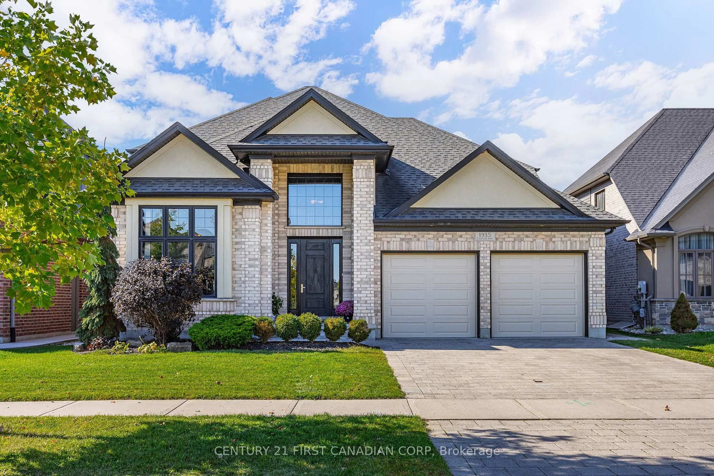
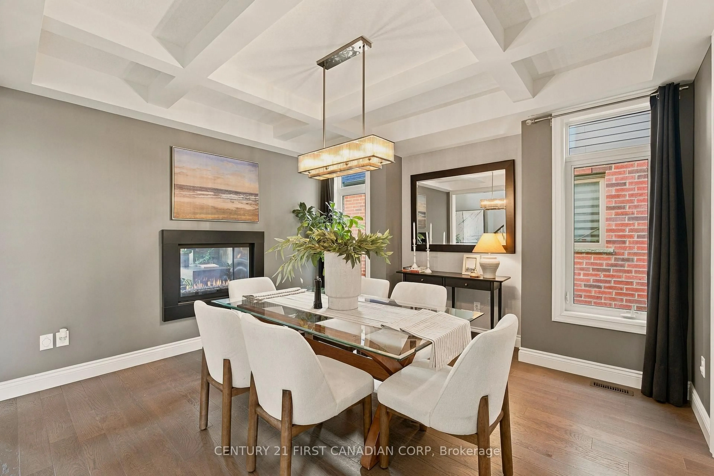
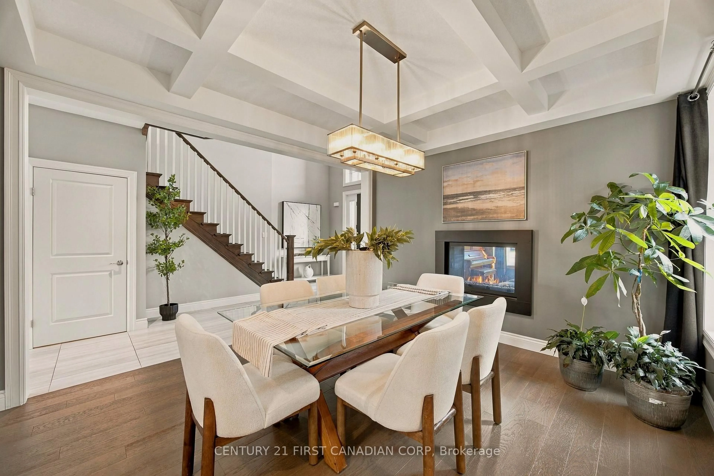
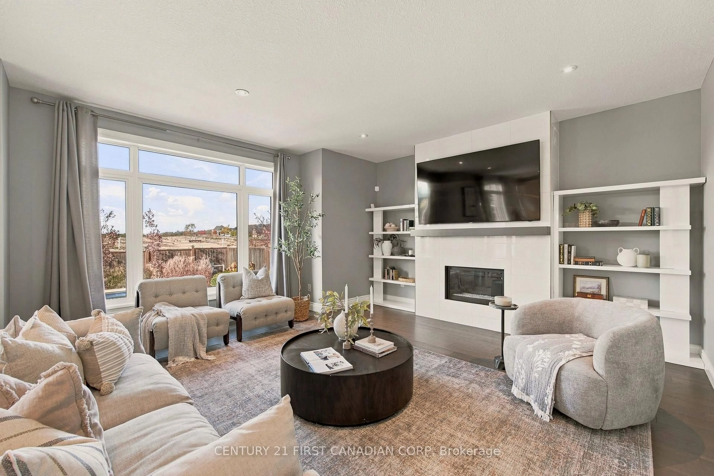
Welcome to 1935 Canvas Way, a stunning family home in the highly desirable North Uplands neighbourhood of London! Offering over 4,000 sq. ft. of finished living space, this beautifully maintained home features 4+1 bedrooms, with plenty of room in the finished basement to accommodate a 6th bedroom if needed. The bright, open-concept main floor showcases a beautiful kitchen with white cabinetry, quartz countertops, a large centre island, and seamless flow into the dining and living areas, perfect for everyday living and entertaining. Step outside to your own private backyard oasis featuring a heated saltwater pool, expansive concrete patio, and stunning Crimson Spire Oak trees providing year-round privacy. Best of all, the professional pool opening for Spring 2027 is already prepaid! Simply choose when you're ready to swim and enjoy the convenience of having it professionally taken care of. With generous living spaces, room for a growing family, and a backyard designed for unforgettable summers, this home truly has it all. Ideally located close to excellent schools, parks, shopping, and all the amenities North London has to offer. Your next chapter starts here!


Upcoming Open Houses

Oct 24Sat2:00 PM - 4:00 PM
Oct 25Sun2:00 PM - 4:00 PM

Property Details

Style2-Storey
View-
Age of property6-15
SqFt~2500-3000 SqFt
Lot Size6,264 SqFt(116 x 54)
Parking Spaces6
MLS ®NumberX14112496
Community NameUplands
Data SourceTRREB
Listing byCENTURY 21 FIRST CANADIAN CORP

Features

Heating: Forced Air
Central Vacuum
Cooling: Central Air
Fireplace
Basement: Full

Features

Lot size: 6,264 SqFt
Pool: Inground

Parking

Garage spaces 2

Garage type Attached

Other parking spaces 4

Total parking spaces 6


Property History
Login required
Price changeActive
$•••,•••
Login required
Re-listed
$•••,•••
3 hours on market
history photo preview50
Listing by trreb®
Property listed by CENTURY 21 FIRST CANADIAN CORP, Brokerage
Agent Banner Image
Interested in this property?Get in touch to get the inside scoop.

Market Data - Uplands

Geo Zone Map ThumbnailUplands

Strong Buyer's Market

View Market Data

Detached house - for the past 30 days

Buyer's market Seller's market

Avg. Days on Market

Past 30 days

25 days

Compared to

2025

10 days

2024

37 days

2023

84 days

New Listings

Past 30 days

16 listings

Compared to

2025

18 listings

2024

11 listings

2023

16 listings

Units sold

Past 30 days

4 units

Compared to

2025

3 units

2024

2 units

2023

1 unit

Median Sold Price

Past 30 days

$857,500

Compared to

2025

$810,000

2024

$1,039,000

2023

$1,300,000


Population and Demographics

Overview

Total population 9719
Average household income $143,378

Age (%)

0 to 19
26%
20 to 34
16%
35 to 49
19%
50 to 64
19%
65 and plus
20%

Household composition (%)

Single family
76%
Single person
21%
Multi person
3%
Multi family
1%

Mother tongue (%)

English
70%
Mandarin
7%
Korean
5%
Arabic
5%
Others
3%
Spanish
2%
Polish
1%
Yue (Cantonese)
1%
Greek
1%

House tenancy (%)

Owners
76%
Renters
24%

What’s nearby?Essentials within 5 km

Local Logic

Transportation Scores

Estimated Budget