Contact us about this property
Highlights
Estimated valueThis is the price Wahi expects this property to sell for.
The calculation is powered by our Instant Home Value Estimate, which uses current market and property price trends to estimate your home’s value with a 90% accuracy rate.Not available
Price/Sqft$403/sqft
Monthly cost
Open Calculator
Description
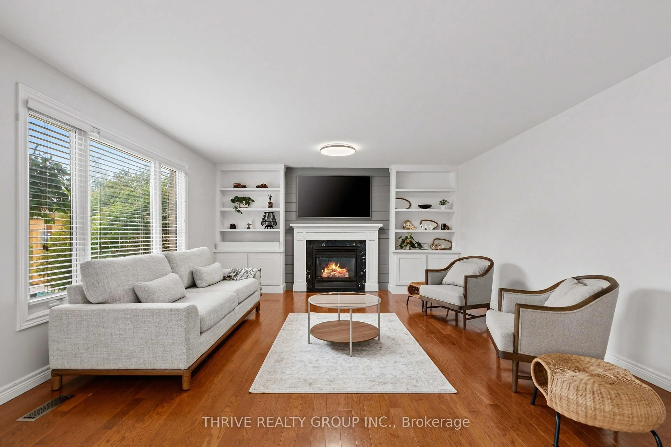
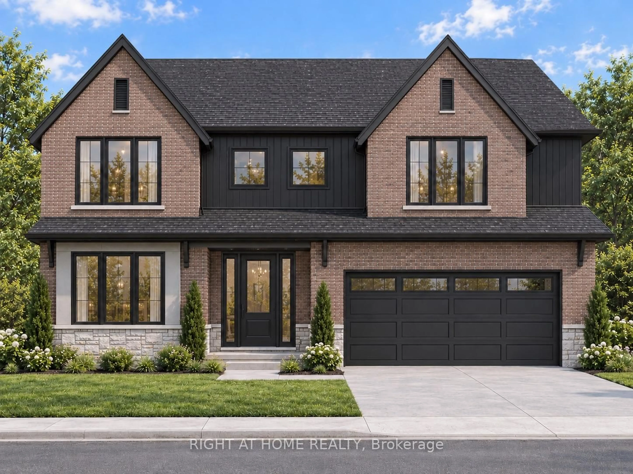
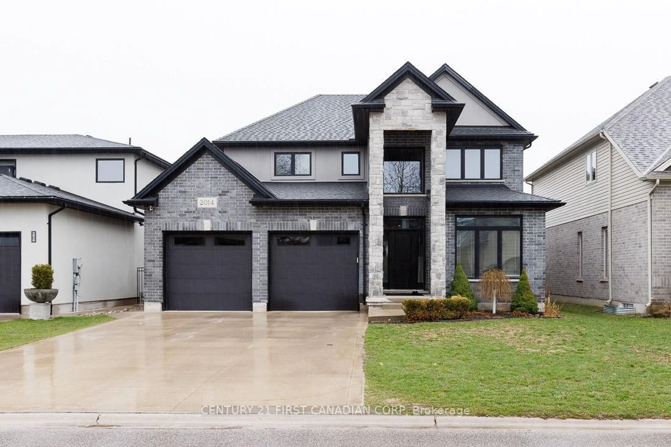
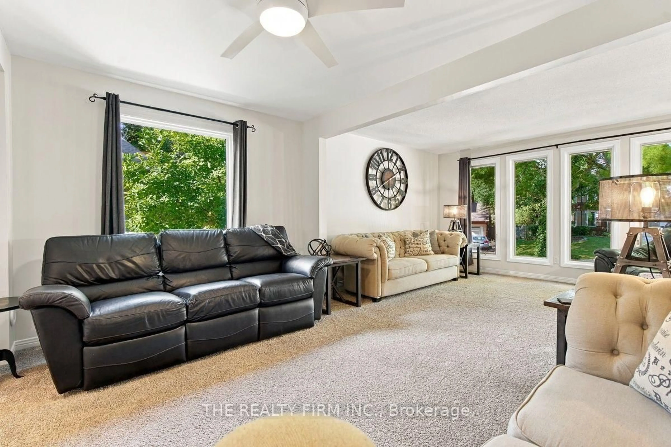
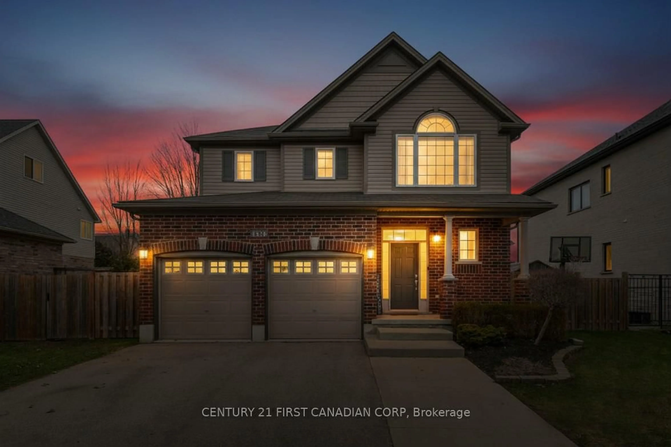
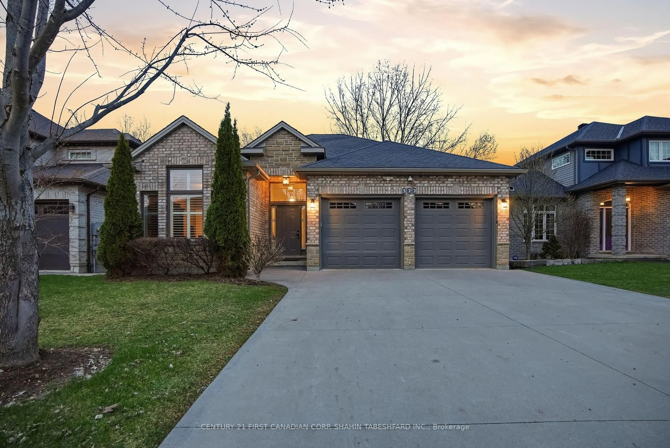
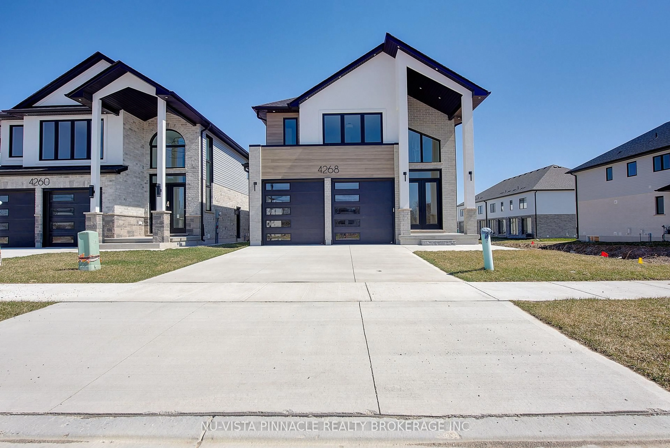
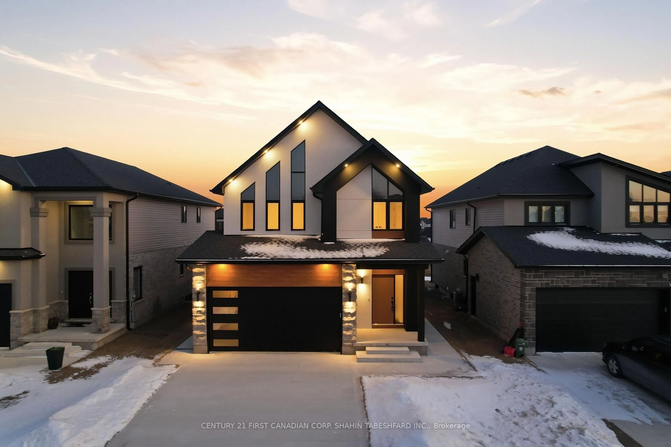
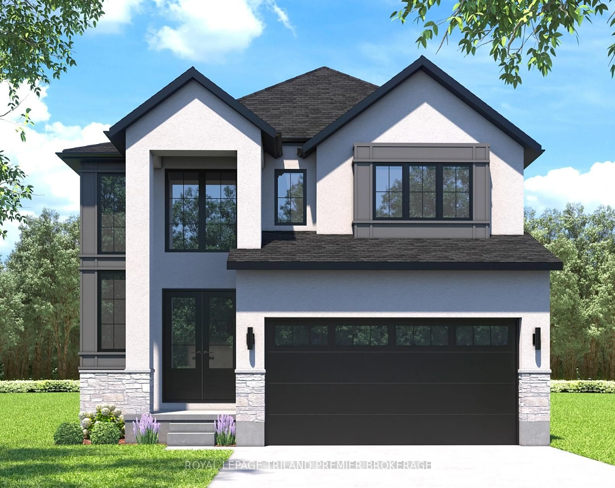
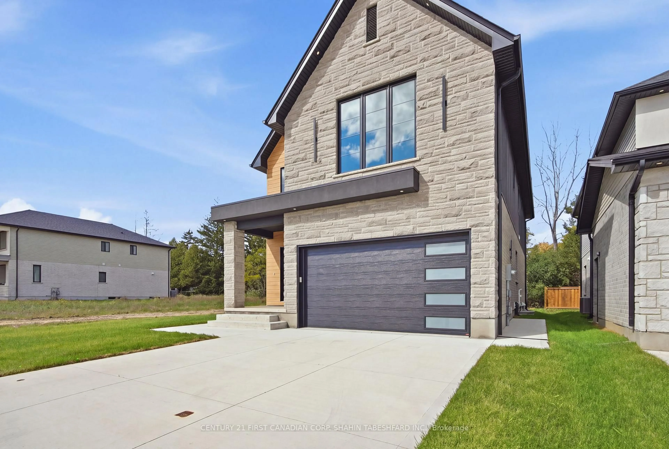
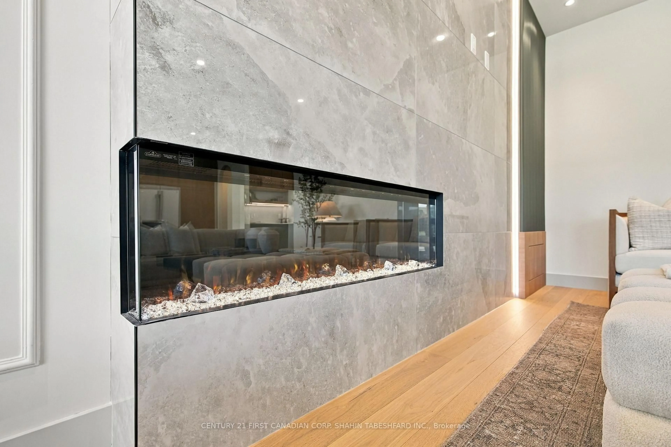
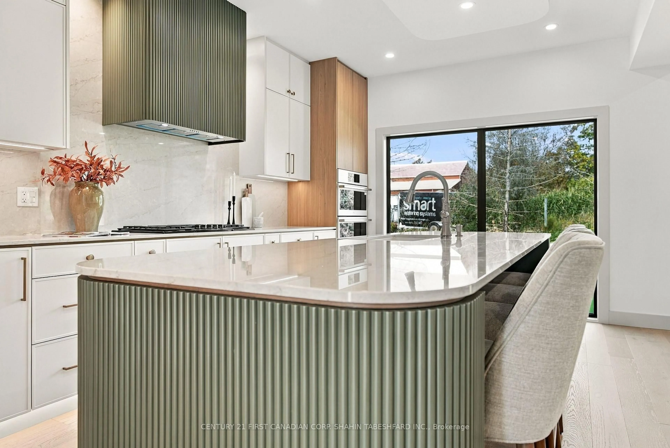
Welcome to 216 Knott Drive in the desirable southwest community of Middleton. With impressive attention to detail; nothing has been overlooked in this stunning and modern 2-storey home built by Starwood Homes. Offering 2,624 sq ft of open concept living space; 4 + 2 bedrooms, 4.5 bathrooms, double car garage and also includes a legal duplex with 2 bedrooms, a 4 pc bath, kitchen and living area as well as in suite laundry. The front elevation consists of a beautiful stone facade with an impressive entry & concrete driveway. As you enter into the home the main floor features 9' ceilings and boasts a stunning spacious foyer with wood stairs and classic wrought iron spindles for a sleek modern design. Boasting contemporary hardwood flooring and elegant tile throughout, the main living area features large floor to ceiling windows allowing for loads of natural light; and perfectly accenting the stylish and sleek contemporary fireplace. The gourmet chef's kitchen features quartz countertops with fluted island accent, a walk-in pantry, built in double oven and gas cook-top, as well as a charming dinette--creating a fantastic open concept space for entertaining family and friends. Moving upstairs, you'll find 4 bedrooms as well as 3 full bathrooms including a large primary retreat, boasting a luxurious 4-piece ensuite complete with walk-in shower, his and hers vanities and a large walk-in closet with built in organizers. Finishing off the upstairs are 3 additional spacious bedrooms; as well as an additional 4 pc bathroom and 3 pc jr. ensuite. This growing subdivision is located just minutes from Highways 401/402; close to many of the great amenities that south west London has to offer.
Property Details
Interior
Features
Main Floor
Great Rm
3.96 x 4.3Dining
2.74 x 4.3Kitchen
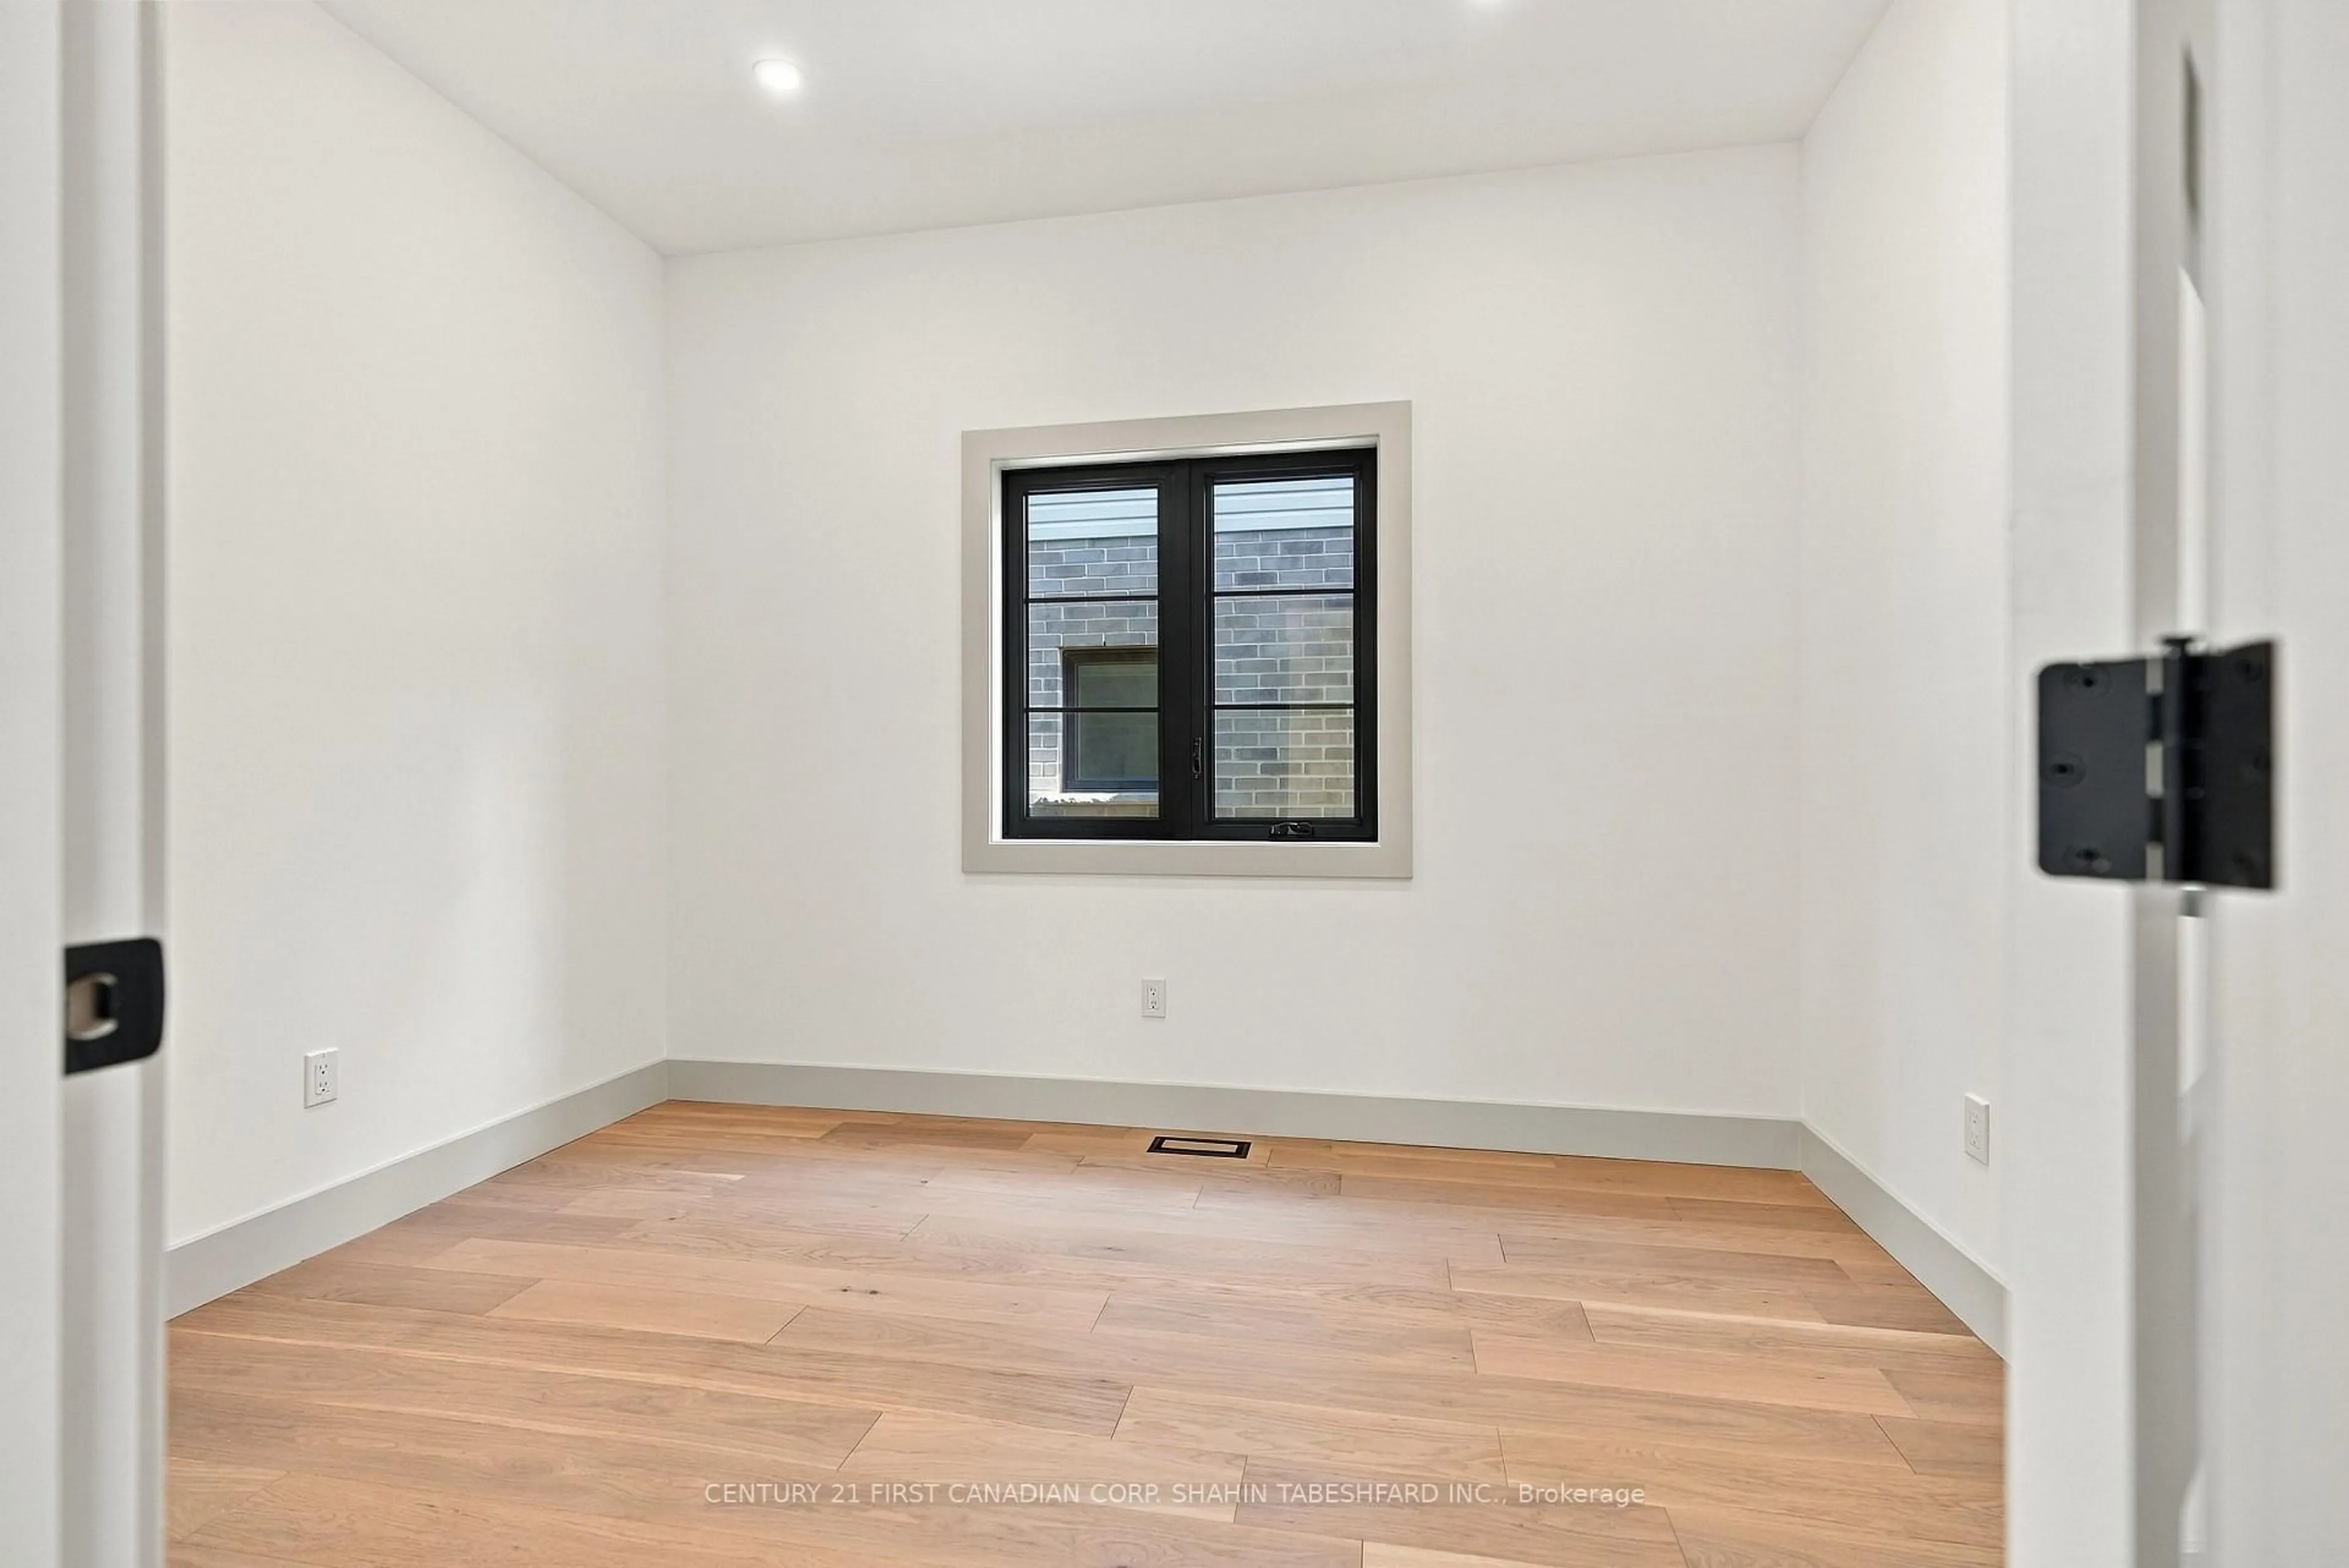
6.7 x 3.44Office
3.44 x 2.74Exterior
Features
Parking
Garage spaces 2
Garage type Attached
Other parking spaces 2
Total parking spaces 4
Property History
 43
43