Contact us about this property
Highlights
Estimated valueThis is the price Wahi expects this property to sell for.
The calculation is powered by our Instant Home Value Estimate, which uses current market and property price trends to estimate your home’s value with a 90% accuracy rate.Not available
Price/Sqft$326/sqft
Monthly cost
Open Calculator
Description
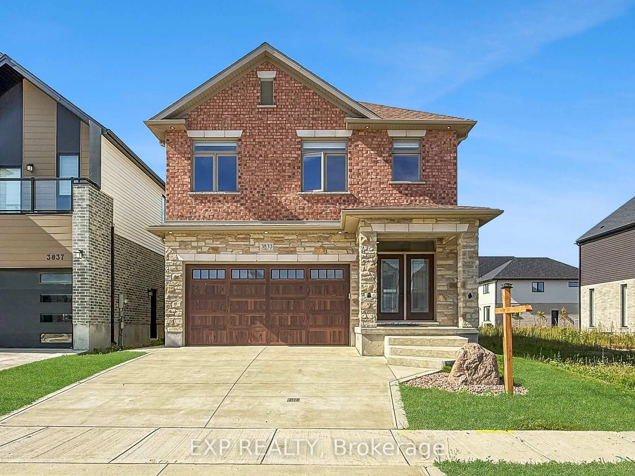
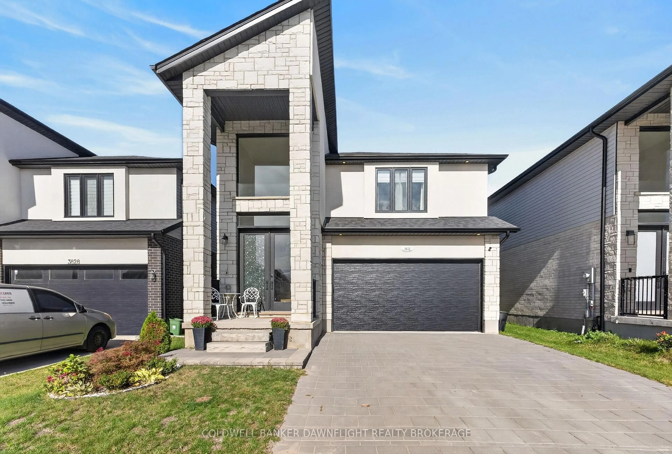
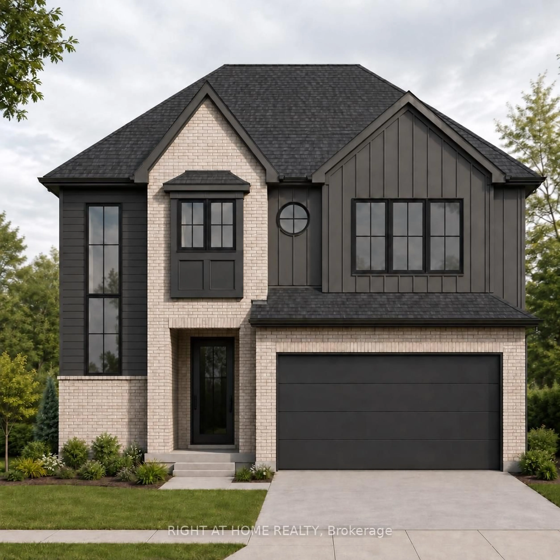
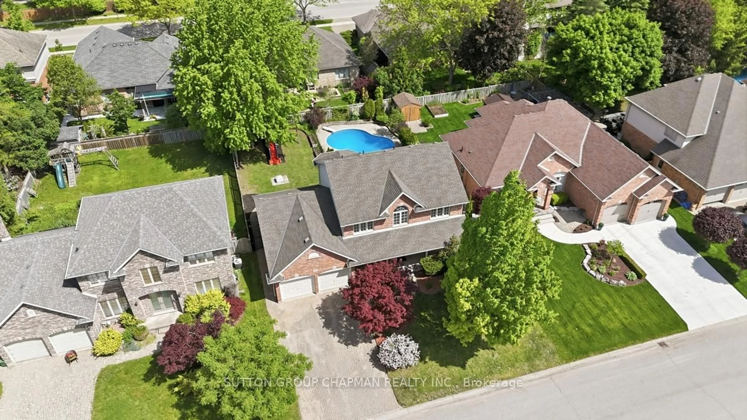
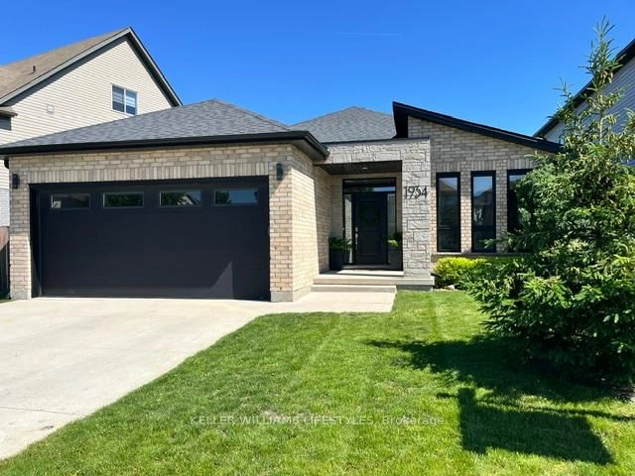
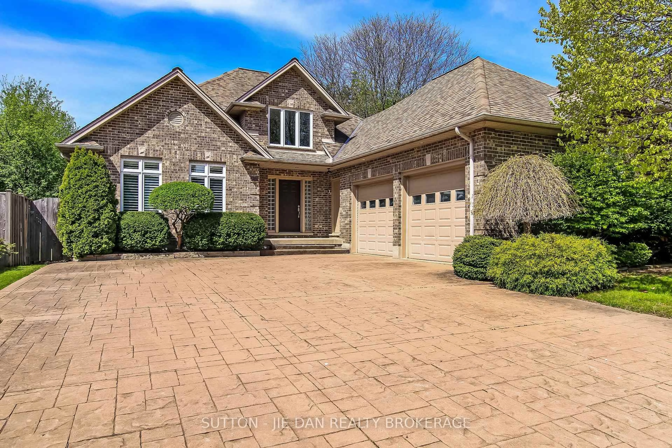
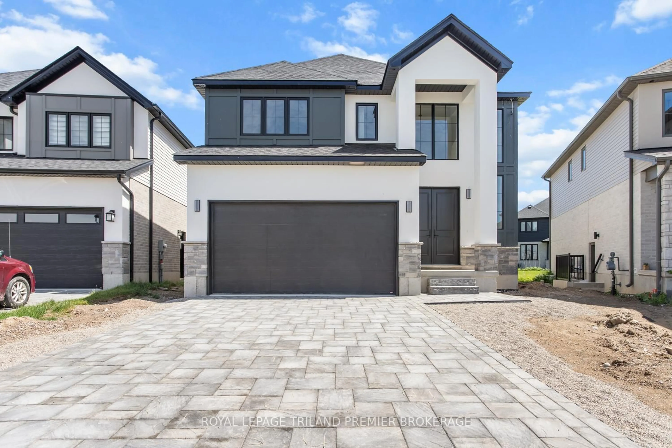
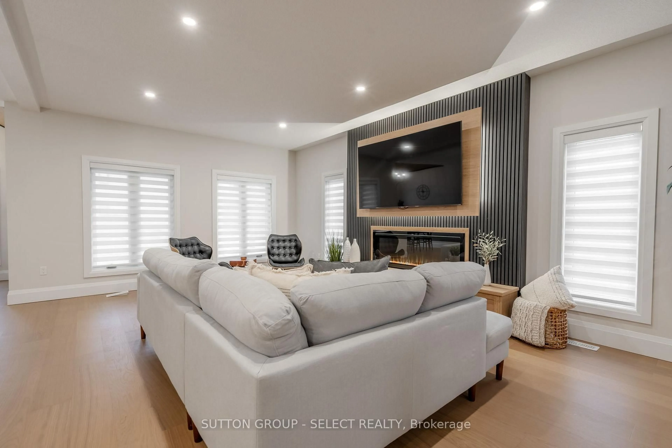
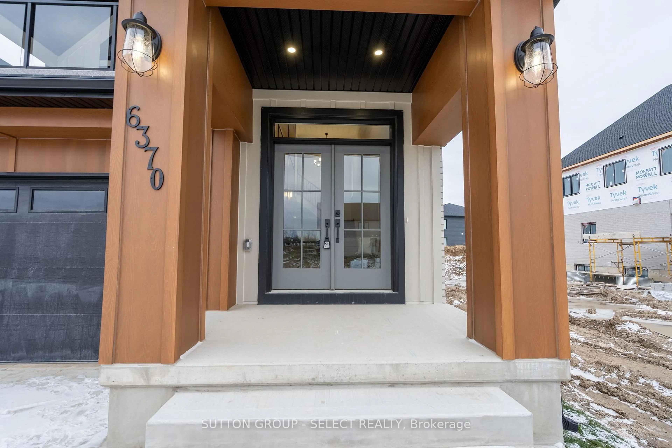
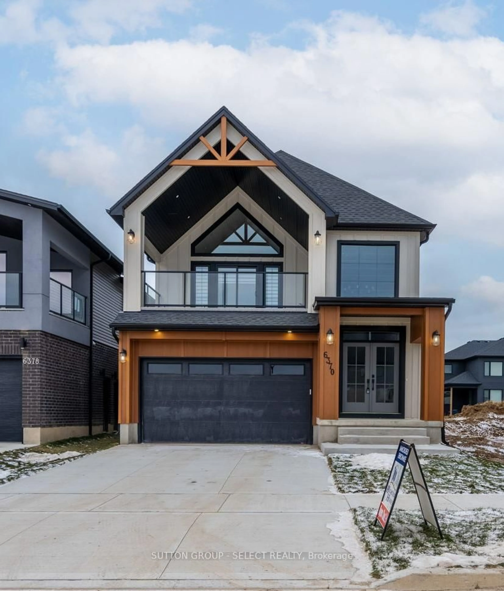
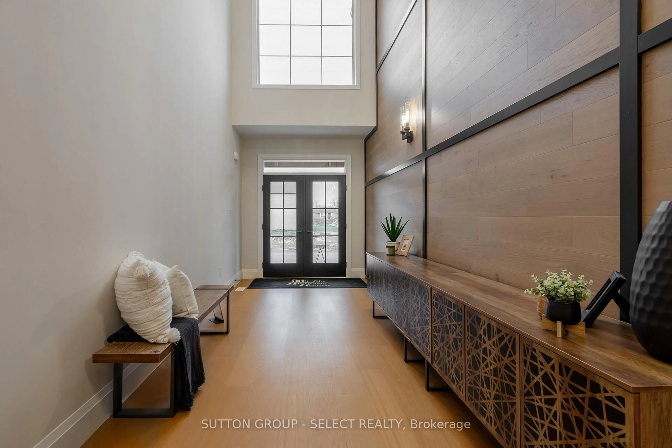
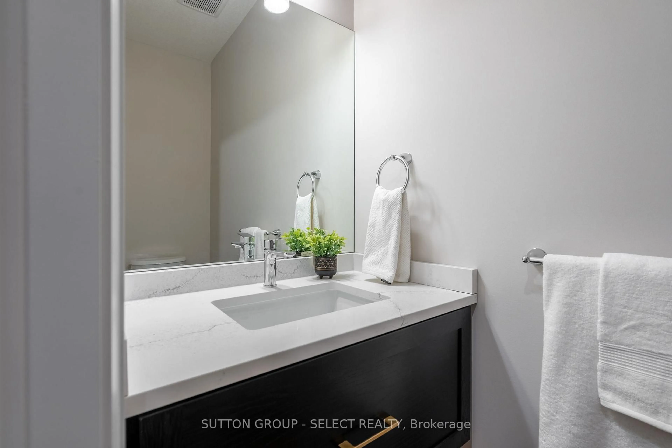
OUR LAST LOT FOR OUR BIGGEST MODEL! READY FOR SPRING - PICK YOUR FINISHES WHILE THERE IS STILL TIME! Take advantage of the exciting HST New Home Rebate Program creating more affordable new home living! This 4 bedroom home boasts a second entrance to basement (9ft ceilings) rich hardwoods throughout. Front covered porch (18x8.2) and back covered roof (14x8.2) OVER $50K in upgrades! 2 storey feature wall in extended foyer, custom fireplace in great rm, floor to ceiling kitchen upgraded cabinets with quartz counter tops, backsplash with valence lighting, oversized walk-in pantry, vaulted ceiling in kitchen dinette, grand breakfast bar island! Upstairs vaulted primary bedroom with potlighting, walk-in custom closet and luxury 5pc ensuite. 3 more large additional bedrms. 2 linen closets. Basement has open stair to lower level, large windows and rough-in for 3pc bath. Upgraded lighting and trim package. BONUS - finish your basement - bedroom, 3pc bath, rec rooom for only $55,000 - all in! The list goes on! Open Sundays and easy to view anytime else! Other plans and only 2 lots left available. Let us build your custom dream home today! note: To be built - photos are of the same model with different finishes. Some upgrades not included in this price. Sales model Open Sundays 2-4pm or can be viewed upon appointment 7 days a week. Closing later part of November as sold - so get in today!.
Upcoming Open House
Property Details
Interior
Features
Main Floor
Foyer
2.6 x 6.76Great Rm
4.3 x 6.7Kitchen
3.6 x 4.5Dining
3.6 x 4.5Exterior
Features
Parking
Garage spaces 2
Garage type Attached
Other parking spaces 2
Total parking spaces 4
Property History
 33