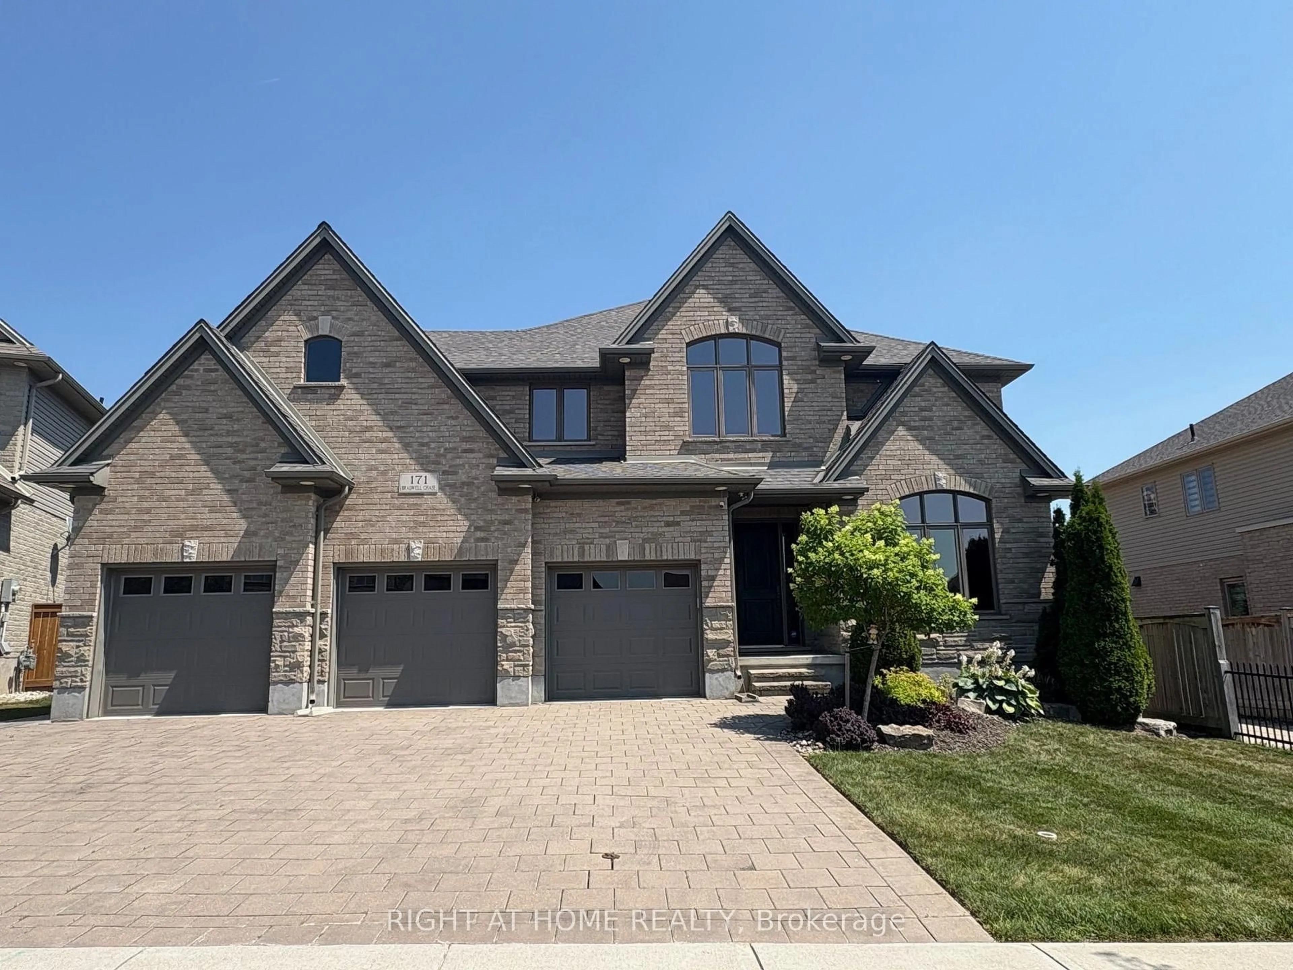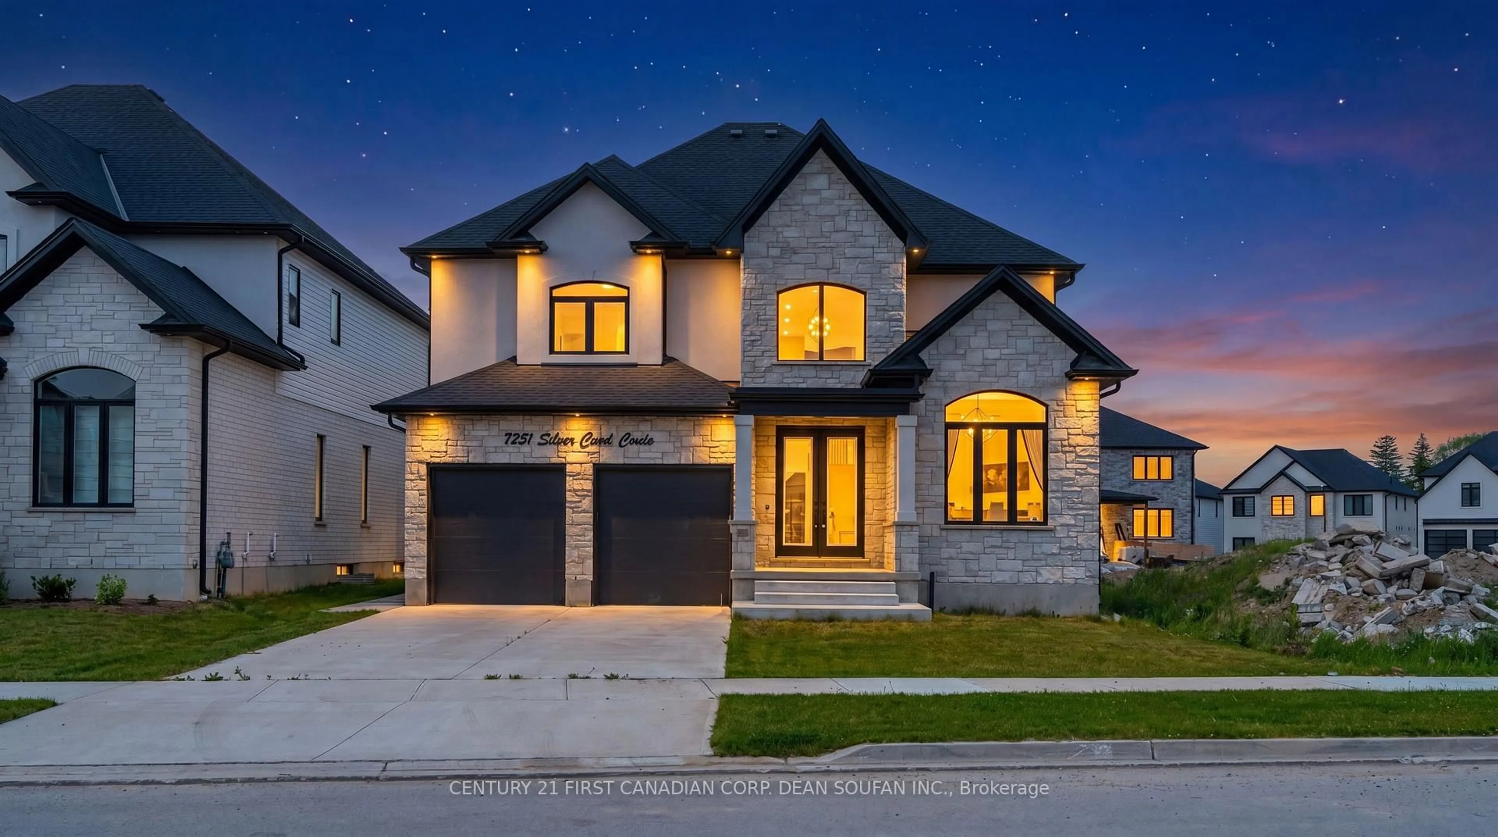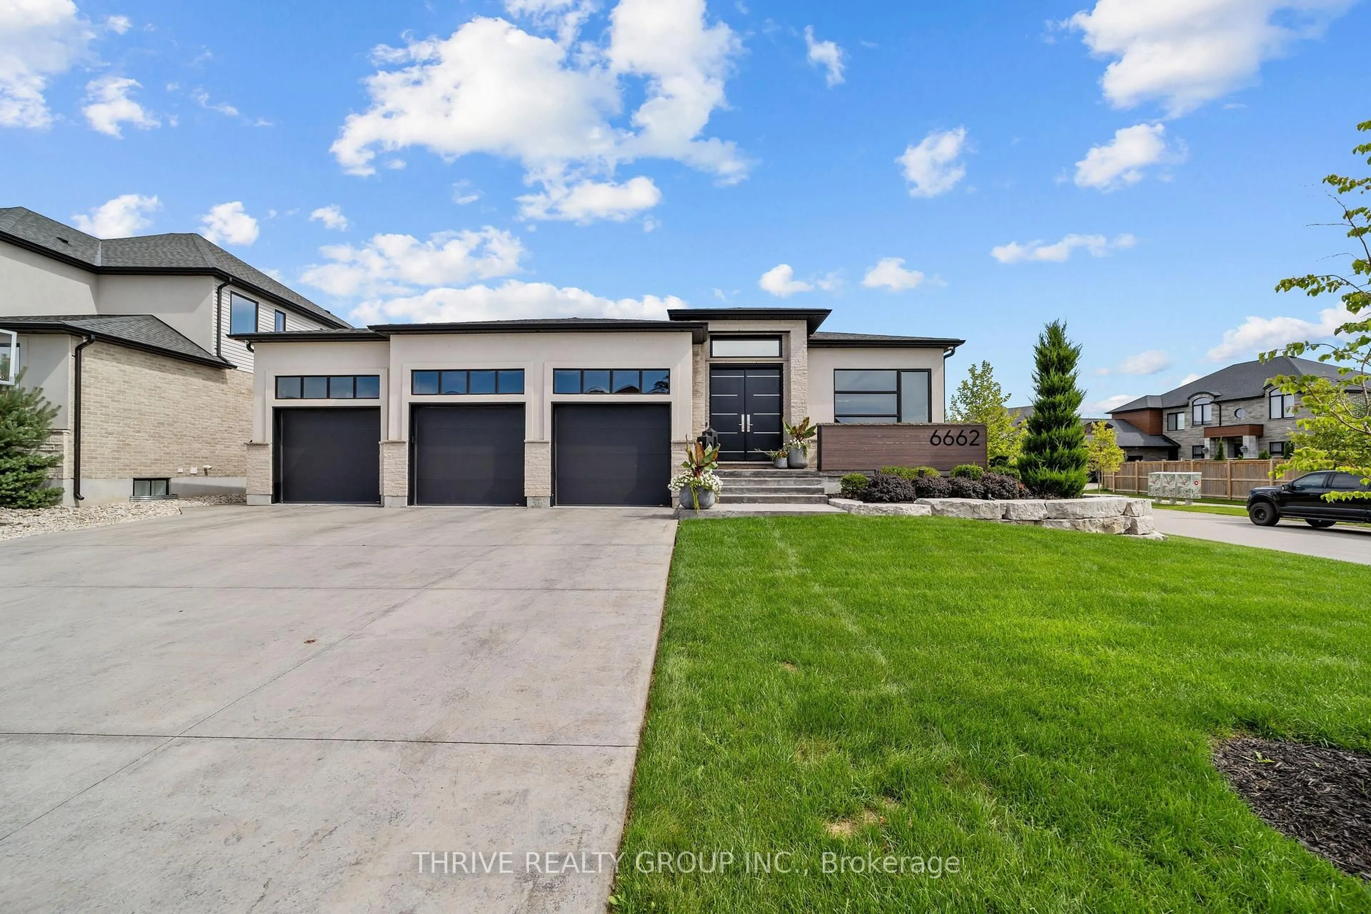
Open: Sat, 2PM to 4PM

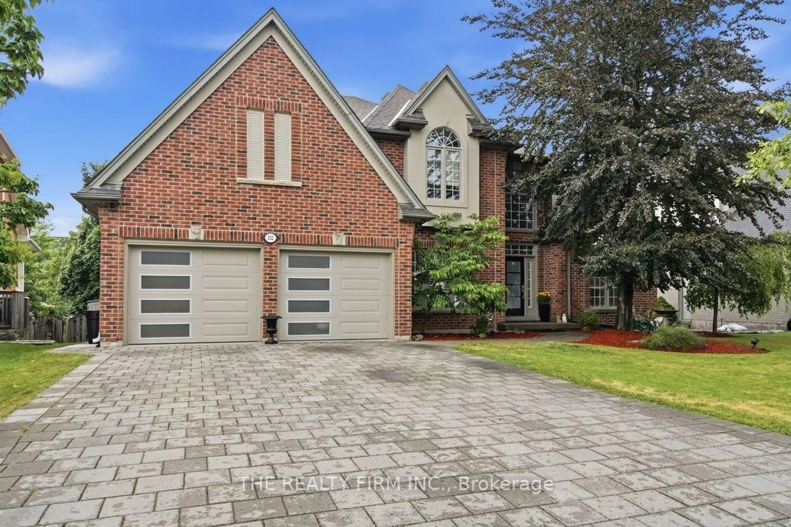
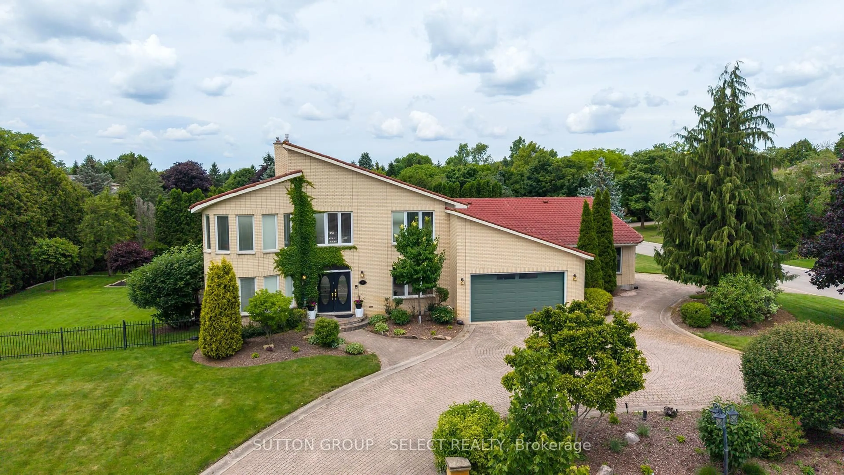
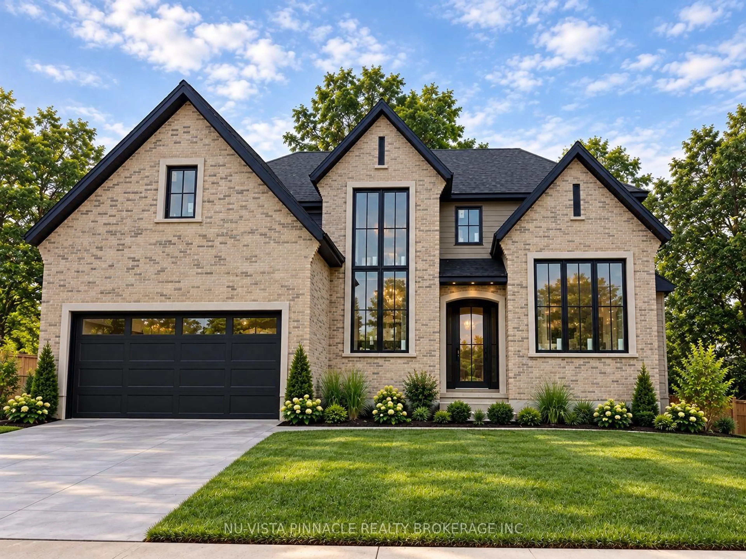
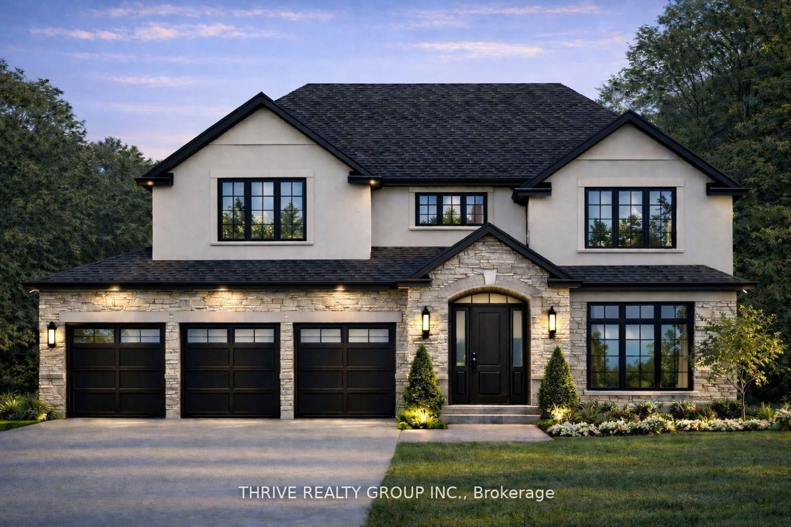
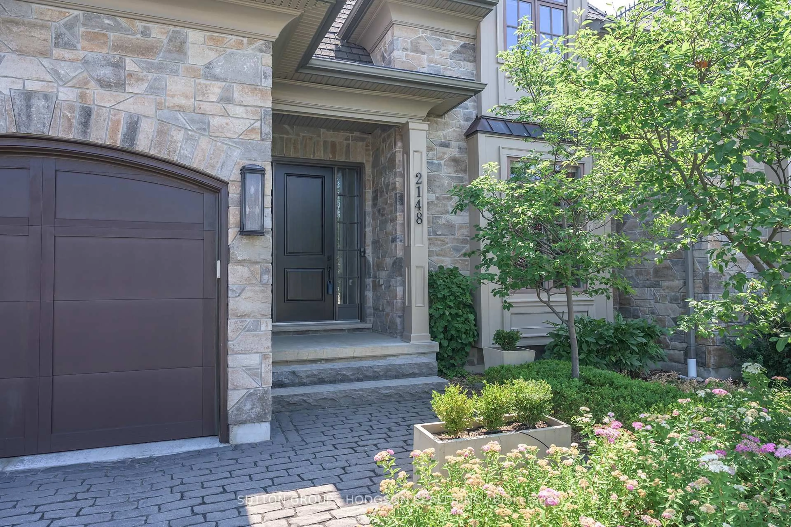
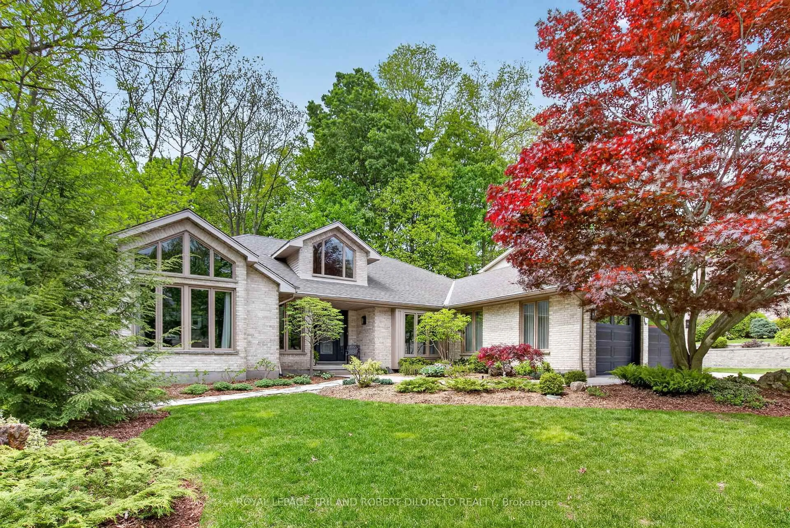
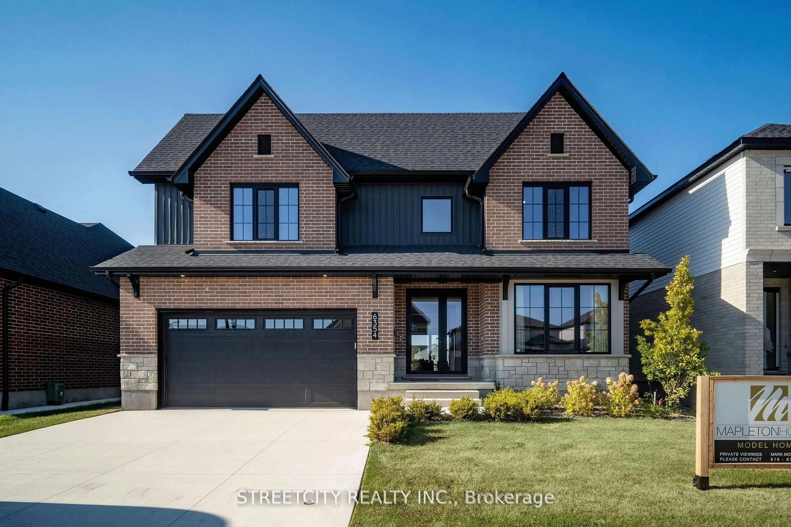
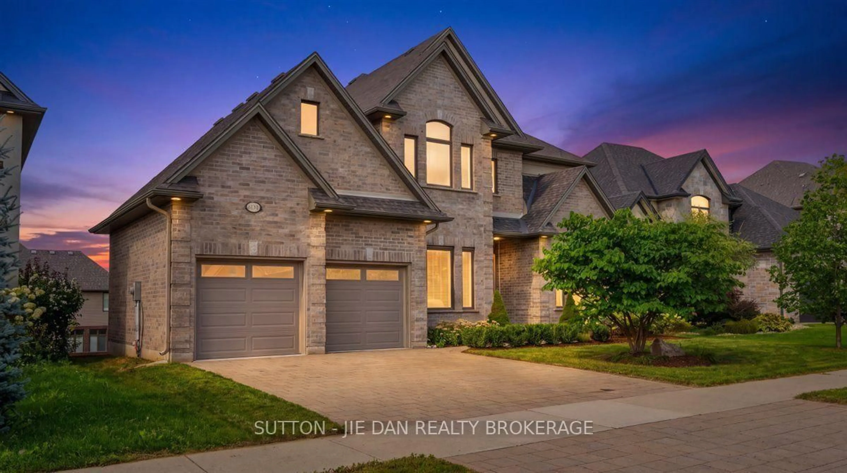
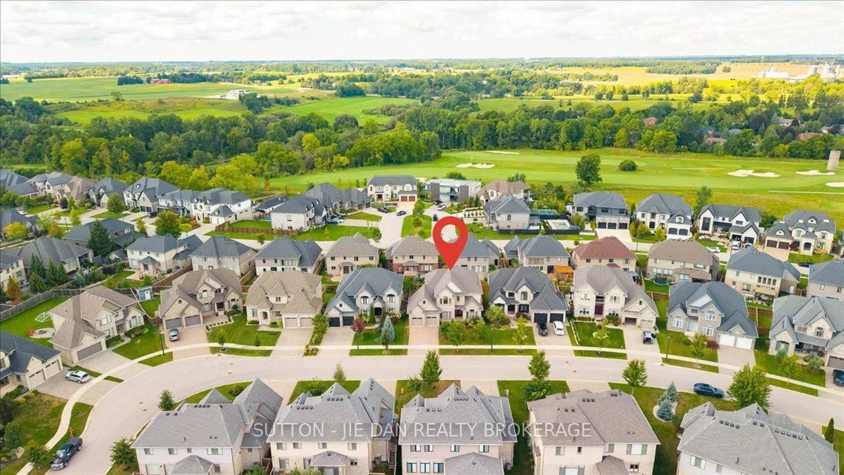
A pic from outside/outdoor area/front of a property/back of a property/a pic from drone, street for 2361 TORREY PINES Way, London North Ontario N6G 0N9
1 day on Market

2361 TORREY PINES Way, London North, Ontario N6G 0N9

Detached
5
5
~2500-3000 sqft
$1,275,500
Get pre-qualifiedPowered by nesto
Detached
5
5
~2500-3000 sqft

Contact us about this property

Call

Highlights

Property Estimate

Days on market1 day

Estimated valueNot available

Price/Sqft$468/sqft

Monthly cost

Open Calculator

Description

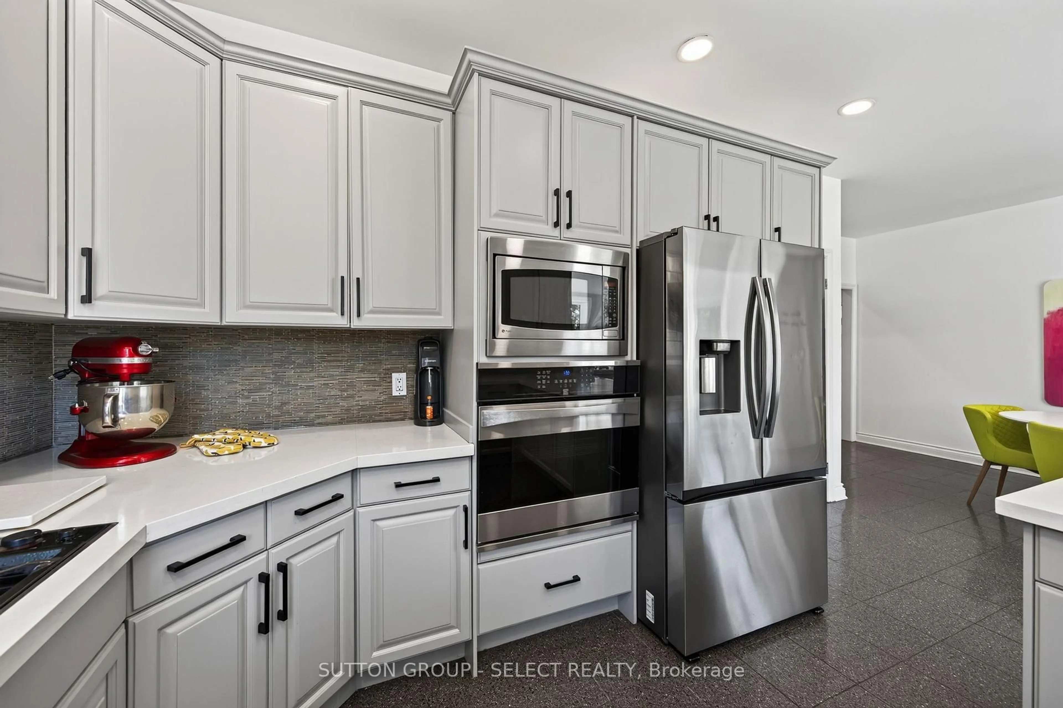
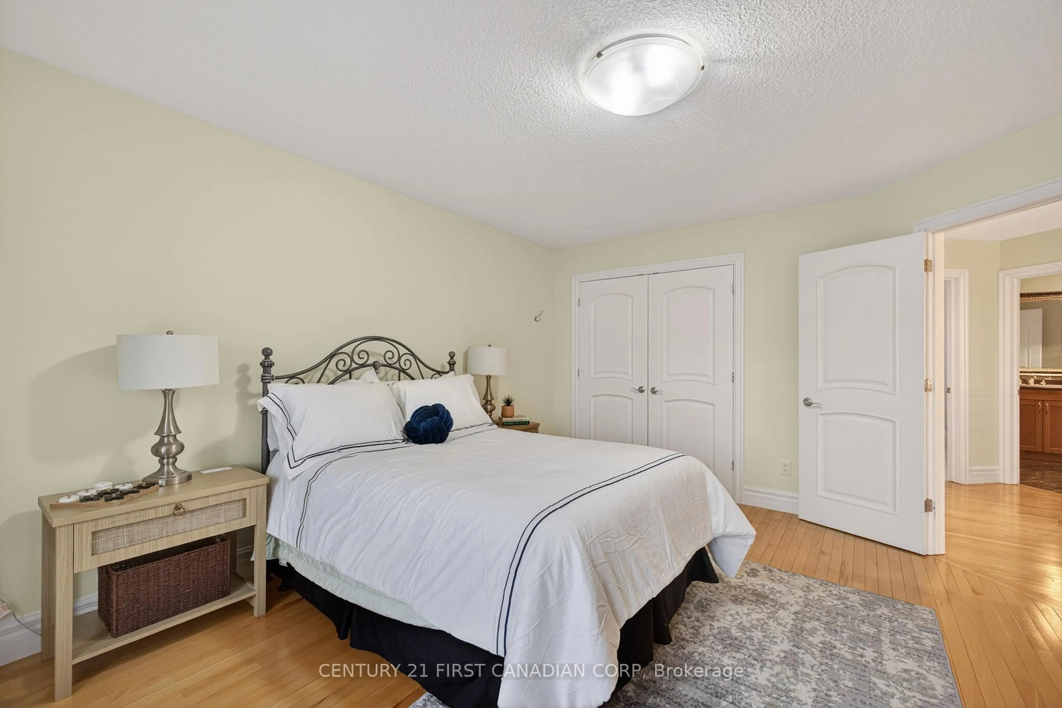
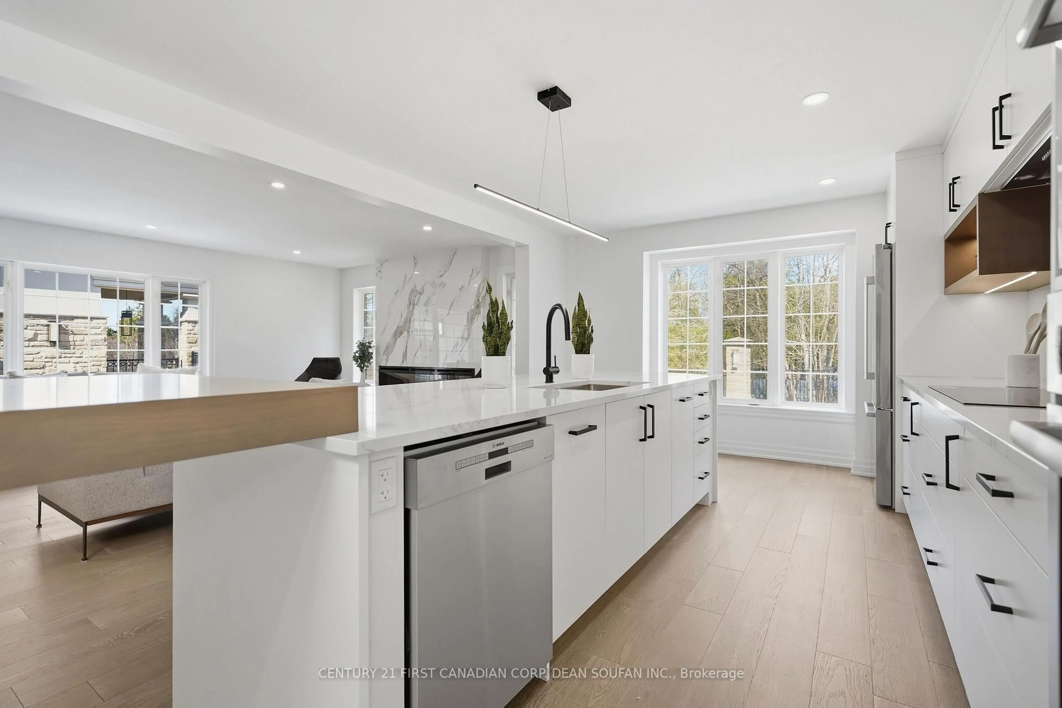
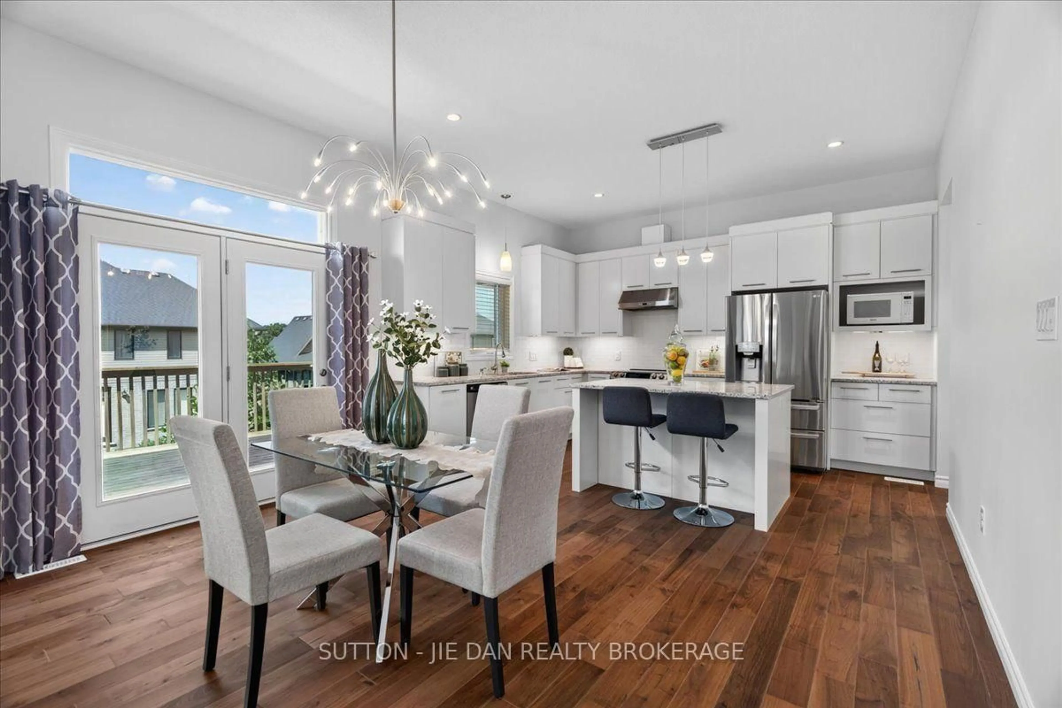
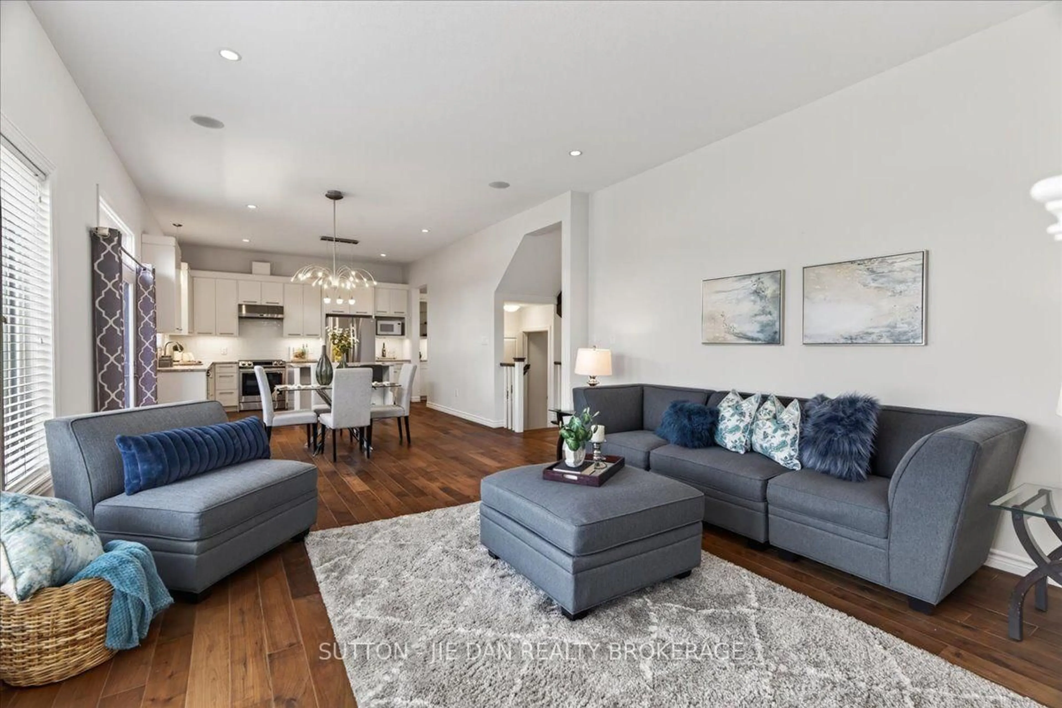
Upper Richmond Village! Excellent opportunity to own this 9 years old house located in one of most desirable neighbourhood Sunningdale on walk out lot! Walnut hardwood on main floor. Modern open concept kitchen with upgraded white contemporary cabinetry of granite counter top. Spacious butler pantry. Reputable Wastell built with excellent floor plan accommodate growing family. Separate living room and dining room with cathedral ceiling. 10 ft ceiling on main and 9 ft on second as well as 9 ft in the fully finished lower level. 2985 SqFt on main with 932 SqFt additional finished living space on walk out lot! Upper level features 4 large bedroom. Master bedroom with tray ceiling and luxury 5 piece ensuite with walk in closet. 3 bedrooms has private ensuite, jack-and Jill ensuite & walk in closets. Granite countertops on all bathrooms. Lower level with spacious rec room, guest bedroom with full bath. Bonus room ideal for office or gym. Garden door back to backyard. Don't miss this great home!


Upcoming Open House

Sep 12Sat2:00 PM - 4:00 PM

Property Details

Style2-Storey
ViewCity
Age of property6-15
SqFt~2500-3000 SqFt
Lot Size6,495 SqFt(108.26 x 60)
Parking Spaces4
MLS ®NumberX13752724
Community NameSunningdale
Data SourceTRREB
Listing bySUTTON - JIE DAN REALTY BROKERAGE

Features

Heating: Forced Air
Cooling: Central Air
Basement: W/O, Finished

2nd Floor

Br

4.67 x 3.45

Br

3.47 x 3.42

Bathroom

0.0 x 0.0

Primary

5.48 x 4.47


Features

Lot size: 6,495 SqFt

Parking

Garage spaces 2

Garage type Attached

Other parking spaces 2

Total parking spaces 4


Property History
Sep 8, 2026
ListedActive
$1,275,500
1 day on market
history photo preview48
Listing by trreb®
Property listed by SUTTON - JIE DAN REALTY BROKERAGE, Brokerage
Agent Banner Image
Interested in this property?Get in touch to get the inside scoop.

Market Data - Sunningdale

Geo Zone Map ThumbnailSunningdale

Strong Buyer's Market

View Market Data

Detached house - for the past 30 days

Buyer's market Seller's market

Avg. Days on Market

Past 30 days

24 days

Compared to

2025

55 days

2024

87 days

2023

32 days

New Listings

Past 30 days

13 listings

Compared to

2025

10 listings

2024

9 listings

2023

14 listings

Units sold

Past 30 days

4 units

Compared to

2025

6 units

2024

3 units

2023

6 units

Median Sold Price

Past 30 days

$1,029,000

Compared to

2025

$1,321,586

2024

$1,070,000

2023

$1,252,500


Population and Demographics

Overview

Total population 6665
Average household income $193,279

Age (%)

0 to 19
23%
20 to 34
15%
35 to 49
18%
50 to 64
19%
65 and plus
25%

Household composition (%)

Single family
71%
Single person
26%
Multi person
3%
Multi family
1%

Mother tongue (%)

English
72%
Mandarin
8%
Arabic
5%
Others
4%
Korean
3%
Spanish
1%
Urdu
1%
Portuguese
1%

House tenancy (%)

Owners
74%
Renters
26%

What’s nearby?Essentials within 5 km

Local Logic

Transportation Scores

Estimated Budget