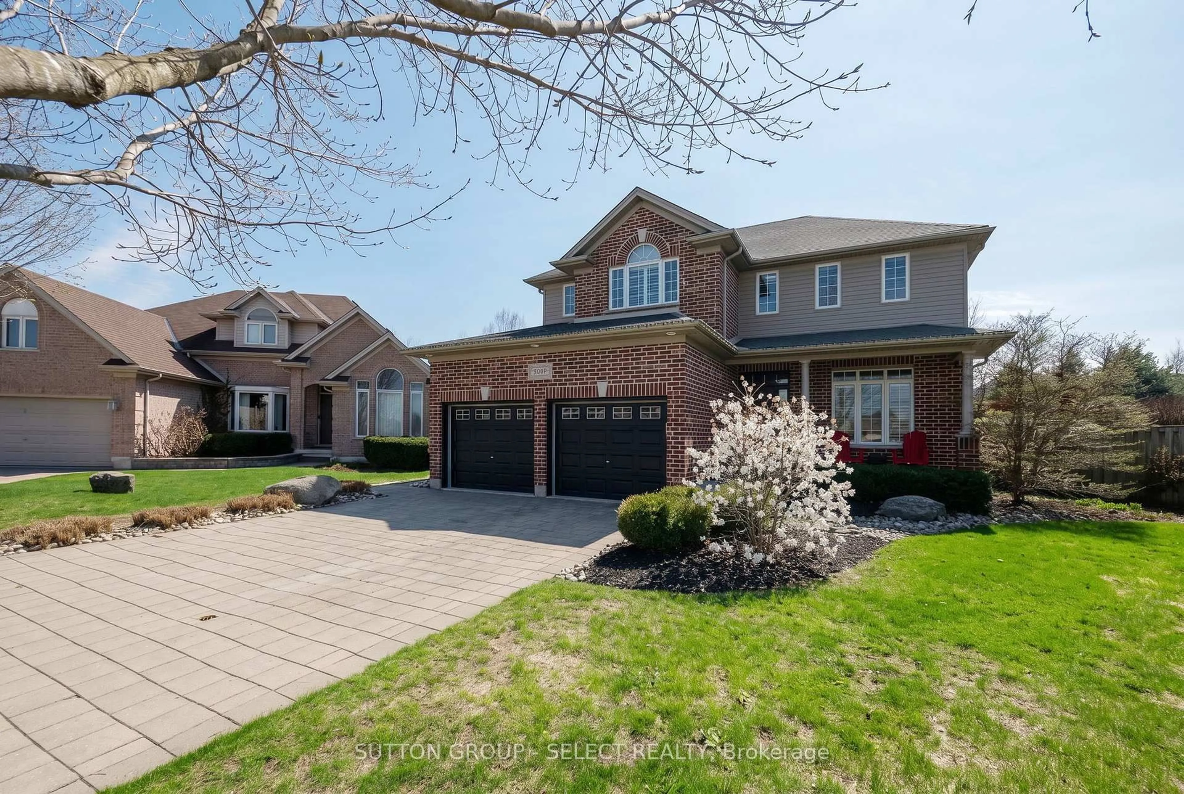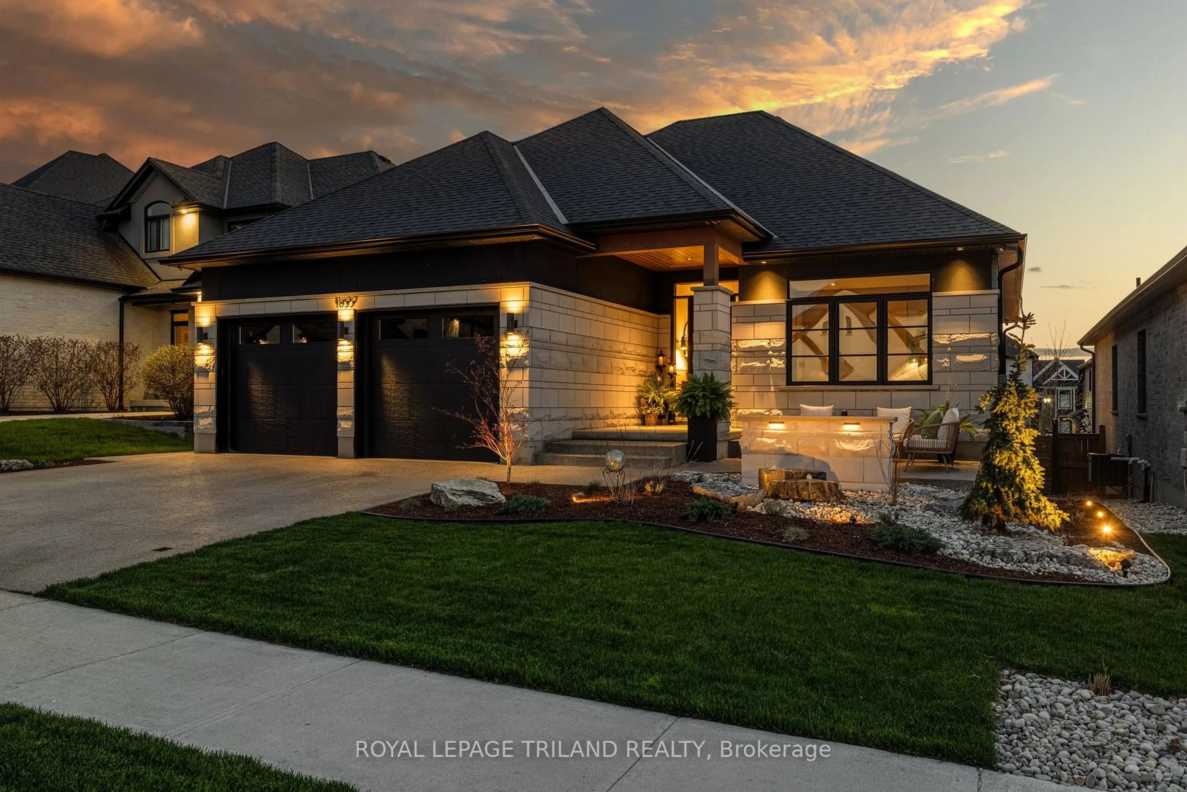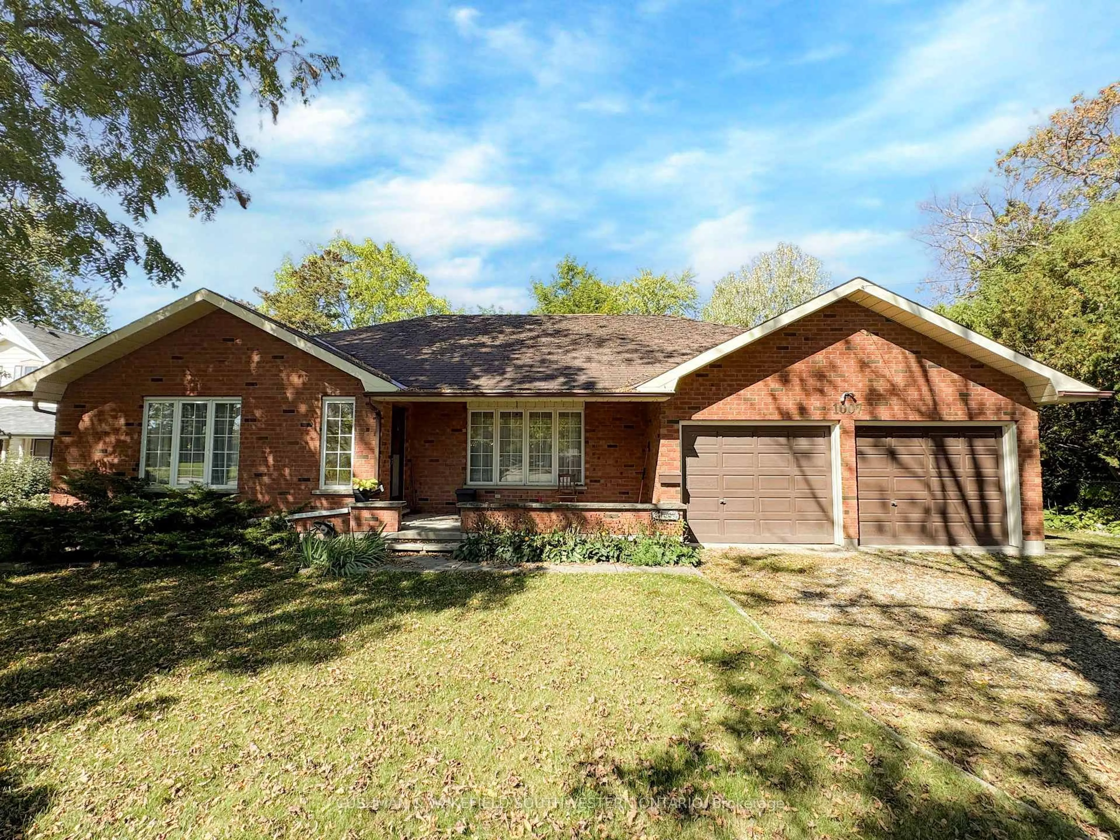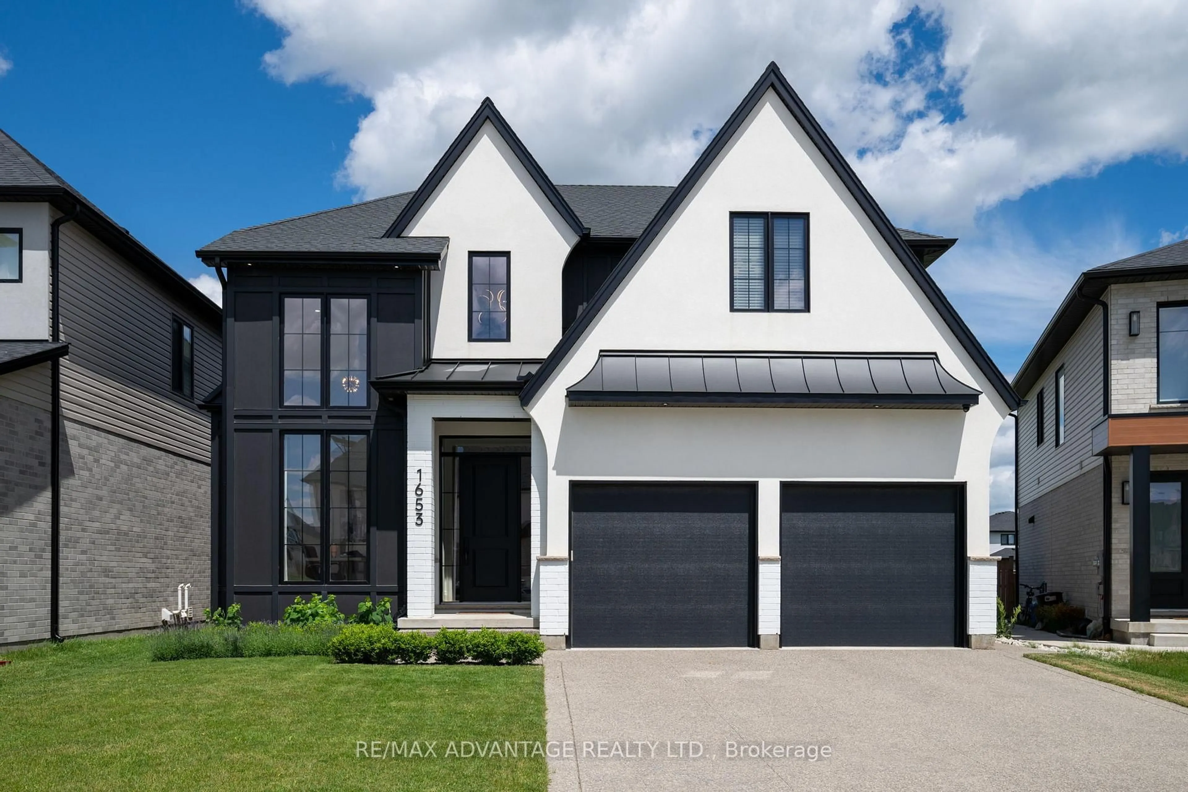
920 Trailsway Ave, London South, Ontario N6K 0K6
Contact us about this property
Highlights
Estimated valueThis is the price Wahi expects this property to sell for.
The calculation is powered by our Instant Home Value Estimate, which uses current market and property price trends to estimate your home’s value with a 90% accuracy rate.Not available
Price/Sqft$699/sqft
Monthly cost
Open Calculator
Description
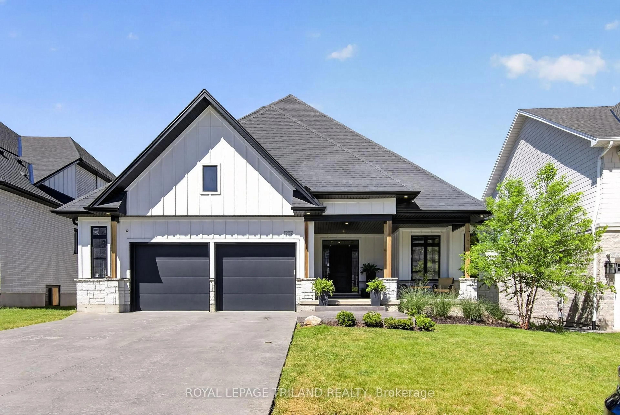
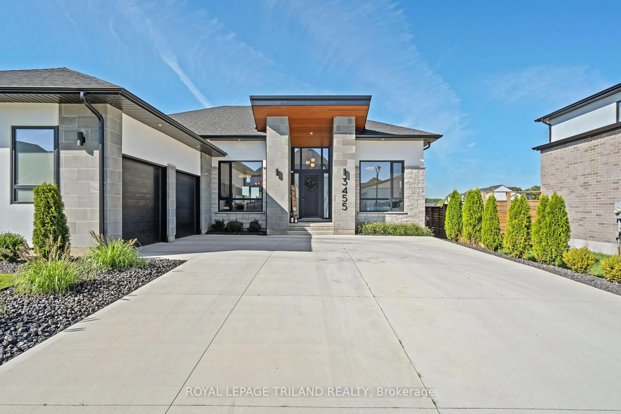
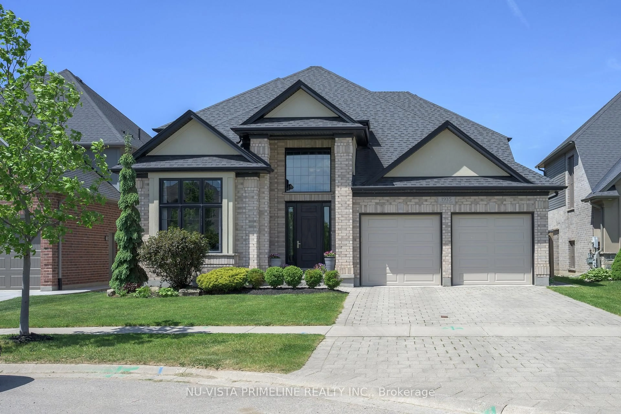
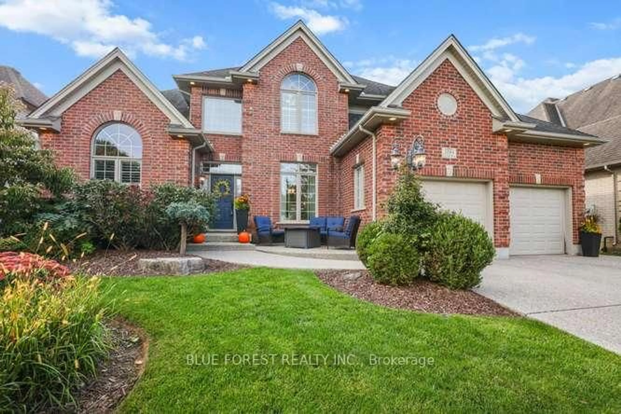
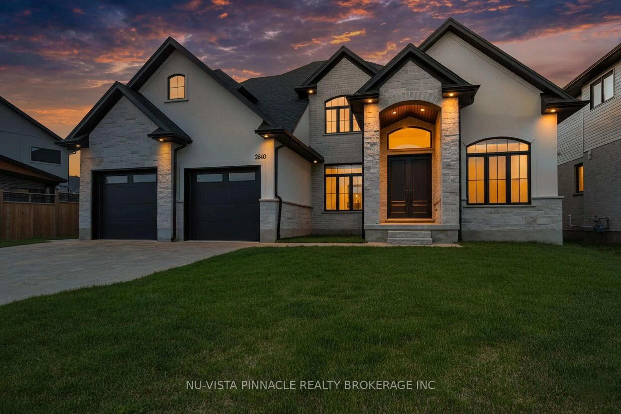
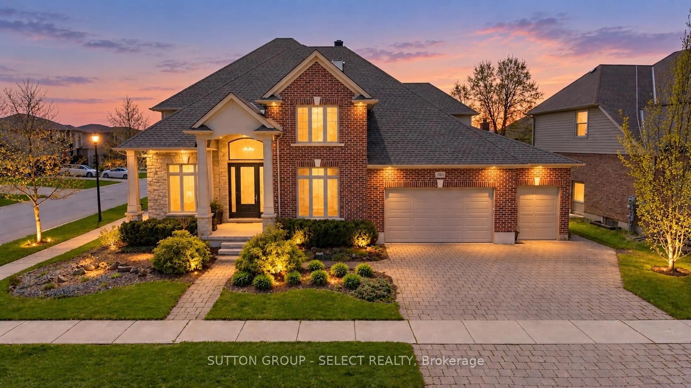
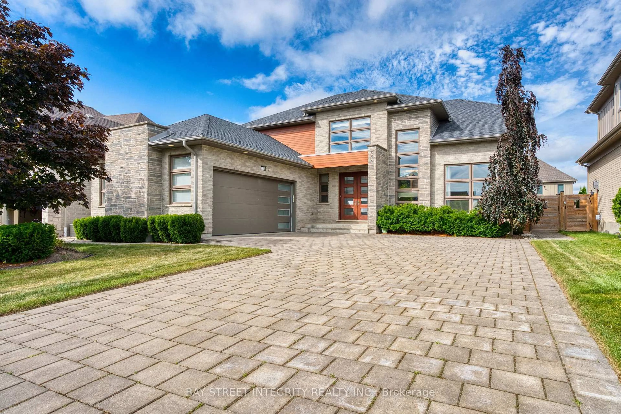
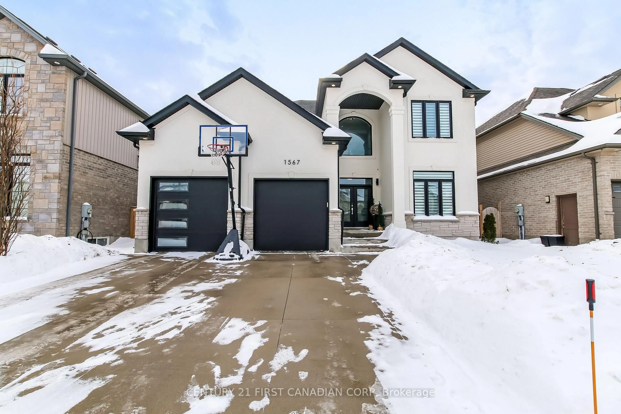
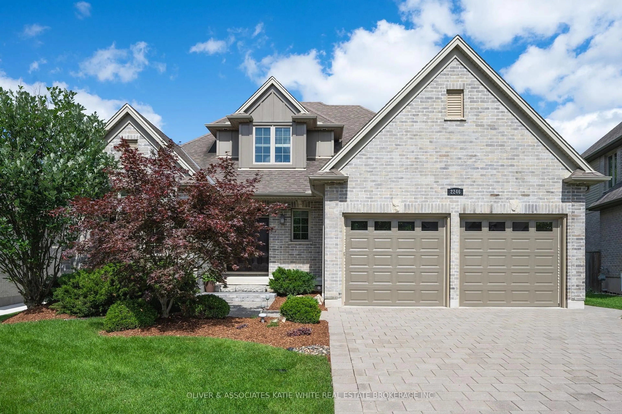
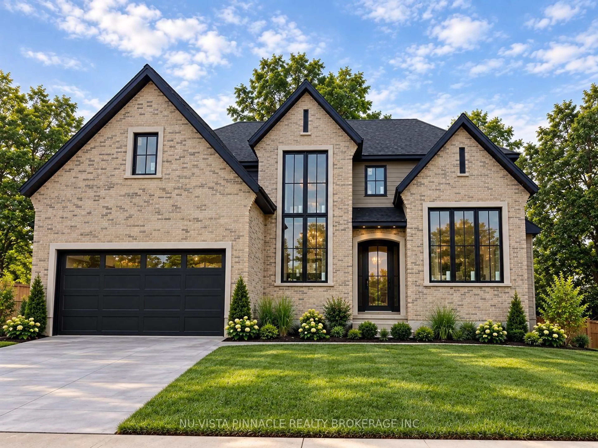
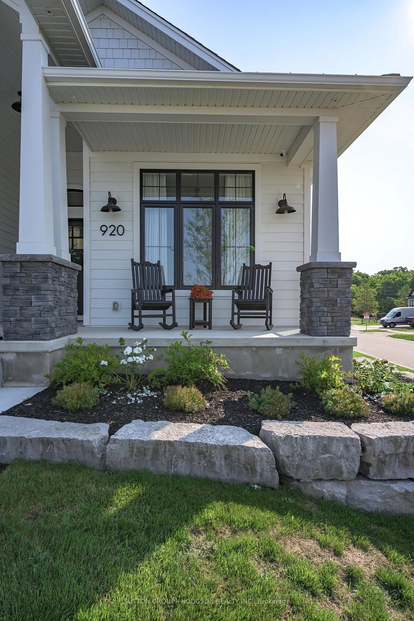
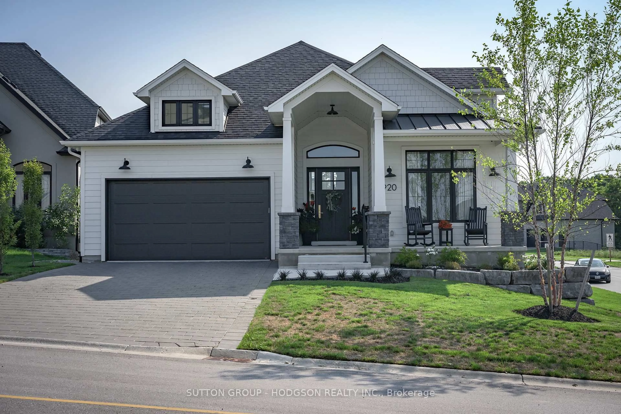
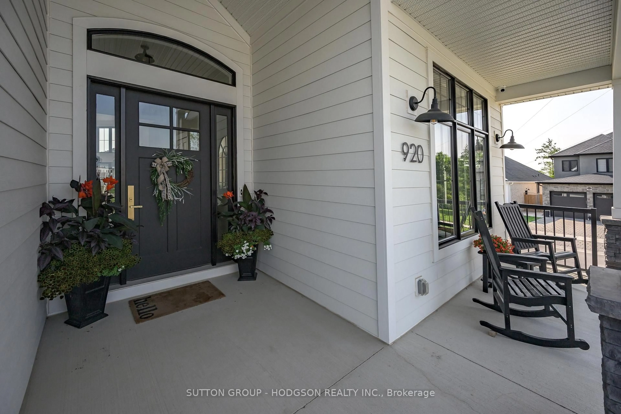
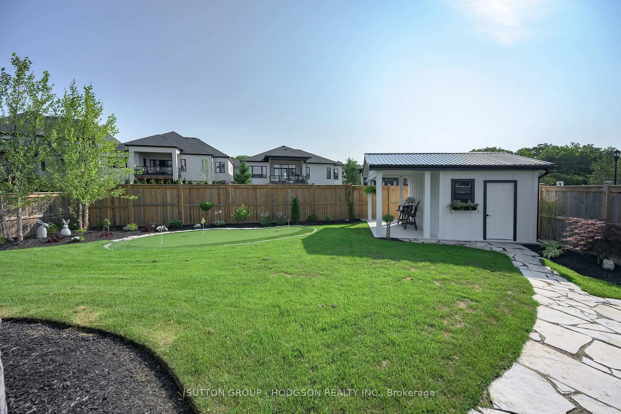
Exceptional custom bungalow in one of Byron's most sought-after neighbourhoods, set on one of the area's largest lots and designed for impressive everyday living and effortless entertaining. Filled with natural light, the home features a beautifully flowing floor plan with 2 bedrooms plus an office/den on the main level, soaring ceilings, walls of oversized windows and custom millwork throughout. The magazine-worthy kitchen is the heart of the home with an incredible 11' island, abundant cabinetry and a fabulous butler's pantry with wet bar tucked behind double barn doors. Open to the dining and great-room spaces, it is perfectly suited to gatherings large or small. The dramatic great room is anchored by a spectacular fireplace, while 8' patio doors create a seamless connection to the outdoors. The primary suite is a true retreat with private deck access, spa-inspired ensuite with double vanity, soaker tub and oversized shower, plus a generous walk-in closet. A second main-floor bedroom, guest bath and mud/laundry room with custom cabinetry add comfort and function. The newly finished lower level is every bit as impressive, offering high ceilings, pot lighting, built-in cabinetry, a welcoming family room with fireplace, games area, glass-enclosed gym, 2 additional bedrooms and a finished 4-pc bath. Outside, the fully fenced property has been transformed with gorgeous gardens, extensive landscaping, a high-end storage shed, putting green and an outstanding stamped-concrete patio with fire pit, all walking distance to trails and forest. Additional enhancements include motorized window coverings and exterior security cameras. The location is equally exceptional: minutes to Boler Mountain, Springbank Park, nearby golf, and the shops, restaurants, cafés, trails and community amenities of West 5. A standout Byron property offering space, style, privacy and a lifestyle to match.
Property Details
Interior
Features
Main Floor
Kitchen
5.92 x 3.4Great Rm
4.37 x 8.58Dining
4.28 x 3.83Primary
4.24 x 4.095 Pc Ensuite / W/O To Deck
Exterior
Features
Parking
Garage spaces 2
Garage type Attached
Other parking spaces 4
Total parking spaces 6
Property History
 41
41