2290 Torrey Pines Way #29, London North, Ontario N6G 0N9
Contact us about this property
Highlights
Estimated valueThis is the price Wahi expects this property to sell for.
The calculation is powered by our Instant Home Value Estimate, which uses current market and property price trends to estimate your home’s value with a 90% accuracy rate.Not available
Price/Sqft$571/sqft
Monthly cost
Open Calculator
Description
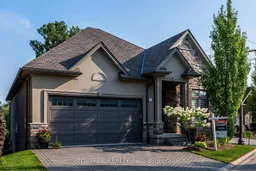
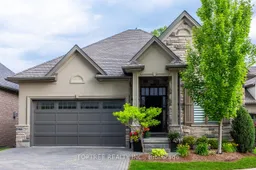
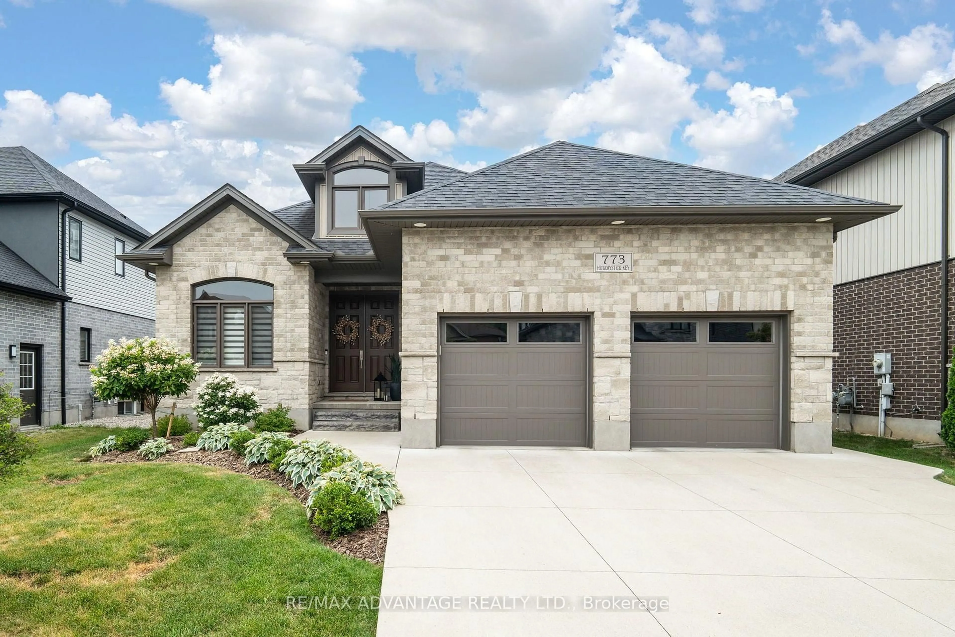
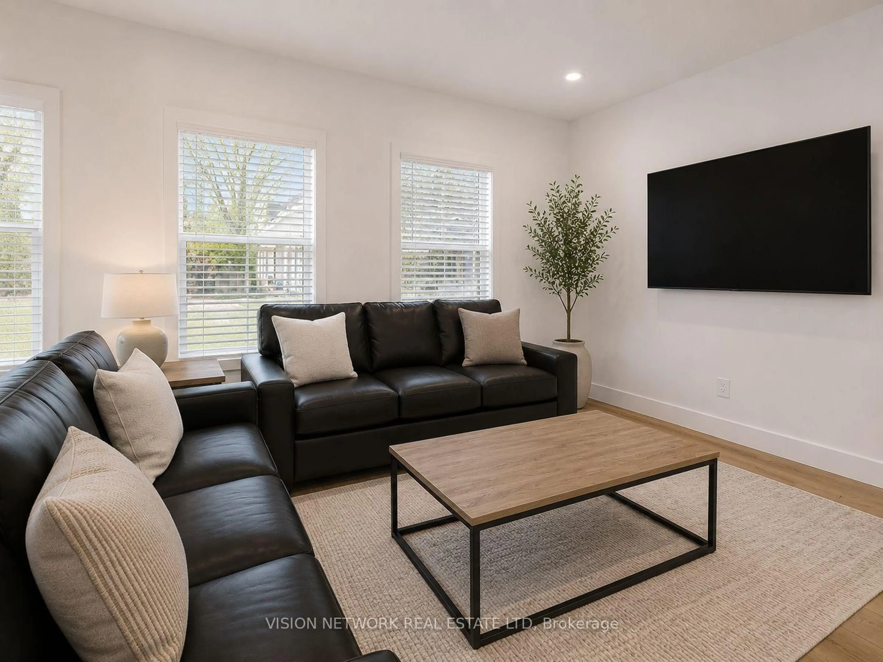
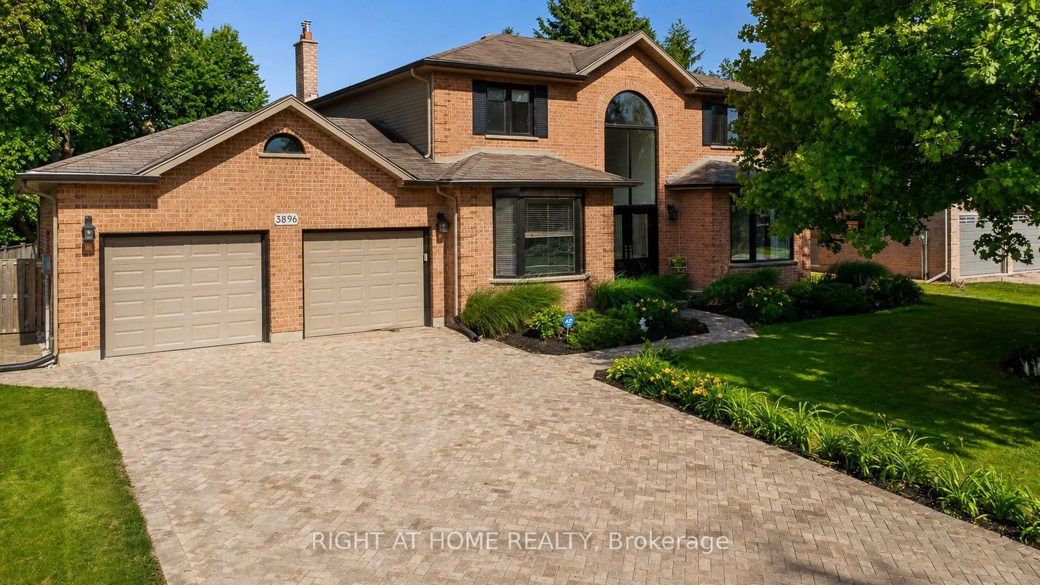
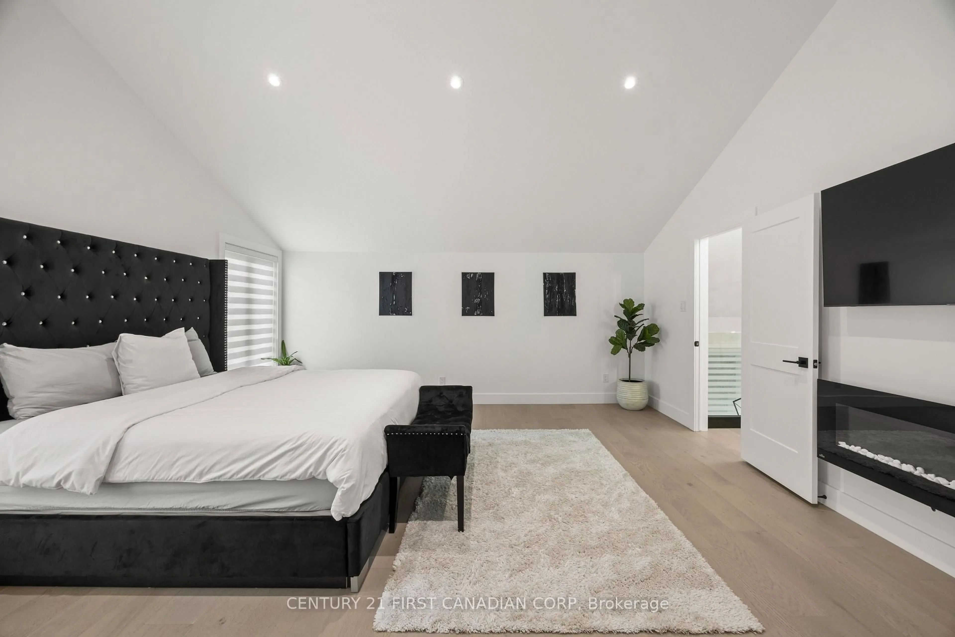
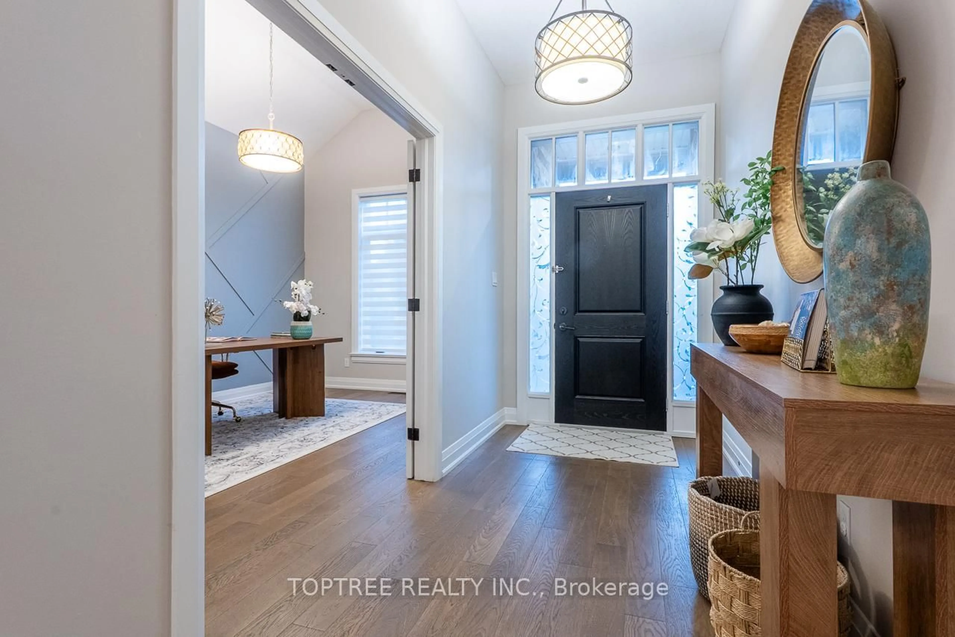
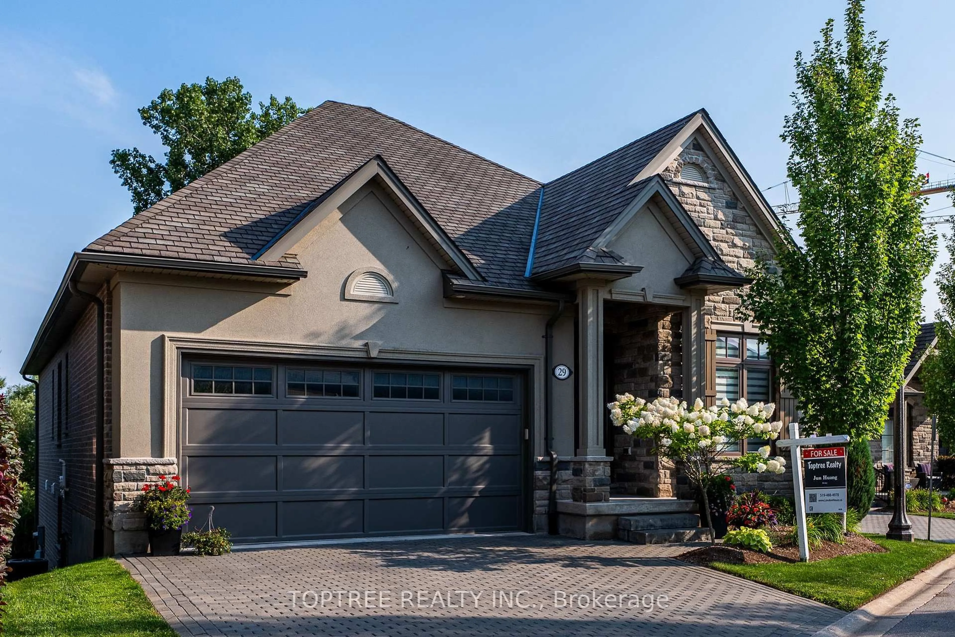
Discover an exceptional blend of elegance, comfort and low-maintenance living in one of North London's most desirable communities, near Richmond and Sunningdale. This beautifully maintained detached walkout bungalow offers over 3,000 sq. ft. of finished living space, a peaceful south-facing backyard overlooking mature trees, and exceptional privacy with no rear neighbours in view.The approximately 1,750 sq. ft. main level features soaring ceilings, expansive windows and an inviting open-concept kitchen, dining and great room filled with natural light. A dramatic wall of windows showcases the beautiful treed setting and opens onto a 20-foot-wide covered deck, perfect for relaxing or entertaining. Three bedrooms and two full bathrooms offer convenient main-floor living, complemented by engineered hardwood flooring throughout both finished levels.The approximately 1,320 sq. ft. finished walkout lower level feels like a true second living space, with large windows, abundant natural light and direct access to a covered patio and backyard. Two additional bedrooms, a full bathroom, wet bar and spacious family and recreation areas provide exceptional flexibility for family, guests, entertaining or working from home.Enjoy the privacy and independence of a detached home with the convenience of low-maintenance living. The $295 monthly vacant land condominium fee includes lawn maintenance, snow removal and common element maintenance.Ideally located minutes from Masonville, Western University, University Hospital, excellent schools, golf, parks, trails, restaurants and everyday amenities. A rare opportunity to enjoy spacious bungalow living, natural beauty and remarkable privacy in a highly sought-after North London location.
Property Details
Interior
Features
Main Floor
2nd Br
4.47 x 3.2Vaulted Ceiling / Double Doors
3rd Br
3.09 x 3.01Bathroom
3.35 x 3.35 Pc Bath
Bathroom
3.35 x 1.683 Pc Bath
Exterior
Features
Parking
Garage spaces 2
Garage type Attached
Other parking spaces 2
Total parking spaces 4
Property History
 38
38