97 Tecumseh Ave, London South, Ontario N6J 1L1
Contact us about this property
Highlights
Estimated valueThis is the price Wahi expects this property to sell for.
The calculation is powered by our Instant Home Value Estimate, which uses current market and property price trends to estimate your home’s value with a 90% accuracy rate.Not available
Price/Sqft$441/sqft
Monthly cost
Open Calculator
Description
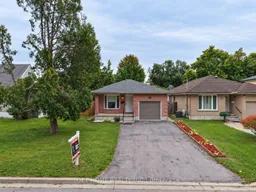
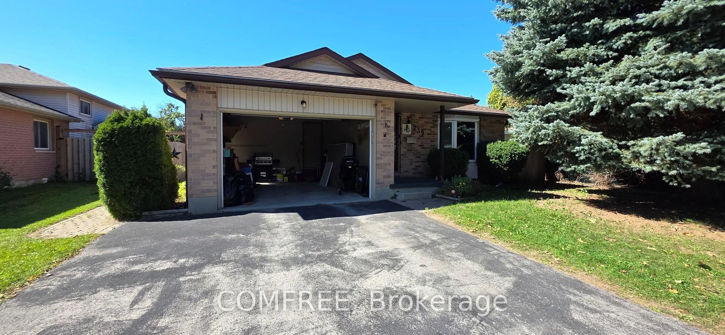
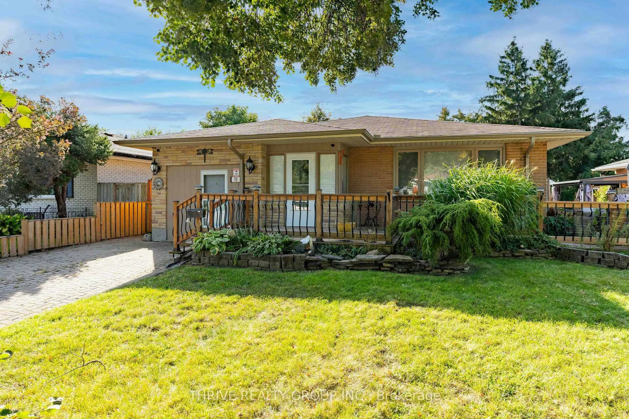
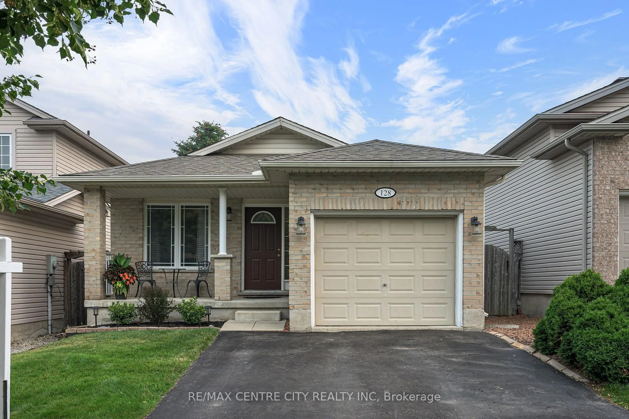
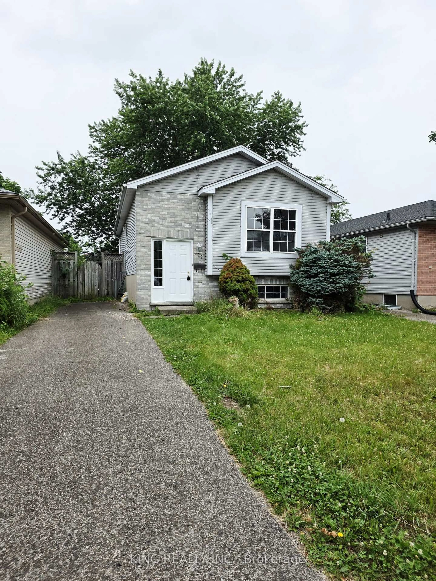
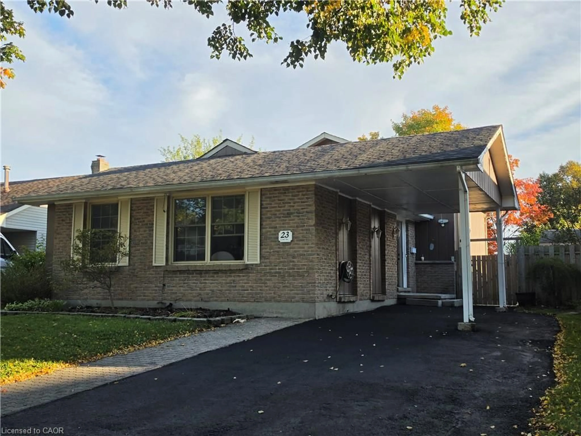
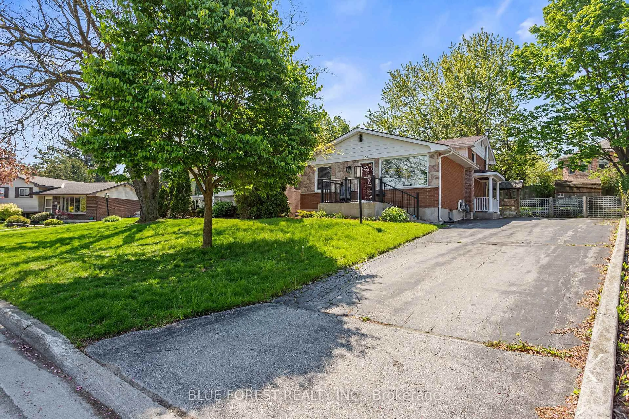
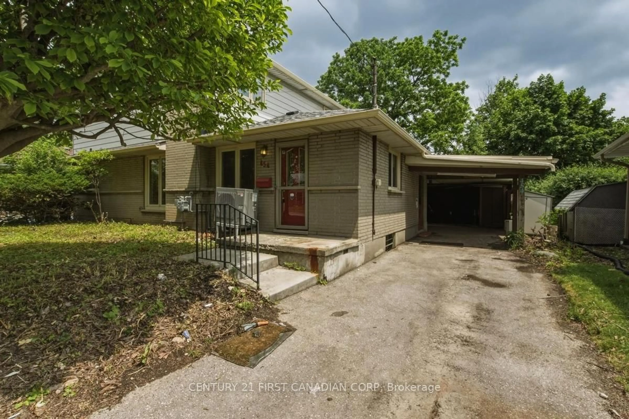
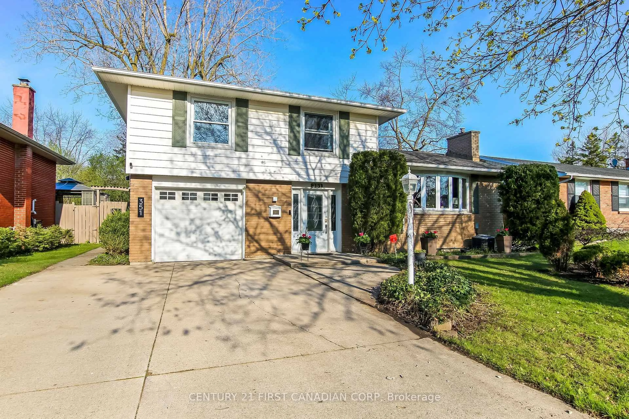
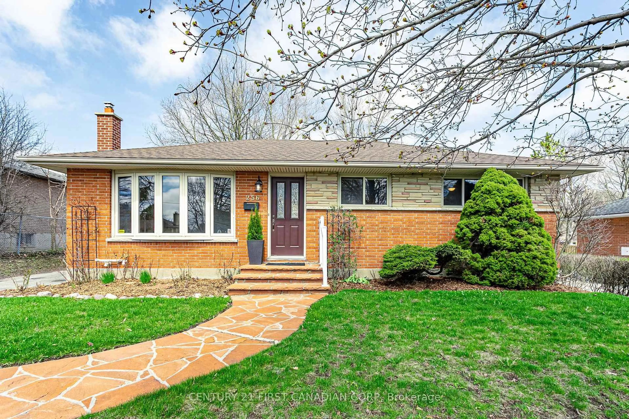
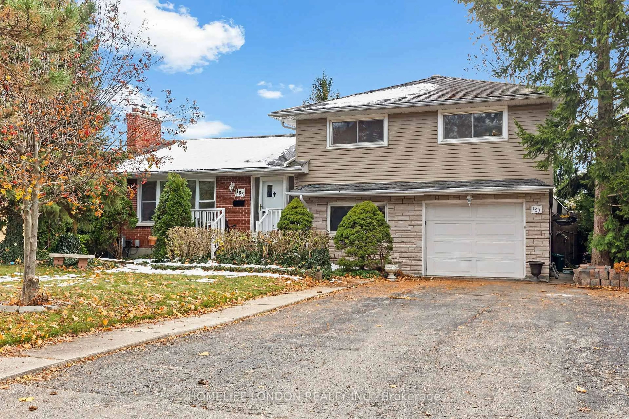
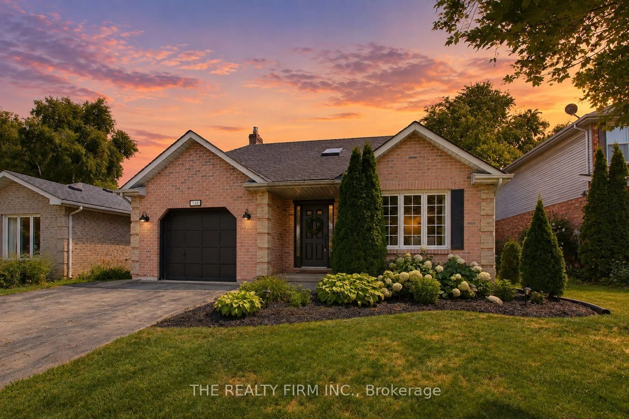
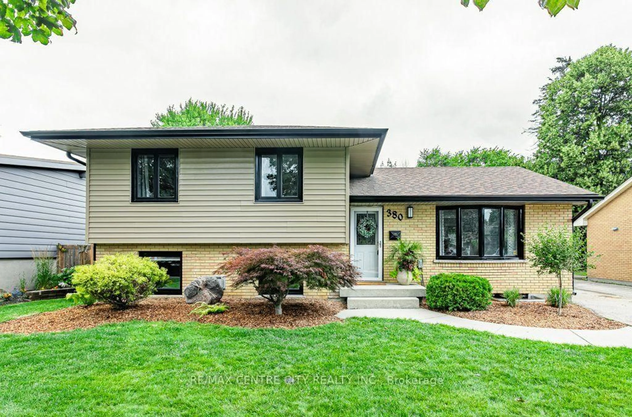
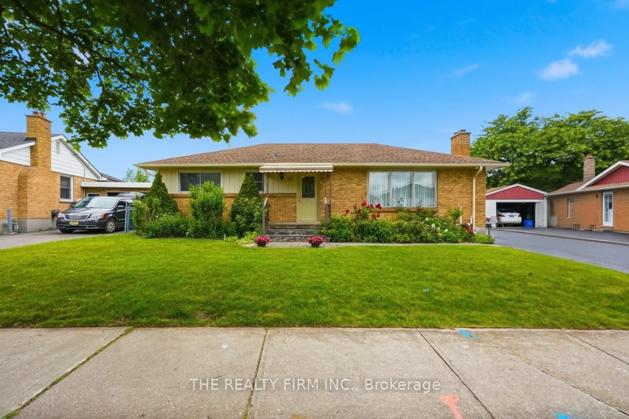
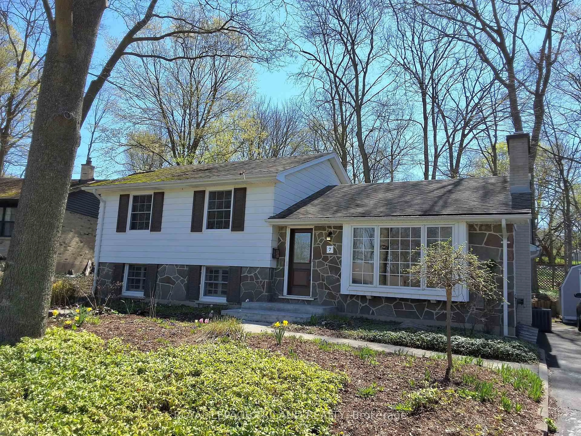
MODERN UPDATES & CARPET-FREE LIVING | 4 BEDROOMS | SEPARATE BASEMENT ENTRANCE | PARK ACROSS THE ROAD | Welcome to 97 Tecumseh Avenue West! This updated 4-bedroom, 2-bathroom detached 4-level backsplit offers versatile living space, an attached garage, five parking spaces, and a quiet dead-end street location. Check out our TOP 5 reasons why this home deserves a closer look!#5: QUIET LOCATION ACROSS FROM THE PARK: Enjoy a beautiful park directly across the road, no sidewalk to maintain, and convenient access to local schools and everyday amenities.#4: MODERN UPDATES & CARPET-FREE LIVING: New flooring, pot lights, and fresh paint create a clean, contemporary interior. Two new bathroom vanities add to the recent improvements.#3: BRIGHT, UPDATED KITCHEN: A ceiling skylight brings natural light into the kitchen. Updated cabinets and countertops, complemented by a new stove and dishwasher, create a bright and functional space for everyday cooking.#2: TWO SEPARATE LIVING AREAS: A dedicated living room plus an additional family room with a fireplace provide space to gather or unwind separately-ideal for entertaining, movie nights, or a quiet evening.#1: SPACE & FUTURE POSSIBILITIES: Four bedrooms offer flexibility for family, guests, or a home office. The full, unfinished basement with a separate entrance offers opportunities to explore a future recreation room, home gym, workspace, or potential in-law suite, subject to feasibility and required municipal approvals.Thoughtful updates, flexible living spaces, and a park across the road-this home has plenty to offer. Schedule your private showing today and explore the full potential this home has to offer!
Upcoming Open Houses
Property Details
Interior
Features
Main Floor
Living
5.18 x 4.11hardwood floor / Bay Window / Updated
Dining
4.26 x 3.04Ceramic Floor / Combined W/Dining / Updated
Kitchen
2.59 x 3.35Ceramic Floor / Eat-In Kitchen / O/Looks Family
Exterior
Features
Parking
Garage spaces 1
Garage type Attached
Other parking spaces 4
Total parking spaces 5
Property History
36