997 Maitland St, London East, Ontario N5Y 2X7
Contact us about this property
Highlights
Estimated valueThis is the price Wahi expects this property to sell for.
The calculation is powered by our Instant Home Value Estimate, which uses current market and property price trends to estimate your home’s value with a 90% accuracy rate.Not available
Price/Sqft$590/sqft
Monthly cost
Open Calculator
Description
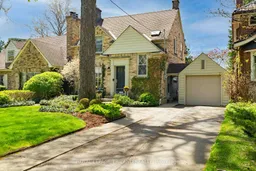
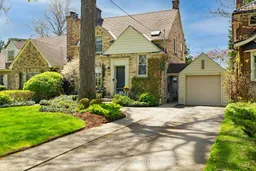
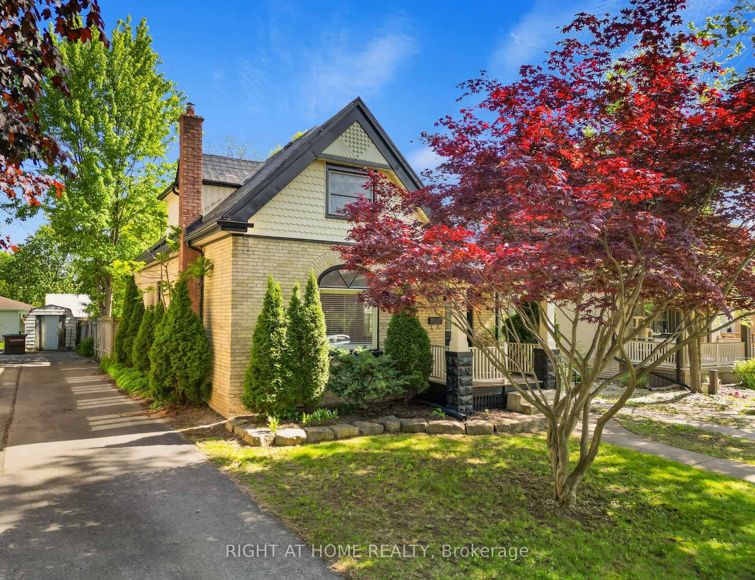
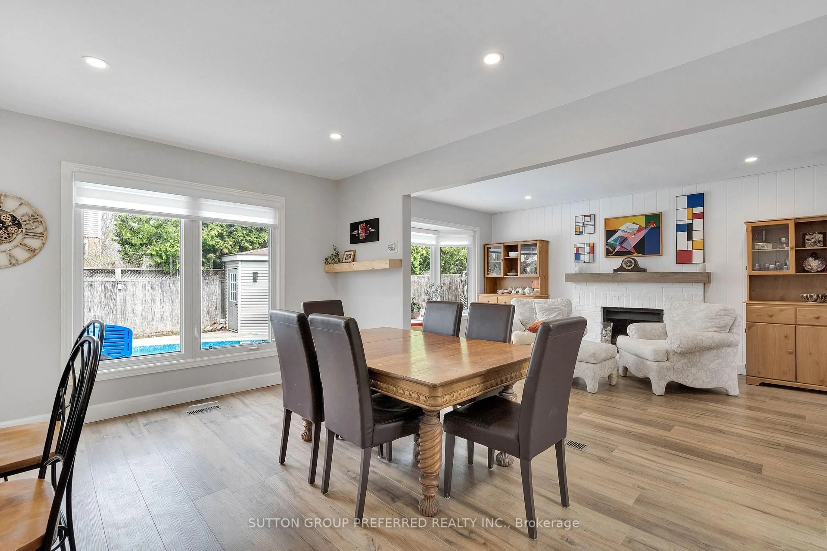
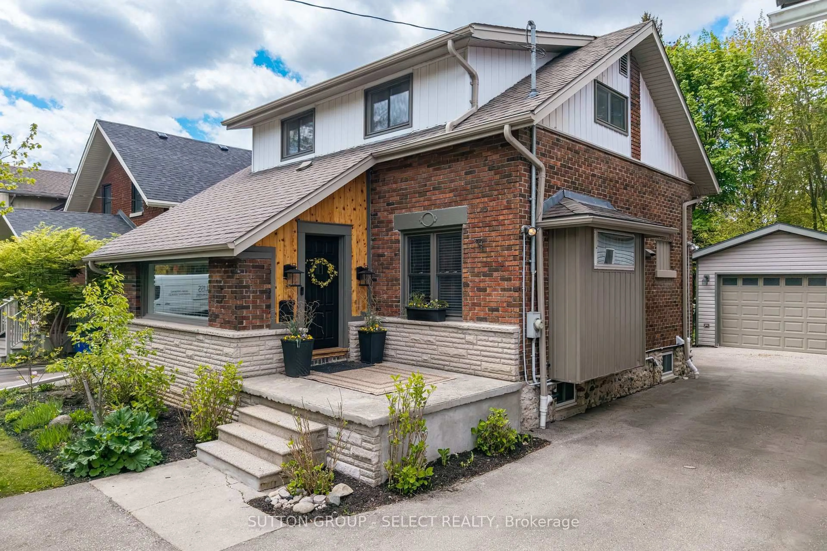
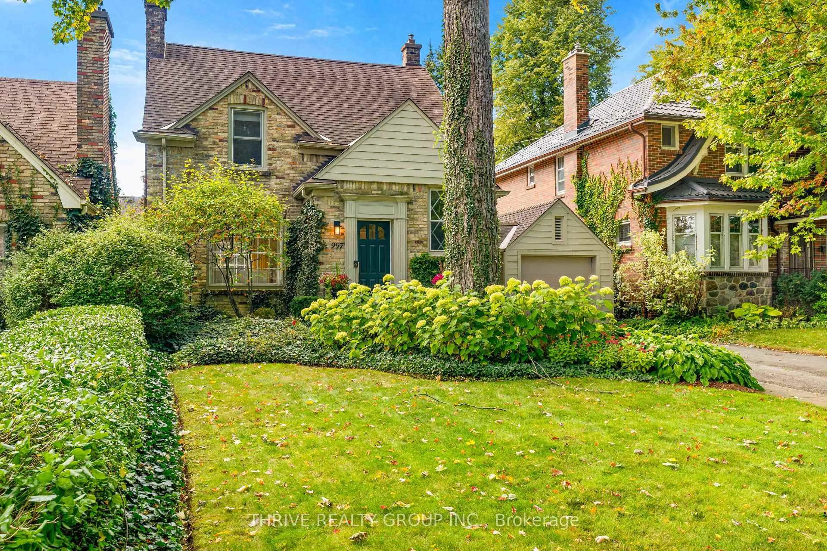
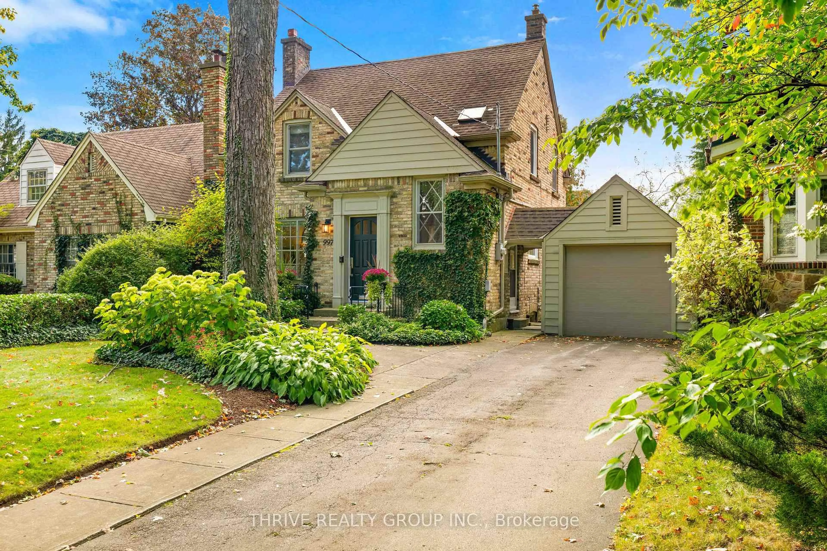
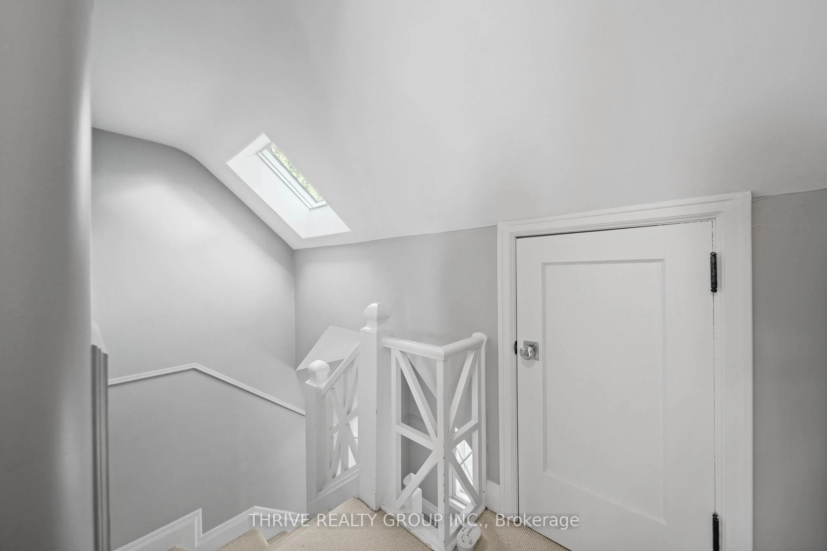
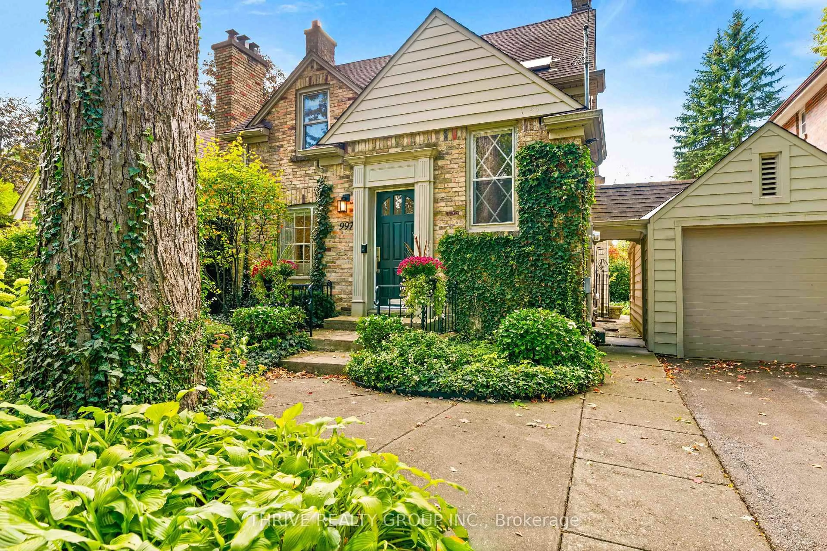
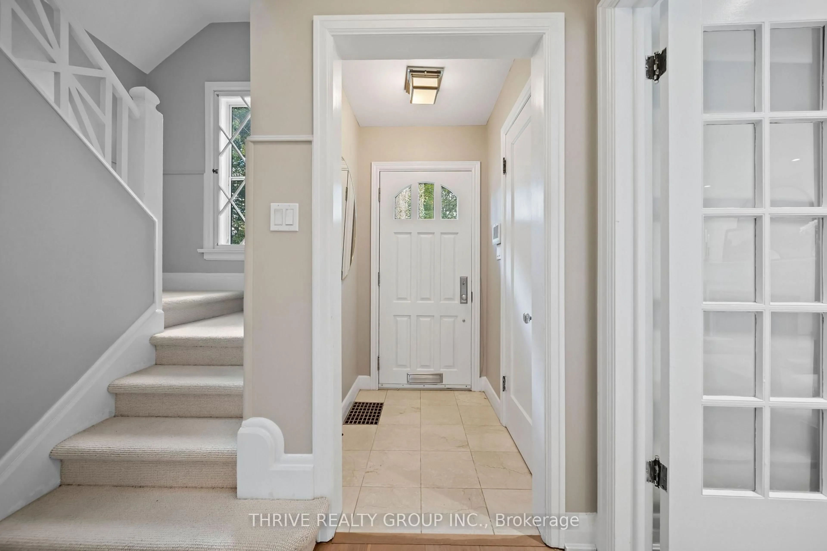
Location, location, location. Welcome to 997 Maitland Street, where timeless Old North character meets beautifully considered modern design. Set on a mature, tree-lined street in one of London's most sought-after neighbourhoods, this classic yellow brick home pairs incredible curb appeal with a thoughtfully renovated interior and a location that's hard to beat.Inside, warm wide-plank flooring carries through bright, inviting living spaces designed for both everyday life and entertaining. The custom kitchen is a standout, featuring sleek white and rich walnut cabinetry, Dekton countertops and premium appliances. Just beyond, the dedicated dining room offers a built-in floating credenza with wine storage, while the spacious living room is centred around a beautiful fireplace framed by classic millwork.At the rear of the home, a light-filled den with two walls of windows overlooks the private, landscaped backyard and connects seamlessly to the outdoor entertaining space. With three bedrooms, two renovated bathrooms and a finished lower level, there's plenty of room to live, work and unwind.Thoughtful upgrades continue throughout, including heated flooring in the second-level bathroom, automated window coverings in the den, a ceiling surround sound system, in-ground irrigation, an automatic garage door and a furnace updated in 2021. A private driveway and detached garage complete the package.Beautifully updated without losing the character that makes Old North so special, 997 Maitland is polished, comfortable and completely move-in ready, all in a location you'll love calling home.
Property Details
Interior
Features
Exterior
Features
Parking
Garage spaces 1
Garage type Detached
Other parking spaces 3
Total parking spaces 4
Property History
 49
49