368 St James St, London East, Ontario N6A 1X7
Contact us about this property
Highlights
Estimated valueThis is the price Wahi expects this property to sell for.
The calculation is powered by our Instant Home Value Estimate, which uses current market and property price trends to estimate your home’s value with a 90% accuracy rate.Not available
Price/Sqft$293/sqft
Monthly cost
Open Calculator
Description
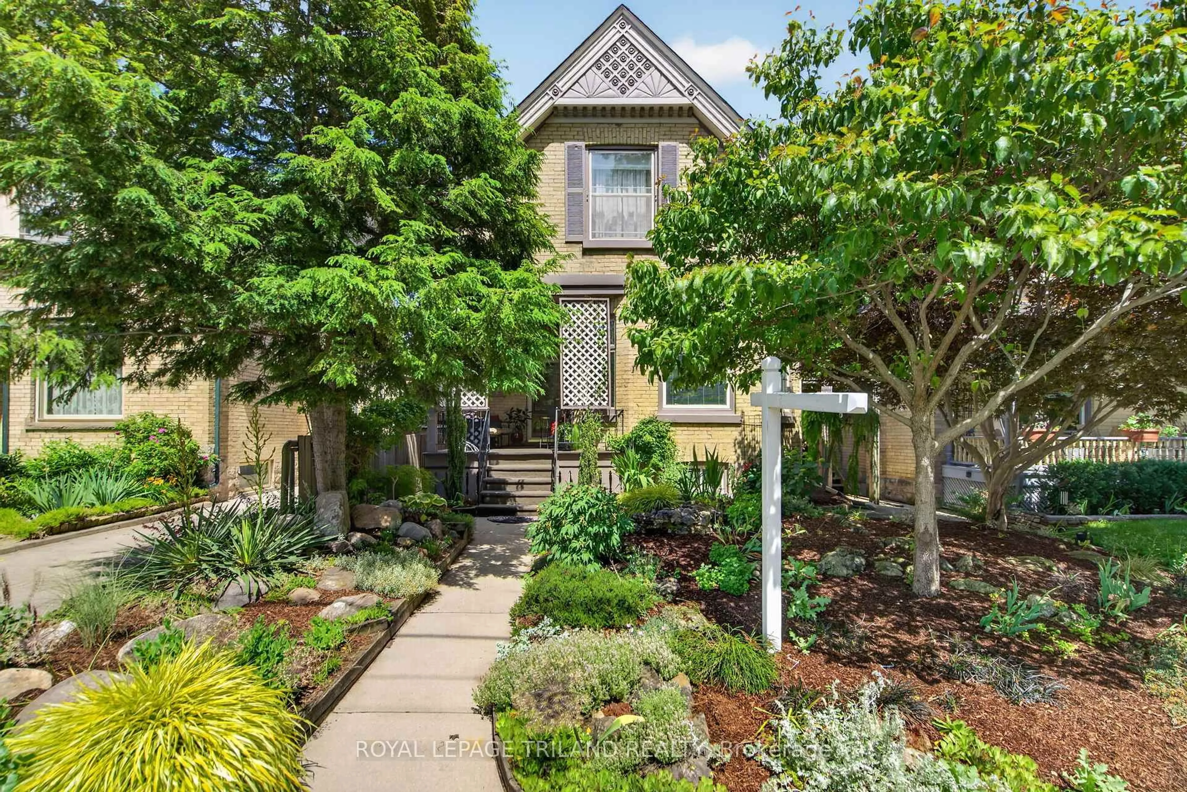
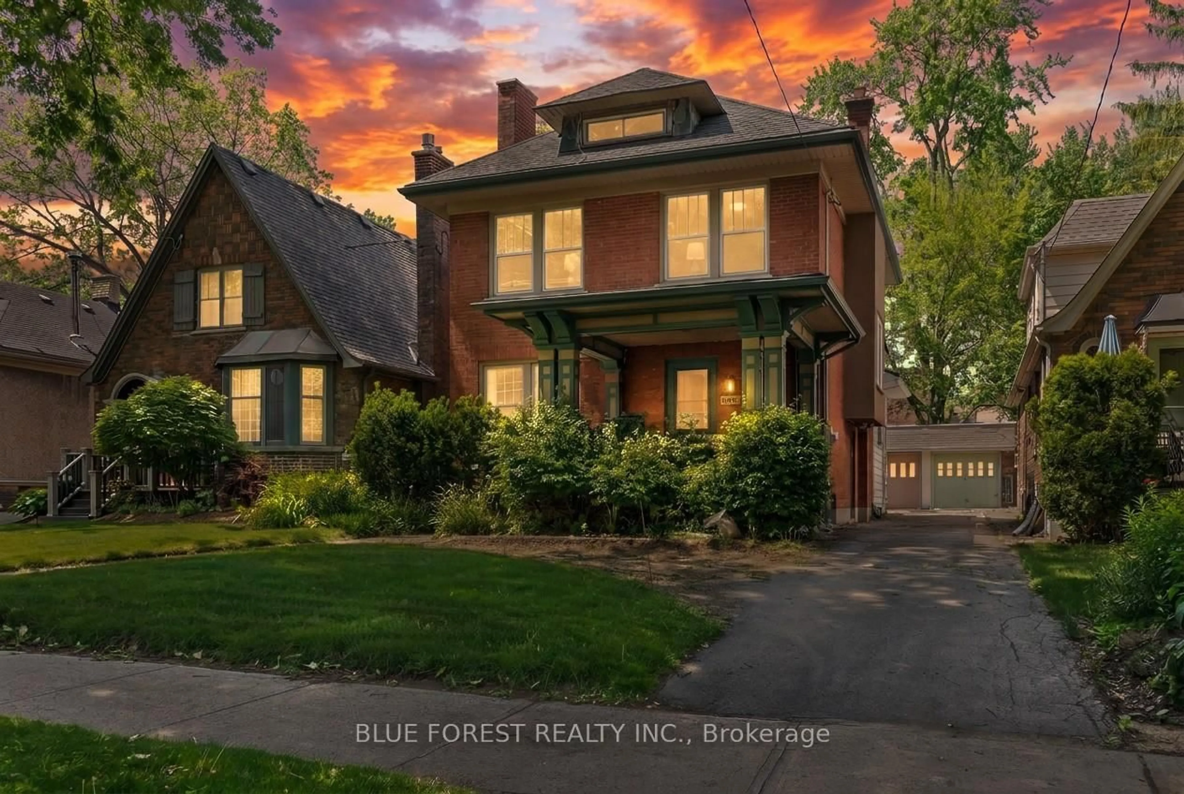
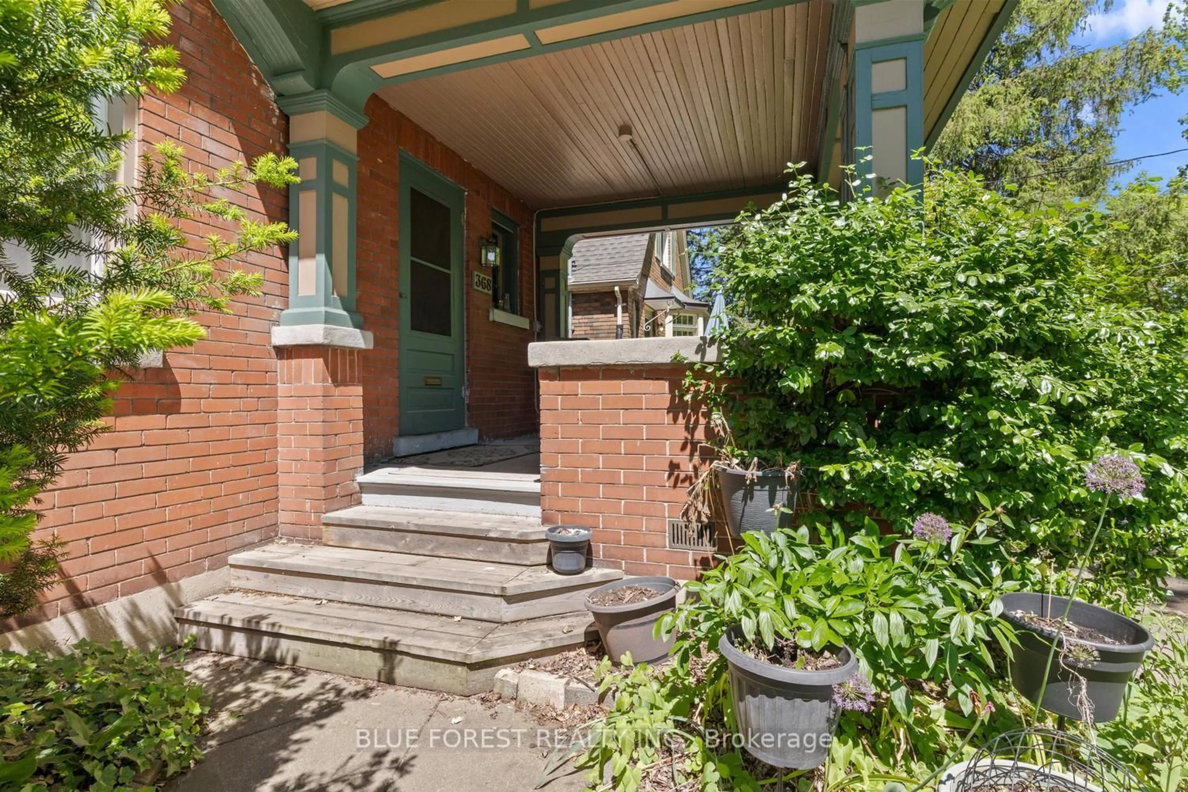
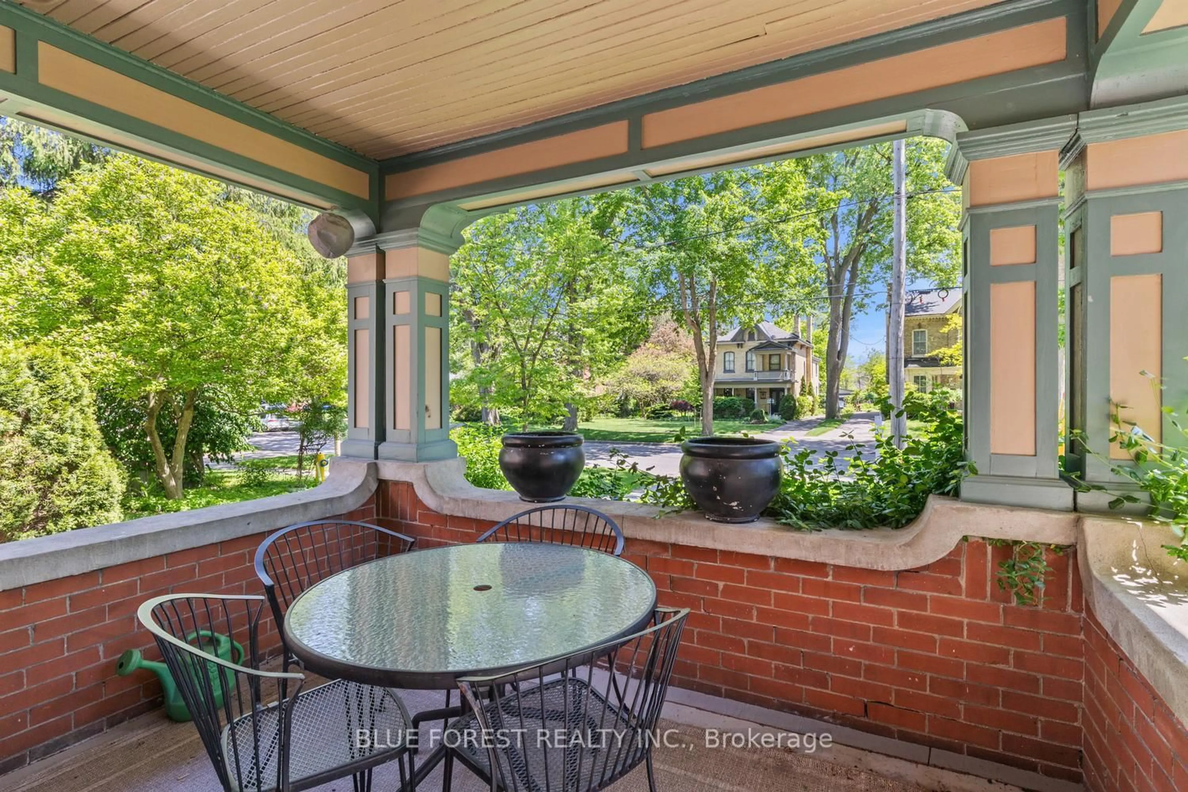
Discover a rare opportunity to own a property of unprecedented scale and heritage in one of London's most sought-after enclaves. Built in 1917, 368 St James Street is a grand 2.5-story residence that possesses un-replicable historic charm, architectural integrity, and the "solid bones" of a bygone era. Spanning a massive 3500+ square feet, this home dwarfs standard properties in the area, offering a sprawling layout that includes 3 spacious bedrooms and 2 bathrooms. The interior serves as the ultimate "blank canvas," providing a grand footprint ready for a bespoke vision-perfect for those looking to create a high-value dream home without being restricted by a smaller, generic renovation. The property's exterior is equally impressive, featuring an exceptionally deep 167-foot lot. This expansive green space is a luxury rarely found in this urban neighborhood, offering a private retreat with ample room for outdoor entertaining, gardening, or future expansion. The site also includes a detached garage and a classic 1917 structure that anchors the property's historical provenance. Positioned to deliver unparalleled price-per-square-foot value, 368 St James offers estate-level proportions at a competitive price point for the neighbourhood. Don't miss the chance to secure a legacy property that competes-and wins-on scale, location, and potential.
Property Details
Interior
Features
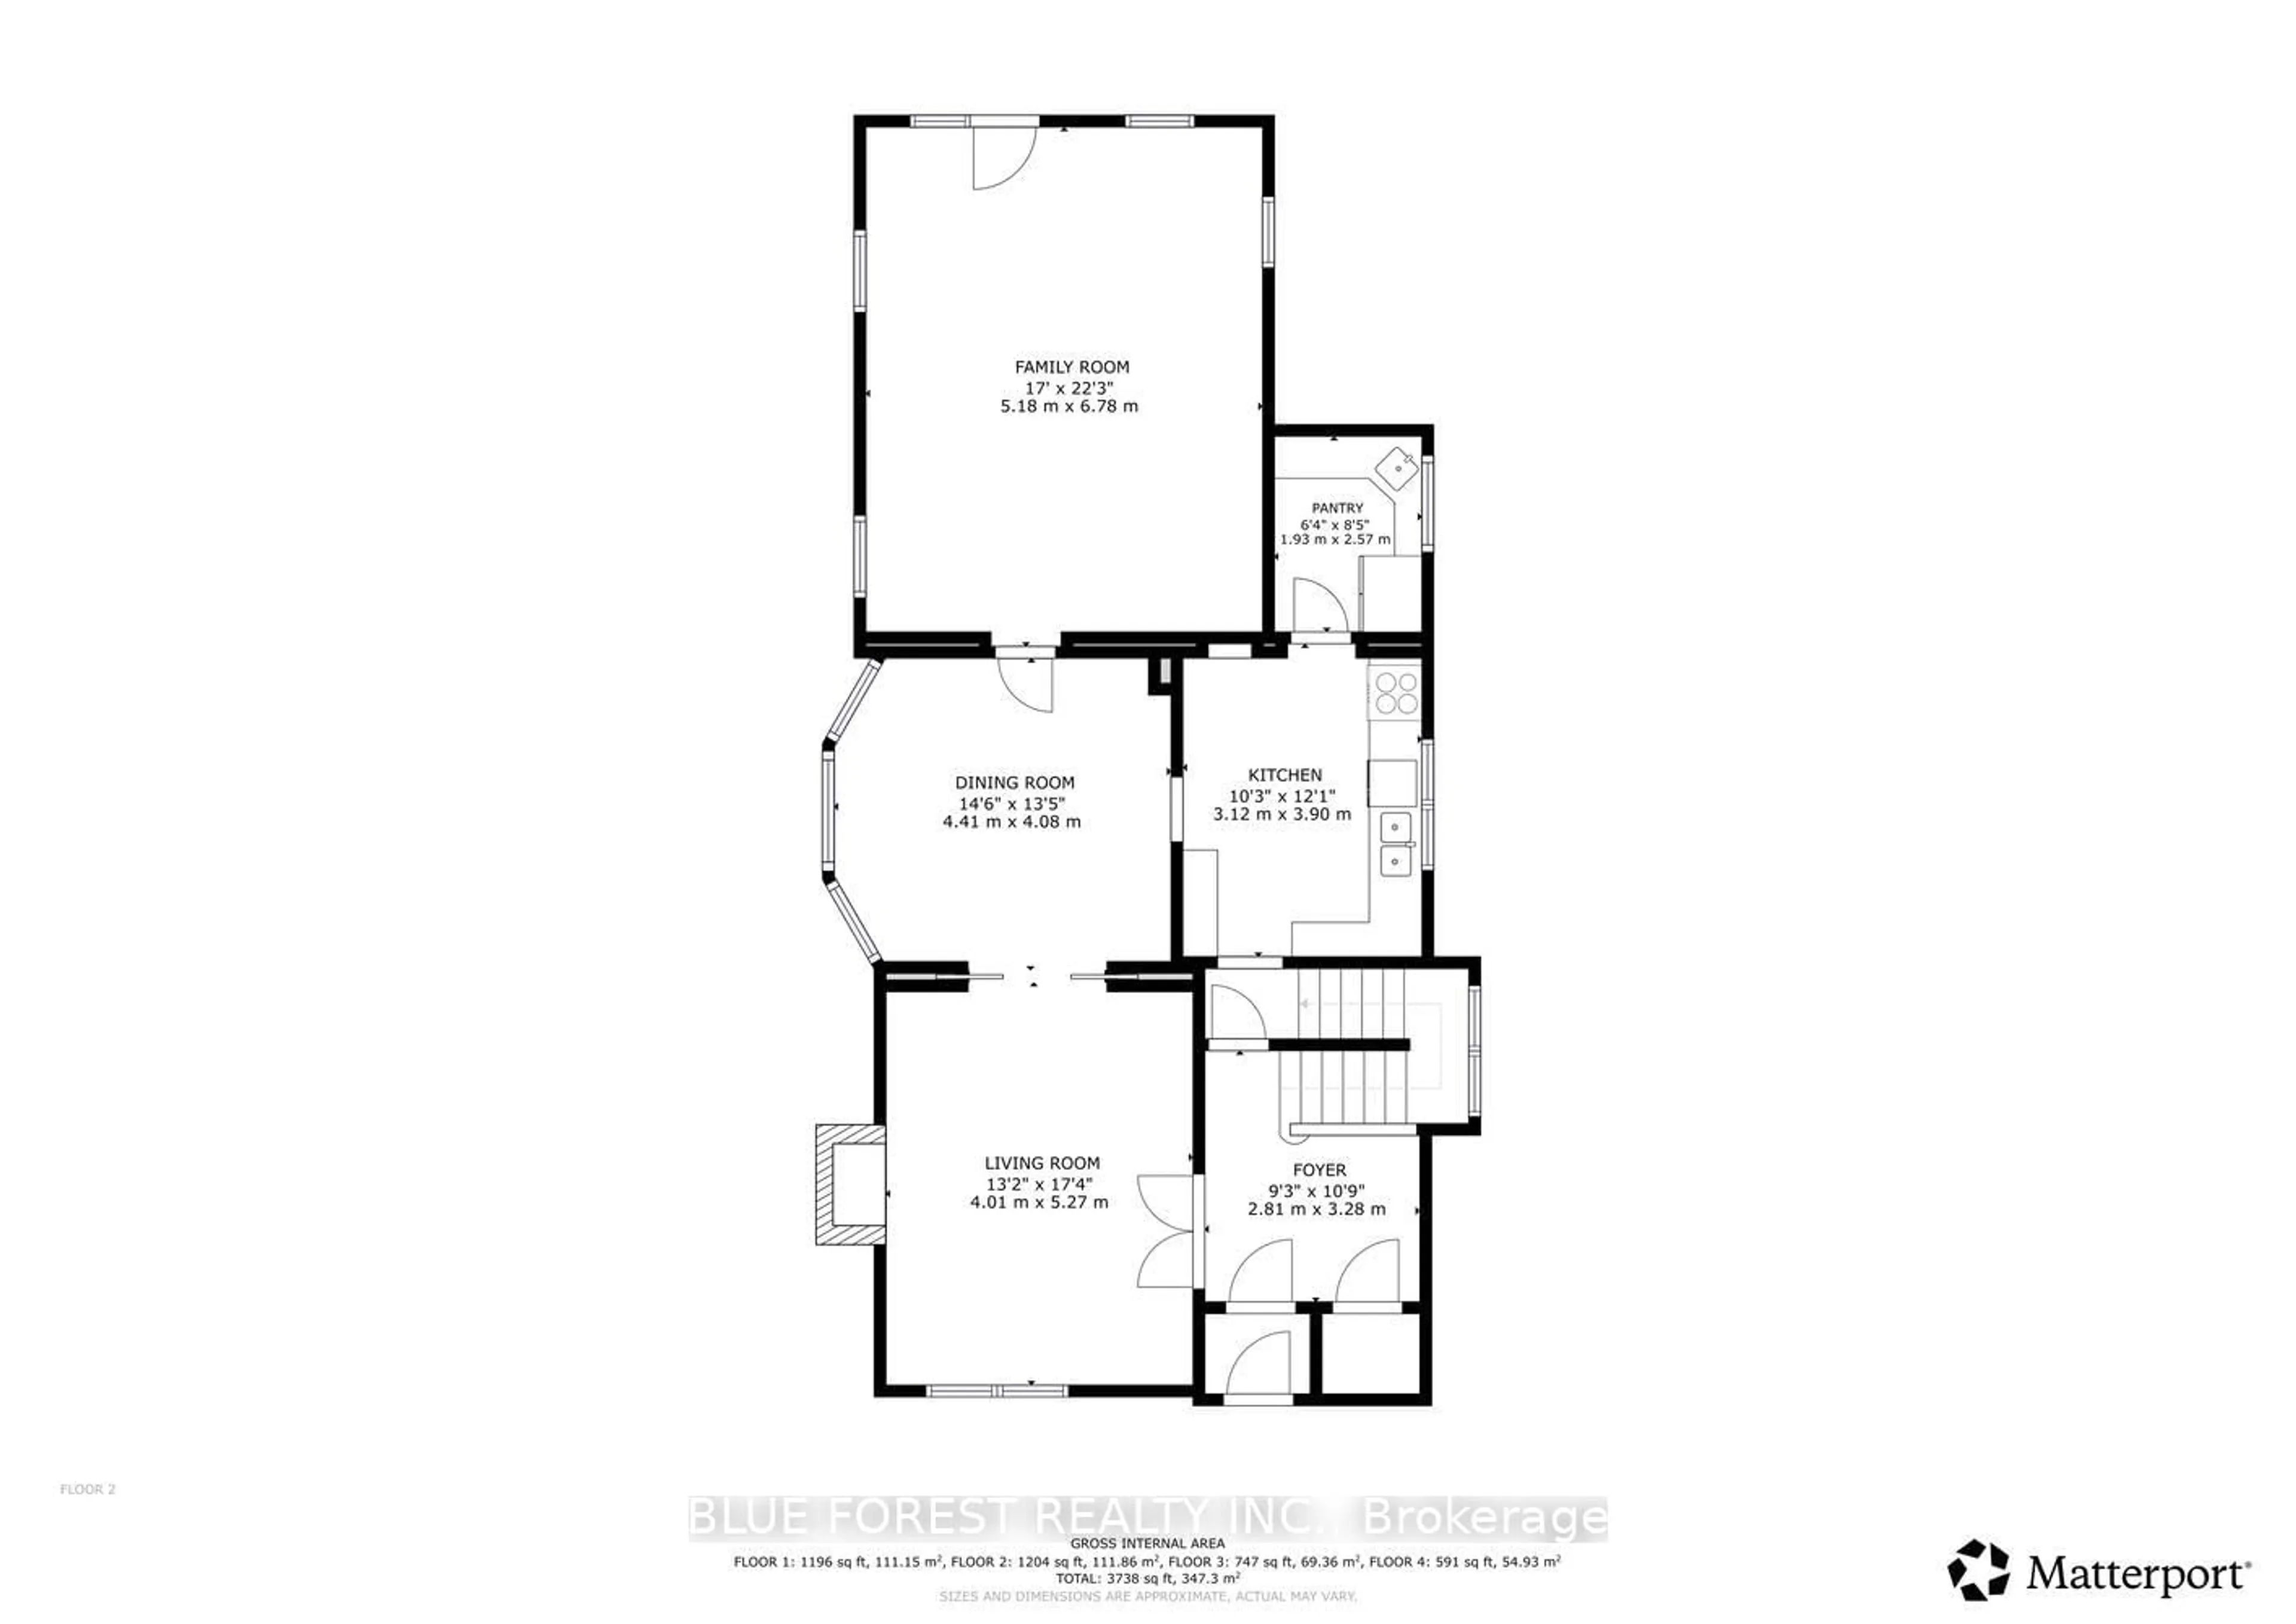
Main Floor
Dining
4.41 x 4.08Family
5.18 x 6.78Pantry
1.93 x 2.57Living
4.01 x 5.27Exterior
Features
Parking
Garage spaces 1
Garage type Other
Other parking spaces 2
Total parking spaces 3
Property History
 49
49