882 Kettleridge St, London North, Ontario N6H 0E7
Contact us about this property
Highlights
Estimated valueThis is the price Wahi expects this property to sell for.
The calculation is powered by our Instant Home Value Estimate, which uses current market and property price trends to estimate your home’s value with a 90% accuracy rate.Not available
Price/Sqft$368/sqft
Monthly cost
Open Calculator
Description
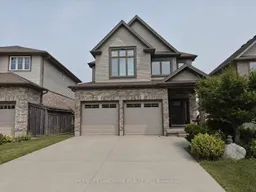
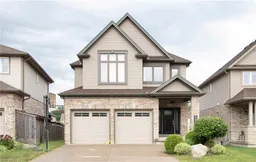
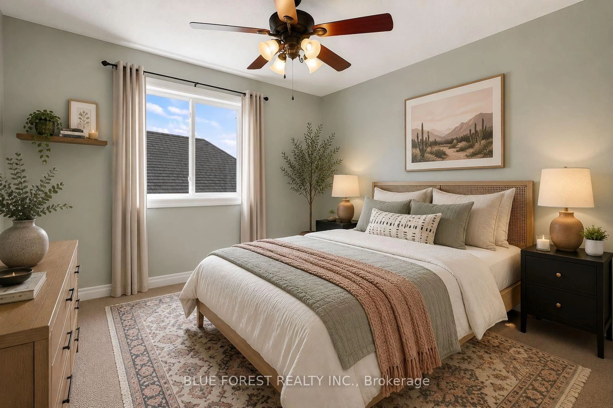
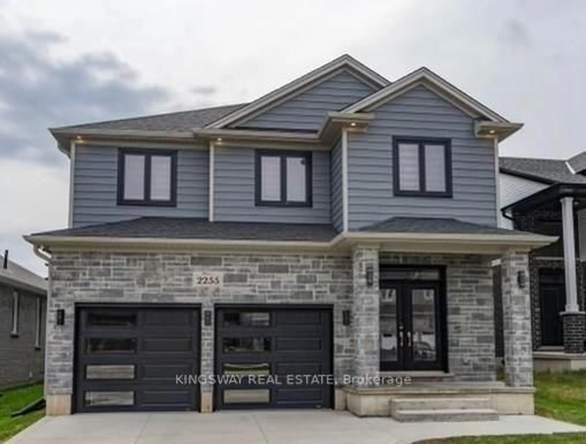
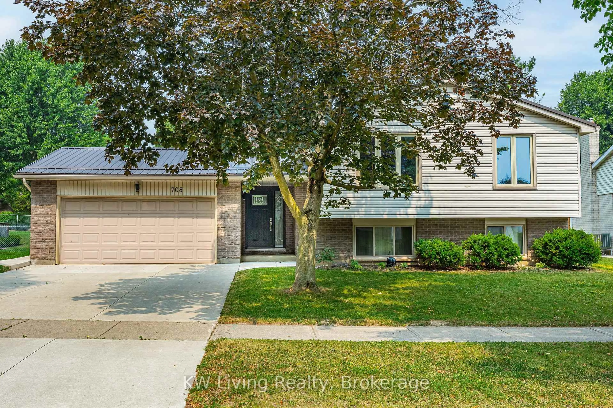
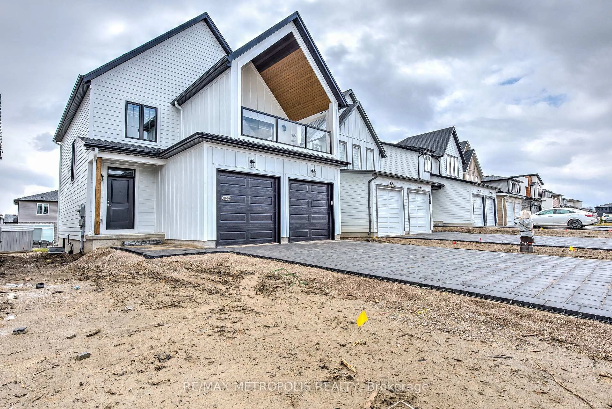
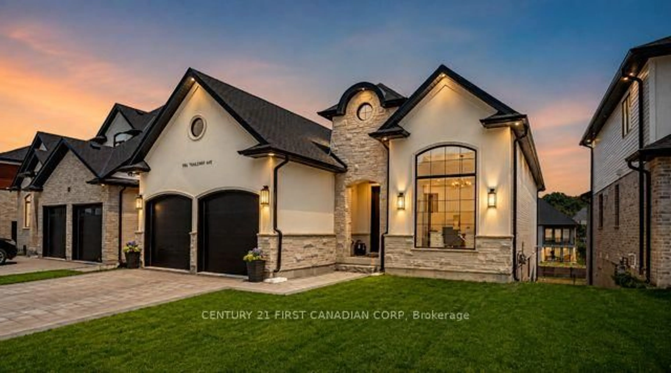
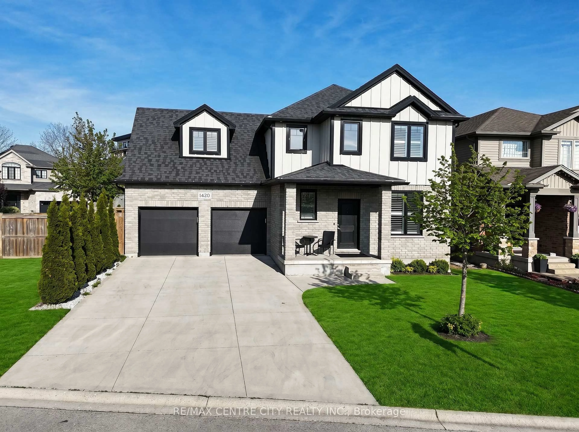
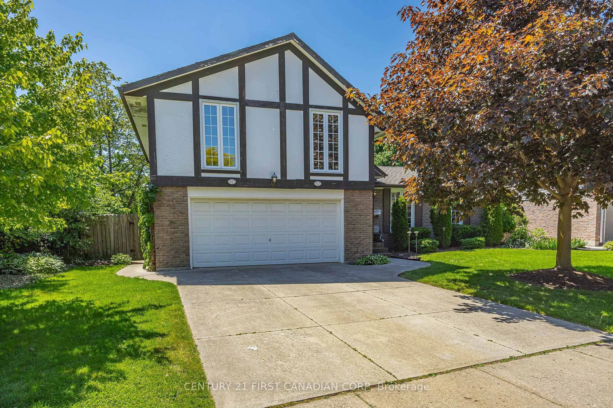
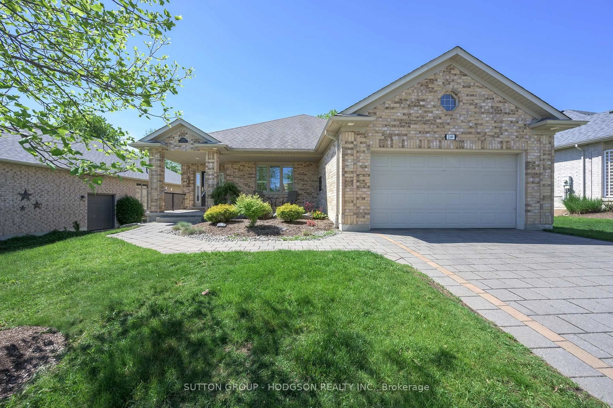
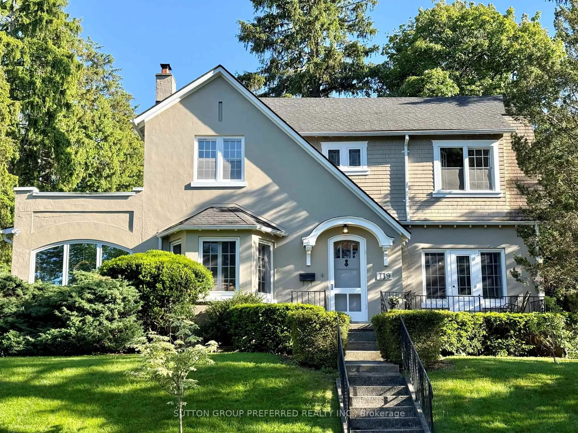
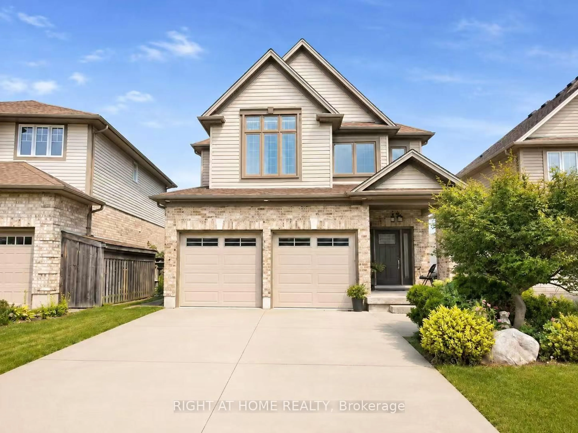
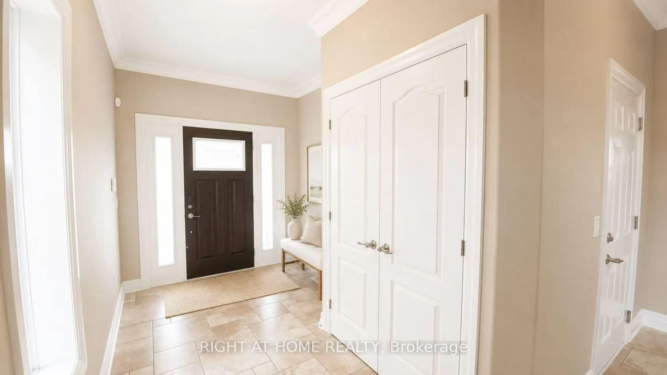
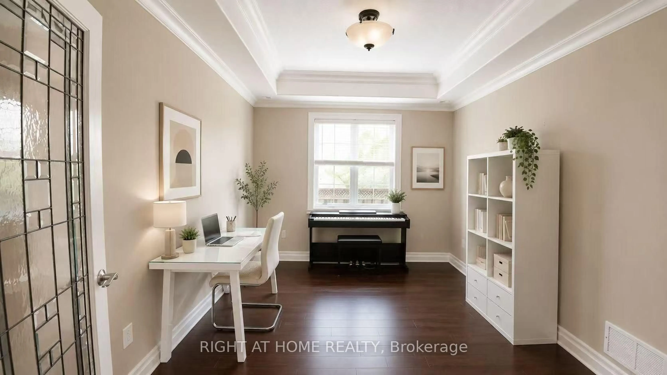
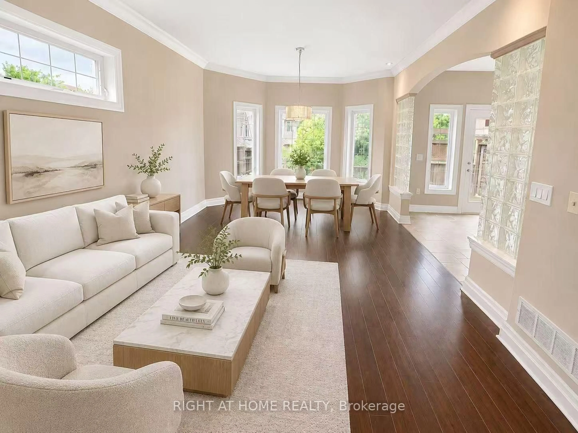
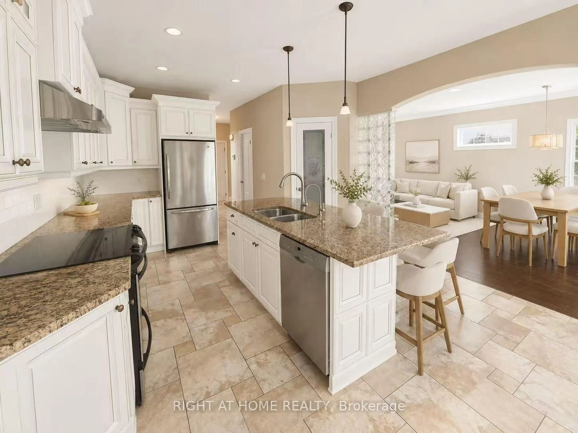
Welcome to this beautifully appointed, sun-filled home offering an exceptional combination of space, functionality and refined family living. From the moment you enter, the impressive foyer and soaring staircase create an immediate sense of openness and elegance.The main level is thoughtfully designed with generous formal and everyday living spaces, including a private home office, spacious living room, dedicated dining room and a well-appointed kitchen complemented by a convenient pantry offering excellent additional storage.Upstairs, the highly desirable four-bedroom layout is highlighted by two primary bedroom suites, providing exceptional flexibility and privacy for today's modern or multi-generational family. Two additional bedrooms share a well-designed 3-piece bathroom. The finished lower level further extends the home's living space with two additional bedrooms, a 3-piece bathroom and a spacious recreation/family room, ideal for extended family, overnight guests, teenagers, a home gym or entertainment space. A separate laundry room and furnace/storage area provide additional practicality and organization. Natural light is one of the home's defining features, with abundant sunshine flowing throughout the interior and particularly beautiful afternoon exposure. Outside, professionally landscaped front and rear grounds enhance the home's impressive curb appeal and provide an inviting setting for outdoor living. A double garage and generous driveway add everyday convenience. Ideally situated in a highly regarded school district with excellent transportation access, the property also enjoys exceptional proximity to everyday shopping and amenities, including Costco, T&T Supermarket and surrounding retail destinations.
Property Details
Interior
Features
2nd Floor
Primary
5.03 x 4.324 Pc Ensuite / W/I Closet
2nd Br
3.65 x 4.42 Pc Bath / W/I Closet
4th Br
3.03 x 4.52 Pc Bath
3rd Br
3.1 x 3.53 Pc Ensuite
Exterior
Features
Parking
Garage spaces 2
Garage type Attached
Other parking spaces 2
Total parking spaces 4
Property History