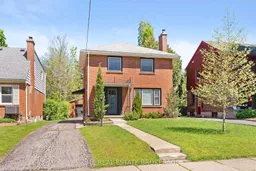
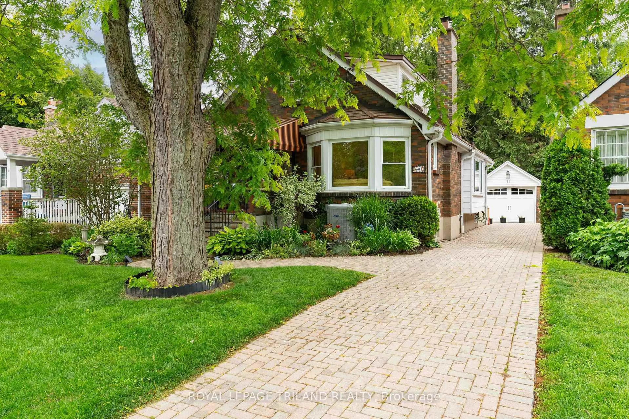
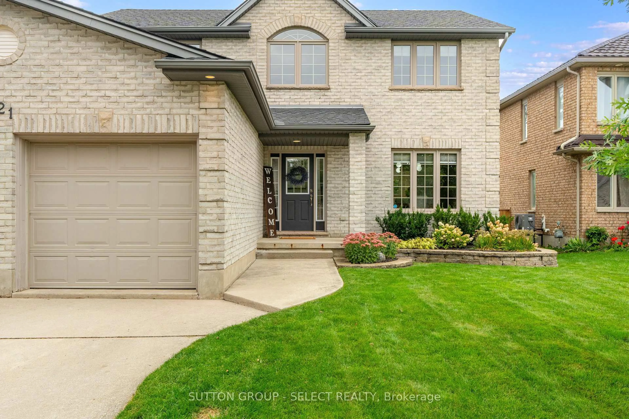
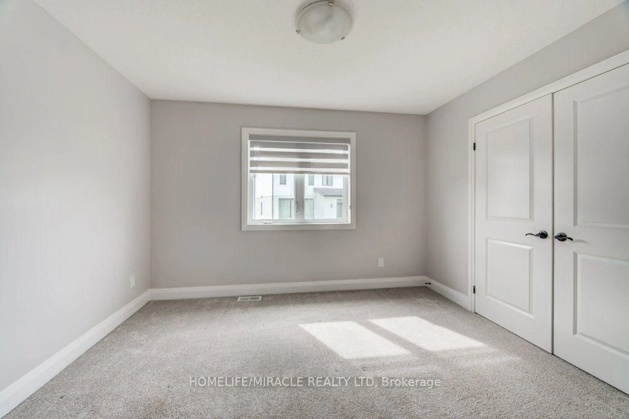
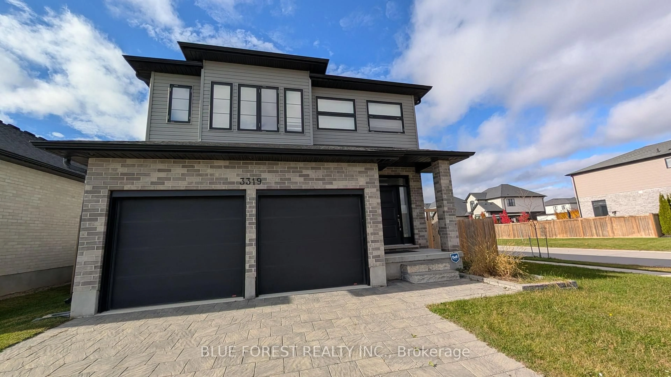
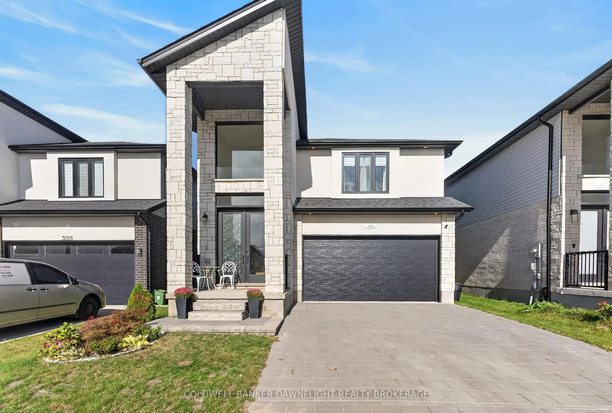
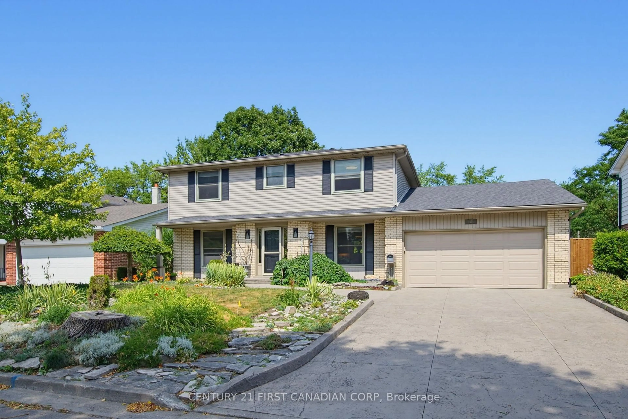
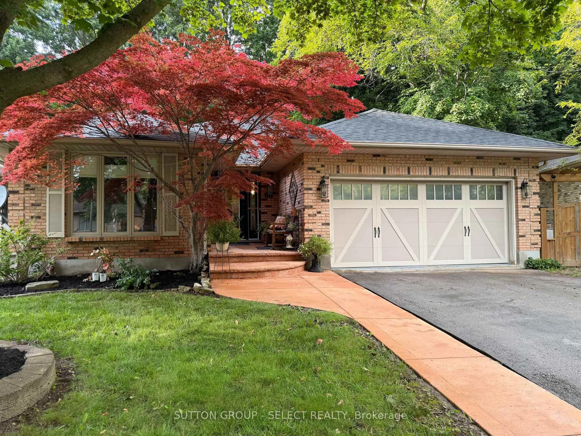
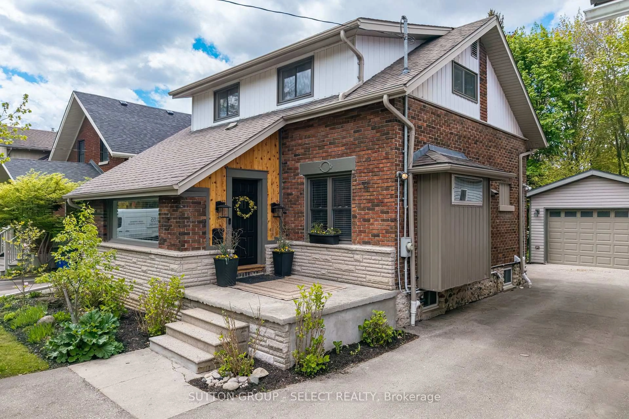
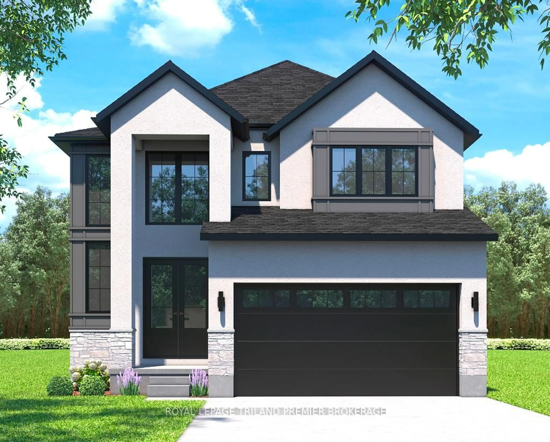
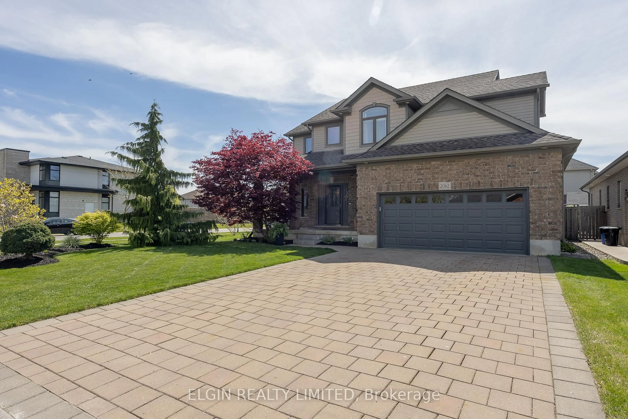
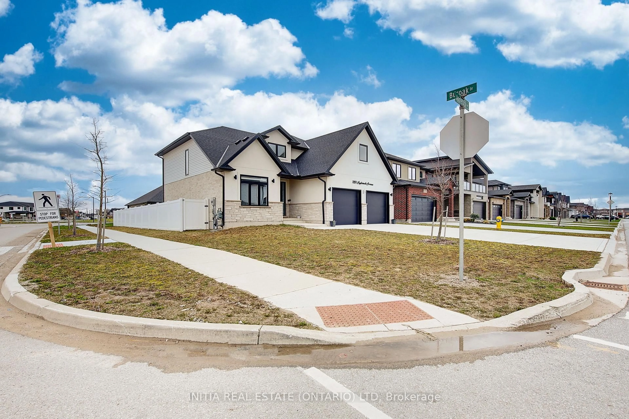
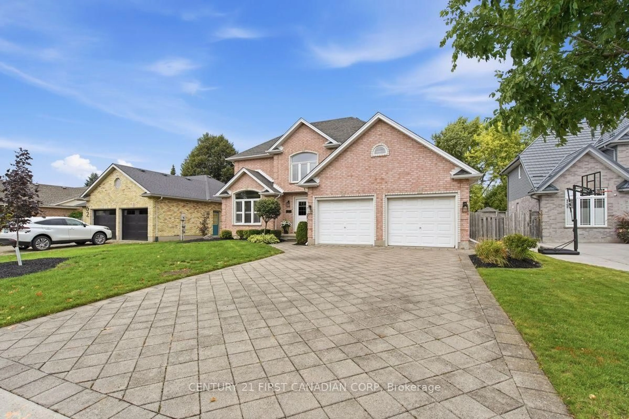
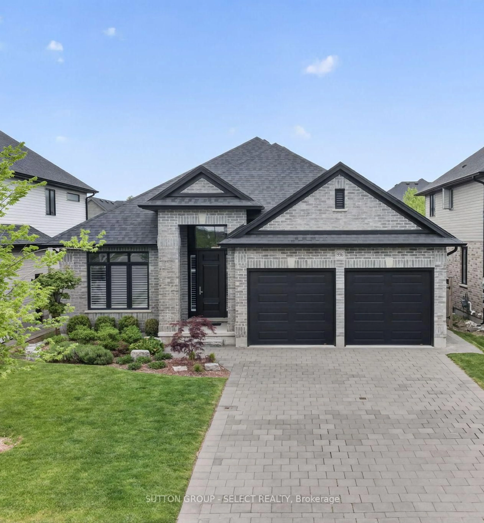
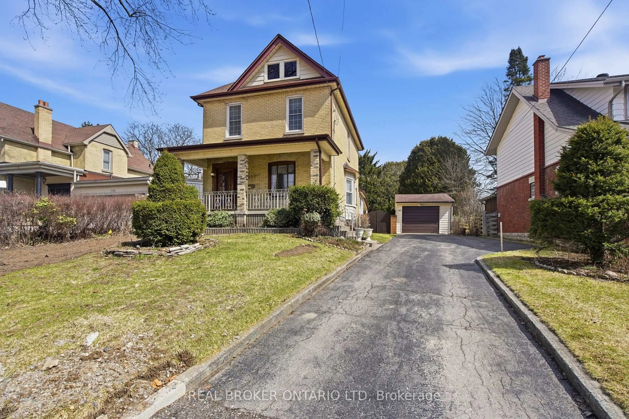
Home with brick exterior material, street for 124 Regent St, London East Ontario N6A 2G4
11 hours on Market

124 Regent St, London East, Ontario N6A 2G4

Detached
4 + 1
3
~1100-1500 sqft
$829,900
Get pre-qualifiedPowered by nesto
Detached
4 + 1
3
~1100-1500 sqft

Contact us about this property

Call

Highlights

Property Estimate

Days on market11 hours

Estimated valueNot available

Price/Sqft$654/sqft

Monthly cost

Open Calculator

Description

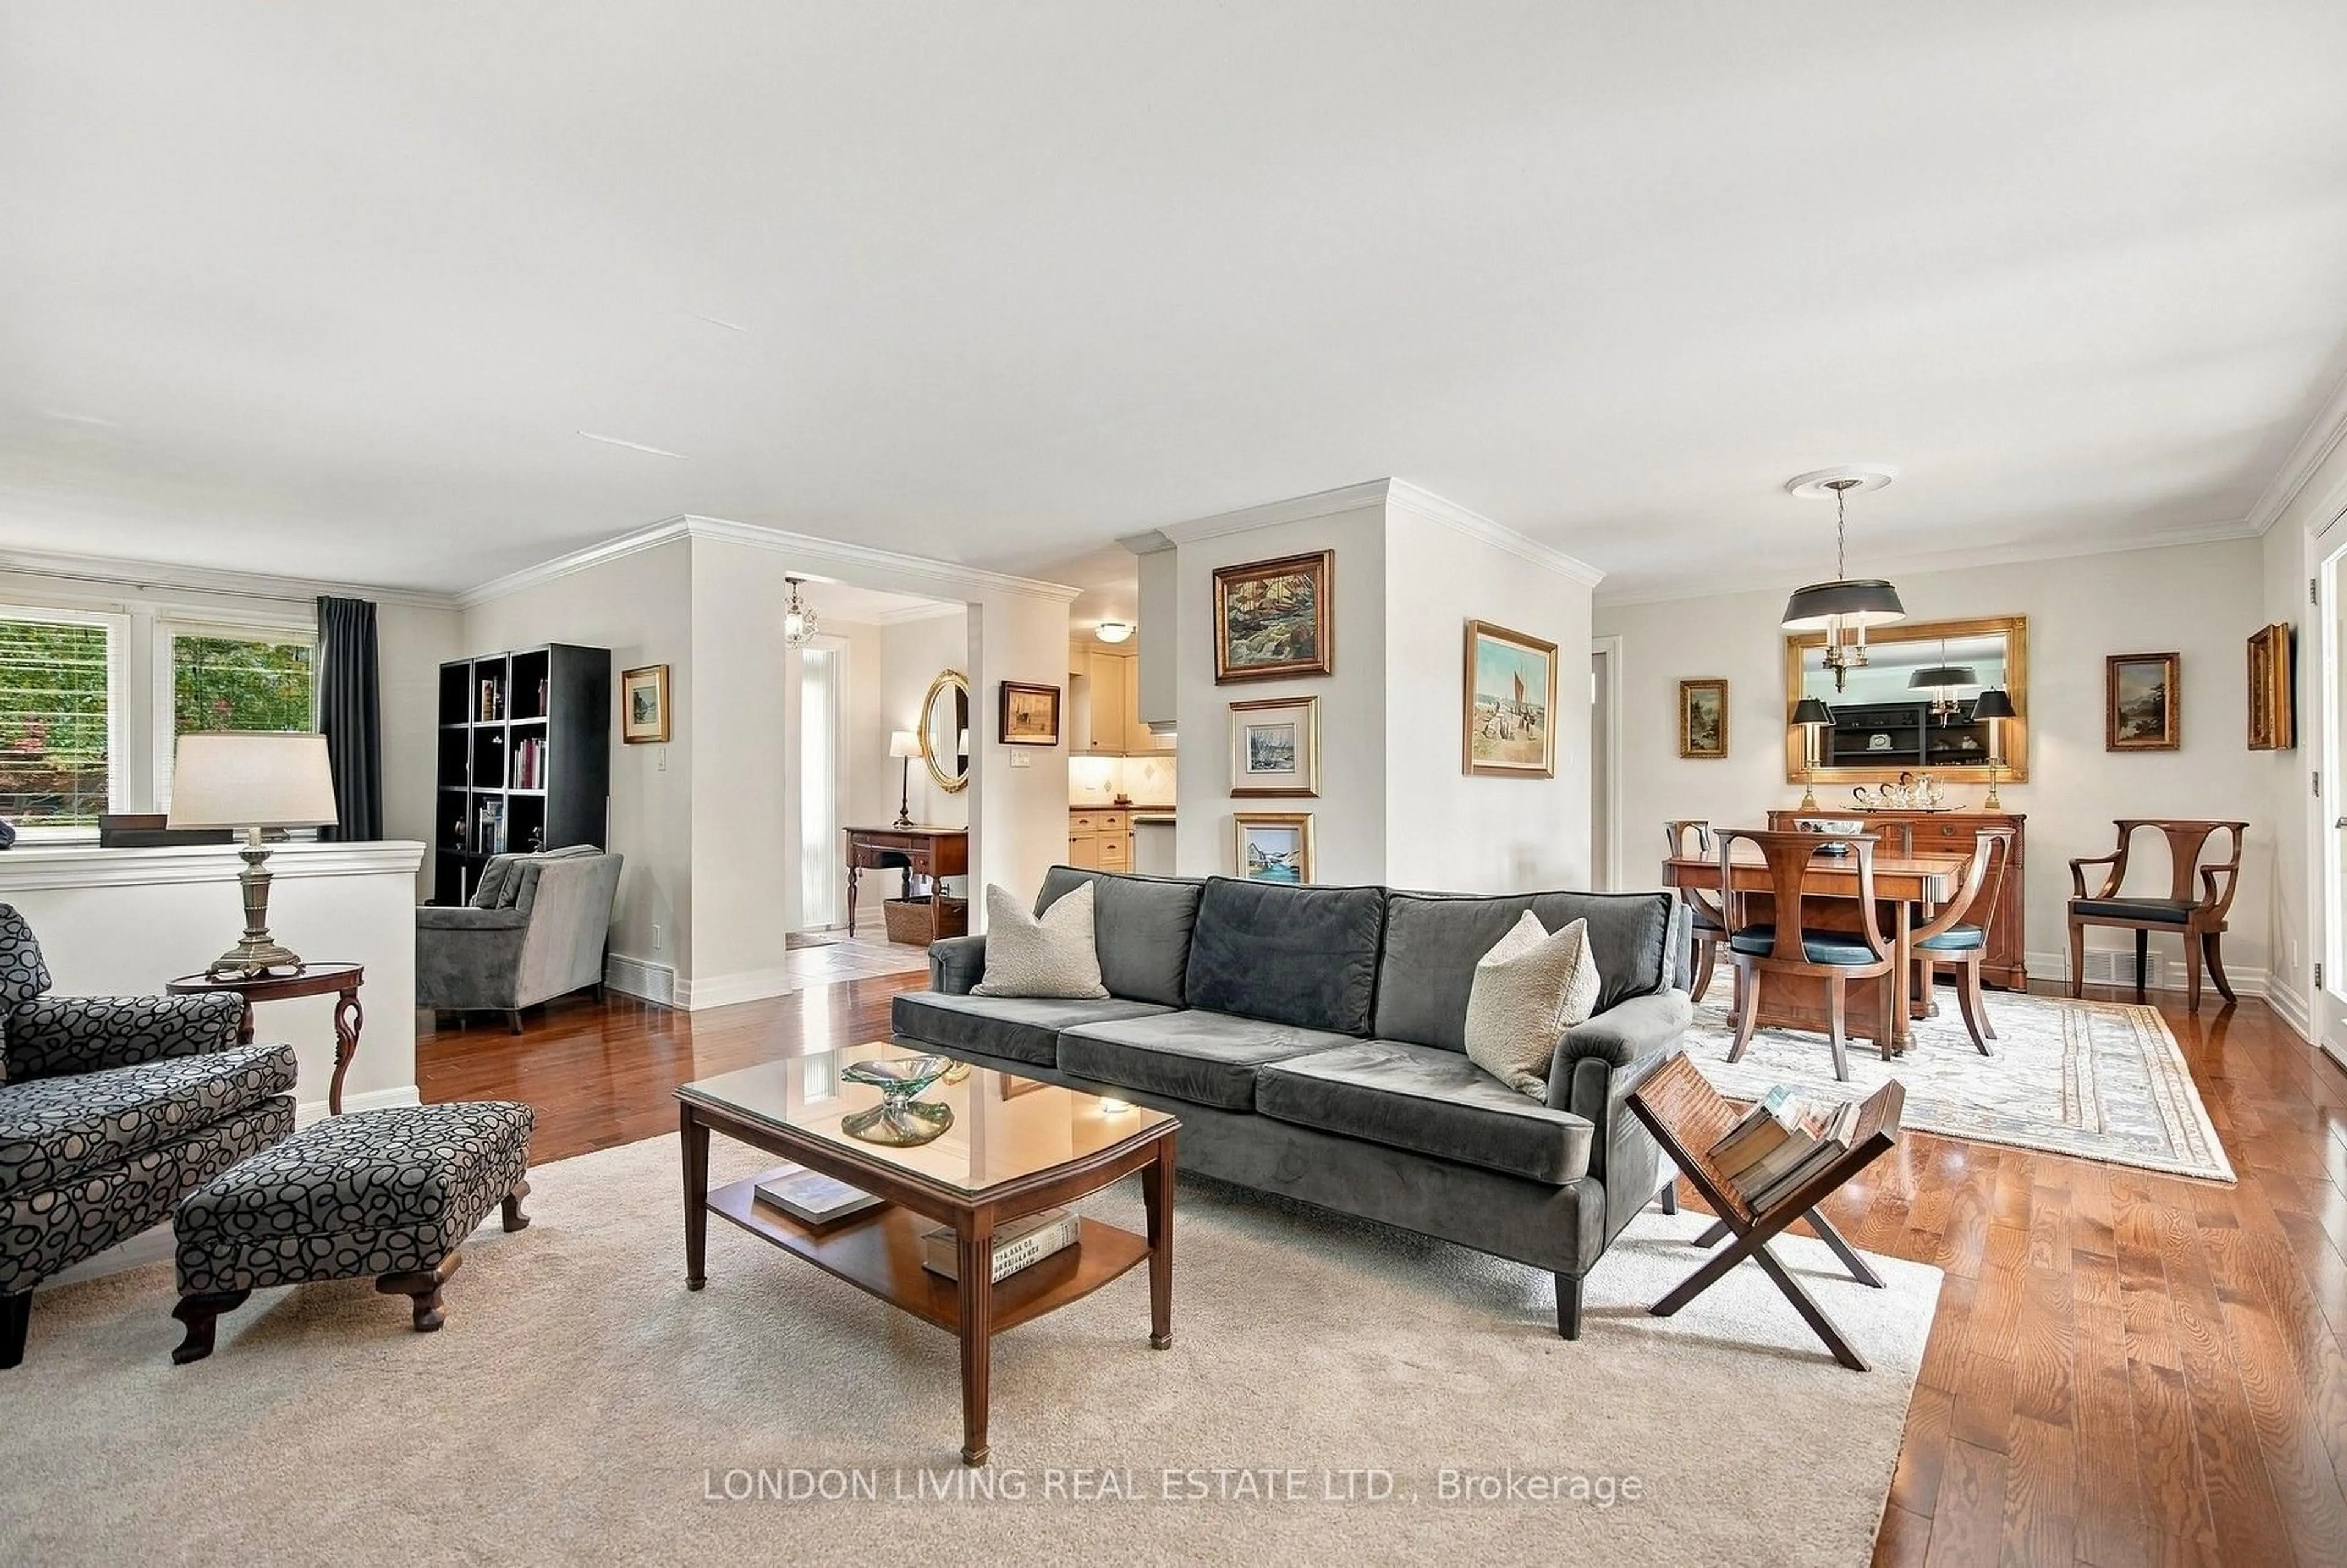
Location, location! Welcome to this premium, turnkey student investment property situated within an prime five-minute walk to the Western University (UWO) gates. This highly optimized property features five- bedrooms of which four are on the main and second floors, alongside a 5th bedroom in the basement fully finished with a kitchen 4 pce bathroom and living room. The building has undergone extensive renovations since 2019, including fully replaced windows, two updated kitchens, fully updated appliances, 2.5 modernized bathrooms, updated light fixtures, and fresh paint. Floors feature a combination of brand-new flooring and refinished, burnished hardwood. Key mechanical upgrades include a newer high-efficiency furnace and an owned water heater. Designed for low-overhead operations, the property features a separate laundry facility, all appliances included, a large detached garage with possible additional income opportunity , and a deep private driveway with ample parking. Fully leased for the upcoming 2026 to 2027 Western academic year, this property generates a strong gross income of $63,036 with a stated net of $46,609. A true turnkey operation in London's most secure rental market. Please inquire further for comprehensive lease and financial details.


Property Details

Style2-Storey
View-
Age of property51-99
SqFt~1100-1500 SqFt
Lot Size7,920 SqFt(198 x 40)
Parking Spaces8
MLS ®NumberX13170212
Community NameNorth London
Data SourceTRREB
Listing byPRIME REAL ESTATE BROKERAGE

Features

Heating: Forced Air
Cooling: Central Air
Basement: Finished, Full

Main Floor

Kitchen

13.48 x 9.97

Living

14.99 x 13.97

Br

11.48 x 9.97


Features

Lot size: 7,920 SqFt

Parking

Garage spaces 2

Garage type Detached

Other parking spaces 6

Total parking spaces 8


Property History

May 25, 2026
ListedActive
$829,900
11 hours on market
history photo preview40
Listing by trreb®
Property listed by PRIME REAL ESTATE BROKERAGE, Brokerage
Agent Banner Image
Interested in this property?Get in touch to get the inside scoop.
Market Data - North London

Geo Zone Map ThumbnailNorth London

Strong Buyer's Market

View Market Data

Detached house - for the past 30 days

Buyer's market Seller's market

Avg. Days on Market

Past 30 days

18 days

Compared to

2025

27 days

2024

20 days

2023

12 days

New Listings

Past 30 days

8 listings

Compared to

2025

15 listings

2024

18 listings

2023

8 listings

Units sold

Past 30 days

3 units

Compared to

2025

9 units

2024

11 units

2023

6 units

Median Sold Price

Past 30 days

$850,000

Compared to

2025

$838,500

2024

$770,000

2023

$802,500


Population and Demographics

Overview

Total population 9916
Average household income $144,067

Age (%)

0 to 19
17%
20 to 34
30%
35 to 49
16%
50 to 64
17%
65 and plus
21%

Household composition (%)

Single family
49%
Single person
39%
Multi person
12%
Multi family
0%

Mother tongue (%)

English
86%
Others
8%
Spanish
2%
Mandarin
1%
Arabic
1%

House tenancy (%)

Renters
52%
Owners
48%

What’s nearby?Essentials within 5 km

Local Logic

Transportation Scores

Estimated Budget