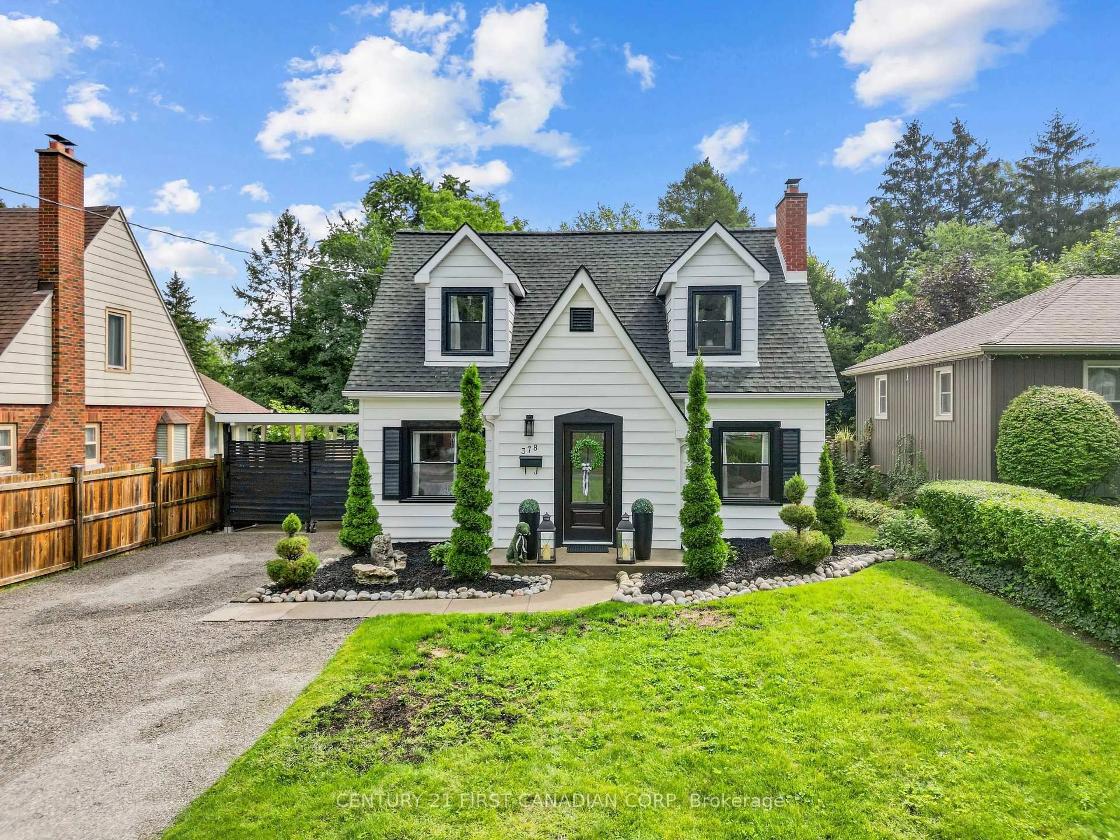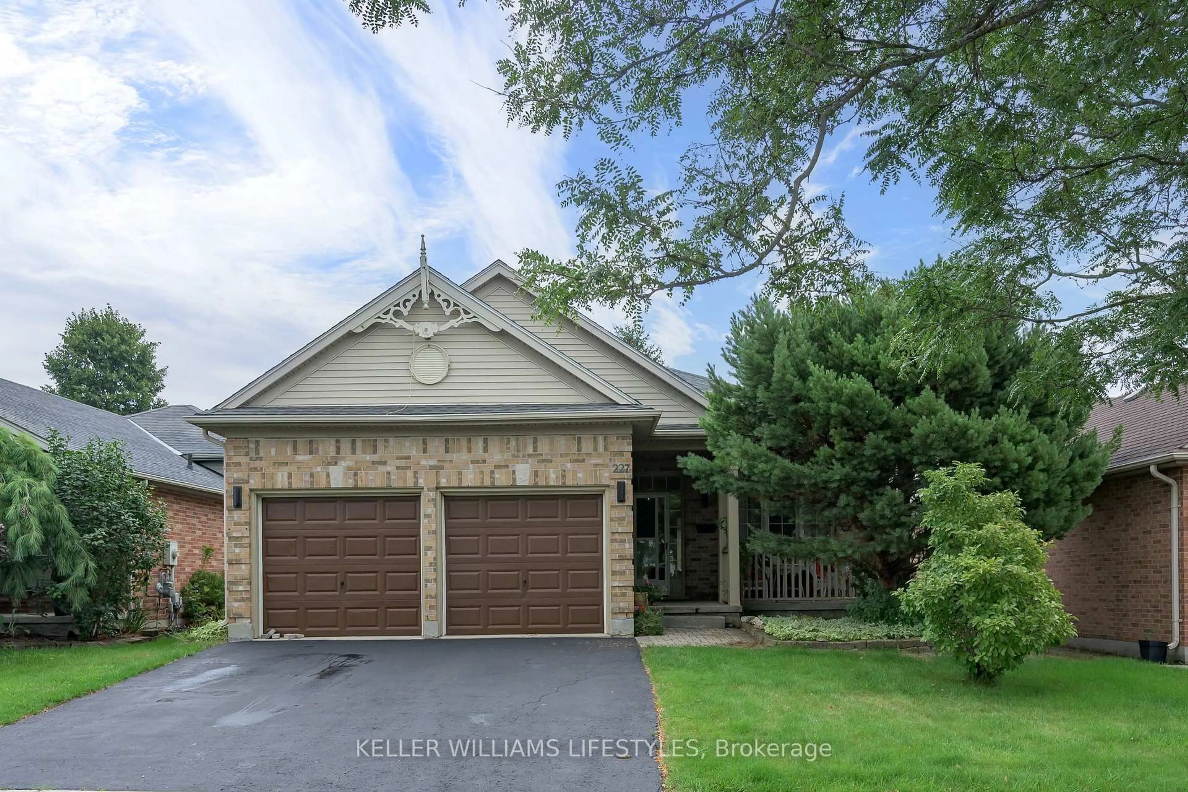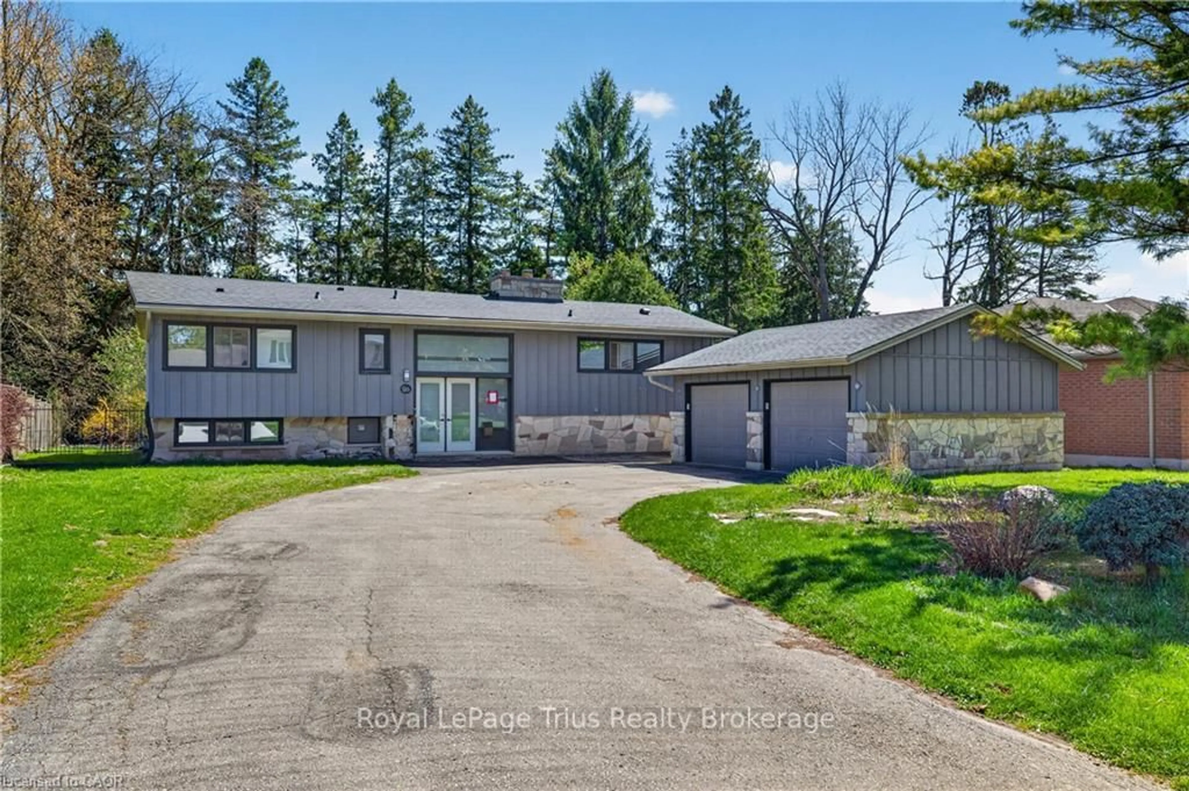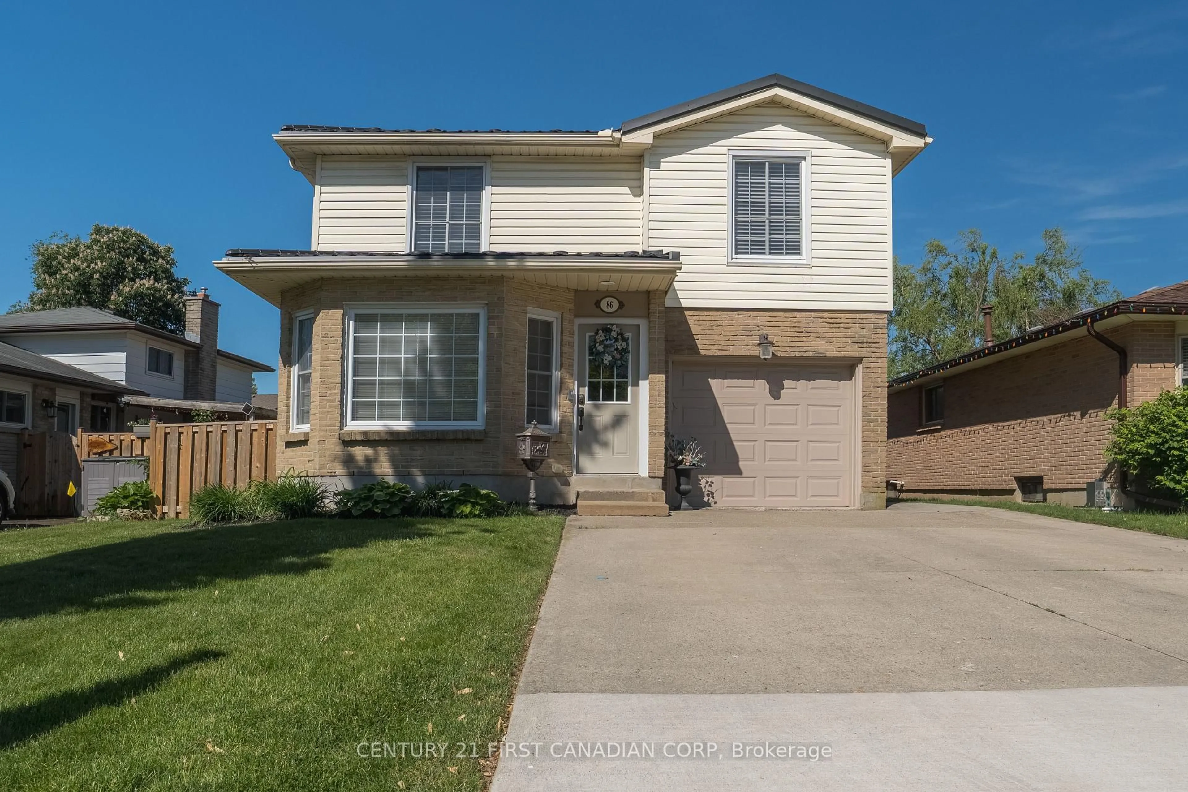
274 BLACKACRES Blvd, London North, Ontario N6G 2V2
Contact us about this property
Highlights
Estimated valueThis is the price Wahi expects this property to sell for.
The calculation is powered by our Instant Home Value Estimate, which uses current market and property price trends to estimate your home’s value with a 90% accuracy rate.Not available
Price/Sqft$480/sqft
Monthly cost
Open Calculator
Description
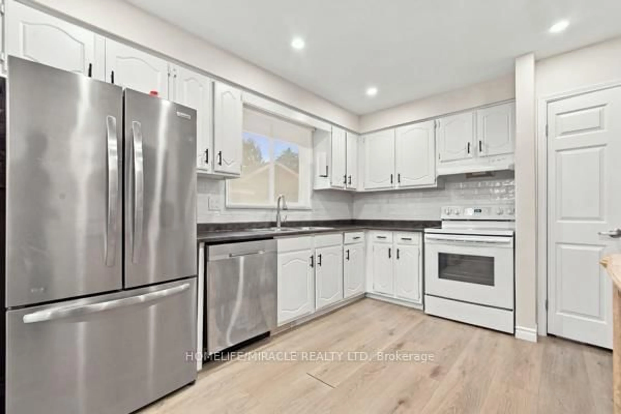
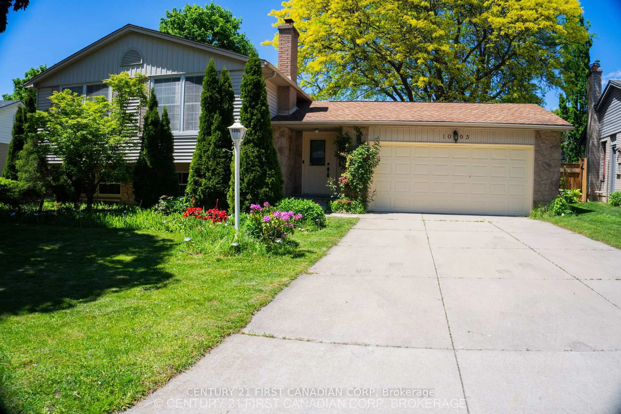
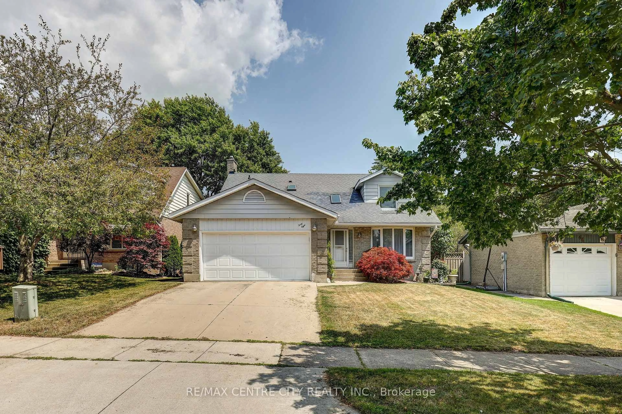
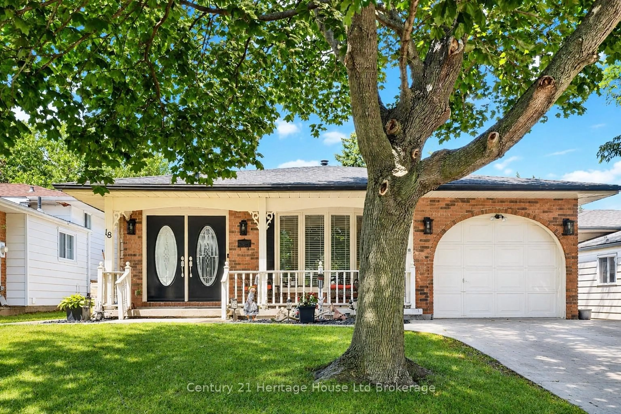
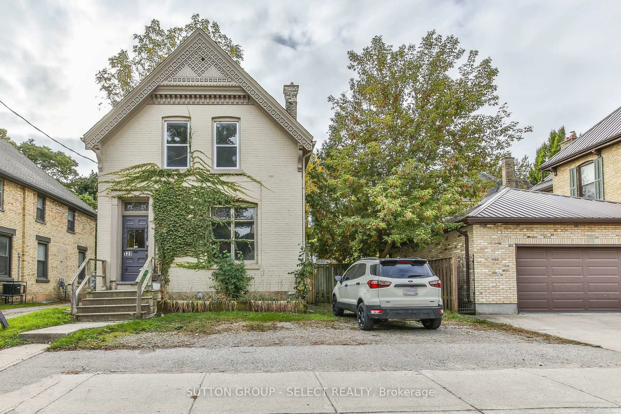
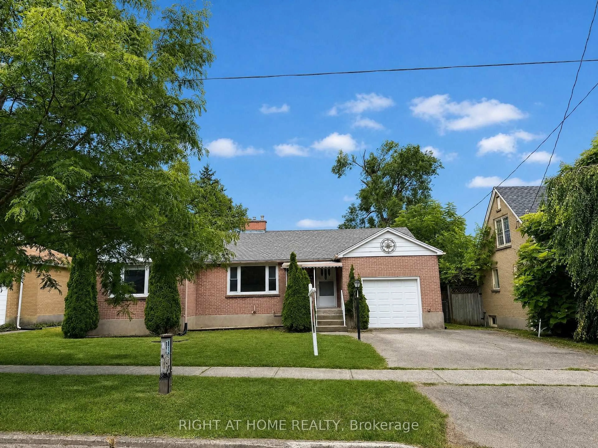
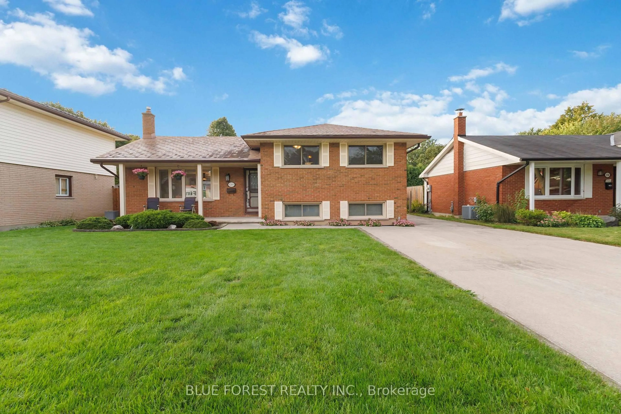
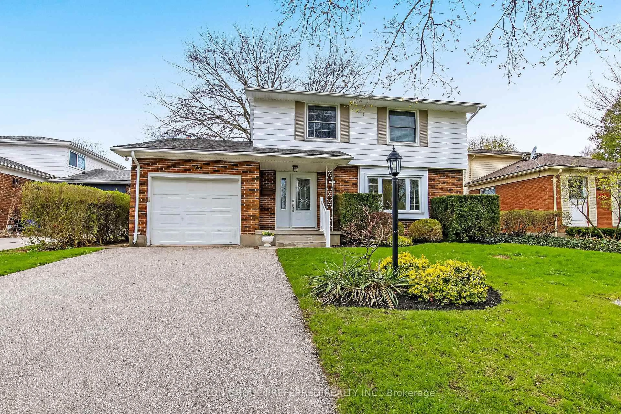
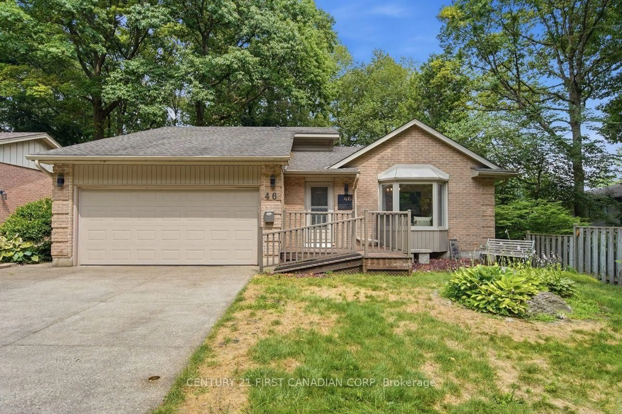
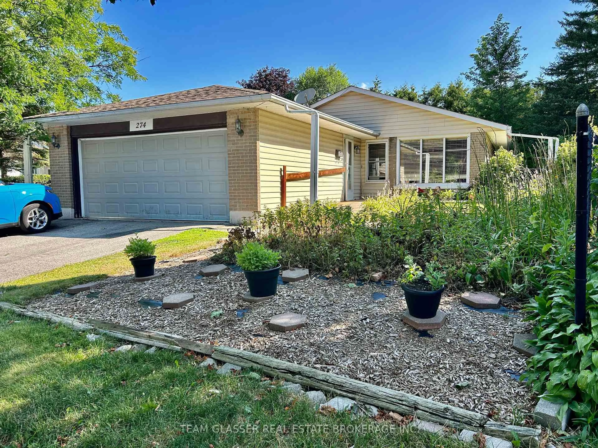
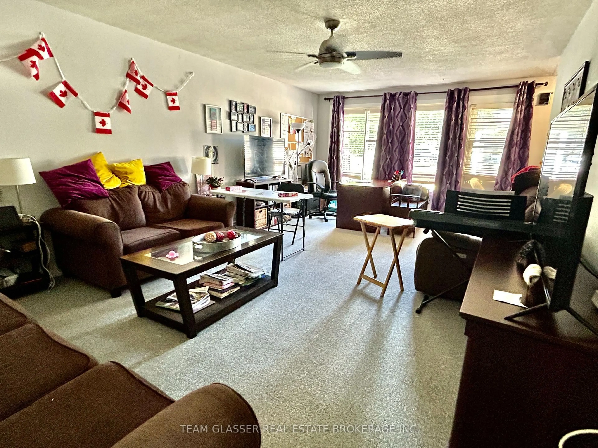
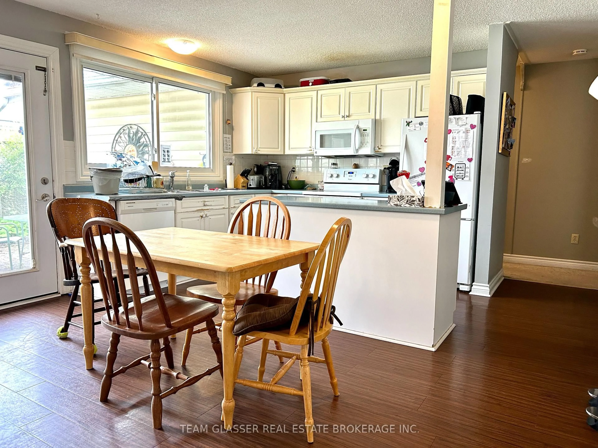
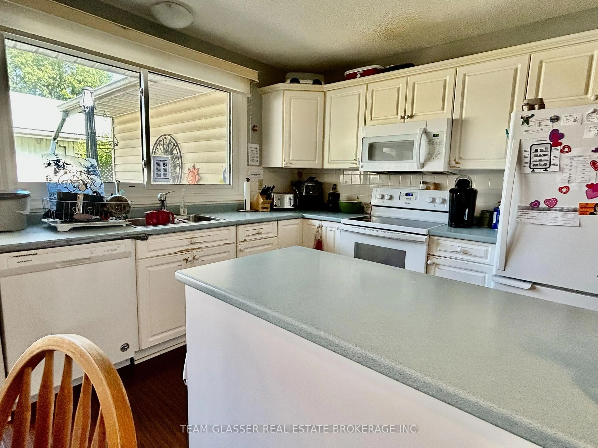
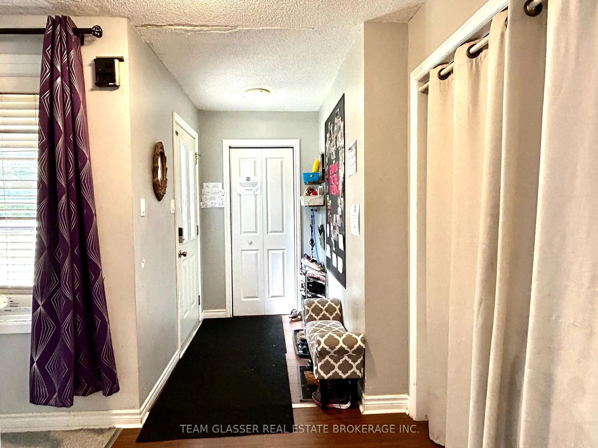
Great home in an awesome neighbourhood for anyone with Special needs and wanting One-Floor living. Built on a slab (no basement), this home has been converted for easy accessable living. Ramp at front door, and out to the private patio & yard off the kitchen & to Garage. Large livingroom with gas fireplace and bright windows. Large eat-in kitchen with working island and laundry in front closet. Patio doors out to a private courtyard style sunny patio and fabulous huge private treed yard. 2 large bedrooms + one more used as office on the north wing (pics not shown for privacy)with a 4 pc bath and then a 4th bedroom was made with half the garage with accessible 3 pc bath ensuite. The Garage / Used for storage now also has a ramp. The home has a few extra accessible features and was used for many years to house special needs folks amidst great neighbours. Great treed backyard needs some your gardening skills. Tenants leaving in September so vacant possession is given. Electric heat with window and standing A/C. 24 Hour Appointment is needed with special consideration. Great home for a "Golden Girls" set-up home! On a bus route, parking for 4 cars (not in garage), nice front court-yard. Bungalow living ! Owner is related to the realtor
Property Details
Interior
Features
Main Floor
Bathroom
3.53 x 1.553 Pc Ensuite
Laundry
2.13 x 1.22Bathroom
2.6 x 2.04th Br
4.7 x 3.35Carpet Free
Exterior
Features
Parking
Garage spaces -
Garage type -
Total parking spaces 4
Property History
 31
31