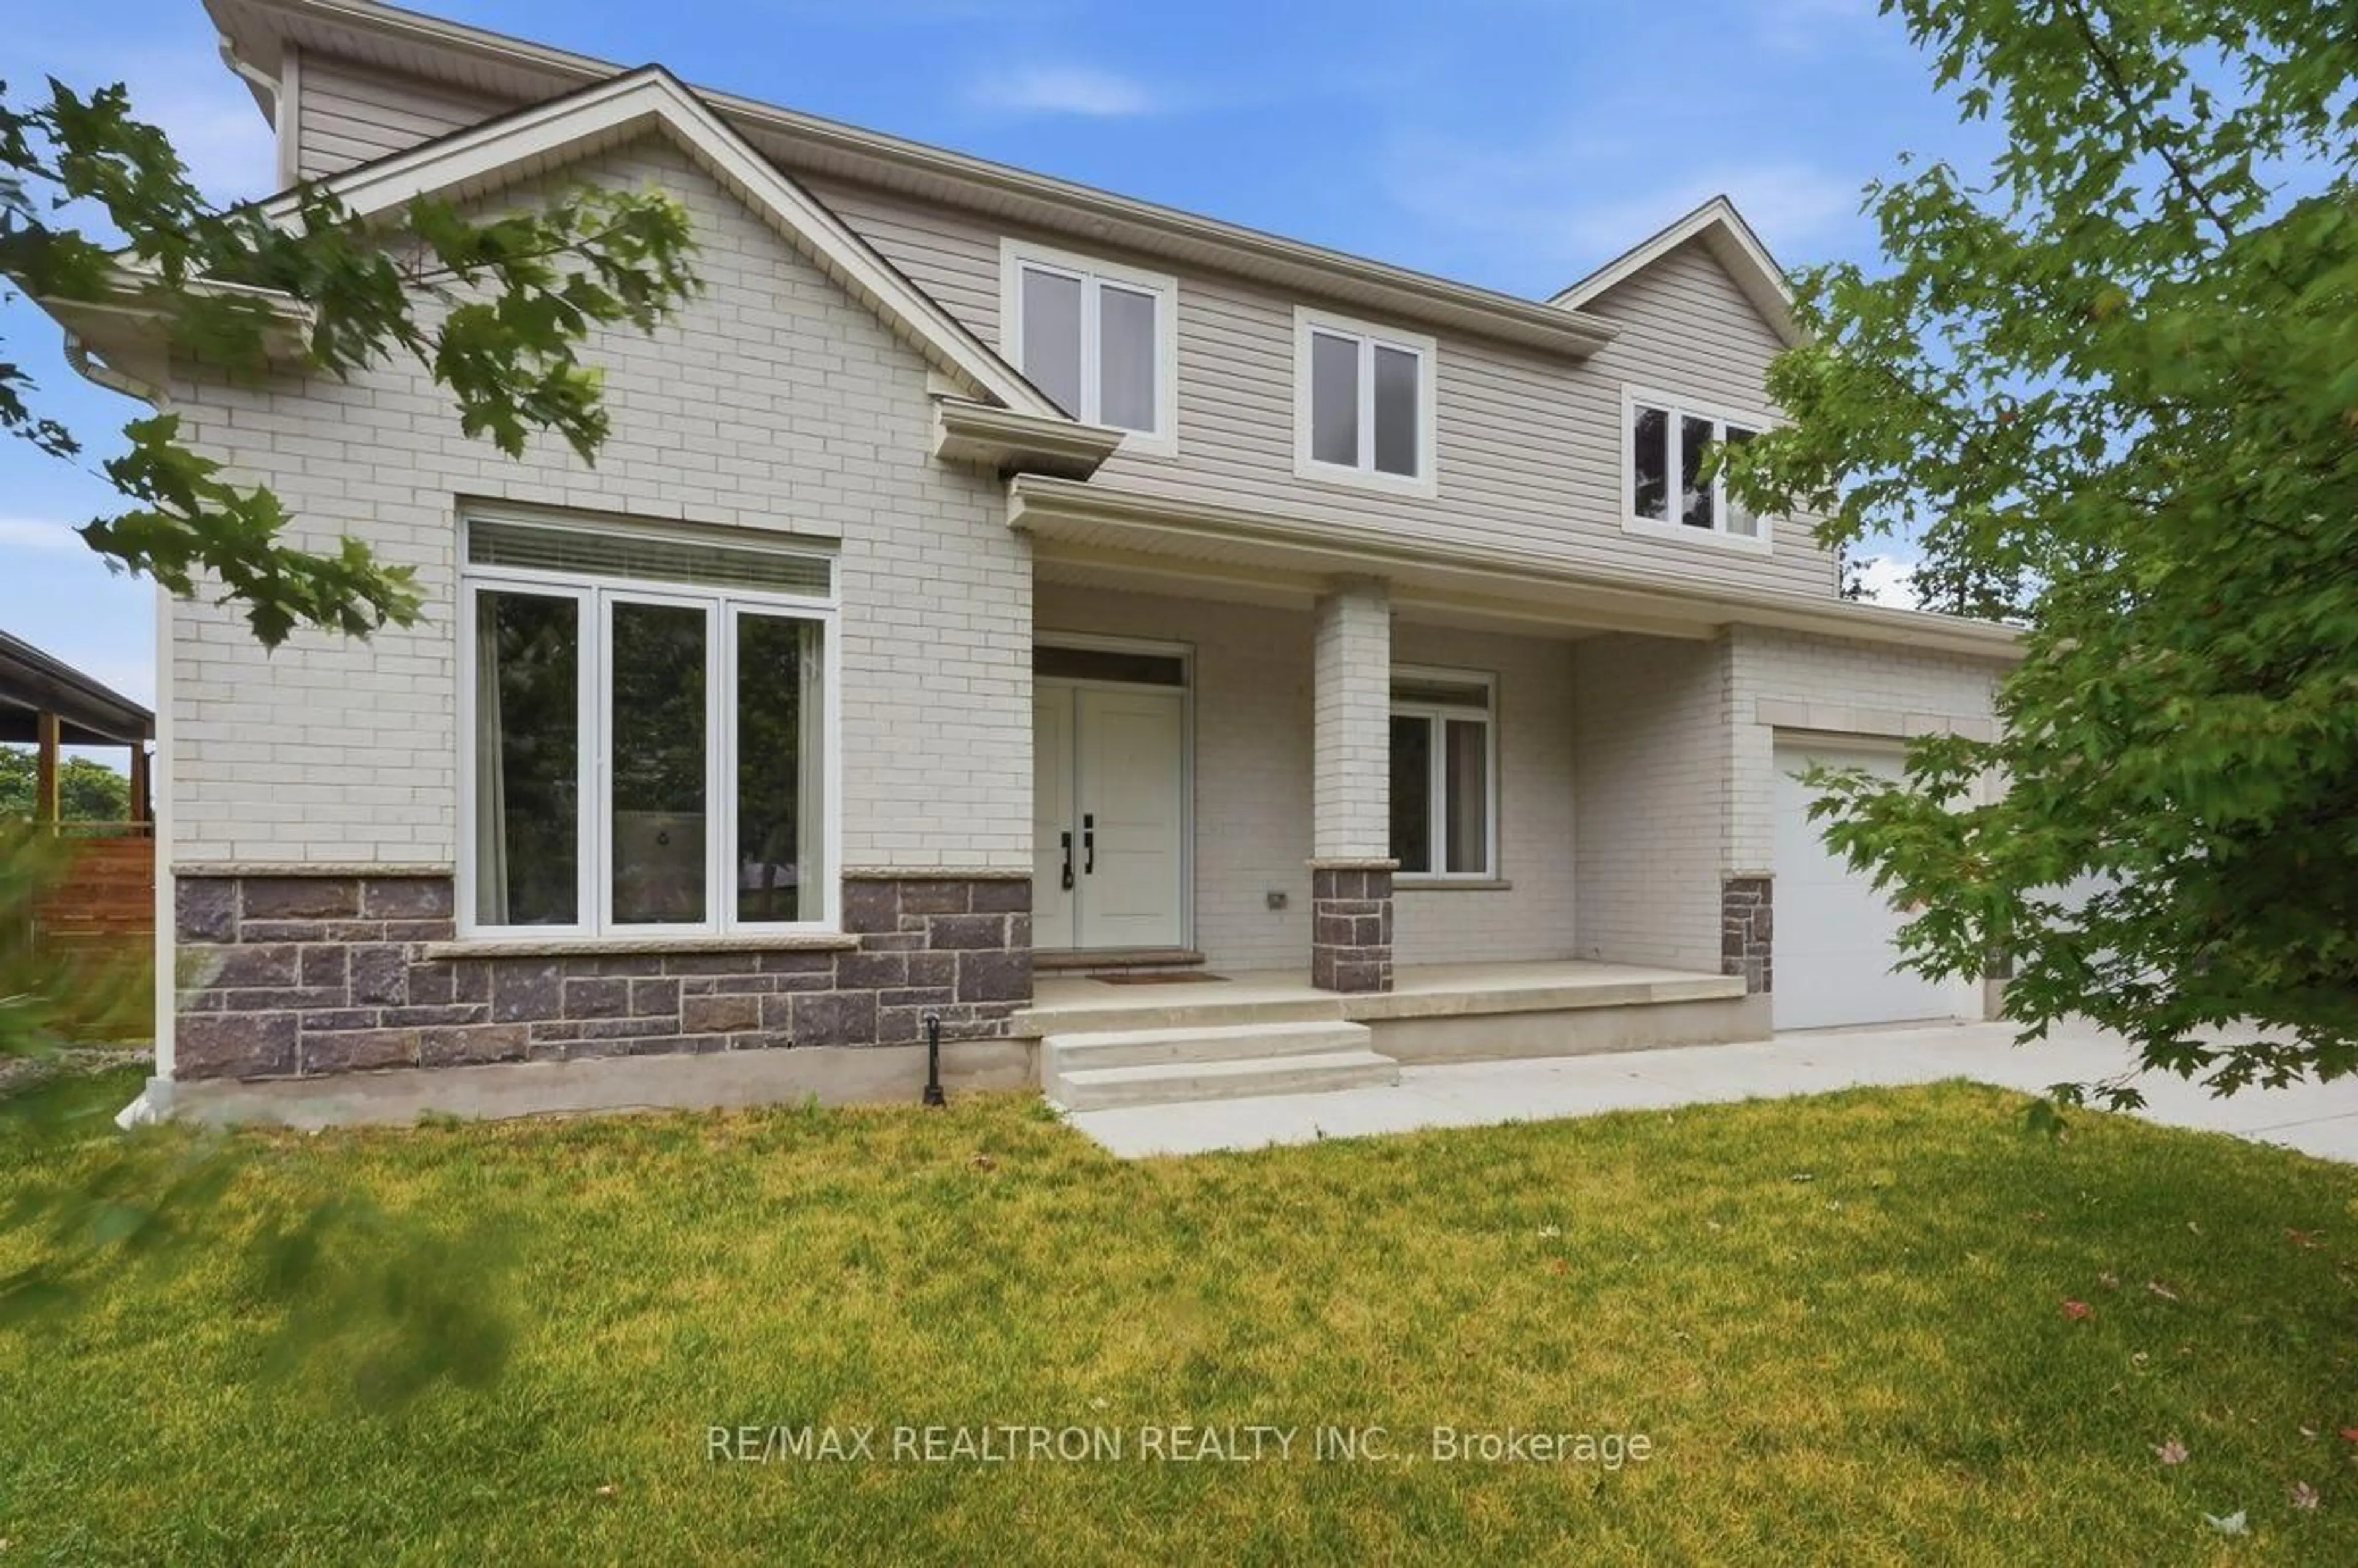
191 Wychwood Park, London North, Ontario N6G 1S3
Contact us about this property
Highlights
Estimated valueThis is the price Wahi expects this property to sell for.
The calculation is powered by our Instant Home Value Estimate, which uses current market and property price trends to estimate your home’s value with a 90% accuracy rate.Not available
Price/Sqft$384/sqft
Monthly cost
Open Calculator
Description
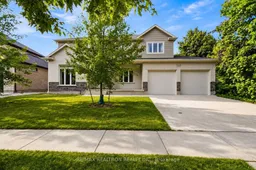
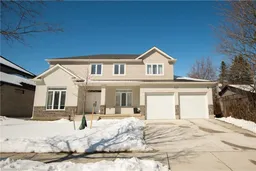
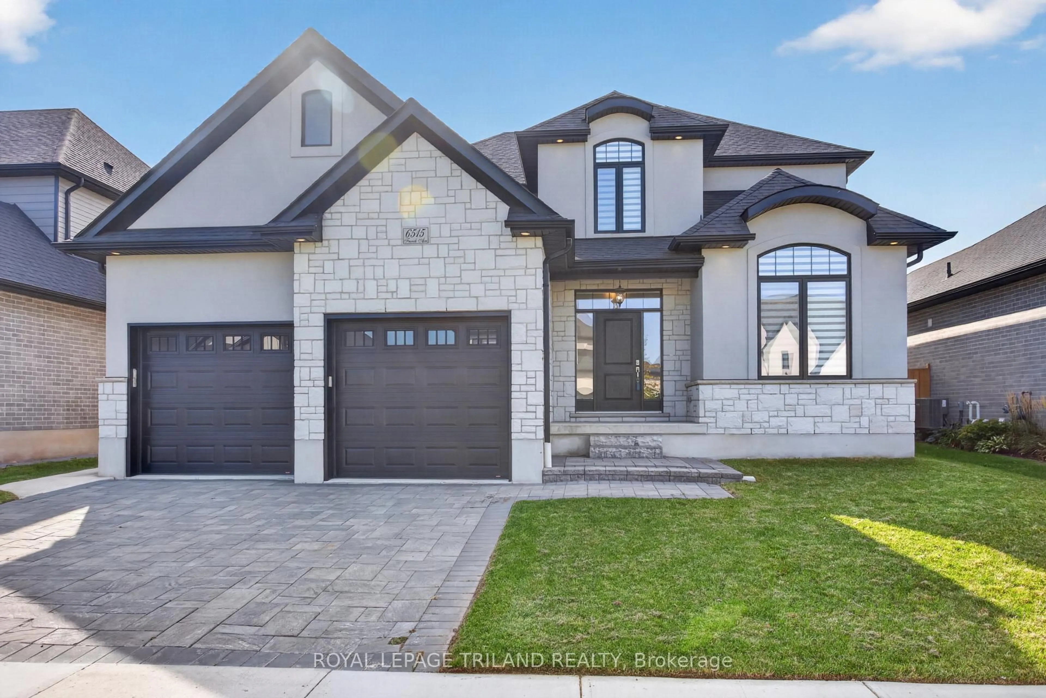
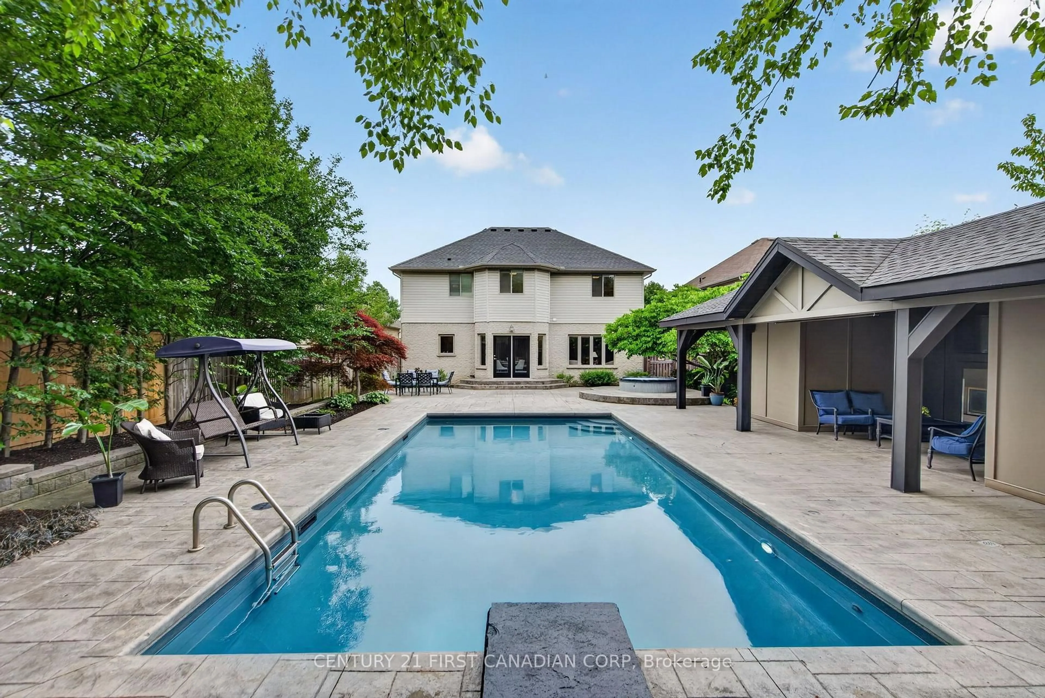
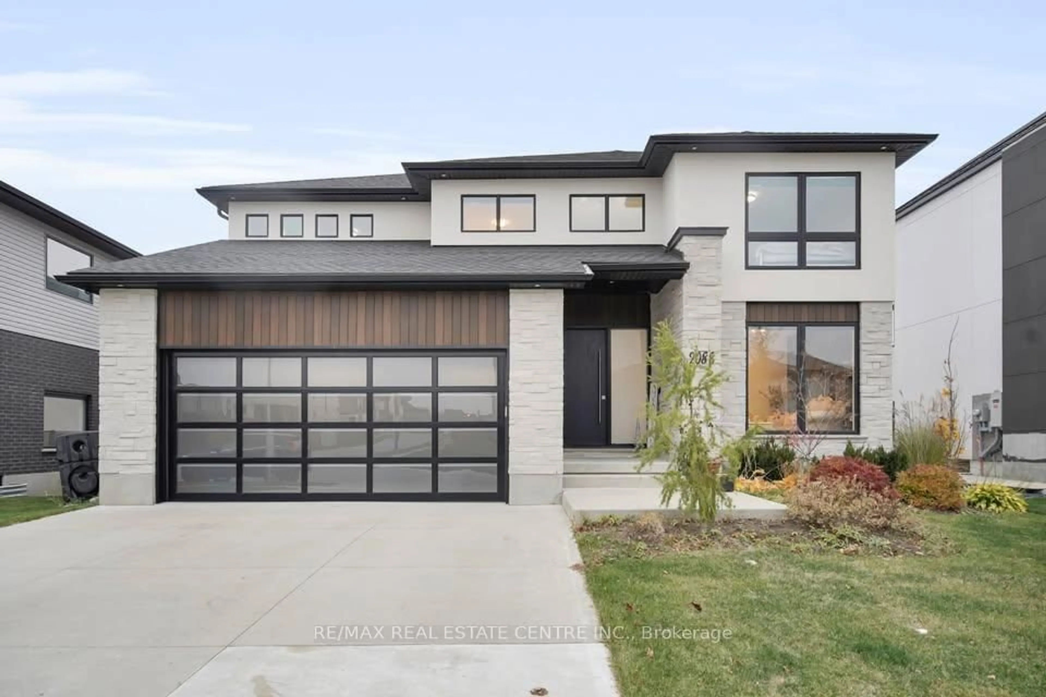
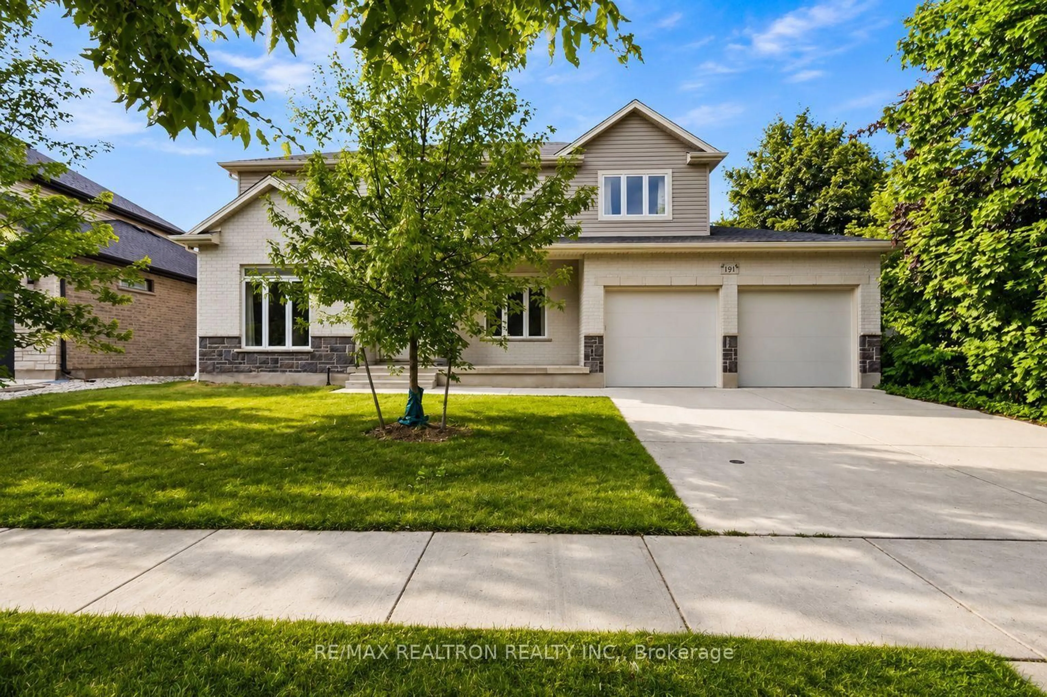
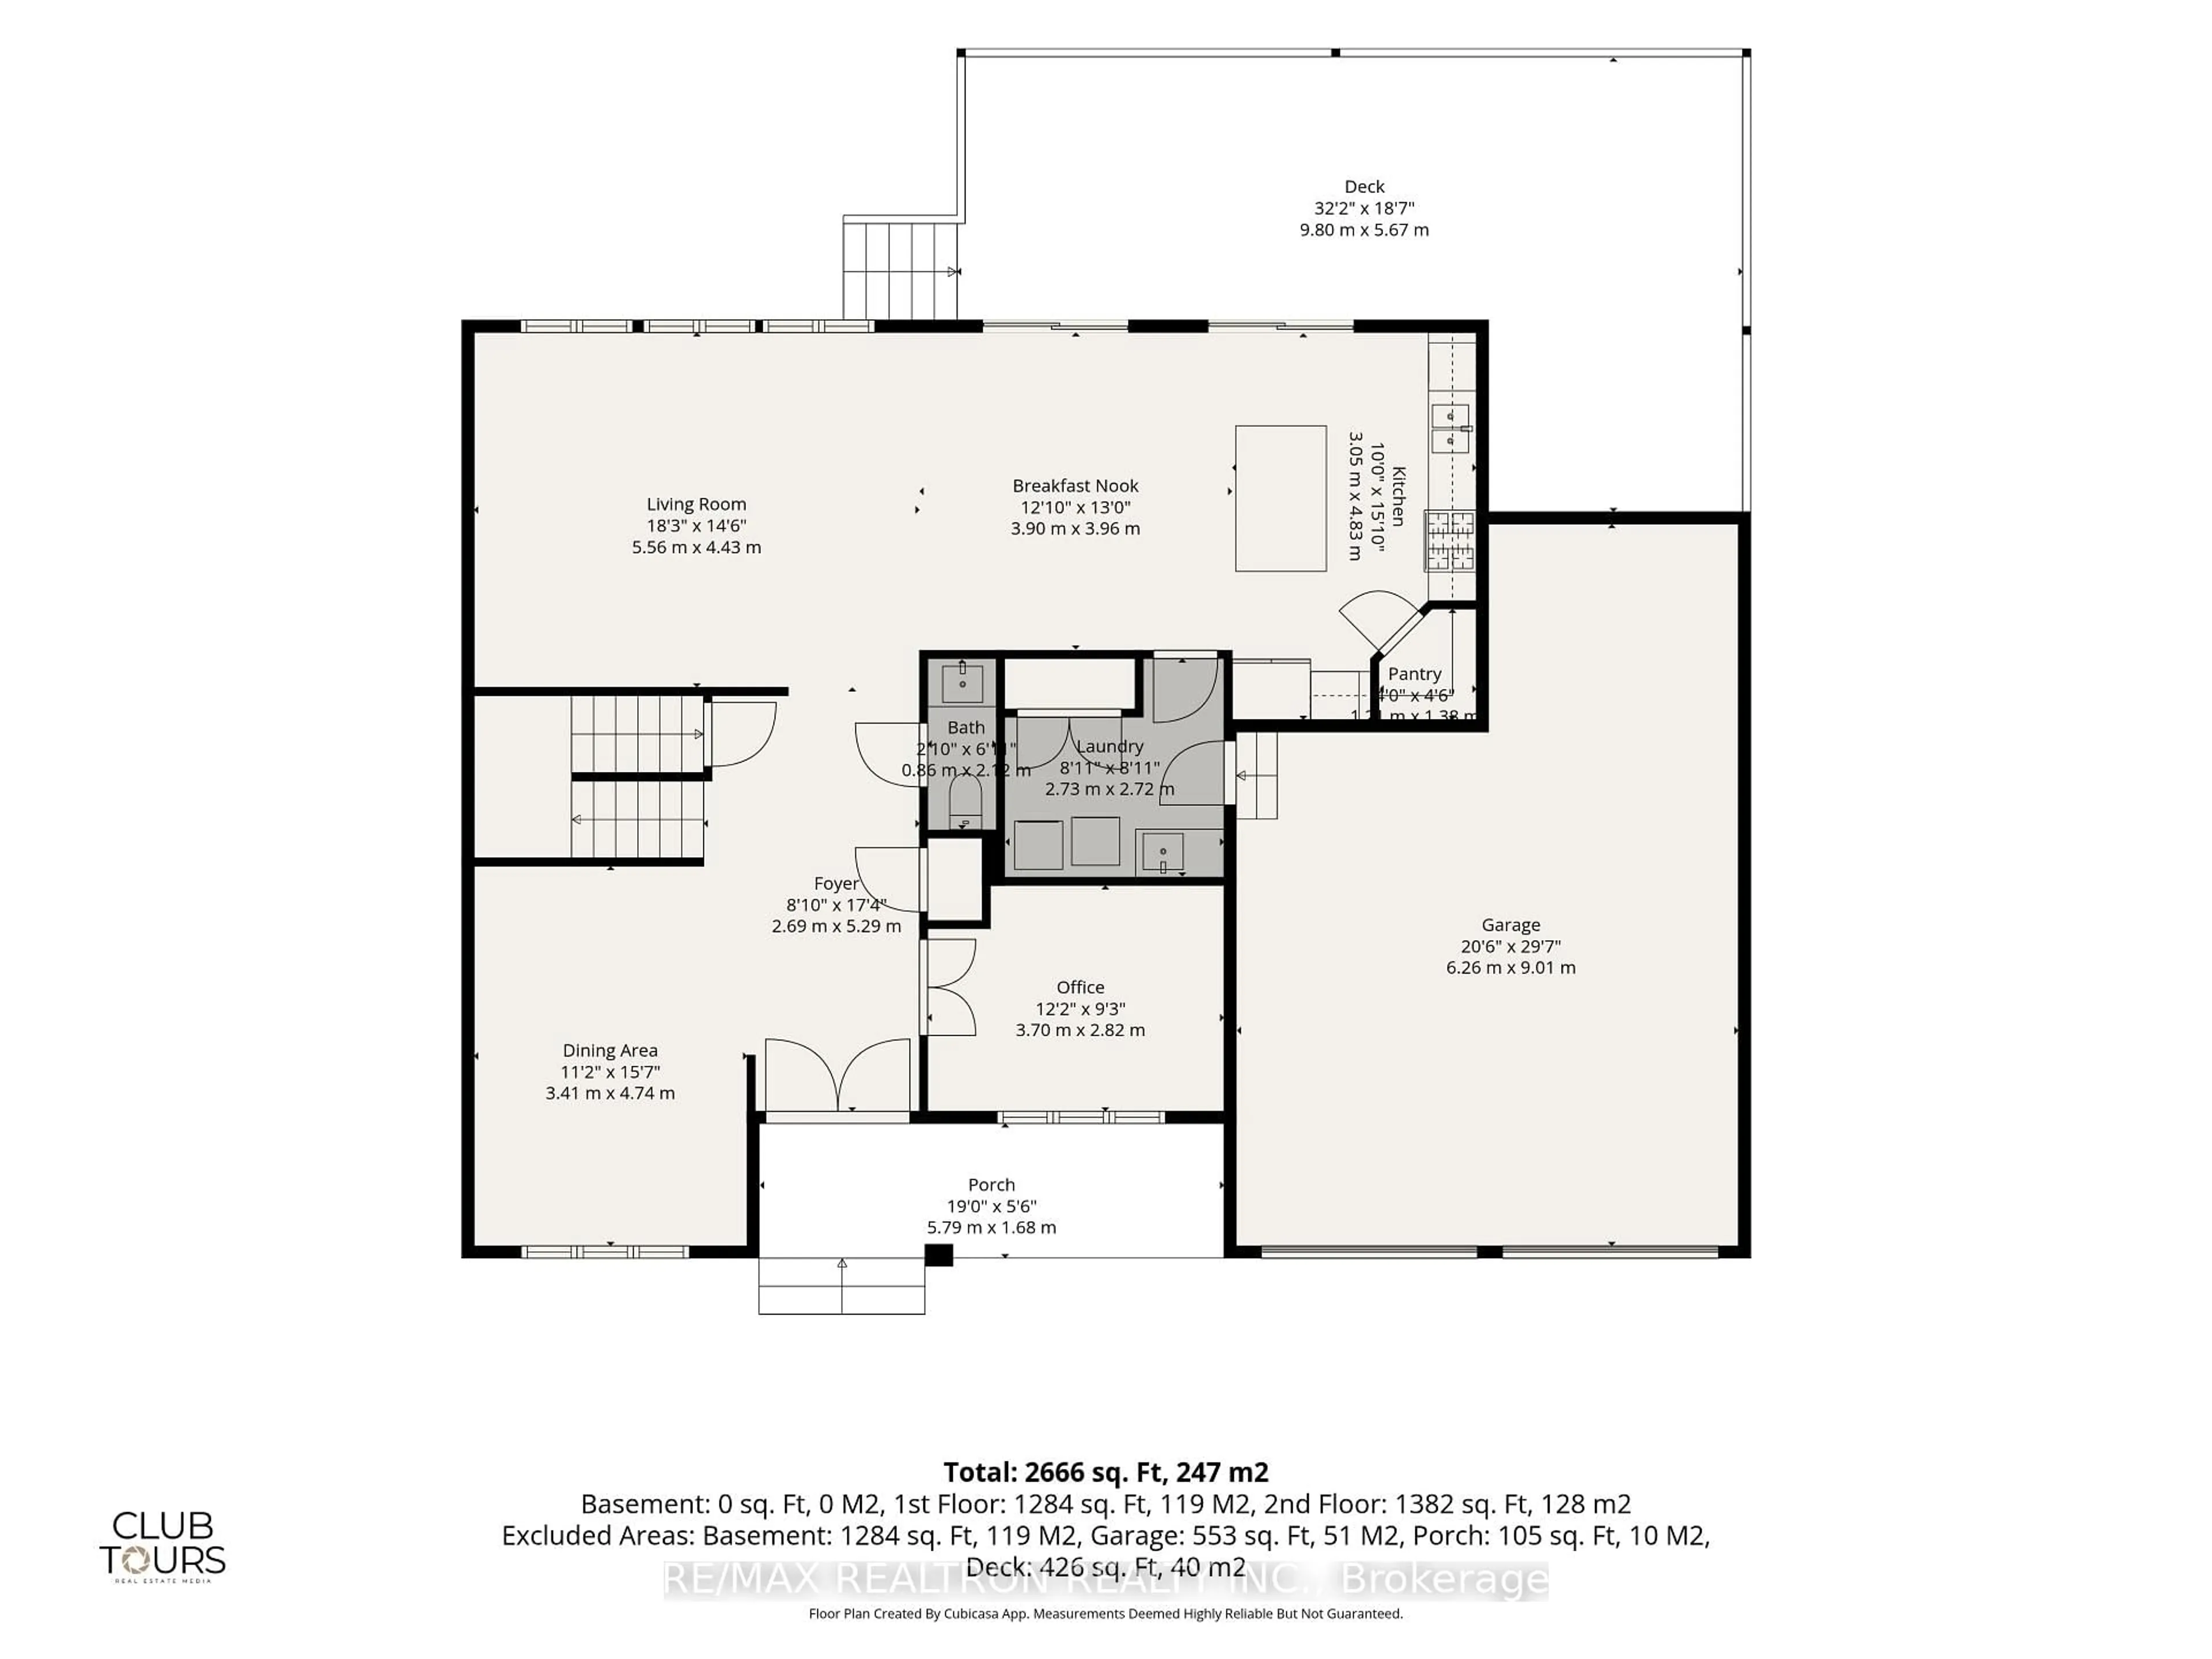
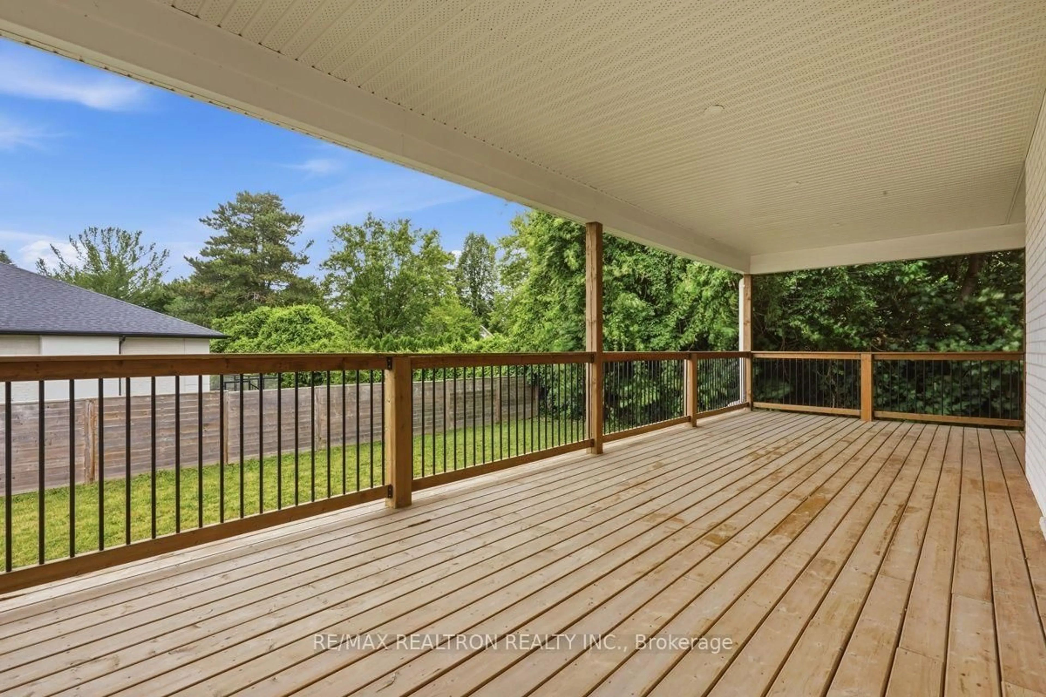
A RARE 2021-BUILT HOME IN THE HEART OF SHERWOOD FOREST, offering modern comfort within one of North London's most established neighbourhoods. With mature tree-lined streets, generous lots and a strong sense of community, Sherwood Forest offers a setting newer subdivisions cannot replicate. Walk just 12 minutes to Orchard Park Public School, with Western University, Masonville Mall, parks and trails all nearby. Set on an oversized 7,500+ sq. ft. pie-shaped fenced lot, this 4-bedroom, 3.5-bathroom home features an impressive L-shaped covered deck and a unique garage with additional storage. A welcoming foyer introduces a bright interior with engineered hardwood flooring, 9' ceilings and 8' doors. The versatile main floor includes a private enclosed room ideal for an office, playroom or guest space, a separate family room and formal dining room. At the back of the home, the open-concept living, dinette and kitchen area is anchored by a striking row of oversized windows, filling the space with natural light and creating a seamless visual connection to the backyard and covered deck. A walk-in pantry provides valuable everyday storage. Upstairs, the rare family-friendly layout offers 4 spacious bedrooms and 3 full bathrooms, including 2 ensuite bedrooms and walk-in closets in 3 of the 4 bedrooms. The primary suite features a tray ceiling, walk-in closet and luxurious 5-piece ensuite with double vanity, freestanding tub and glass shower. The second bedroom has its own walk-in closet and private 3-piece ensuite, ideal for guests, teenagers or multigenerational living-while the remaining bedrooms share a 5-piece bathroom. The bright lookout basement features oversized windows and excellent potential for additional bedrooms, recreation space, a home gym or future in-law suite. Still covered under Tarion Warranty, this is a rare opportunity to enjoy the space and functionality of a newer home without giving up the character, convenience and enduring appeal of Sherwood Forest.
Property Details
Interior
Features
Main Floor
Foyer
2.69 x 5.29Hardwood Floor
Dining
3.41 x 4.74hardwood floor / Large Window
Office
3.7 x 2.82hardwood floor / Enclosed / Large Window
Living
5.56 x 4.43hardwood floor / Open Concept / O/Looks Backyard
Exterior
Features
Parking
Garage spaces 2
Garage type Attached
Other parking spaces 2
Total parking spaces 4
Property History
 50
50