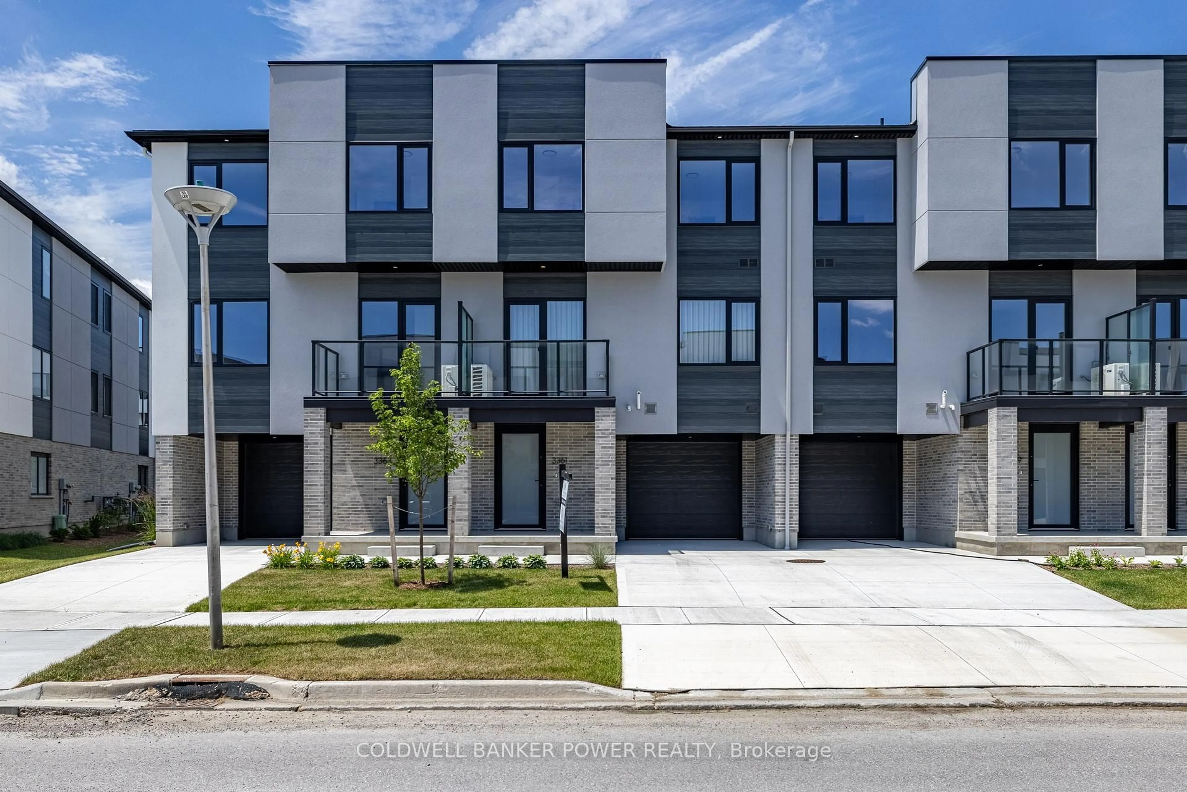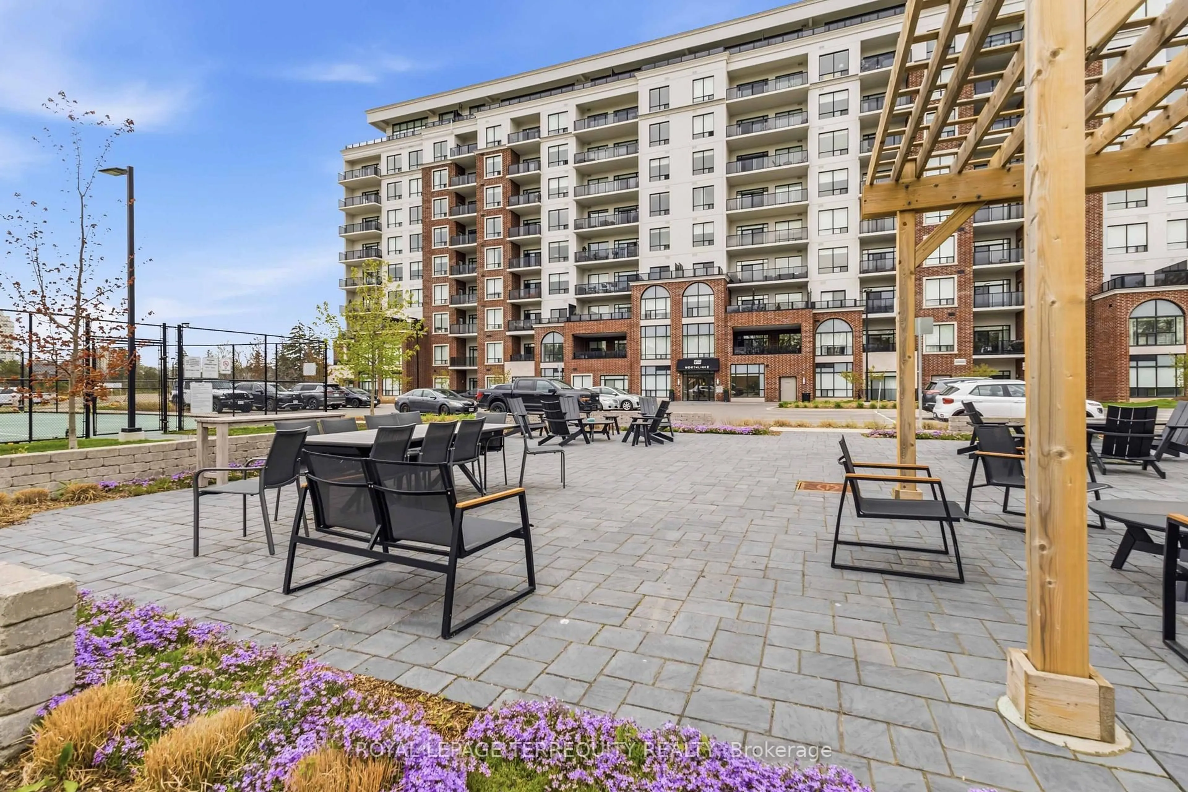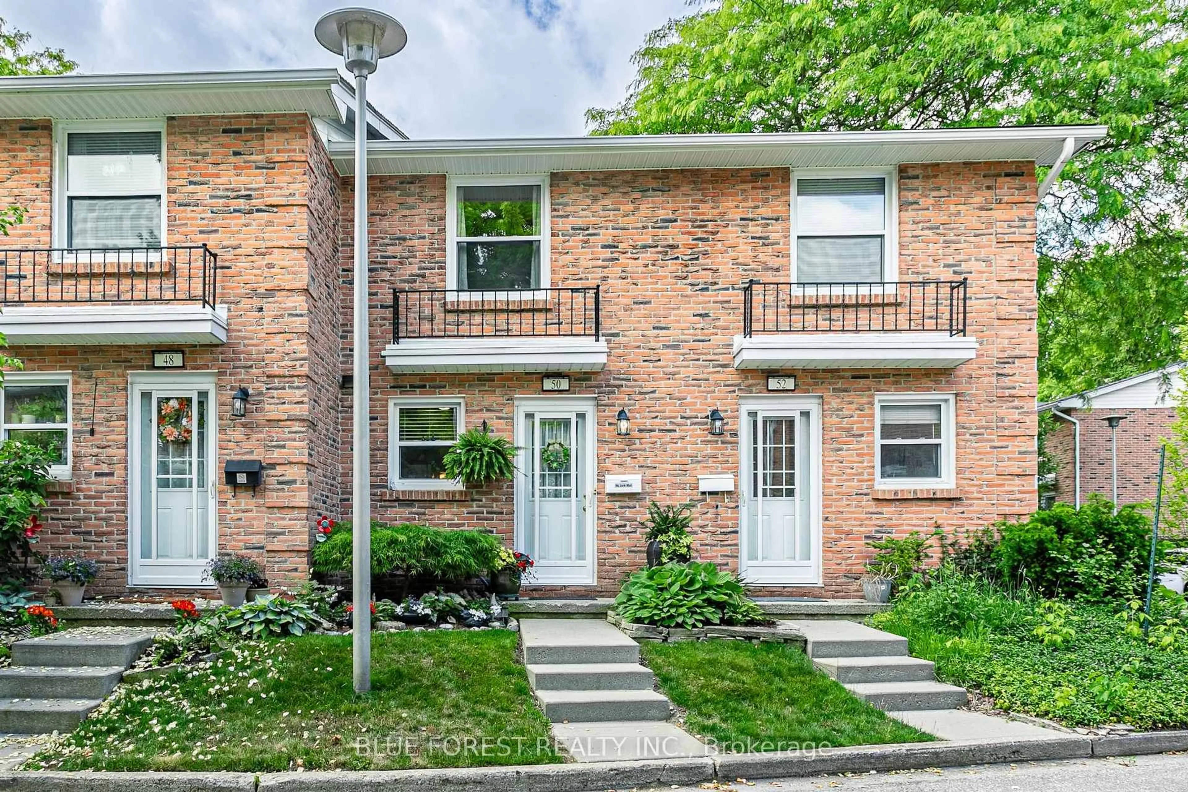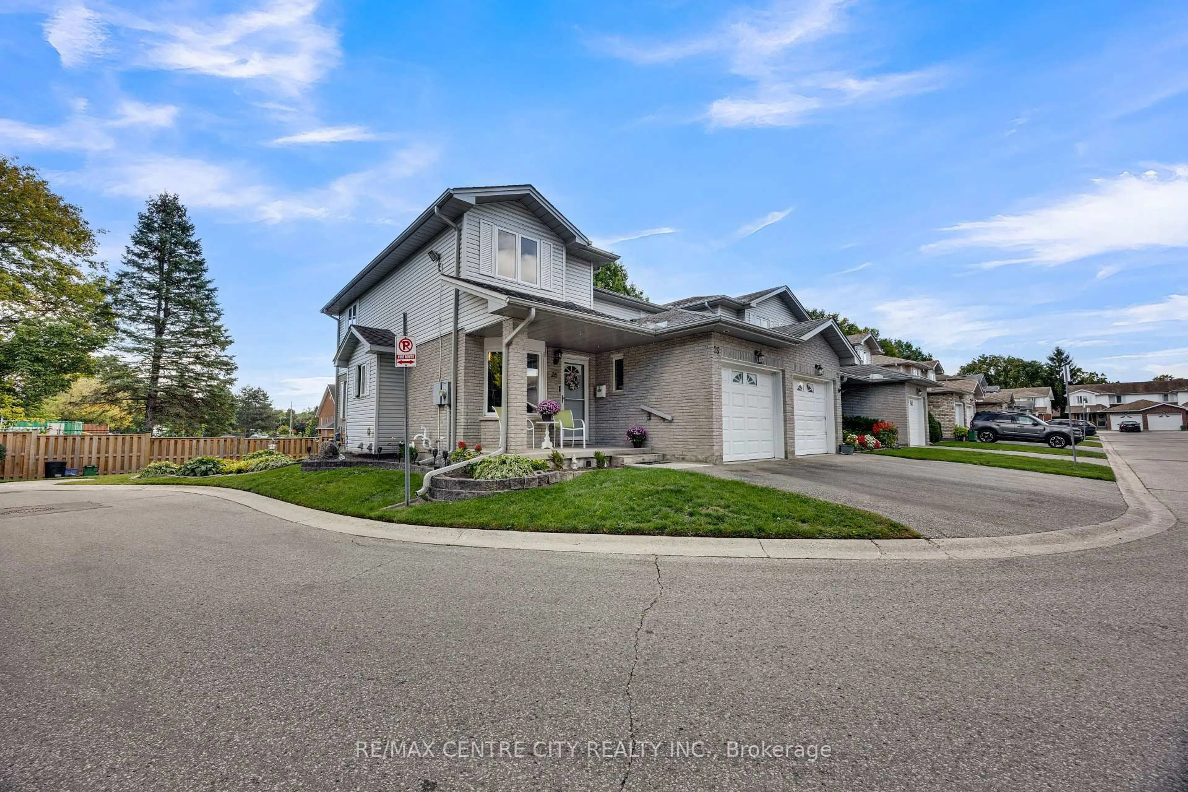
122 Sherwood Forest Sq #7, London North, Ontario N6G 5G8
Contact us about this property
Highlights
Estimated valueThis is the price Wahi expects this property to sell for.
The calculation is powered by our Instant Home Value Estimate, which uses current market and property price trends to estimate your home’s value with a 90% accuracy rate.Not available
Price/Sqft$325/sqft
Monthly cost
Open Calculator
Description
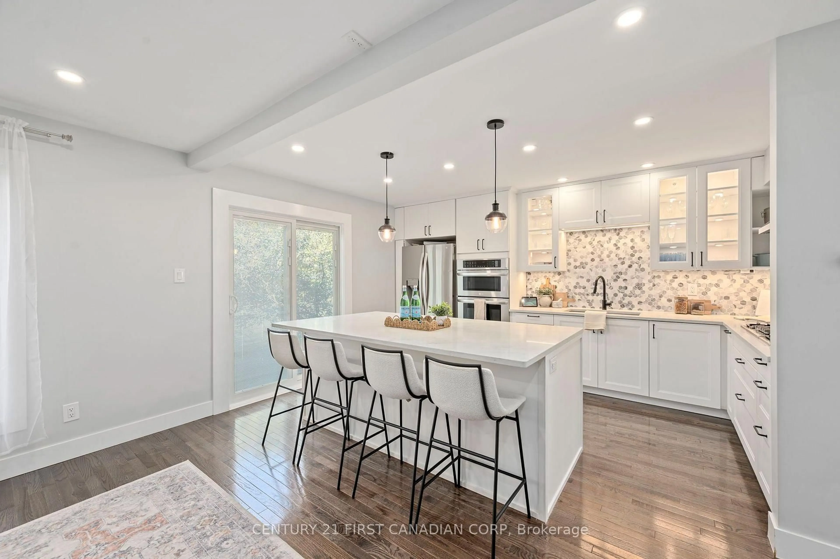
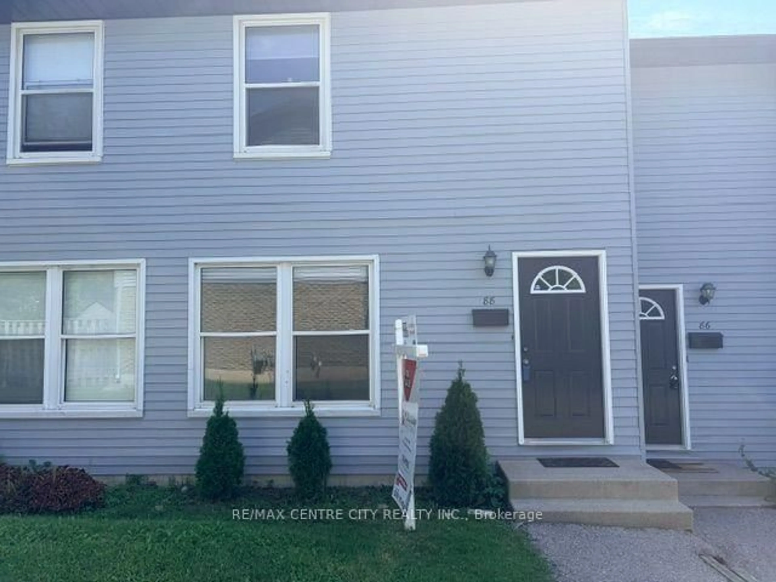
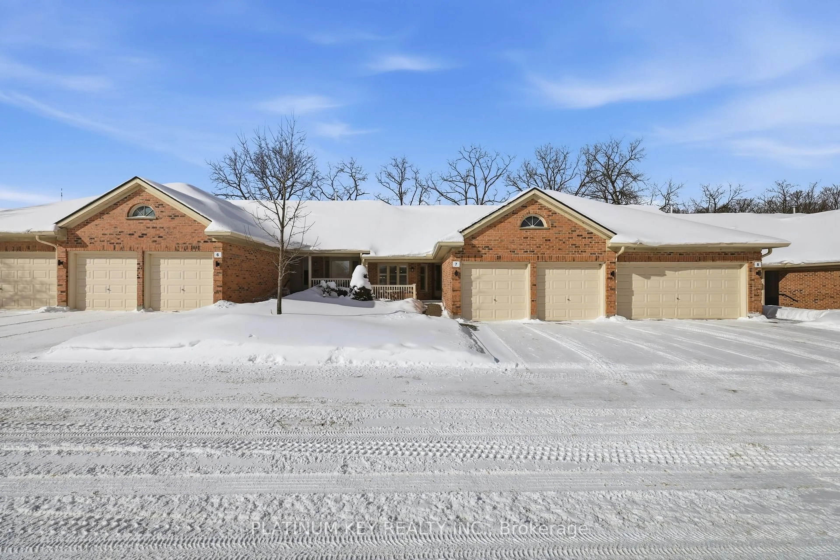
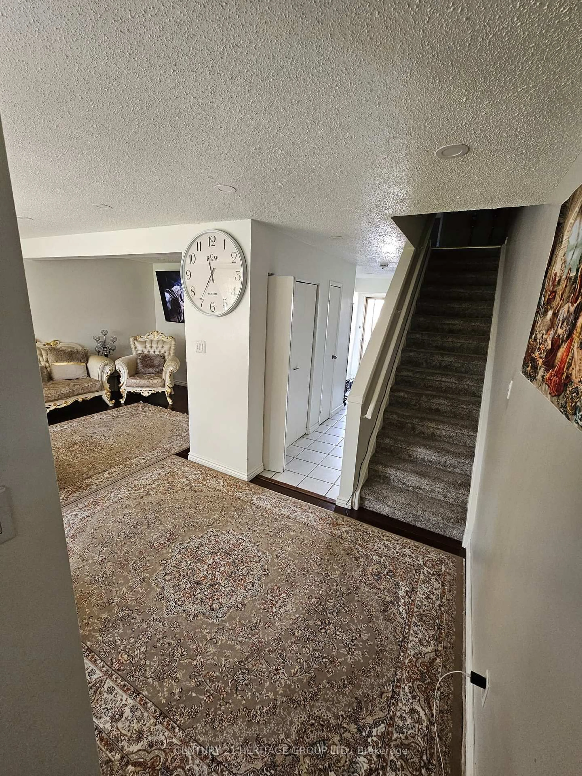
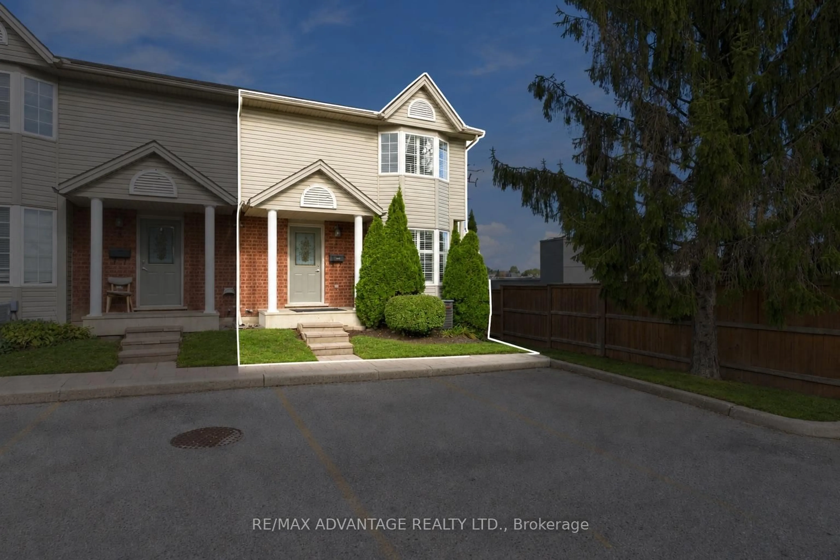
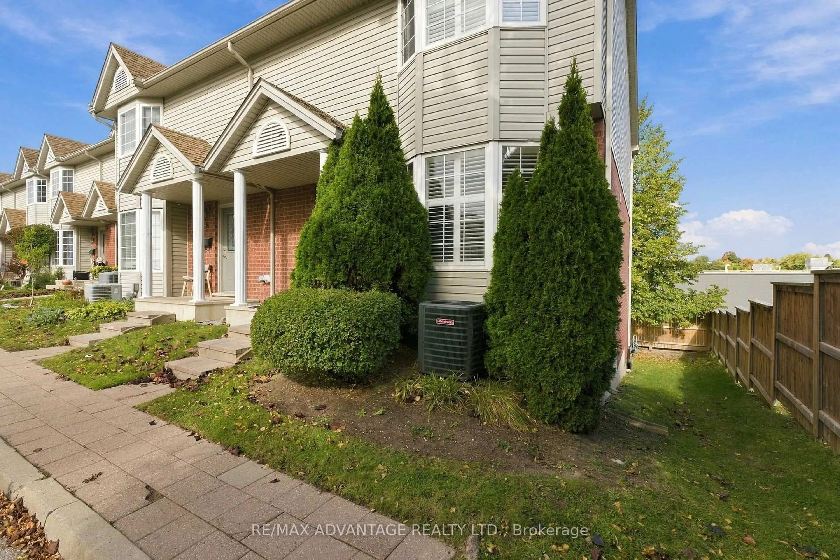
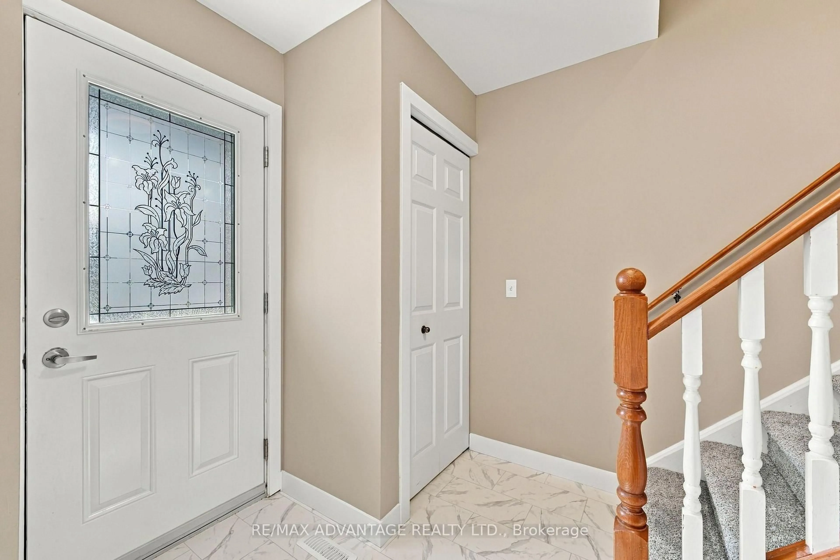
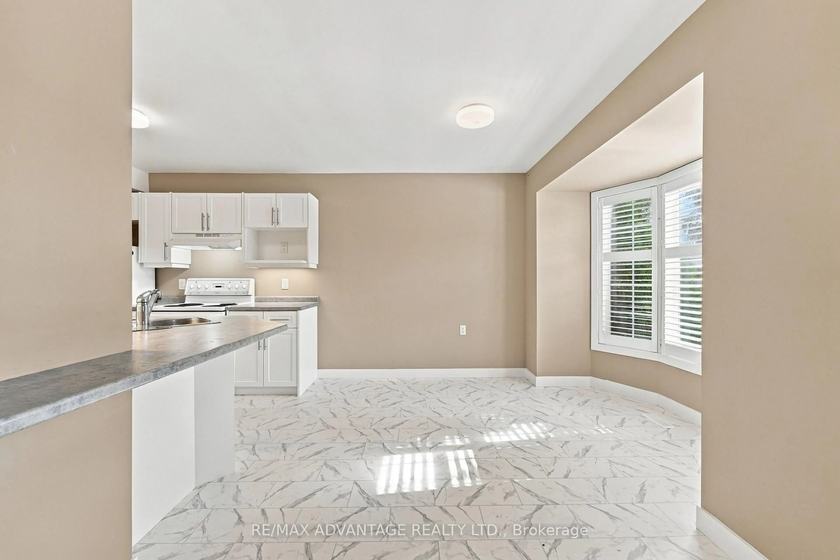
Fully renovated and move-in ready! This corner-unit walk-out townhouse in North London is perfect for growing families, young professionals or investors. Fresh renovations were completed in 2026 including: all-new flooring throughout, a brand new kitchen, a new HVAC system and a new electrical panel, so there's nothing to do but settle in. The main floor consists of a foyer + front closet, spacious dine-in kitchen, powder room and large living room with access to a balcony at the back, perfect for morning coffee & summer evenings. The 2nd floor holds 3 bedrooms, including a large primary bedroom & ample closet space + 4 piece bathroom. The walkout lower level features a rec room, a second living area and plenty of storage. In-law suite potential! Well maintained and freshly renovated, this home is ready for its next family.Walk to Sherwood Forest Mall for groceries, restaurants and a medical clinic. Close to Costco, schools, Sherwood Forest Park, Medway Valley Heritage Forest trails, University Hospital and Masonville Place.
Property Details
Interior
Features
Main Floor
Foyer
2.05 x 4.62Dining
3.73 x 3.39Kitchen
2.88 x 2.65Living
5.88 x 4.09Exterior
Features
Parking
Garage spaces -
Garage type -
Total parking spaces 1
Condo Details
Inclusions
Property History
 39
39