34 Diamond Crt, London North, Ontario N6G 4Y9
Contact us about this property
Highlights
Estimated valueThis is the price Wahi expects this property to sell for.
The calculation is powered by our Instant Home Value Estimate, which uses current market and property price trends to estimate your home’s value with a 90% accuracy rate.Not available
Price/Sqft$359/sqft
Monthly cost
Open Calculator
Description
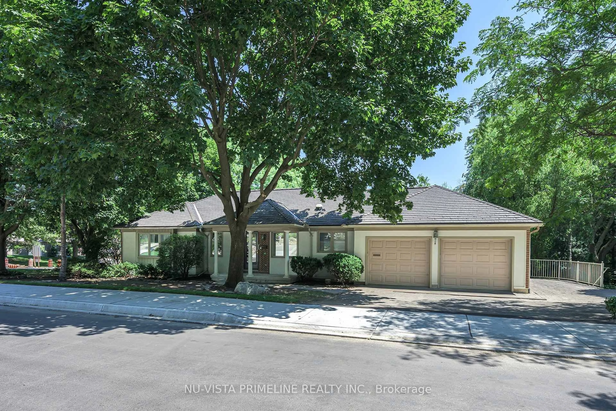
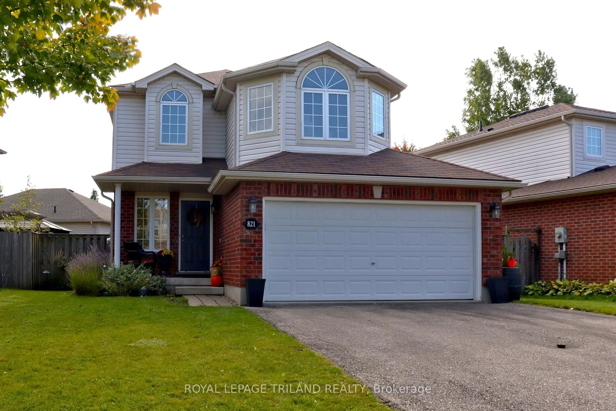
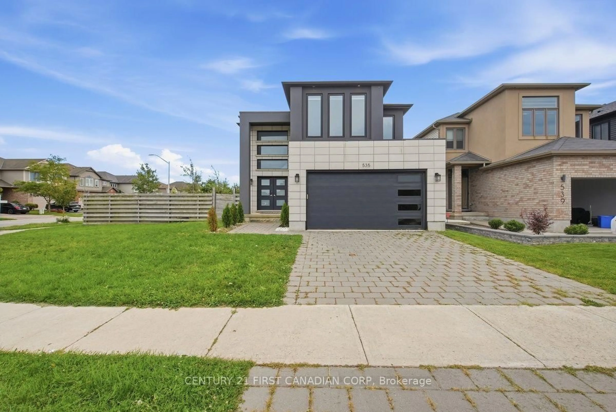
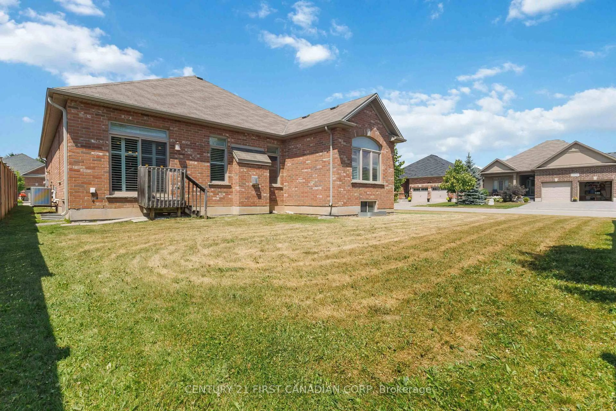
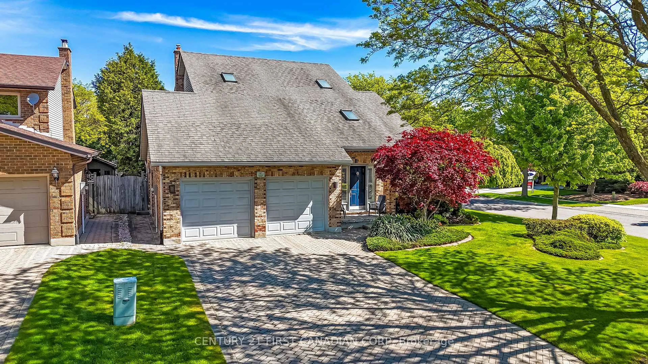
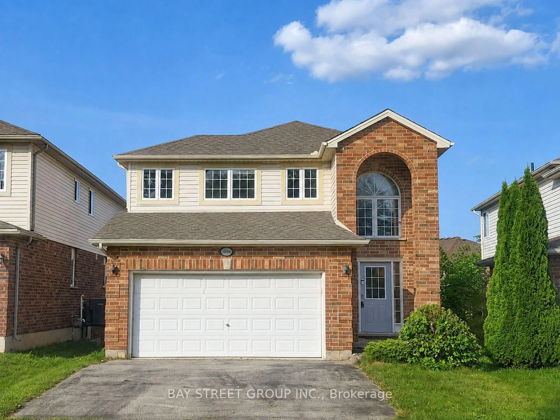
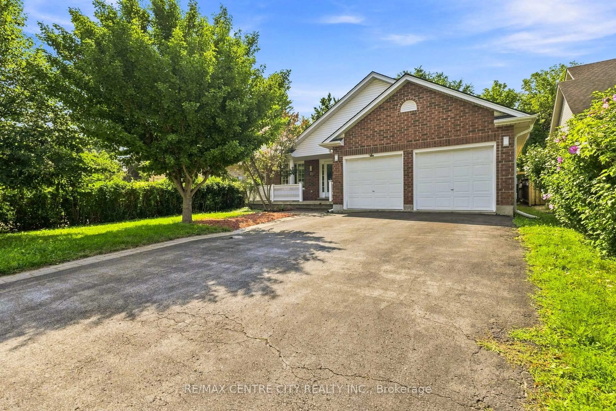
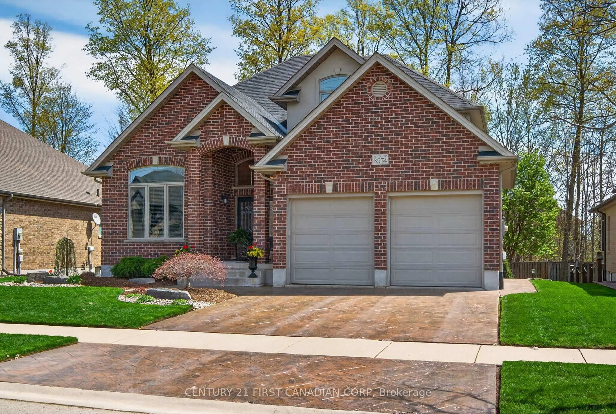
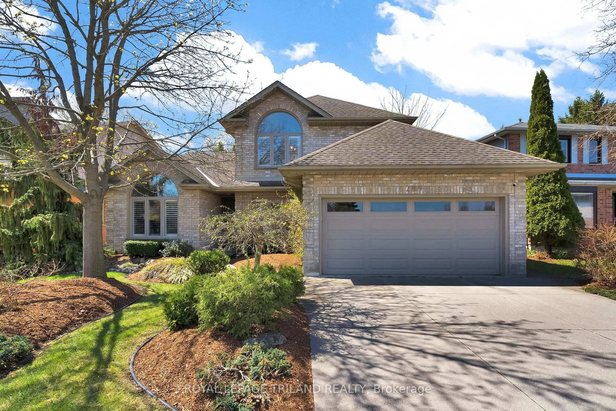
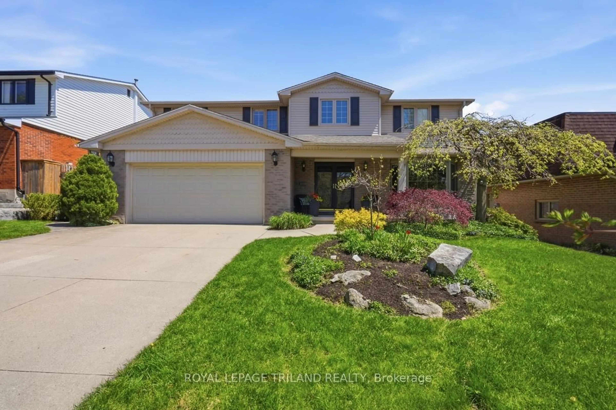
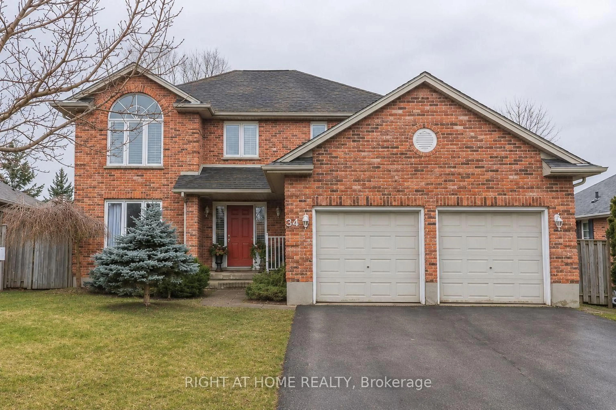
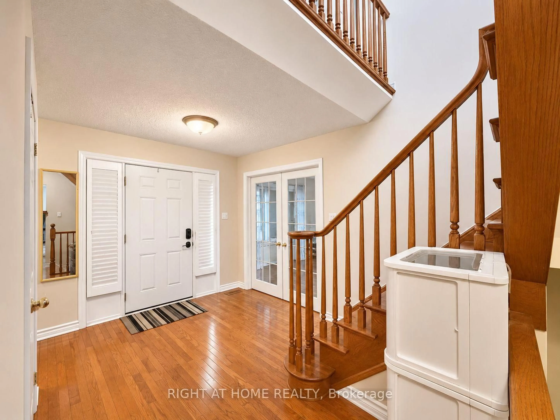
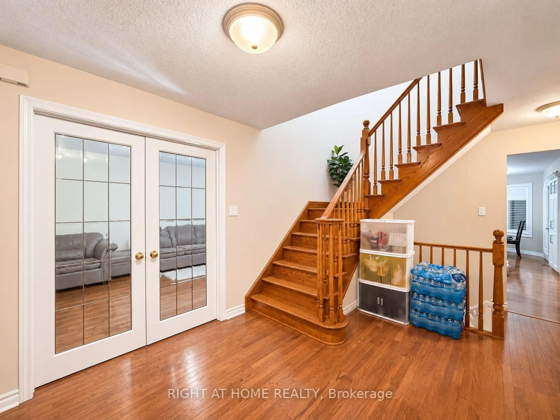
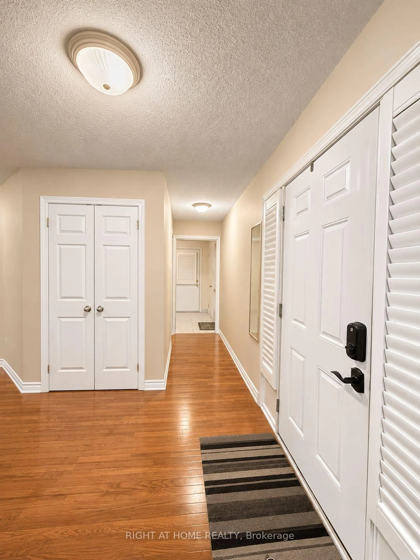
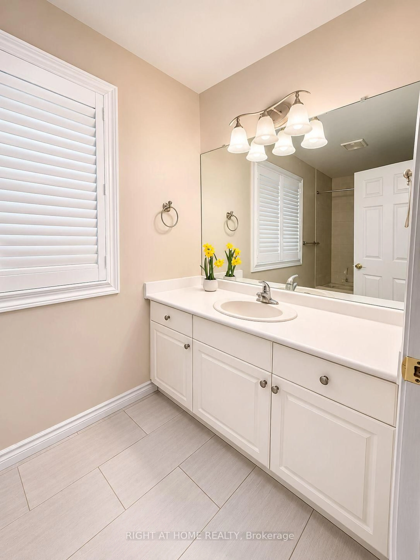
Spacious Family Home on a Quiet Court in Desirable North London! Welcome to 34 Diamond Court, a spacious and inviting family home nestled on a quiet court in North London, near the Masonville area.Offering approximately 2,300 sq. ft. of above-grade living space, this well-maintained home features 4 generously sized bedrooms, 3 bathrooms, and a functional layout designed for comfortable everyday living and entertaining. The fully finished basement provides additional versatile living space, perfect for a recreation room, home office, fitness area, or family entertainment. Situated on an impressive approximately 59 x 133 sqft lot, the property offers plenty of outdoor space for gardening, relaxation, and gatherings with family and friends. A double-car garage and private driveway provide parking for up to 4 vehicles. The location has convenient transportation to Masonville Public School and A.B. Lucas Secondary School, and also near university, CF Masonville Mall, restaurants, parks, and hospital. A wonderful opportunity to enjoy generous living space, a desirable location, and the comforts of a place to call home. Book your private showing today!
Upcoming Open Houses
Property Details
Interior
Features
Main Floor
Living
4.74 x 3.4Dining
4.44 x 3.4Kitchen
6.24 x 3.32Family
4.16 x 3.78Exterior
Features
Parking
Garage spaces 2
Garage type Attached
Other parking spaces 2
Total parking spaces 4
Property History
 46