2635 BATEMAN Tr #4, London South, Ontario N6L 0B1
Contact us about this property
Highlights
Estimated valueThis is the price Wahi expects this property to sell for.
The calculation is powered by our Instant Home Value Estimate, which uses current market and property price trends to estimate your home’s value with a 90% accuracy rate.Not available
Price/Sqft$402/sqft
Monthly cost
Open Calculator
Description
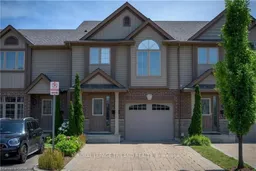
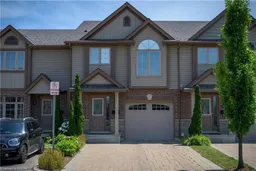
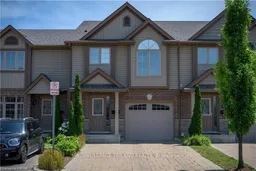
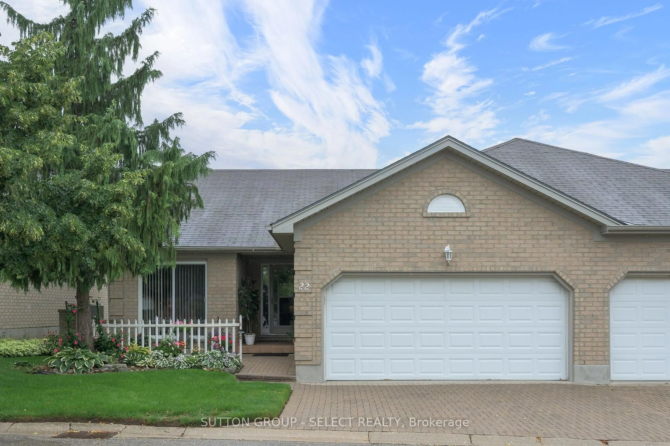
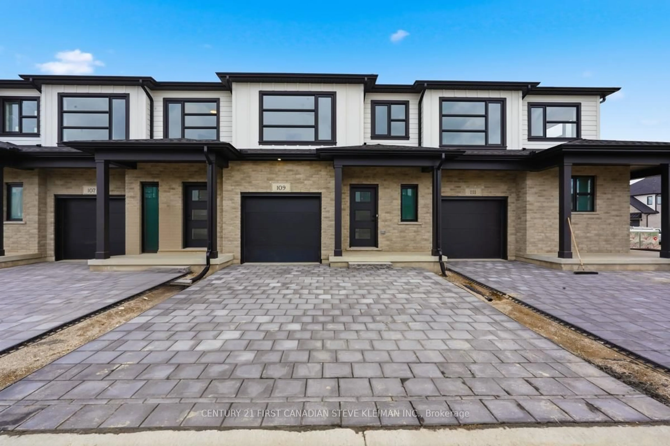
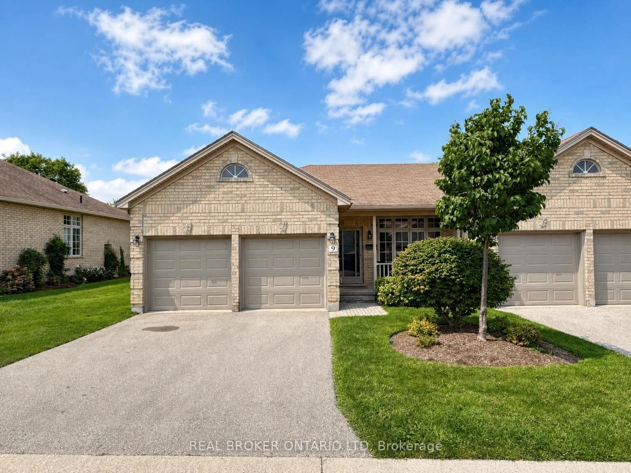
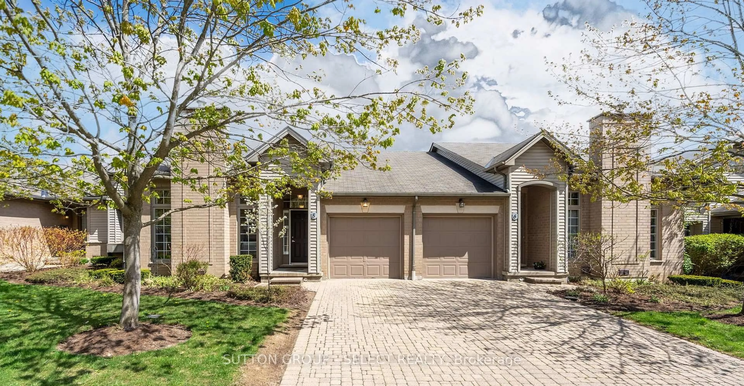
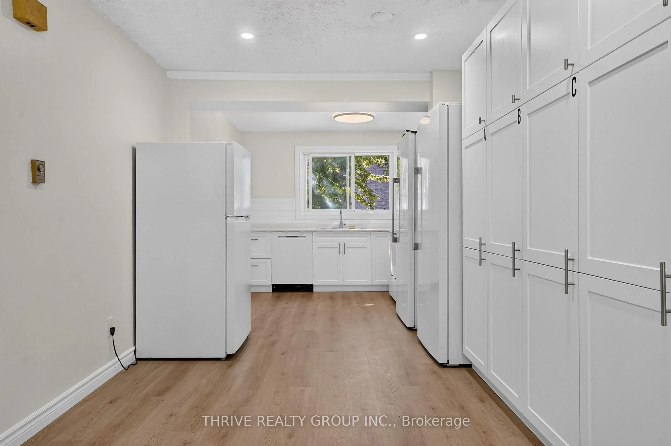
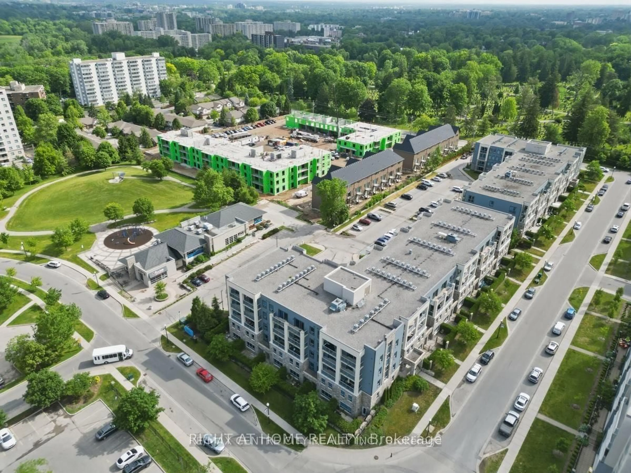
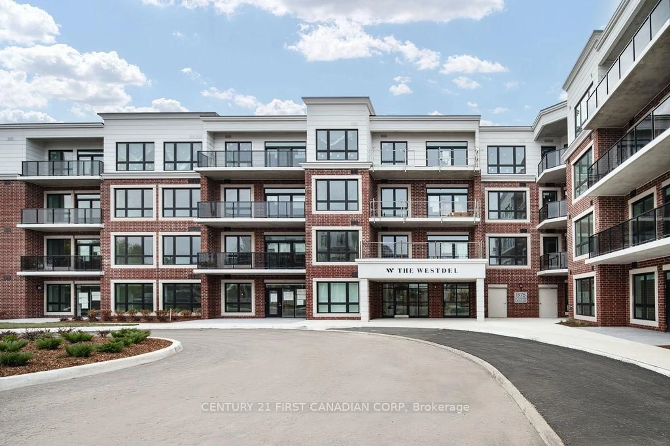
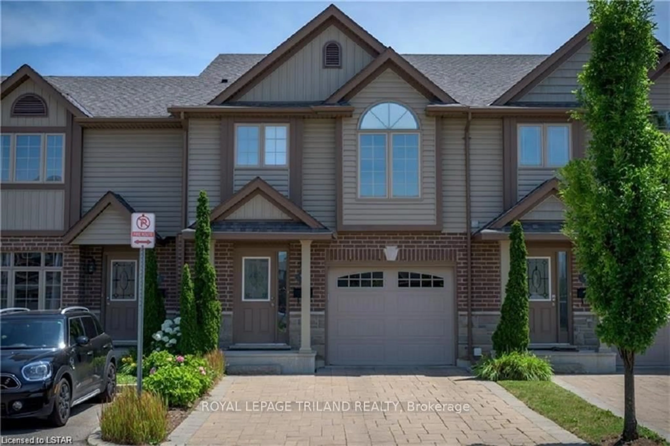
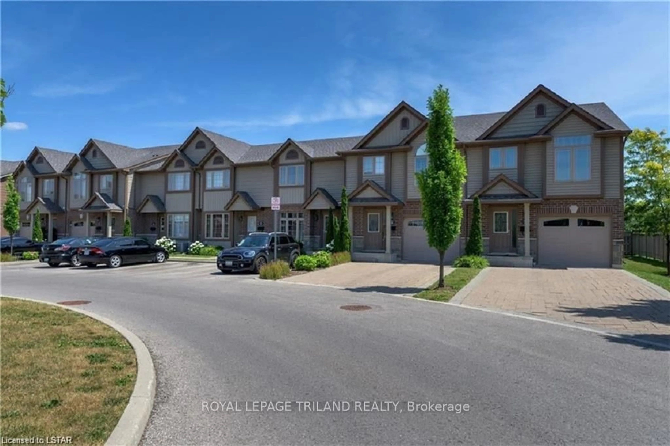
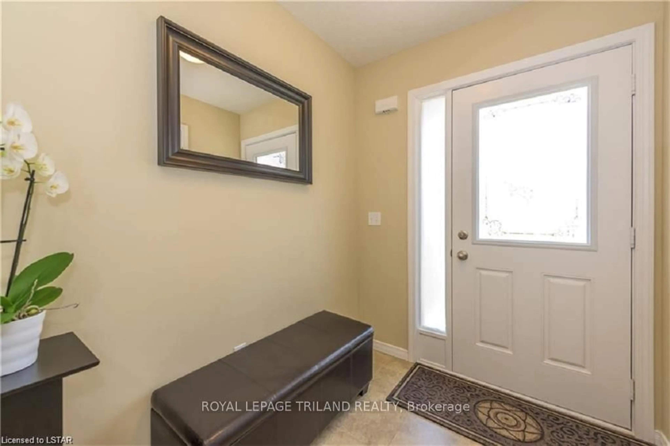
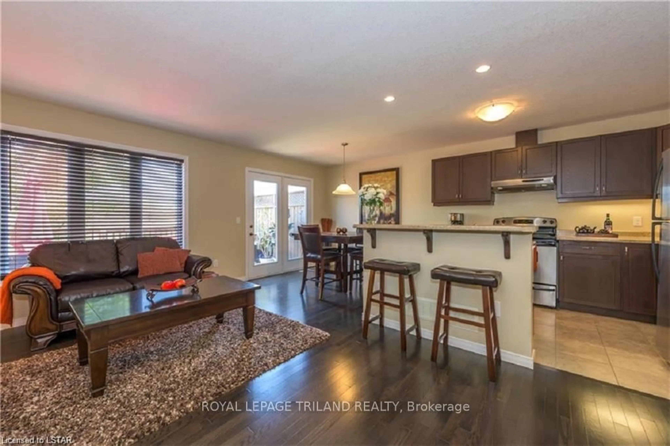
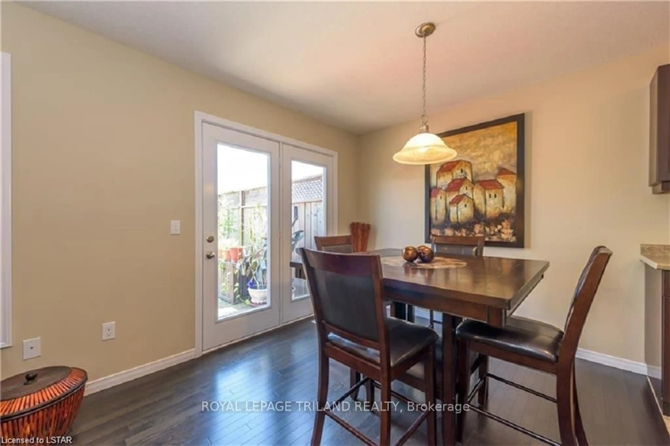
A beautiful townhome with attached garage in South London! Convenient double-wide private drive, single car garage and pleasing stone and brick exterior. Main floor offers rich espresso hardwood, matching Venetian blinds and oversized windows let in great natural light. Kitchen offers stainless steel appliances, generous shaker-style cabinetry, Island seating with a double sink, microwave, built-in dishwasher. Dining area overlooks the back patio through glass doors. Treat yourself to cathedral-ceiling detail over a lovely arching window in the Primary Bedroom Suite on the second level - ample closet space and 4 piece ensuite complete the space. The third level has 2 bedrooms with a 4 piece bathroom. Lower features fully finished bright recreation room and a lower level for additional storage. Lovely deck adds ample space for warm-weather gatherings. Beautifully maintained and move in-ready. Welcome home!
Property Details
Interior
Features
Main Floor
Living
3.47 x 5.43Hardwood Floor
Dining
2.38 x 2.76hardwood floor / W/O To Deck
Kitchen
2.38 x 3.14Double Sink / Stone Floor
Exterior
Features
Parking
Garage spaces 1
Garage type Attached
Other parking spaces 2
Total parking spaces 3
Condo Details
Amenities
Visitor Parking, Bbqs Allowed, Playground
Inclusions
Property History
 36
36