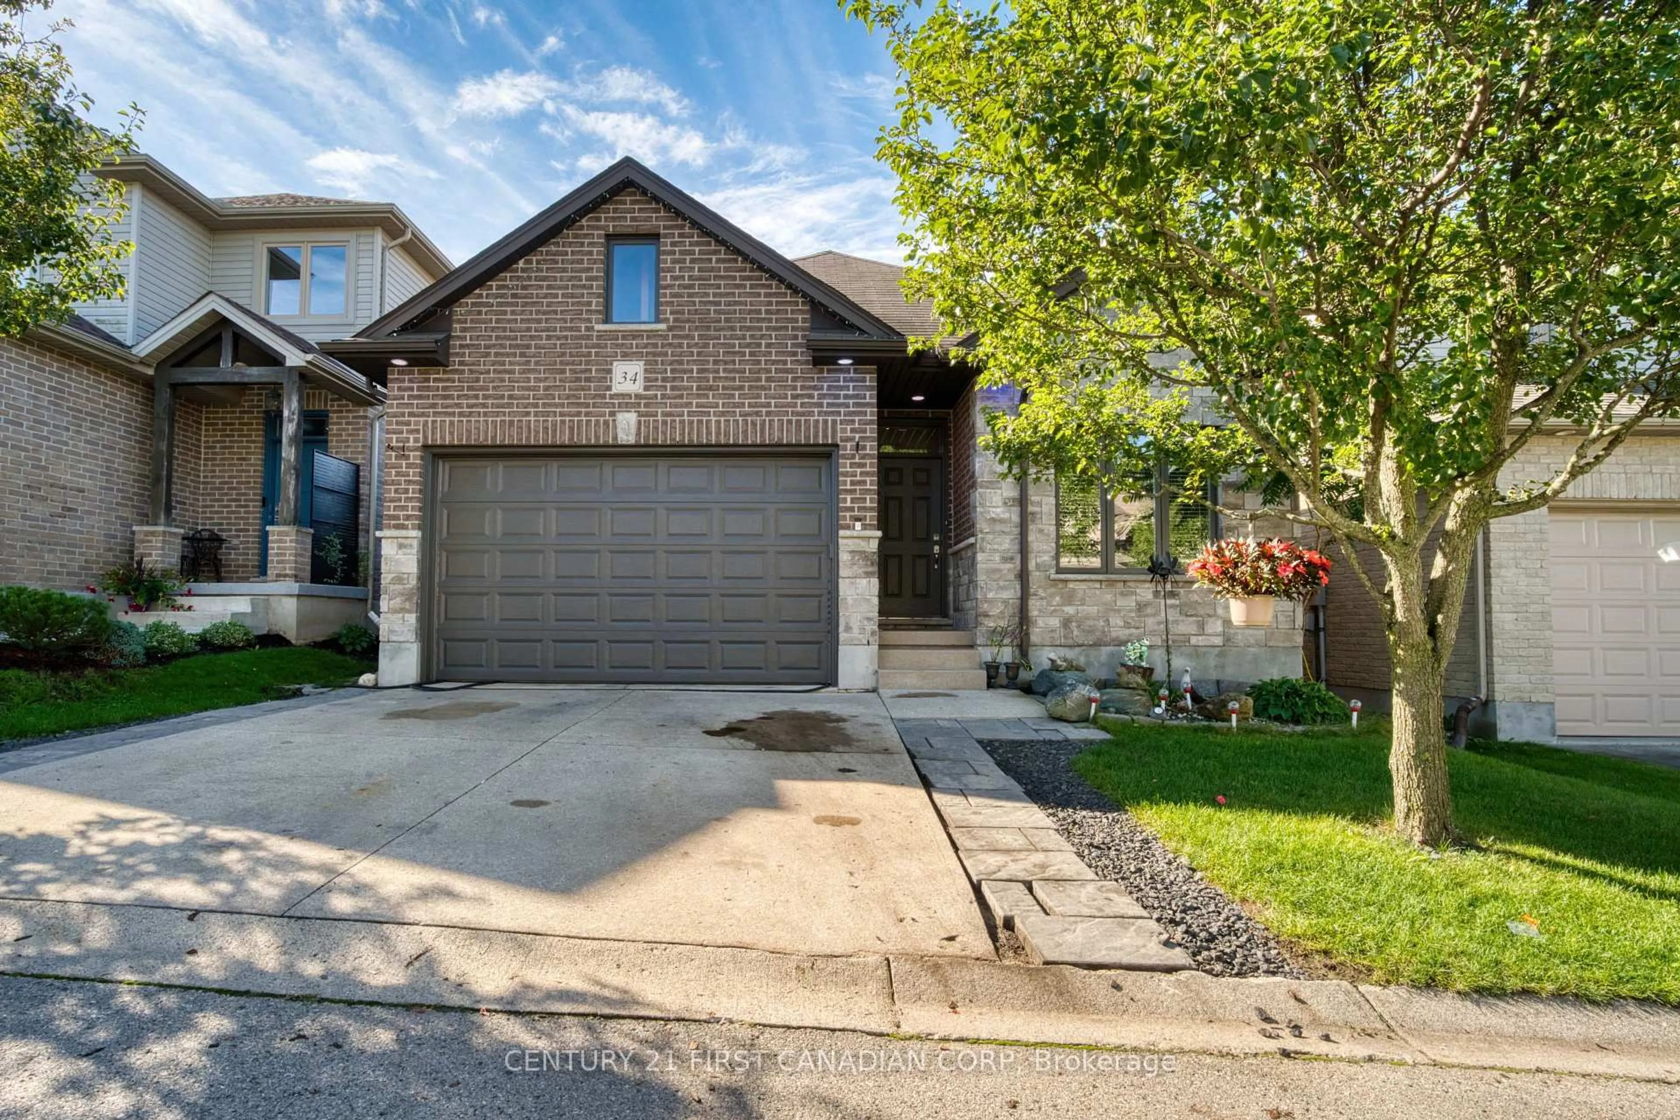
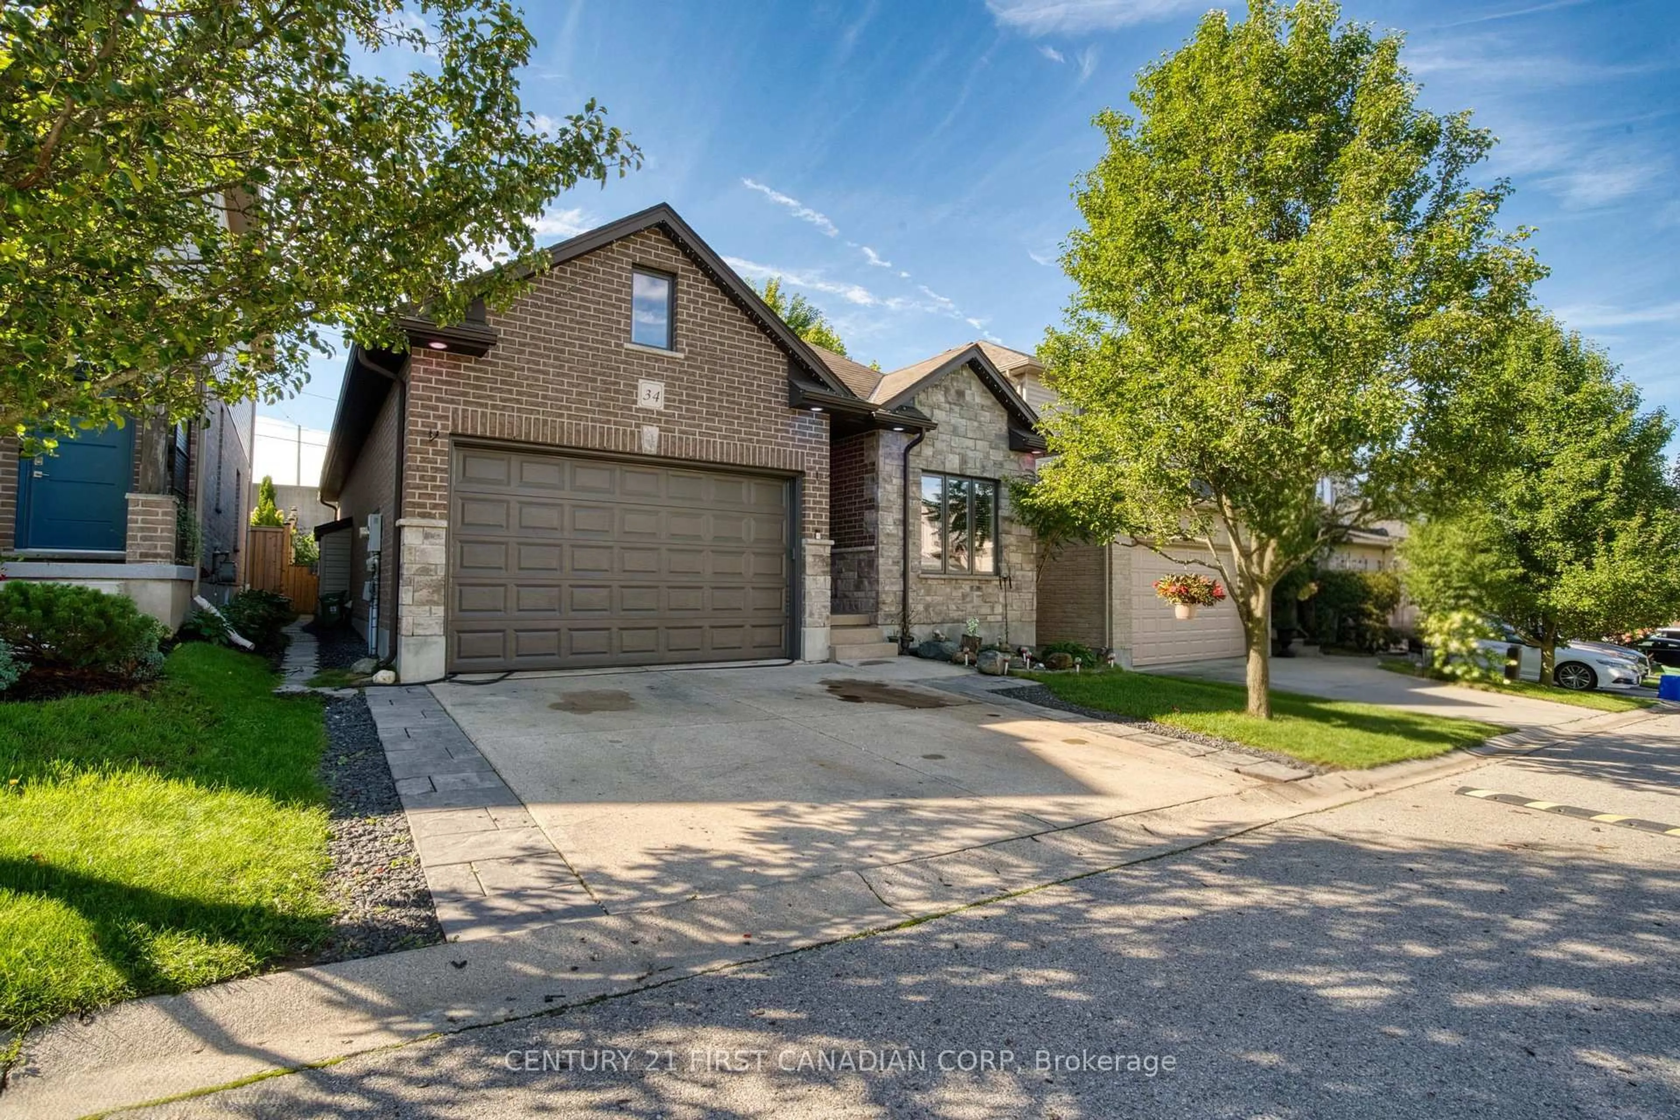
777 Apricot Dr #34, London South, Ontario N6K 5B3
Contact us about this property
Highlights
Estimated valueThis is the price Wahi expects this property to sell for.
The calculation is powered by our Instant Home Value Estimate, which uses current market and property price trends to estimate your home’s value with a 90% accuracy rate.Not available
Price/Sqft$480/sqft
Monthly cost
Open Calculator
Description
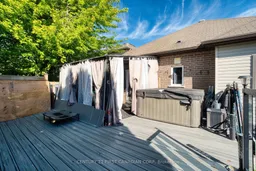
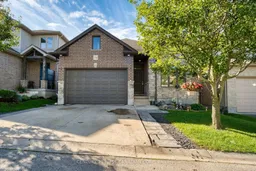
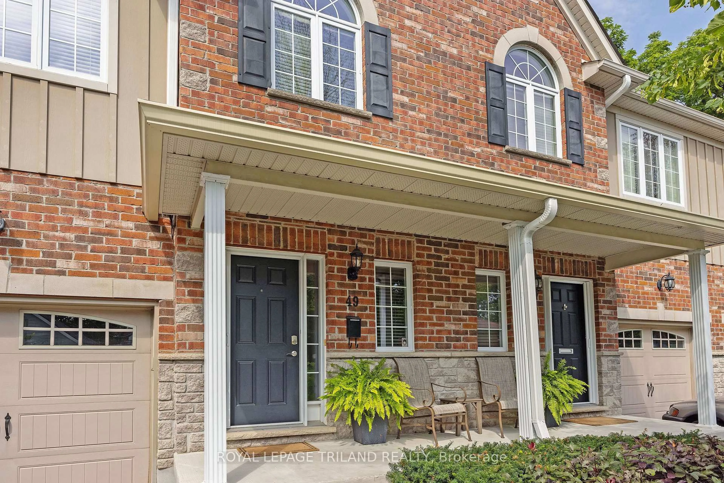
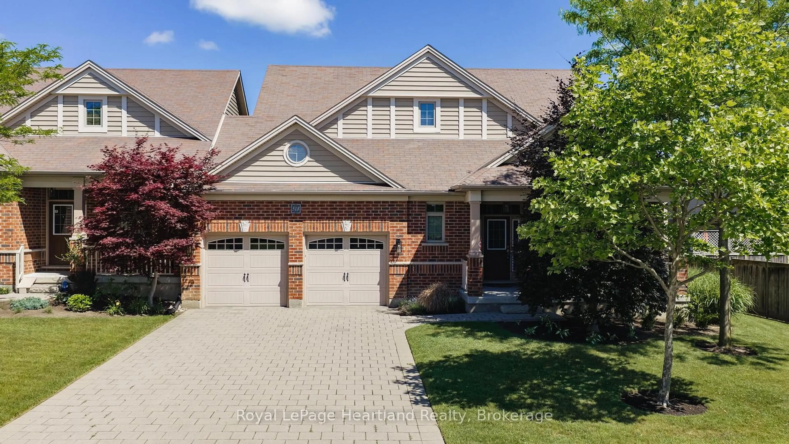
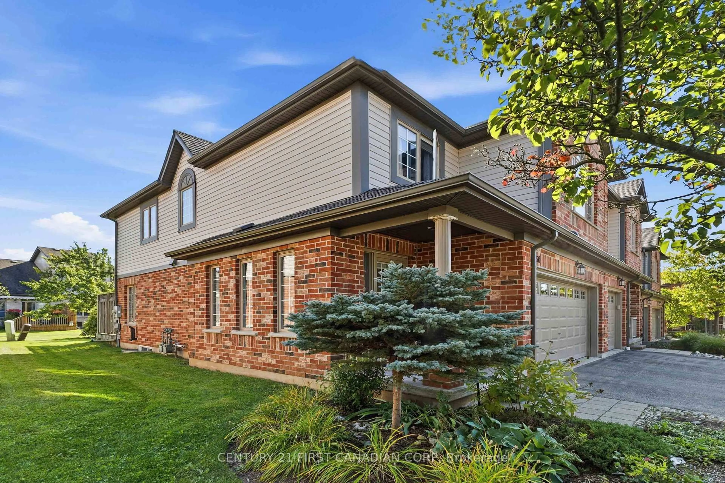
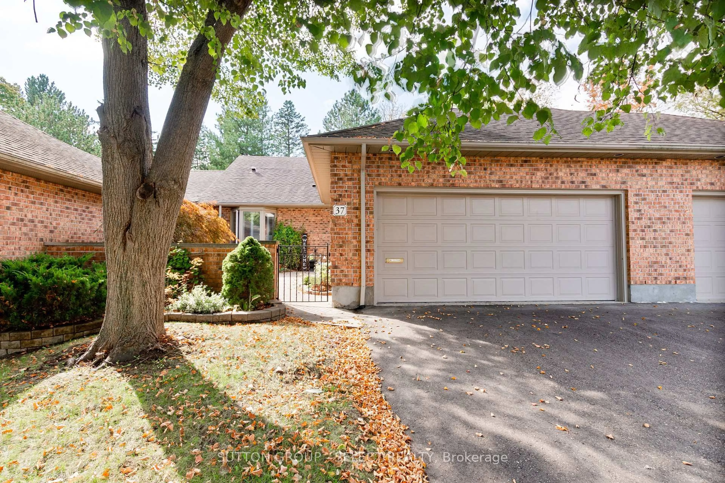
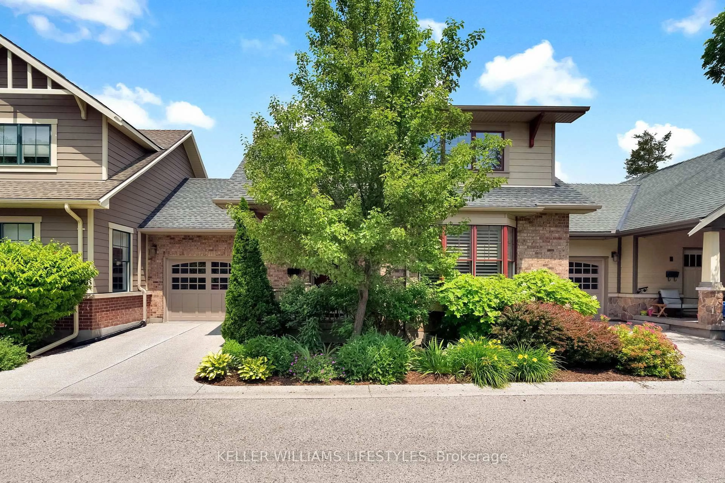
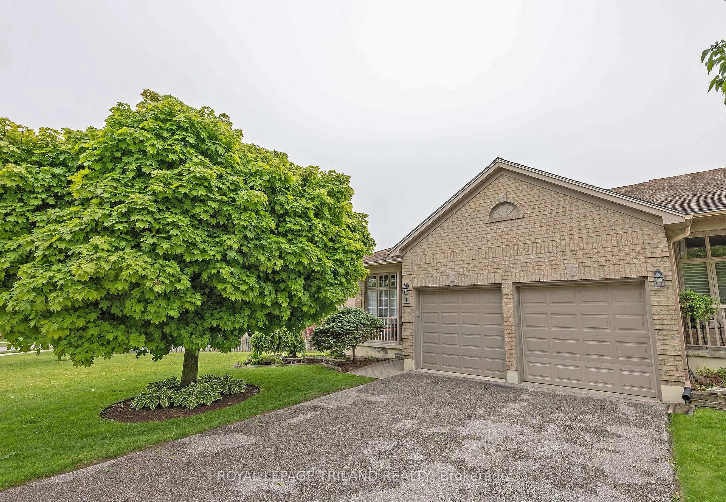
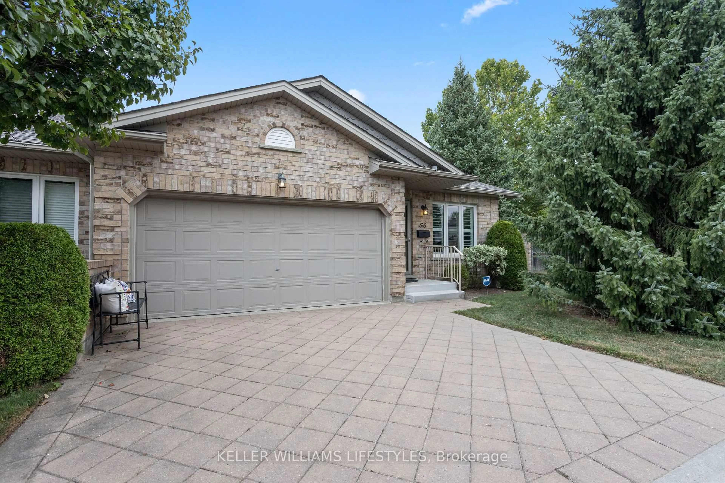
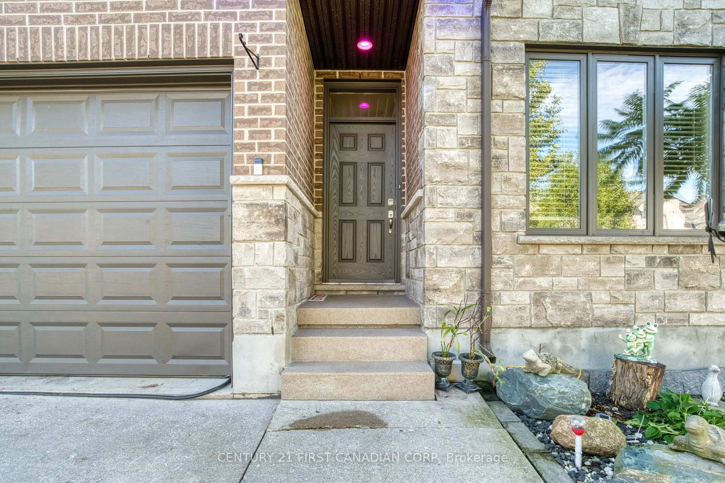
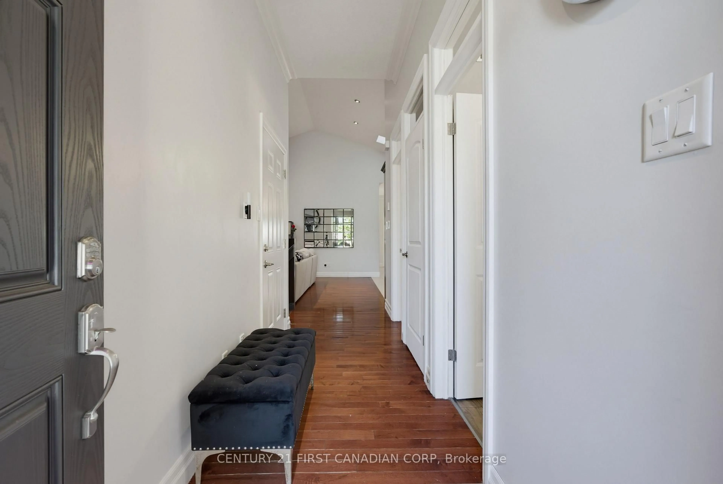
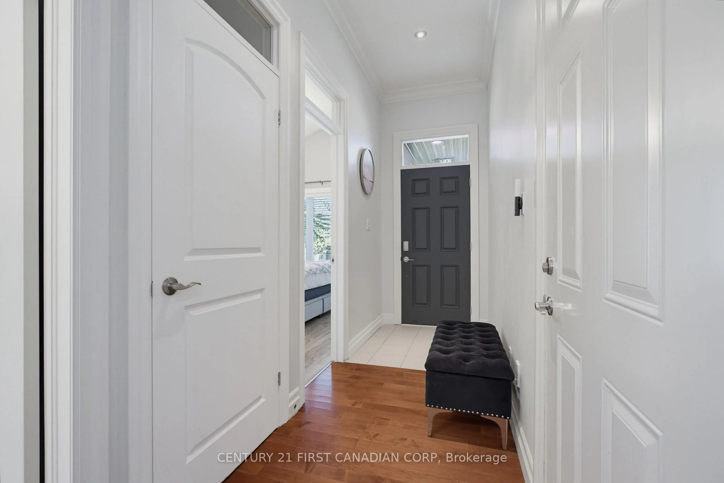
Bright, spacious and beautifully maintained all-brick bungalow in desirable Byron Hills. Very Low Condo Fee $160/Month. This 2+1 bedroom, 3 full-bath detached vacant land condo offers the feel of a detached home with the convenience of condo living. The main floor features high ceilings, five skylights, an open-concept layout, and a vaulted primary bedroom with walk-in closet and 3-piece ensuite. A second bedroom and 4-piece bath complete the main level. The finished lower level adds a generous living room, spacious bedroom, versatile den ideal for a home office or work-from-home space, and a full 3-piece bathroom, perfect for guests or extended family. Attached garage, excellent location, and close to parks, trails, schools, shopping, restaurants, golf and all the amenities of West London. Easy access to major routes and the 401. A fantastic opportunity for buyers looking for space, comfort and low-maintenance living in a desirable Byron location.
Upcoming Open House
Property Details
Interior
Features
Main Floor
Dining
3.88 x 2.74Tile Floor
Kitchen
3.7 x 2.98Tile Floor
Primary
3.9 x 3.62Vaulted Ceiling
Br
3.93 x 2.93Exterior
Parking
Garage spaces 1
Garage type Attached
Other parking spaces 2
Total parking spaces 3
Condo Details
Amenities
Bbqs Allowed, Visitor Parking
Inclusions
Property History
 37
37