1254 HONEYWOOD Dr, London South, Ontario N6M 0M1
Contact us about this property
Highlights
Estimated valueThis is the price Wahi expects this property to sell for.
The calculation is powered by our Instant Home Value Estimate, which uses current market and property price trends to estimate your home’s value with a 90% accuracy rate.Not available
Price/Sqft$411/sqft
Monthly cost
Open Calculator
Description
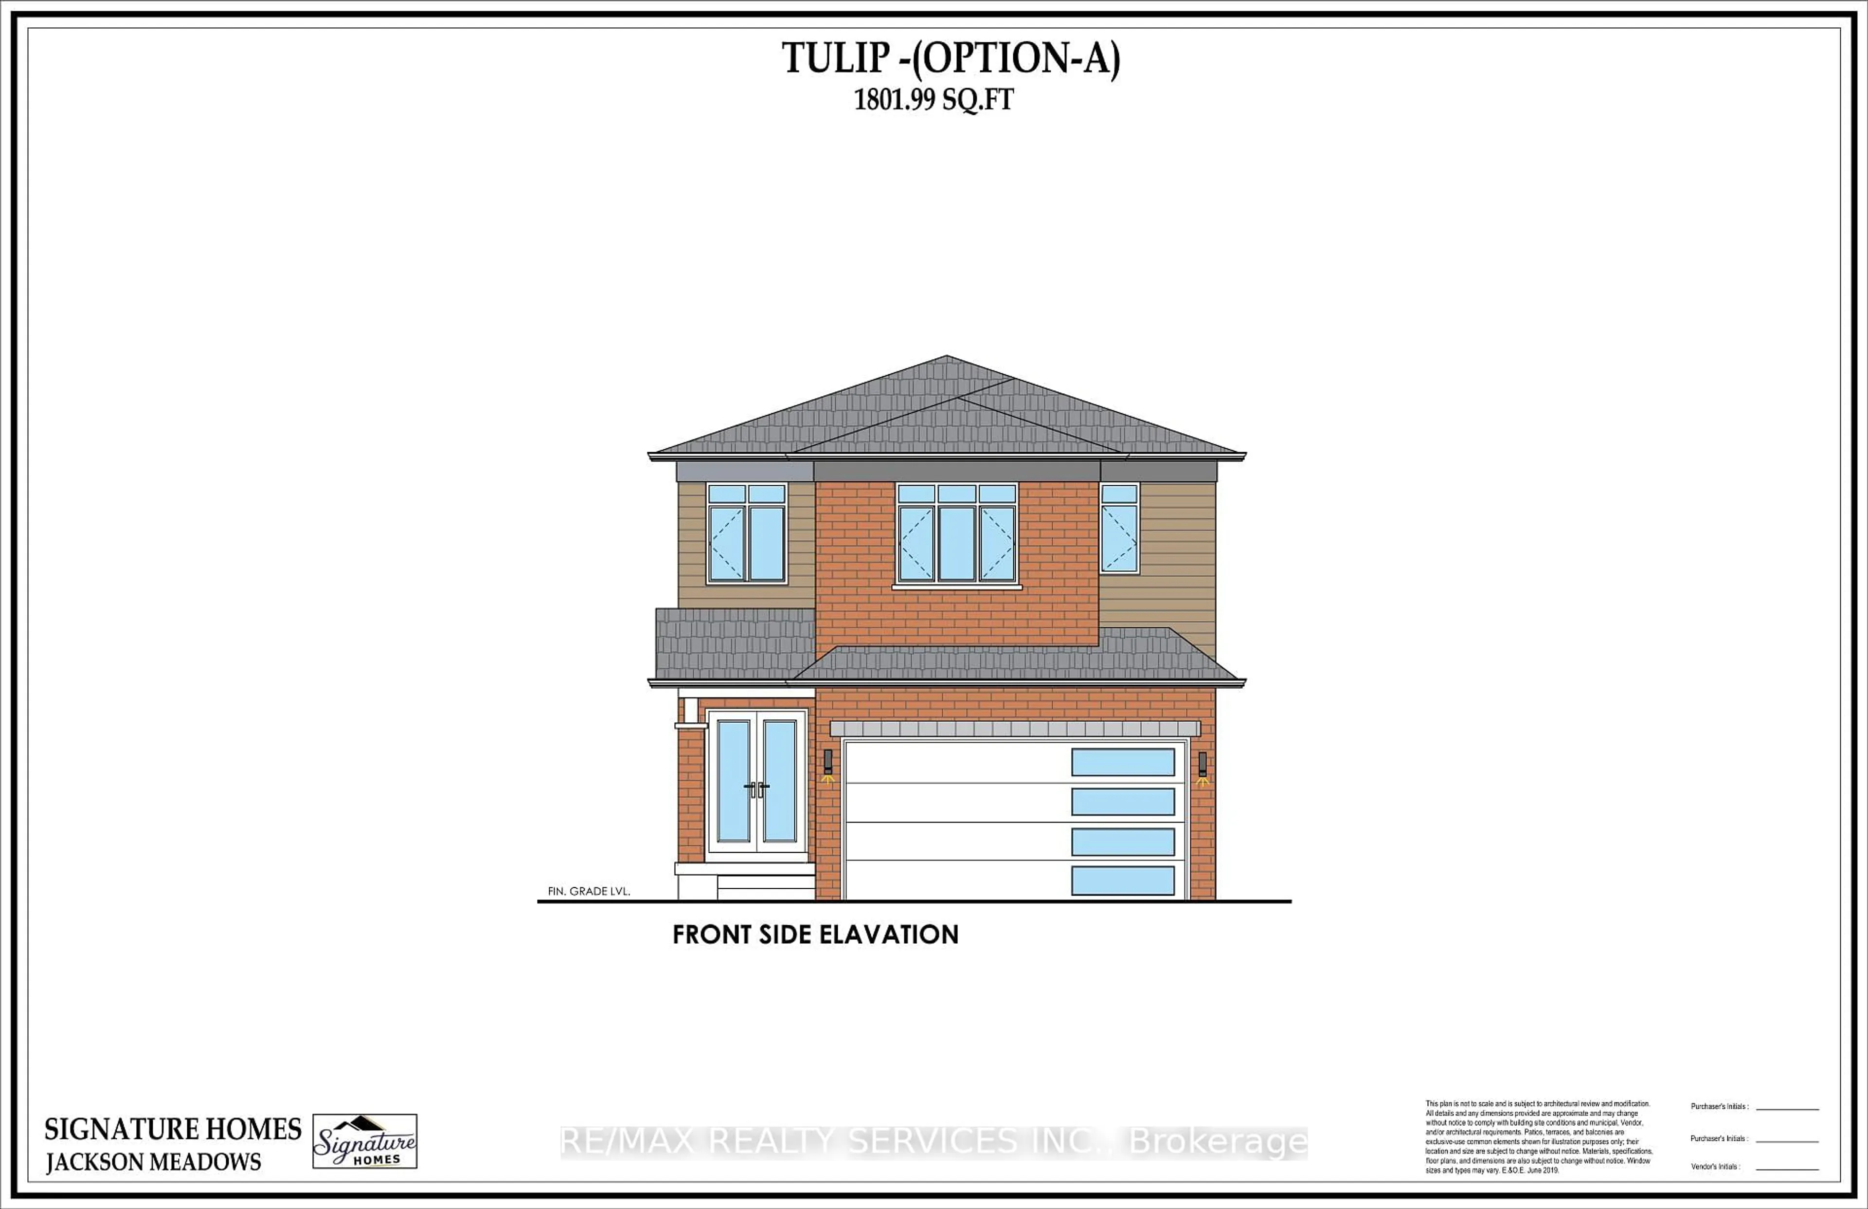
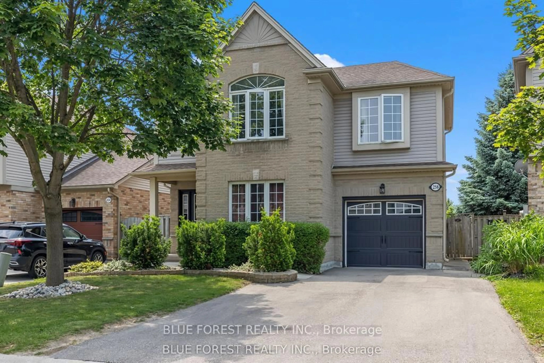
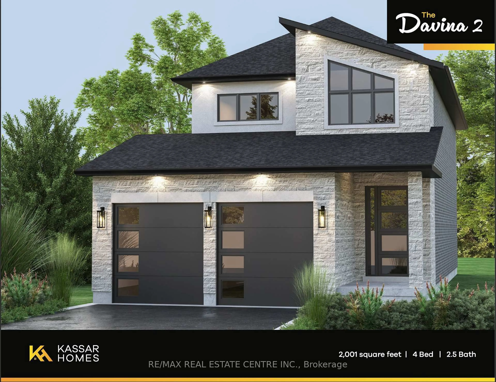
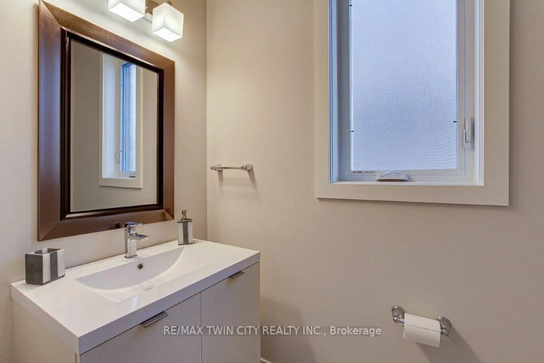
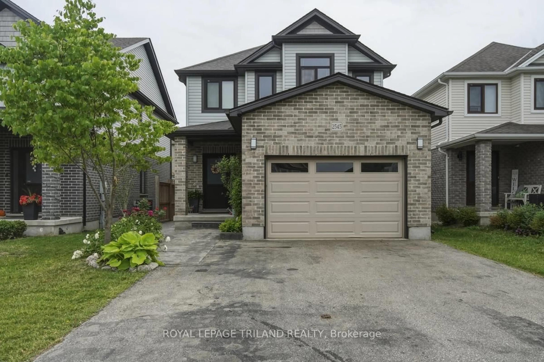
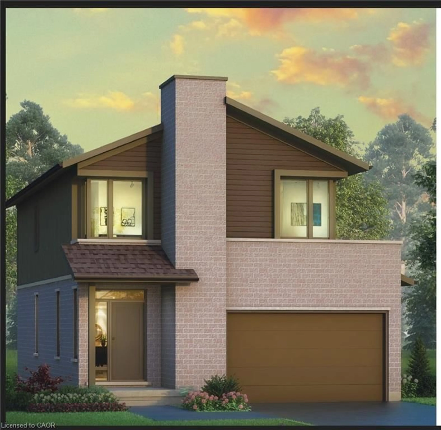
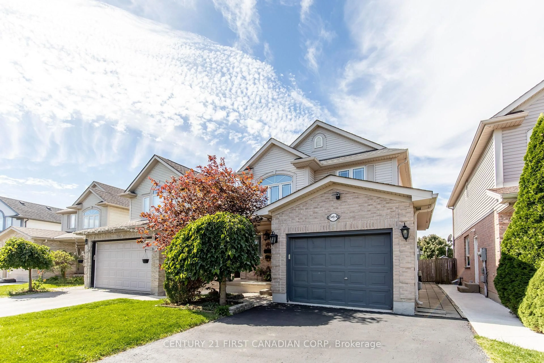
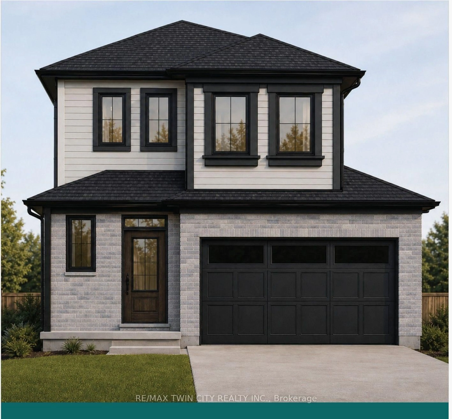
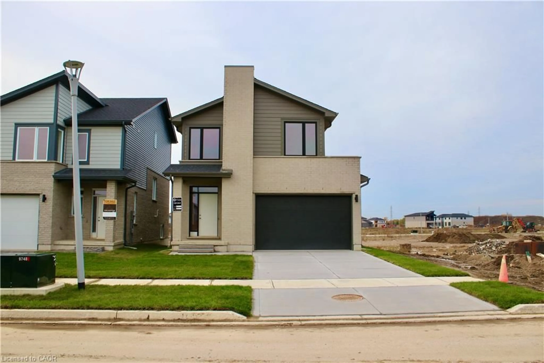
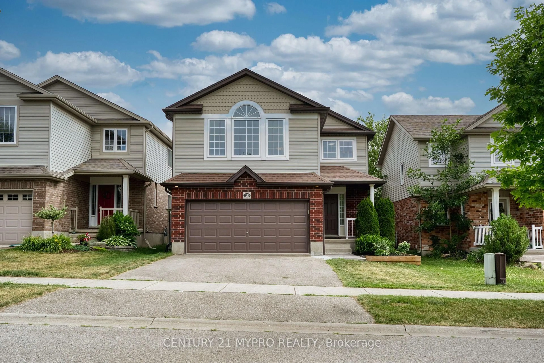
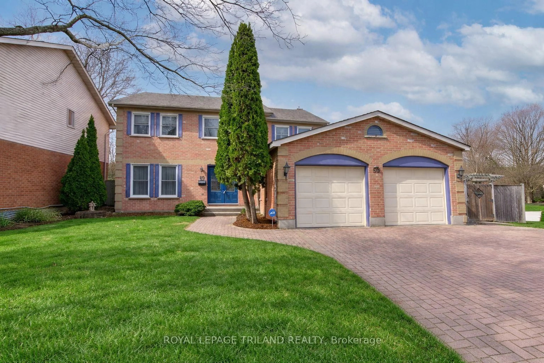
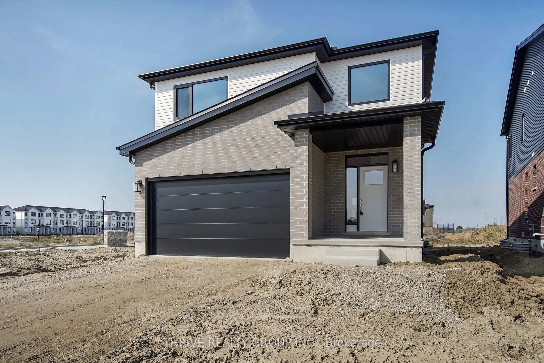
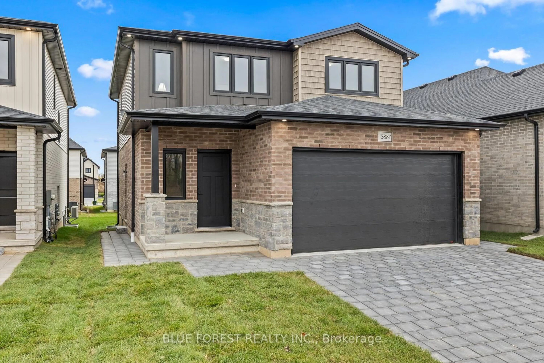
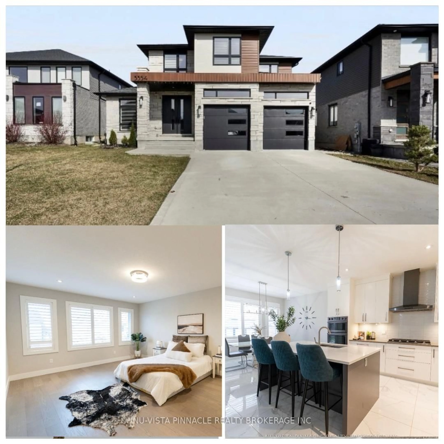
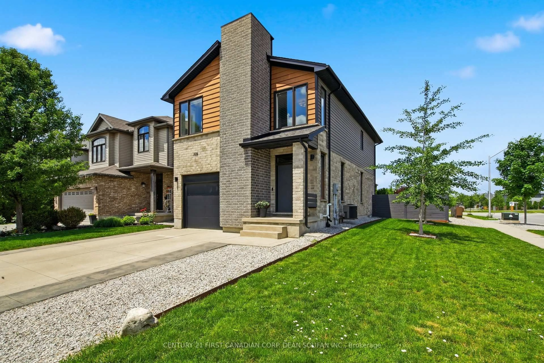
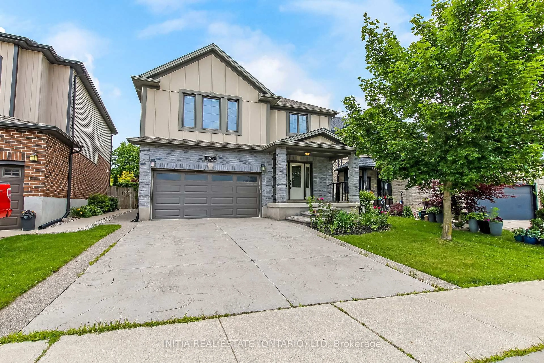
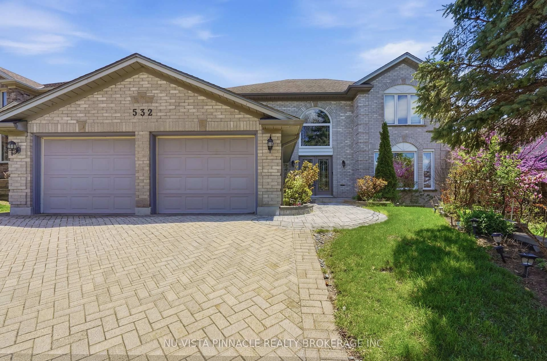
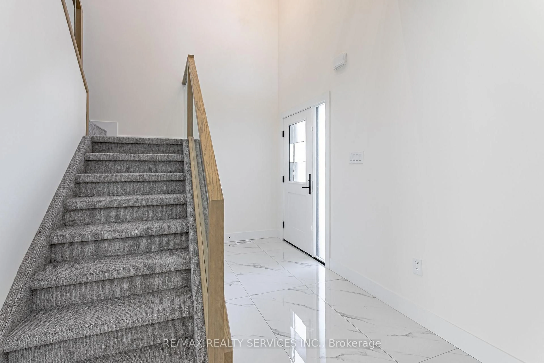
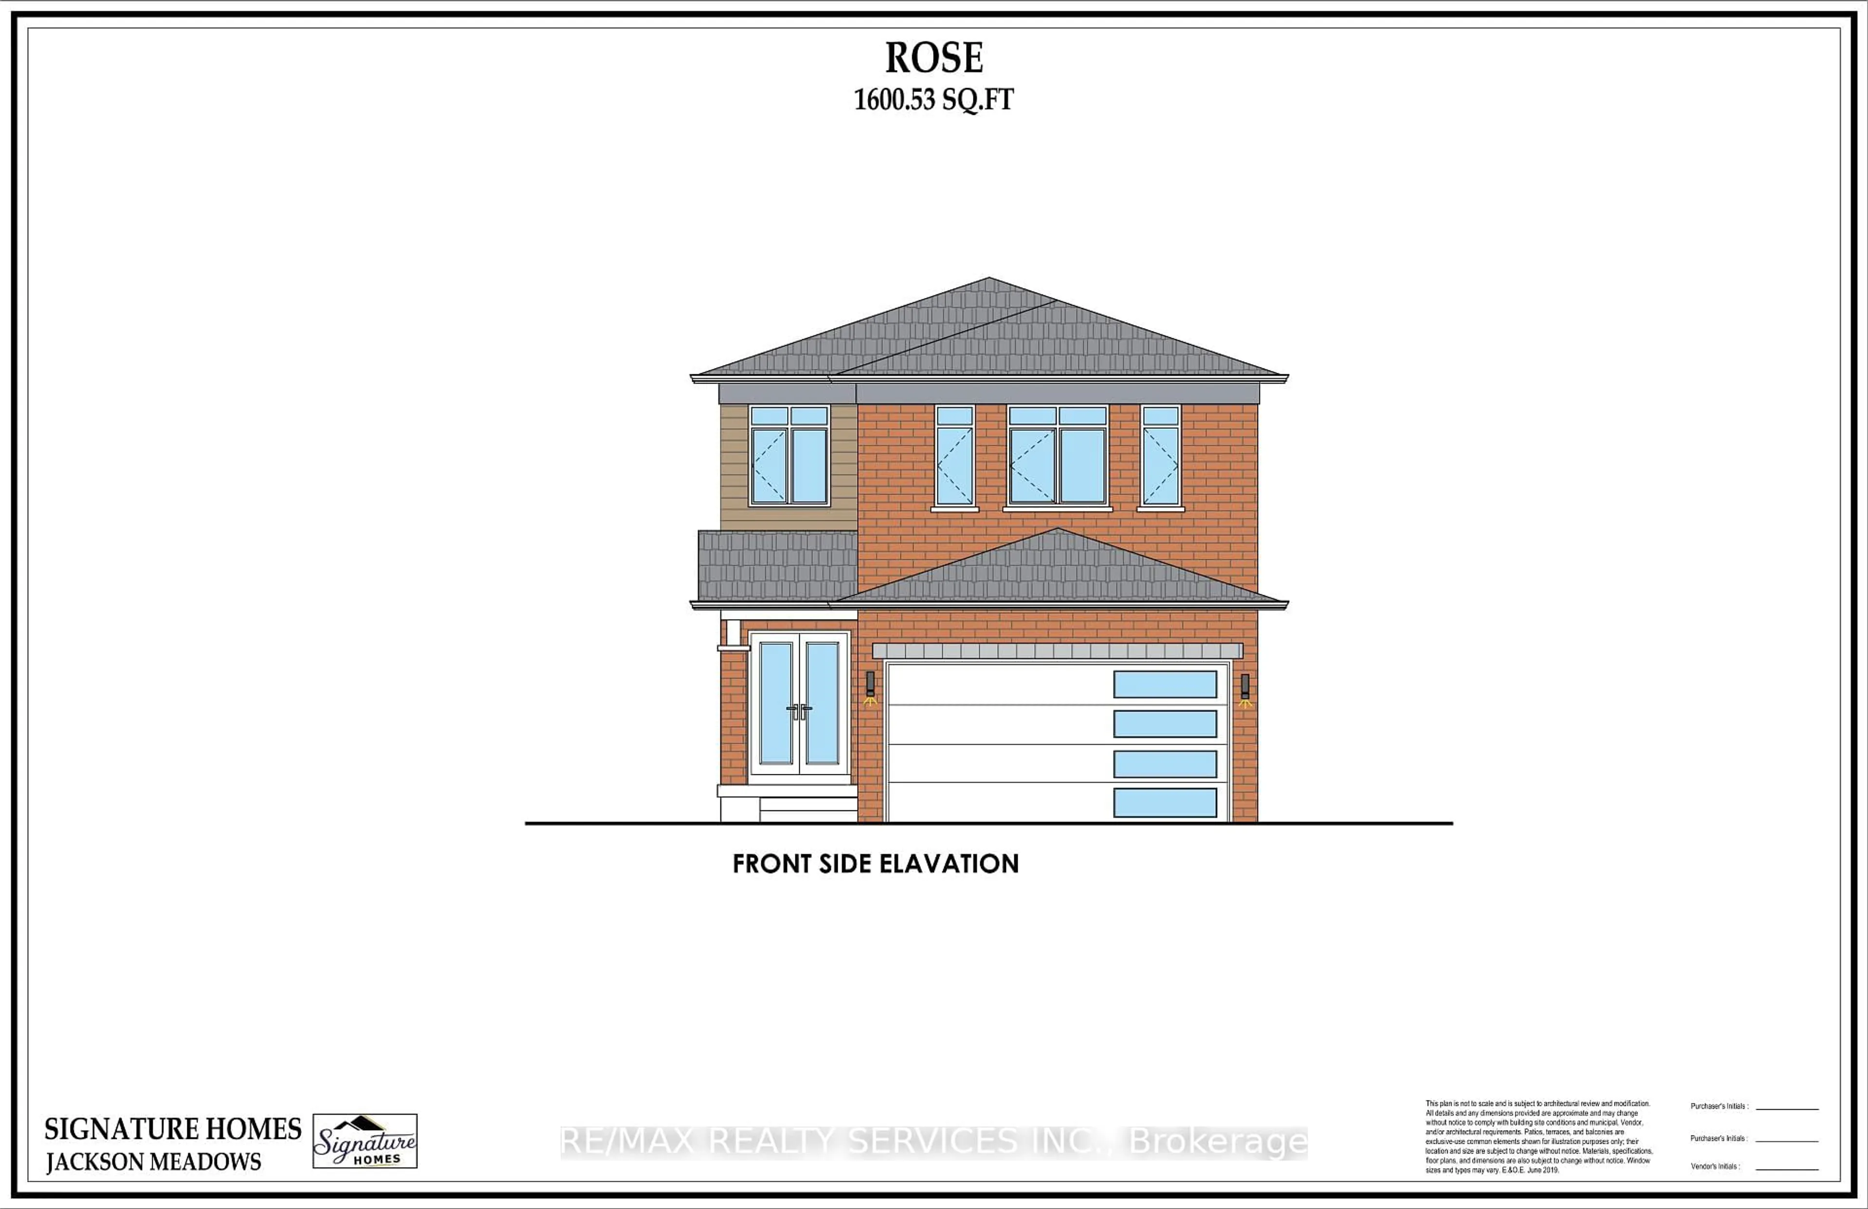
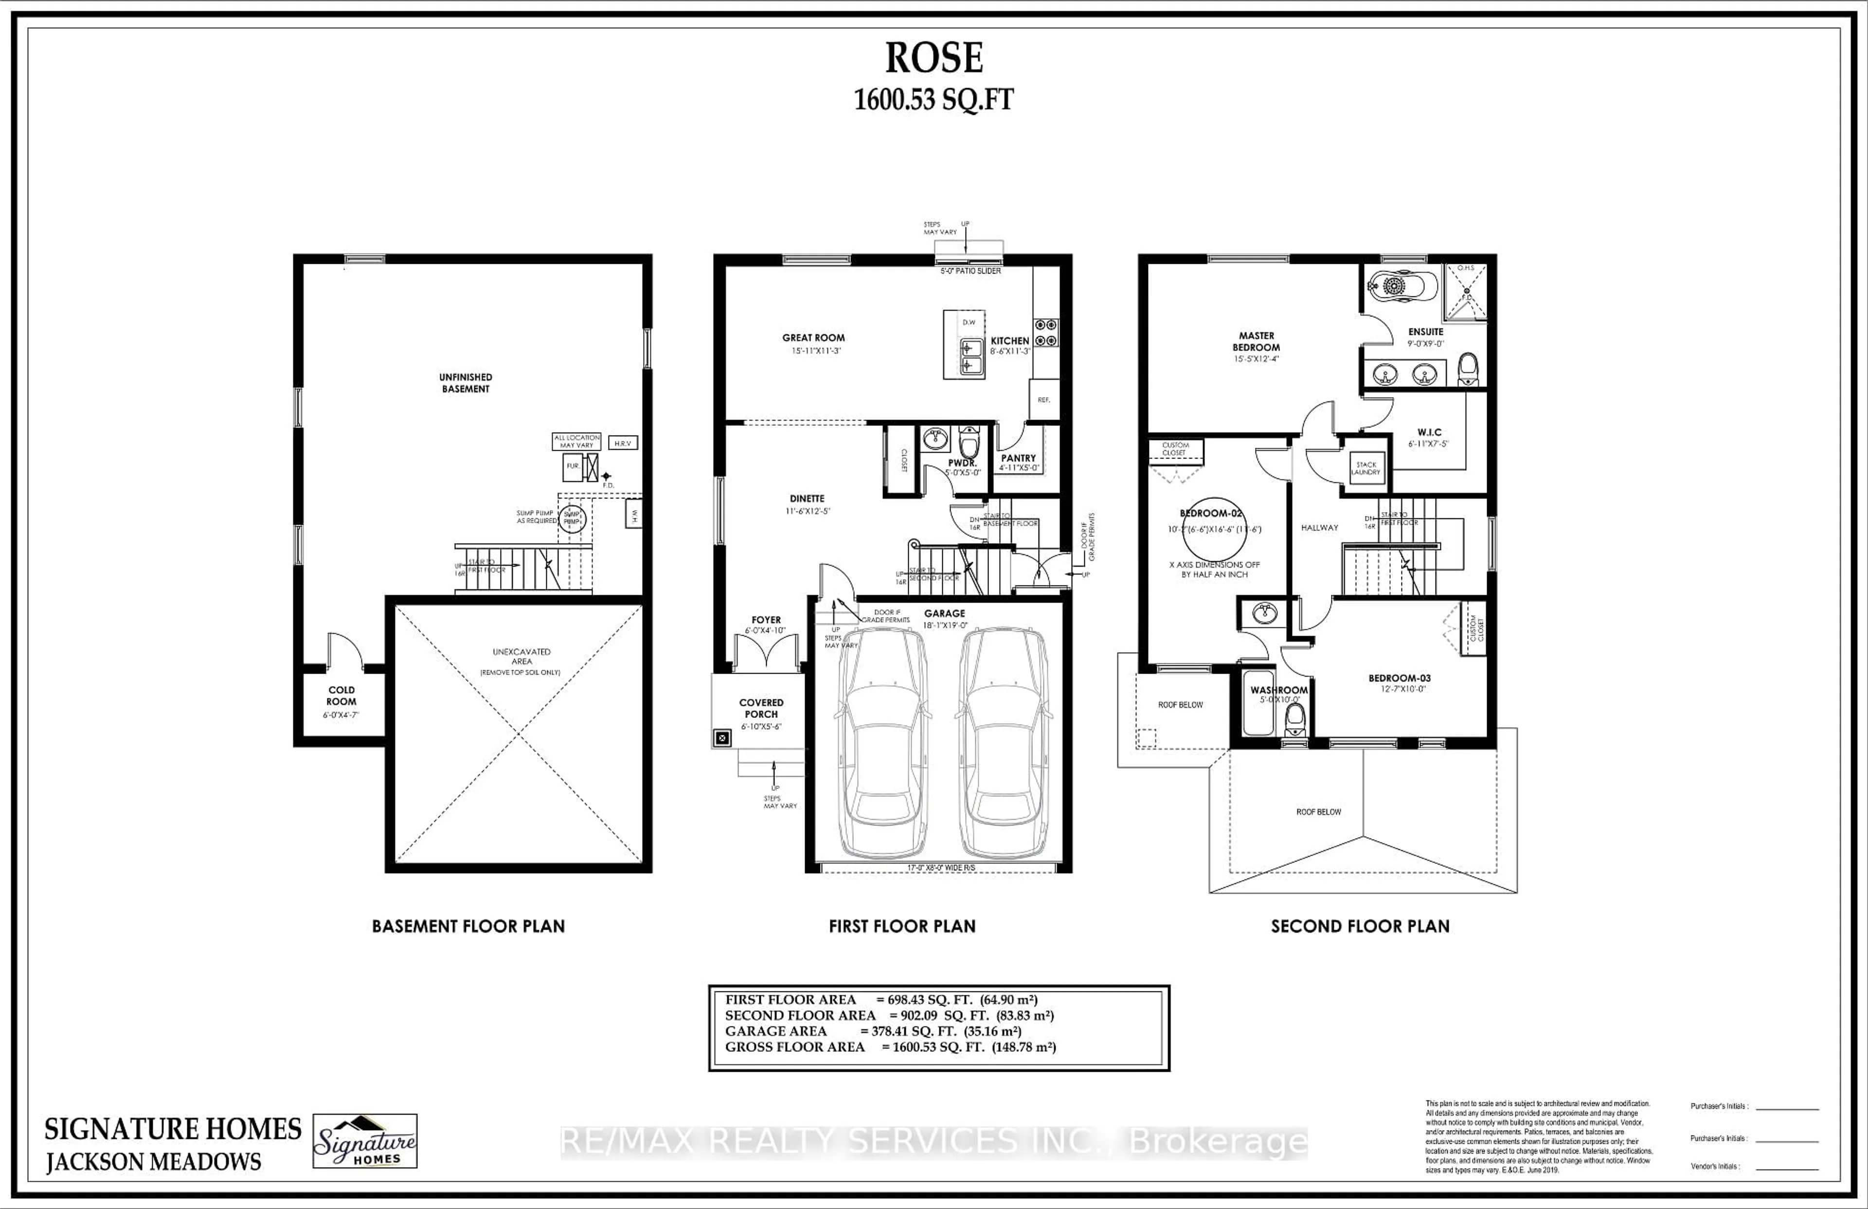
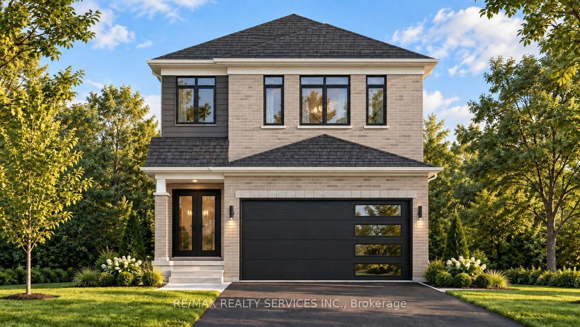
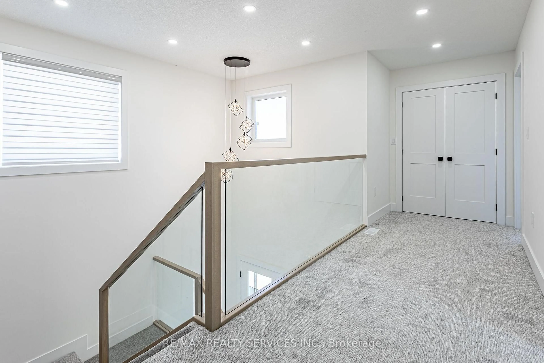
HOME TO BE BUILT BY SIGNATURE HOMES / GOBIND INC. Located in Jackson Meadows, one of Southeast London's newest communities. This stunning Model Rose - 1,600.53 sq. ft. above-grade home offers an exceptional blend of luxury, functionality and modern design. Featuring 3 spacious bedrooms and 3 bathrooms, including a 5-piece ensuite in the primary bedroom and a convenient 4-piece Jack & Jill ensuite shared by the additional two bedrooms. The main floor features a spacious foyer, dining area and impressive great room with patio doors providing abundant natural light and easy backyard access. The gourmet kitchen features quartz countertops, quartz backsplash, premium soft-close cabinetry and a large pantry. Buyers may also upgrade to a spice kitchen. LOCATION, LOCATION, LOCATION! Approximately 2 minutes to Highway 401, with convenient access to major routes, shopping, amenities and Victoria Hospital. A new elementary school is planned on the same street, adding to the family-friendly appeal. Enjoy customization options, multiple lots and elevations, flexible deposit structure, flexible closing options and free assignment sale. Multiple lots and elevations available. PRICE INCLUDES PROPOSED 2026 HST REBATE, assuming rebate approval and subject to Buyer qualification and assignment of the rebate to the Builder on closing. RENDERINGS ARE FOR ILLUSTRATION PURPOSES ONLY. Actual finishes, features, specifications and elevations may vary. Builder may make changes without notice. TAXES: Property is not yet built and municipal taxes have not been assessed. Buyer acknowledges taxes will be determined following construction and are the Buyer's responsibility upon assessment. **NOTE: PICTURES ARE FROM BUILDER's PREVIOUSLY BUILT DIFFERENT MODEL.
Property Details
Interior
Features
Main Floor
Dining
3.79 x 3.51Great Rm
4.85 x 3.43Kitchen
2.59 x 3.43Pantry
Exterior
Features
Parking
Garage spaces 2
Garage type Attached
Other parking spaces 4
Total parking spaces 6
Property History
 29
29