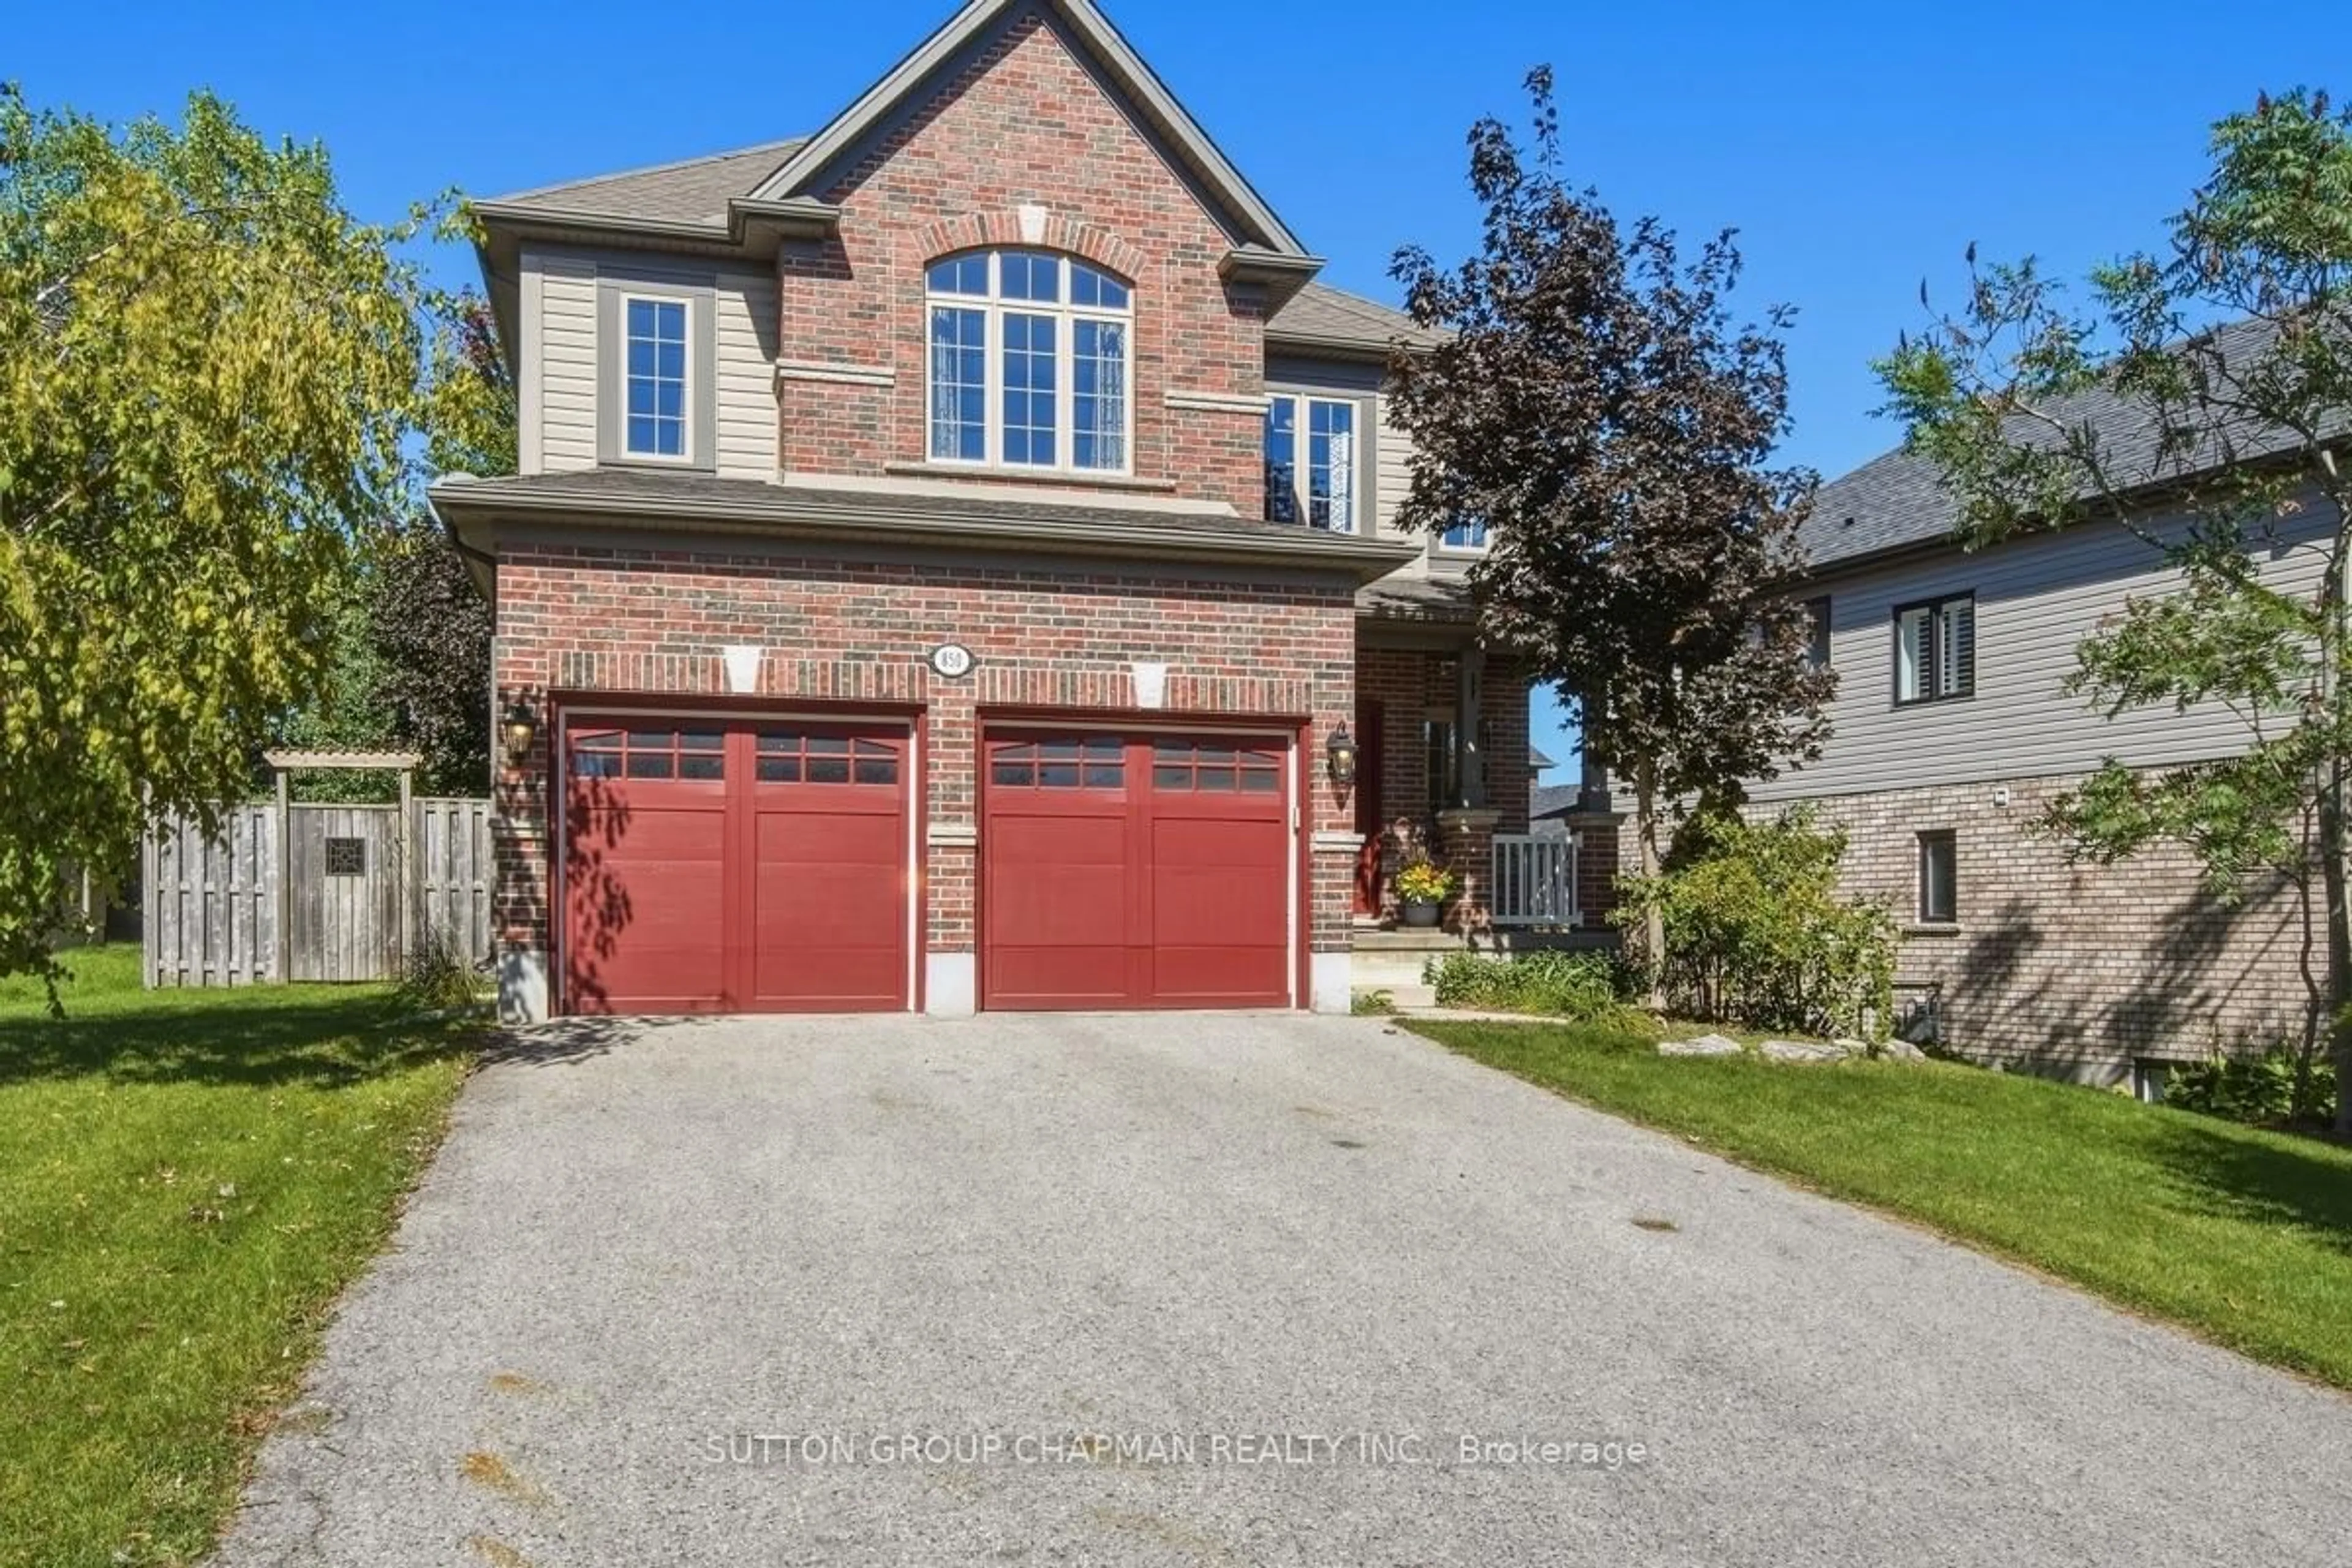
899 Bitterbush Cres, London North, Ontario N6H 5X6
Contact us about this property
Highlights
Estimated valueThis is the price Wahi expects this property to sell for.
The calculation is powered by our Instant Home Value Estimate, which uses current market and property price trends to estimate your home’s value with a 90% accuracy rate.Not available
Price/Sqft$536/sqft
Monthly cost
Open Calculator
Description
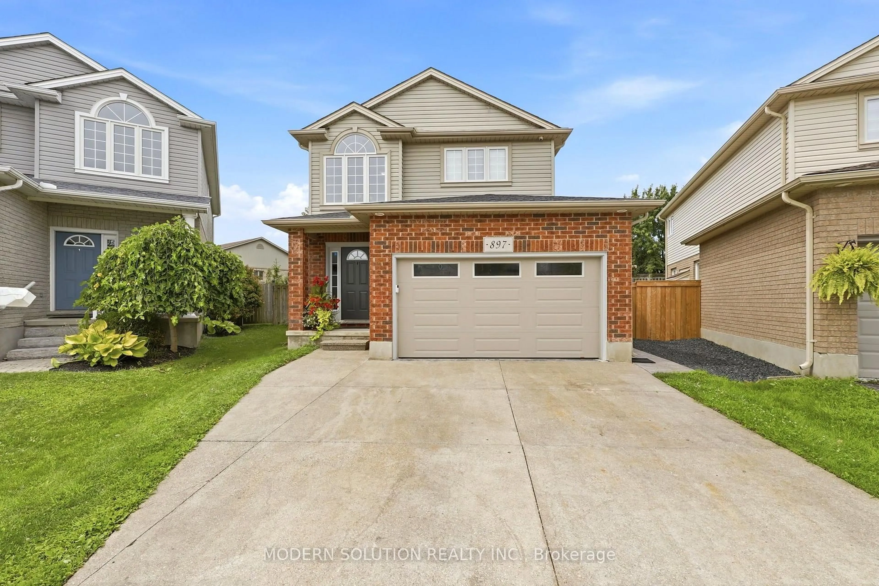
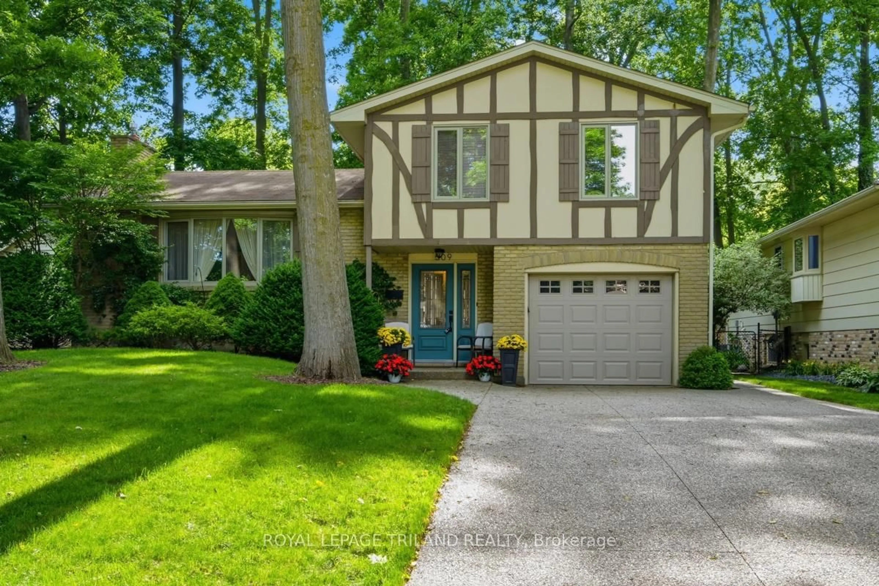
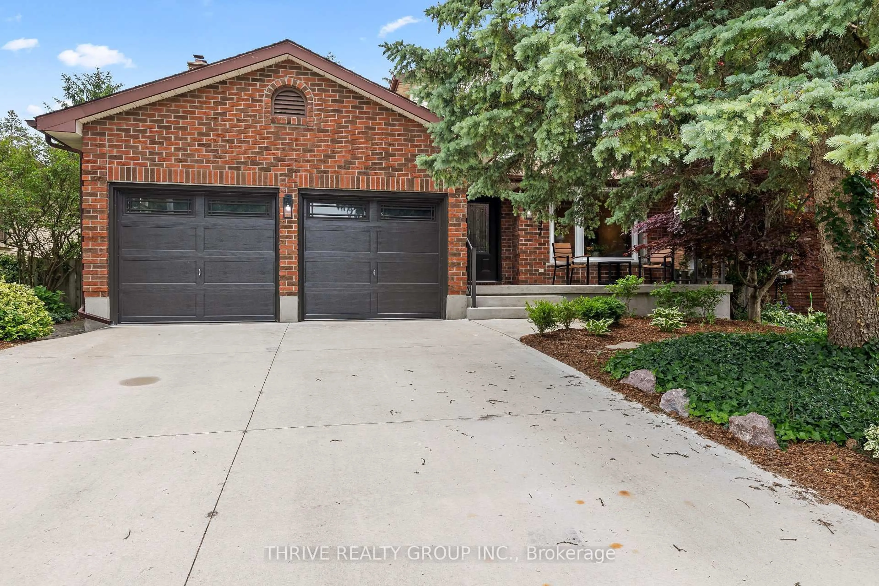
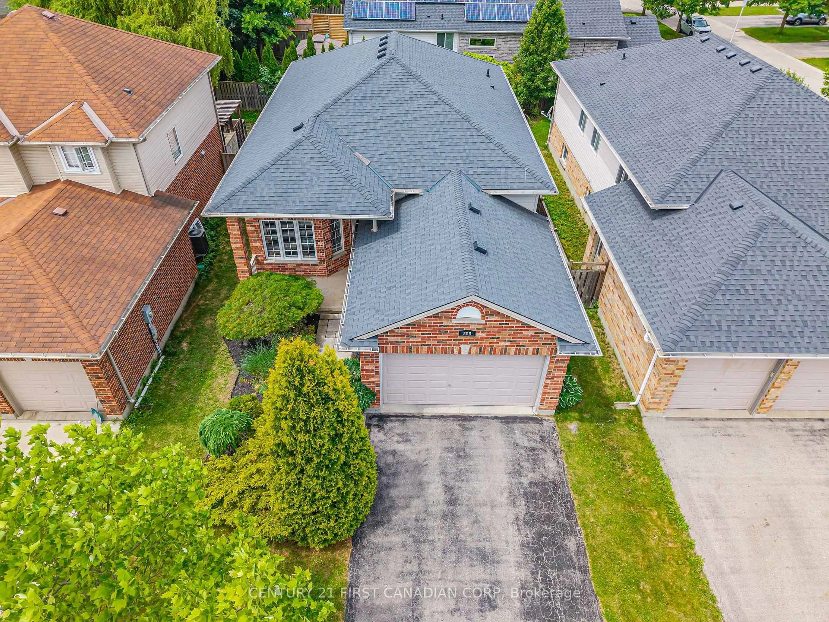
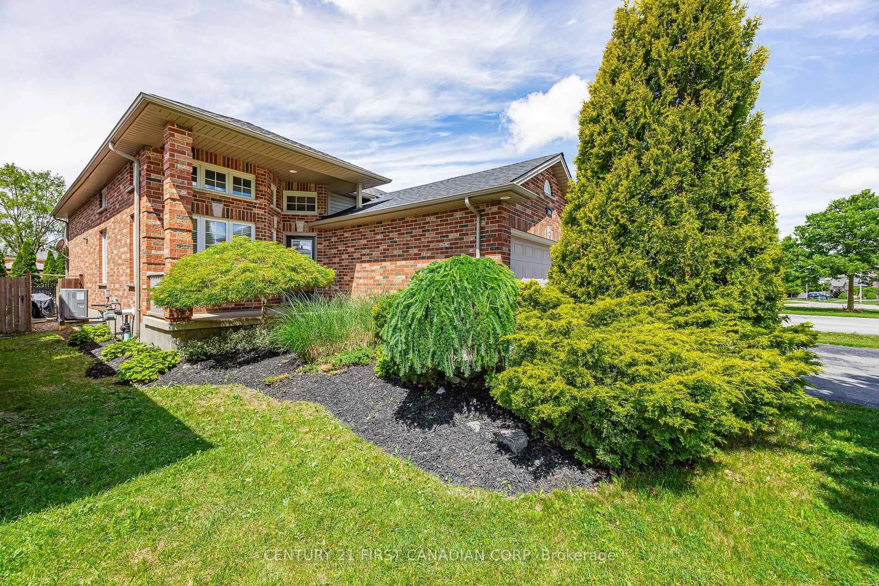
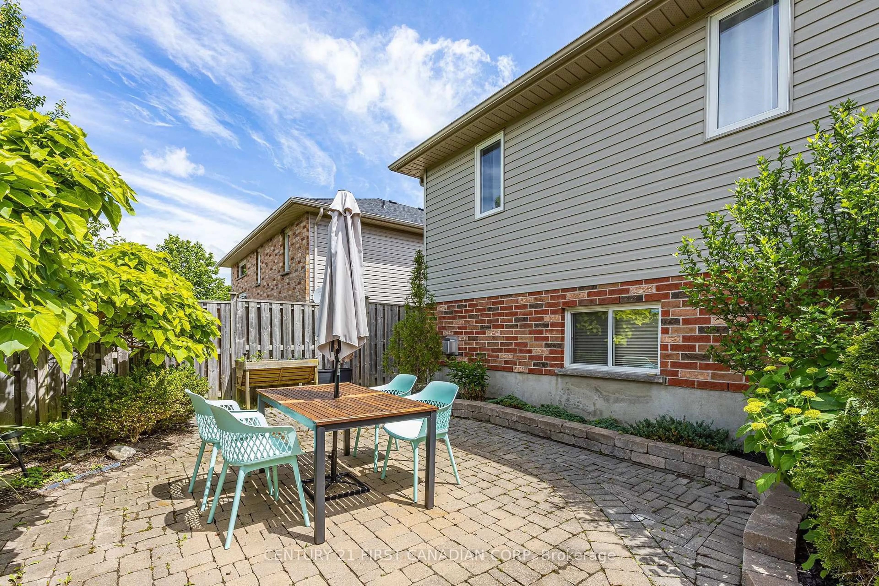
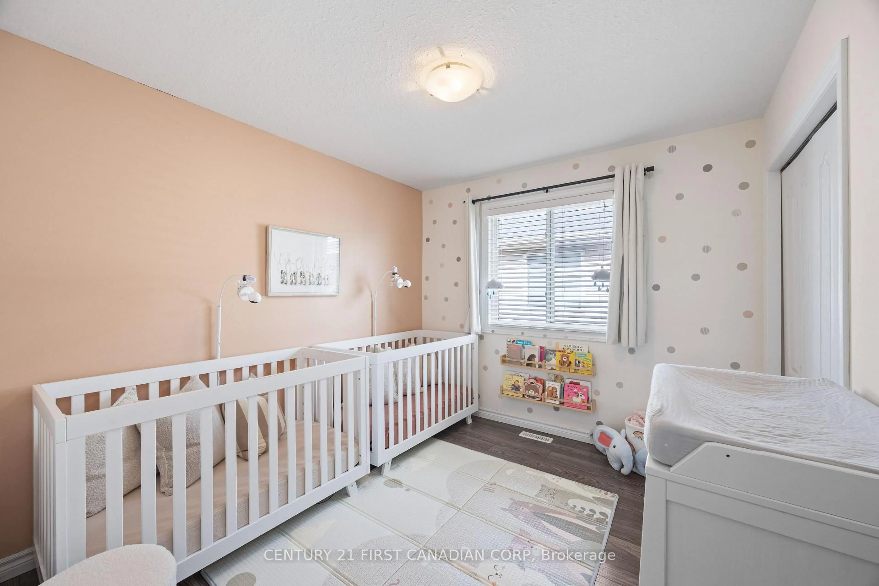
Welcome to 899 Bitterbush Crescent - where space, style, location and highly sought-after schools come together! Set in a desirable Northwest London neighbourhood known for its top-rated school options, this is an ideal location for families looking to put down roots. You're also just a short drive from Western University, Costco, T & T Supermarket and everyday amenities. Fully finished across four spacious levels, the home offers over 2,500 sq. ft. of finished living space, 2 full bathrooms, 3 bedrooms above grade plus 2 additional rooms below. The bright and airy main floor is highlighted by impressive 12-foot ceilings and an updated kitchen with all new appliances from 2023, creating a modern and inviting space for everyday living and entertaining. The recently renovated lower level adds even more versatility, including a modern home office with French doors and built-in cabinetry - an ideal setup for working from home or another bedroom. Outside, enjoy a landscaped backyard with multiple patio seating areas, perfect for relaxing and entertaining, plus an oversized 1.5-car garage with plenty of room for parking and additional storage. With four beautifully finished levels, generous ceiling heights, a flexible layout and access to some of the area's most sought-after schools, 899 Bitterbush Crescent offers an exceptional amount of space to live, work, entertain and grow in one of Northwest London's most convenient locations.
Property Details
Interior
Features
Exterior
Features
Parking
Garage spaces 1.5
Garage type Attached
Other parking spaces 4
Total parking spaces 5
Property History
 50
50