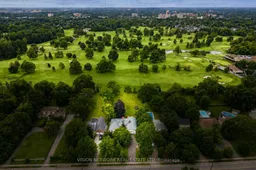
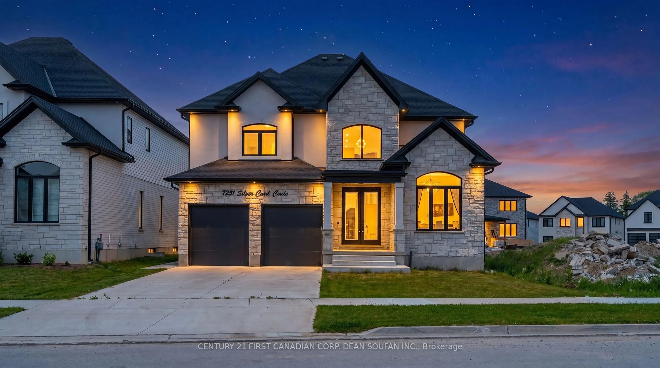
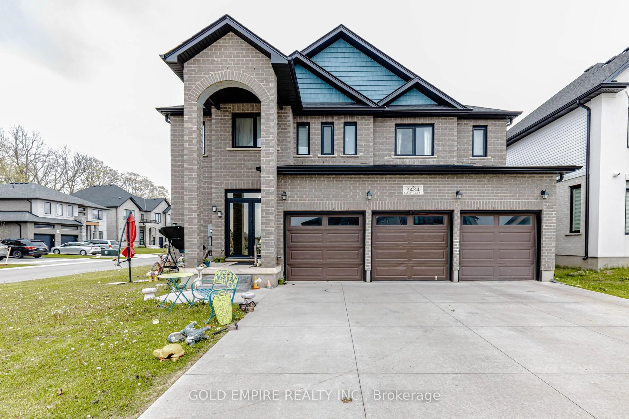
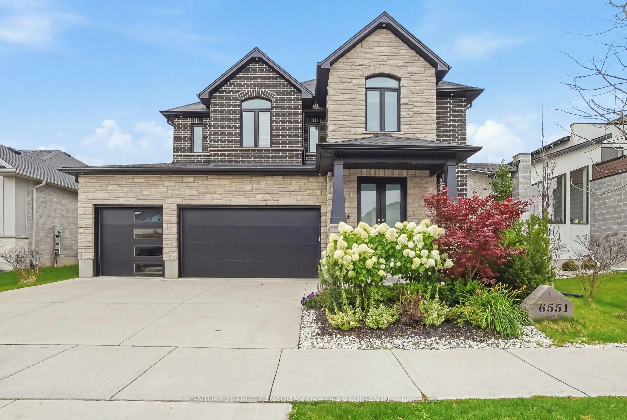
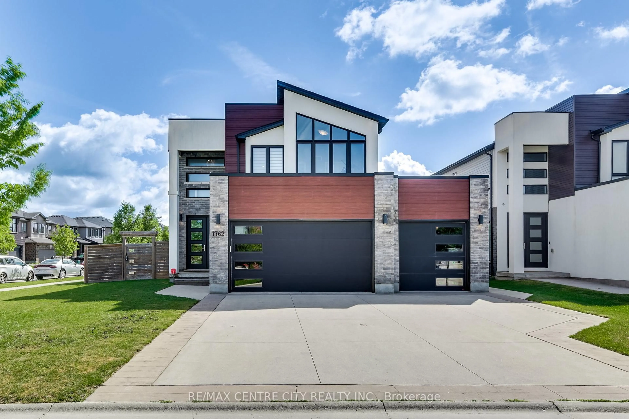
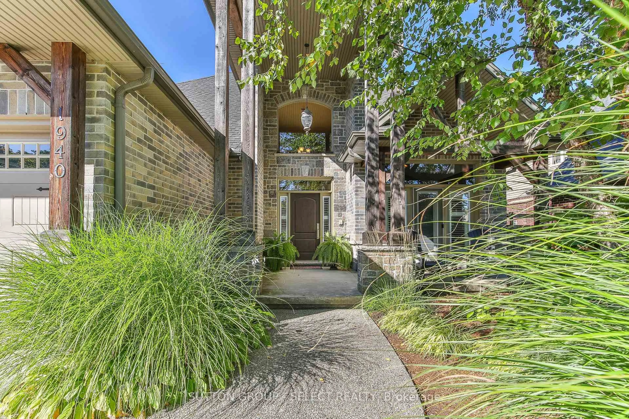
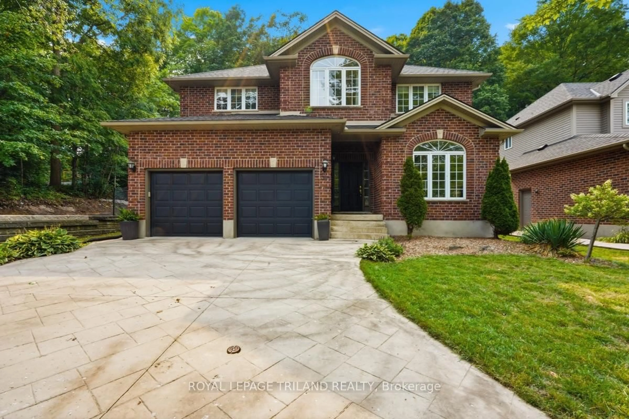
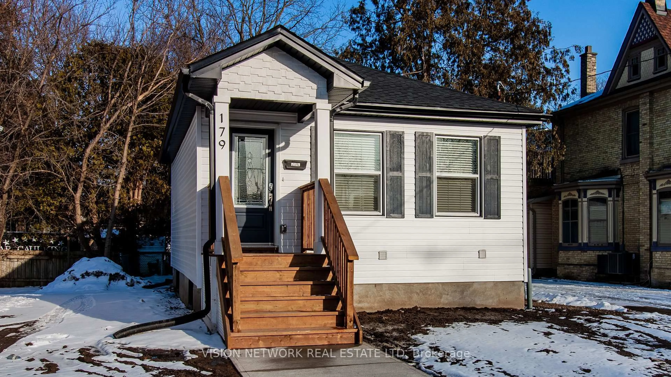
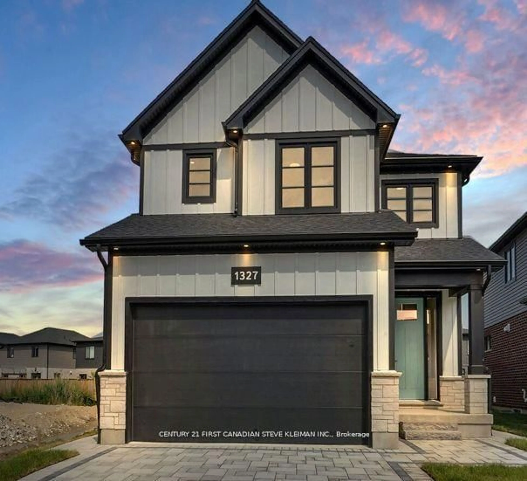
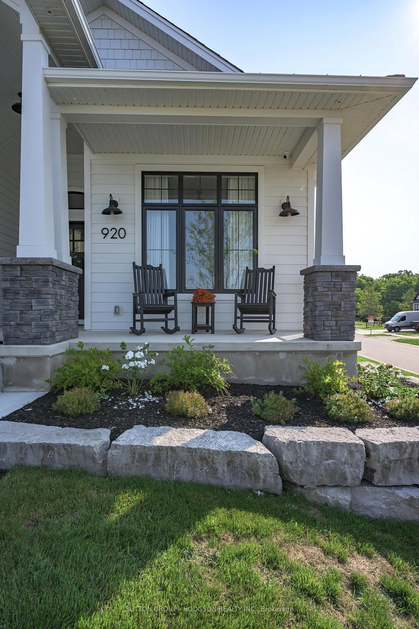
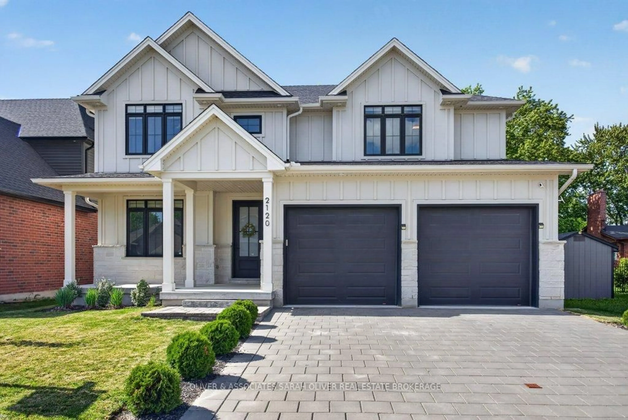
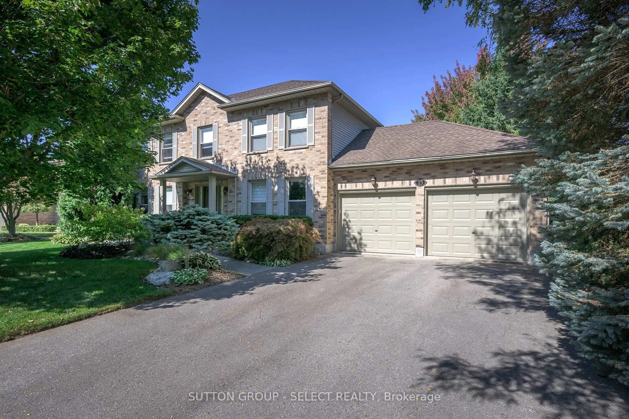
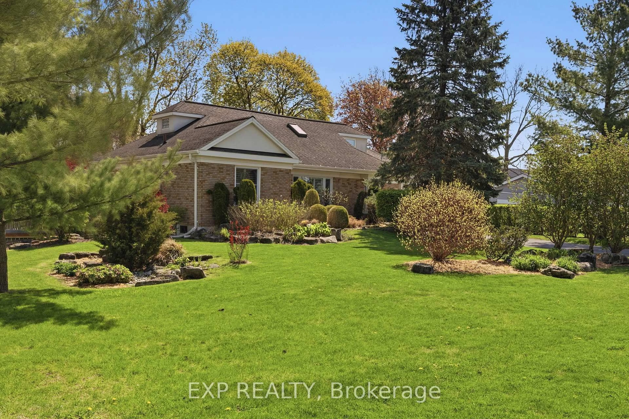
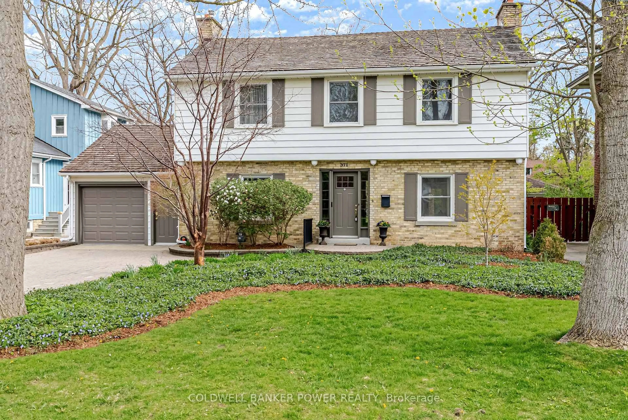
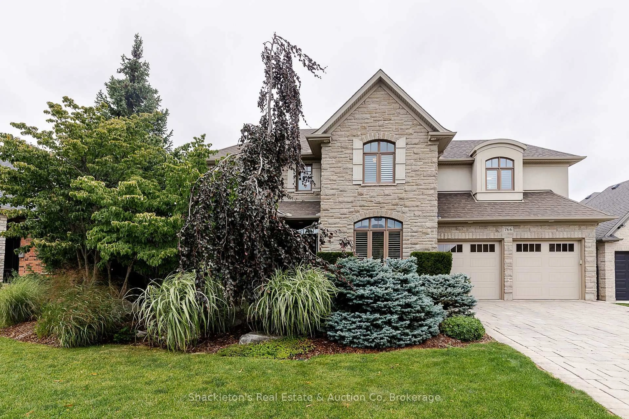
A pic from outside/outdoor area/front of a property/back of a property/a pic from drone, unknown for 543 Upper Queens St, London South Ontario N6C 3T8

543 Upper Queens St, London South, Ontario N6C 3T8

Detached
4
3
~1500-2000 sqft
$999,900
Get pre-qualifiedPowered by nesto
Detached
4
3
~1500-2000 sqft

Contact us about this property

Call

Highlights

Property Estimate

Estimated valueNot available

Price/Sqft$583/sqft

Monthly cost

Open Calculator

Description

Prime investment and future development opportunity at 543 Upper Queen Street, situated on an impressive approx. 0.70-acre lot in London's desirable Highland neighbourhood. Backing directly onto Highland Golf Club, this unique property offers a rare combination of a substantial lot, excellent location and future development potential, while also featuring a spacious and well-maintained home. The 4-bedroom, 3-bathroom bungalow offers generous living space, a 2-car garage and a durable metal roof, providing plenty of appeal for those looking to enjoy the property as it stands today. With approximately 99.9 feet of frontage and 303.7 feet of depth, the property also presents excellent potential for investors, builders and developers exploring future redevelopment or intensification opportunities. Conveniently located near transit, shopping, parks, schools and other amenities, with easy access to major routes throughout the city. An exceptional opportunity to acquire a substantial parcel with an attractive existing home in a mature, sought-after neighbourhood where large lots are increasingly difficult to find.


Property Details

StyleBungalow
ViewGolf Course
Age of property-
SqFt~1500-2000 SqFt
Lot Size30,334 SqFt(303.74 x 99.87)
Parking Spaces10
MLS ®NumberX13670354
Community NameHighland
Data SourceTRREB
Listing byVISION NETWORK REAL ESTATE LTD

Features

Heating: Other
Cooling: Central Air
Fireplace
Basement: Finished, Full

Main Floor

Dining

5.9 x 3.8

Kitchen

3.0 x 6.2

Living

4.0 x 5.1

Primary

7.0 x 7.1


Features

Lot size: 30,334 SqFt

Parking

Garage spaces 2

Garage type Attached

Other parking spaces 8

Total parking spaces 10


Property History

Date unavailable
ListedActive
$999,900
< 1h on market
history photo preview42
Listing by trreb®
Property listed by VISION NETWORK REAL ESTATE LTD, Brokerage
Agent Banner Image
Interested in this property?Get in touch to get the inside scoop.
Market Data - Highland

Geo Zone Map ThumbnailHighland

Buyer's Market

View Market Data

Detached house - for the past 30 days

Buyer's market Seller's market

Avg. Days on Market

Past 30 days

42 days

Compared to

2025

25 days

2024

22 days

2023

14 days

New Listings

Past 30 days

16 listings

Compared to

2025

28 listings

2024

16 listings

2023

27 listings

Units sold

Past 30 days

7 units

Compared to

2025

14 units

2024

6 units

2023

20 units

Median Sold Price

Past 30 days

$607,500

Compared to

2025

$595,000

2024

$697,500

2023

$654,500


Population and Demographics

Overview

Total population 20476
Average household income $114,826

Age (%)

0 to 19
22%
20 to 34
19%
35 to 49
19%
50 to 64
20%
65 and plus
20%

Household composition (%)

Single family
63%
Single person
32%
Multi person
4%
Multi family
0%

Mother tongue (%)

English
82%
Arabic
5%
Spanish
4%
Others
4%
Polish
1%
French
1%

House tenancy (%)

Owners
62%
Renters
38%

What’s nearby?Essentials within 5 km

Local Logic

Transportation Scores

Estimated Budget