21 hours on Market

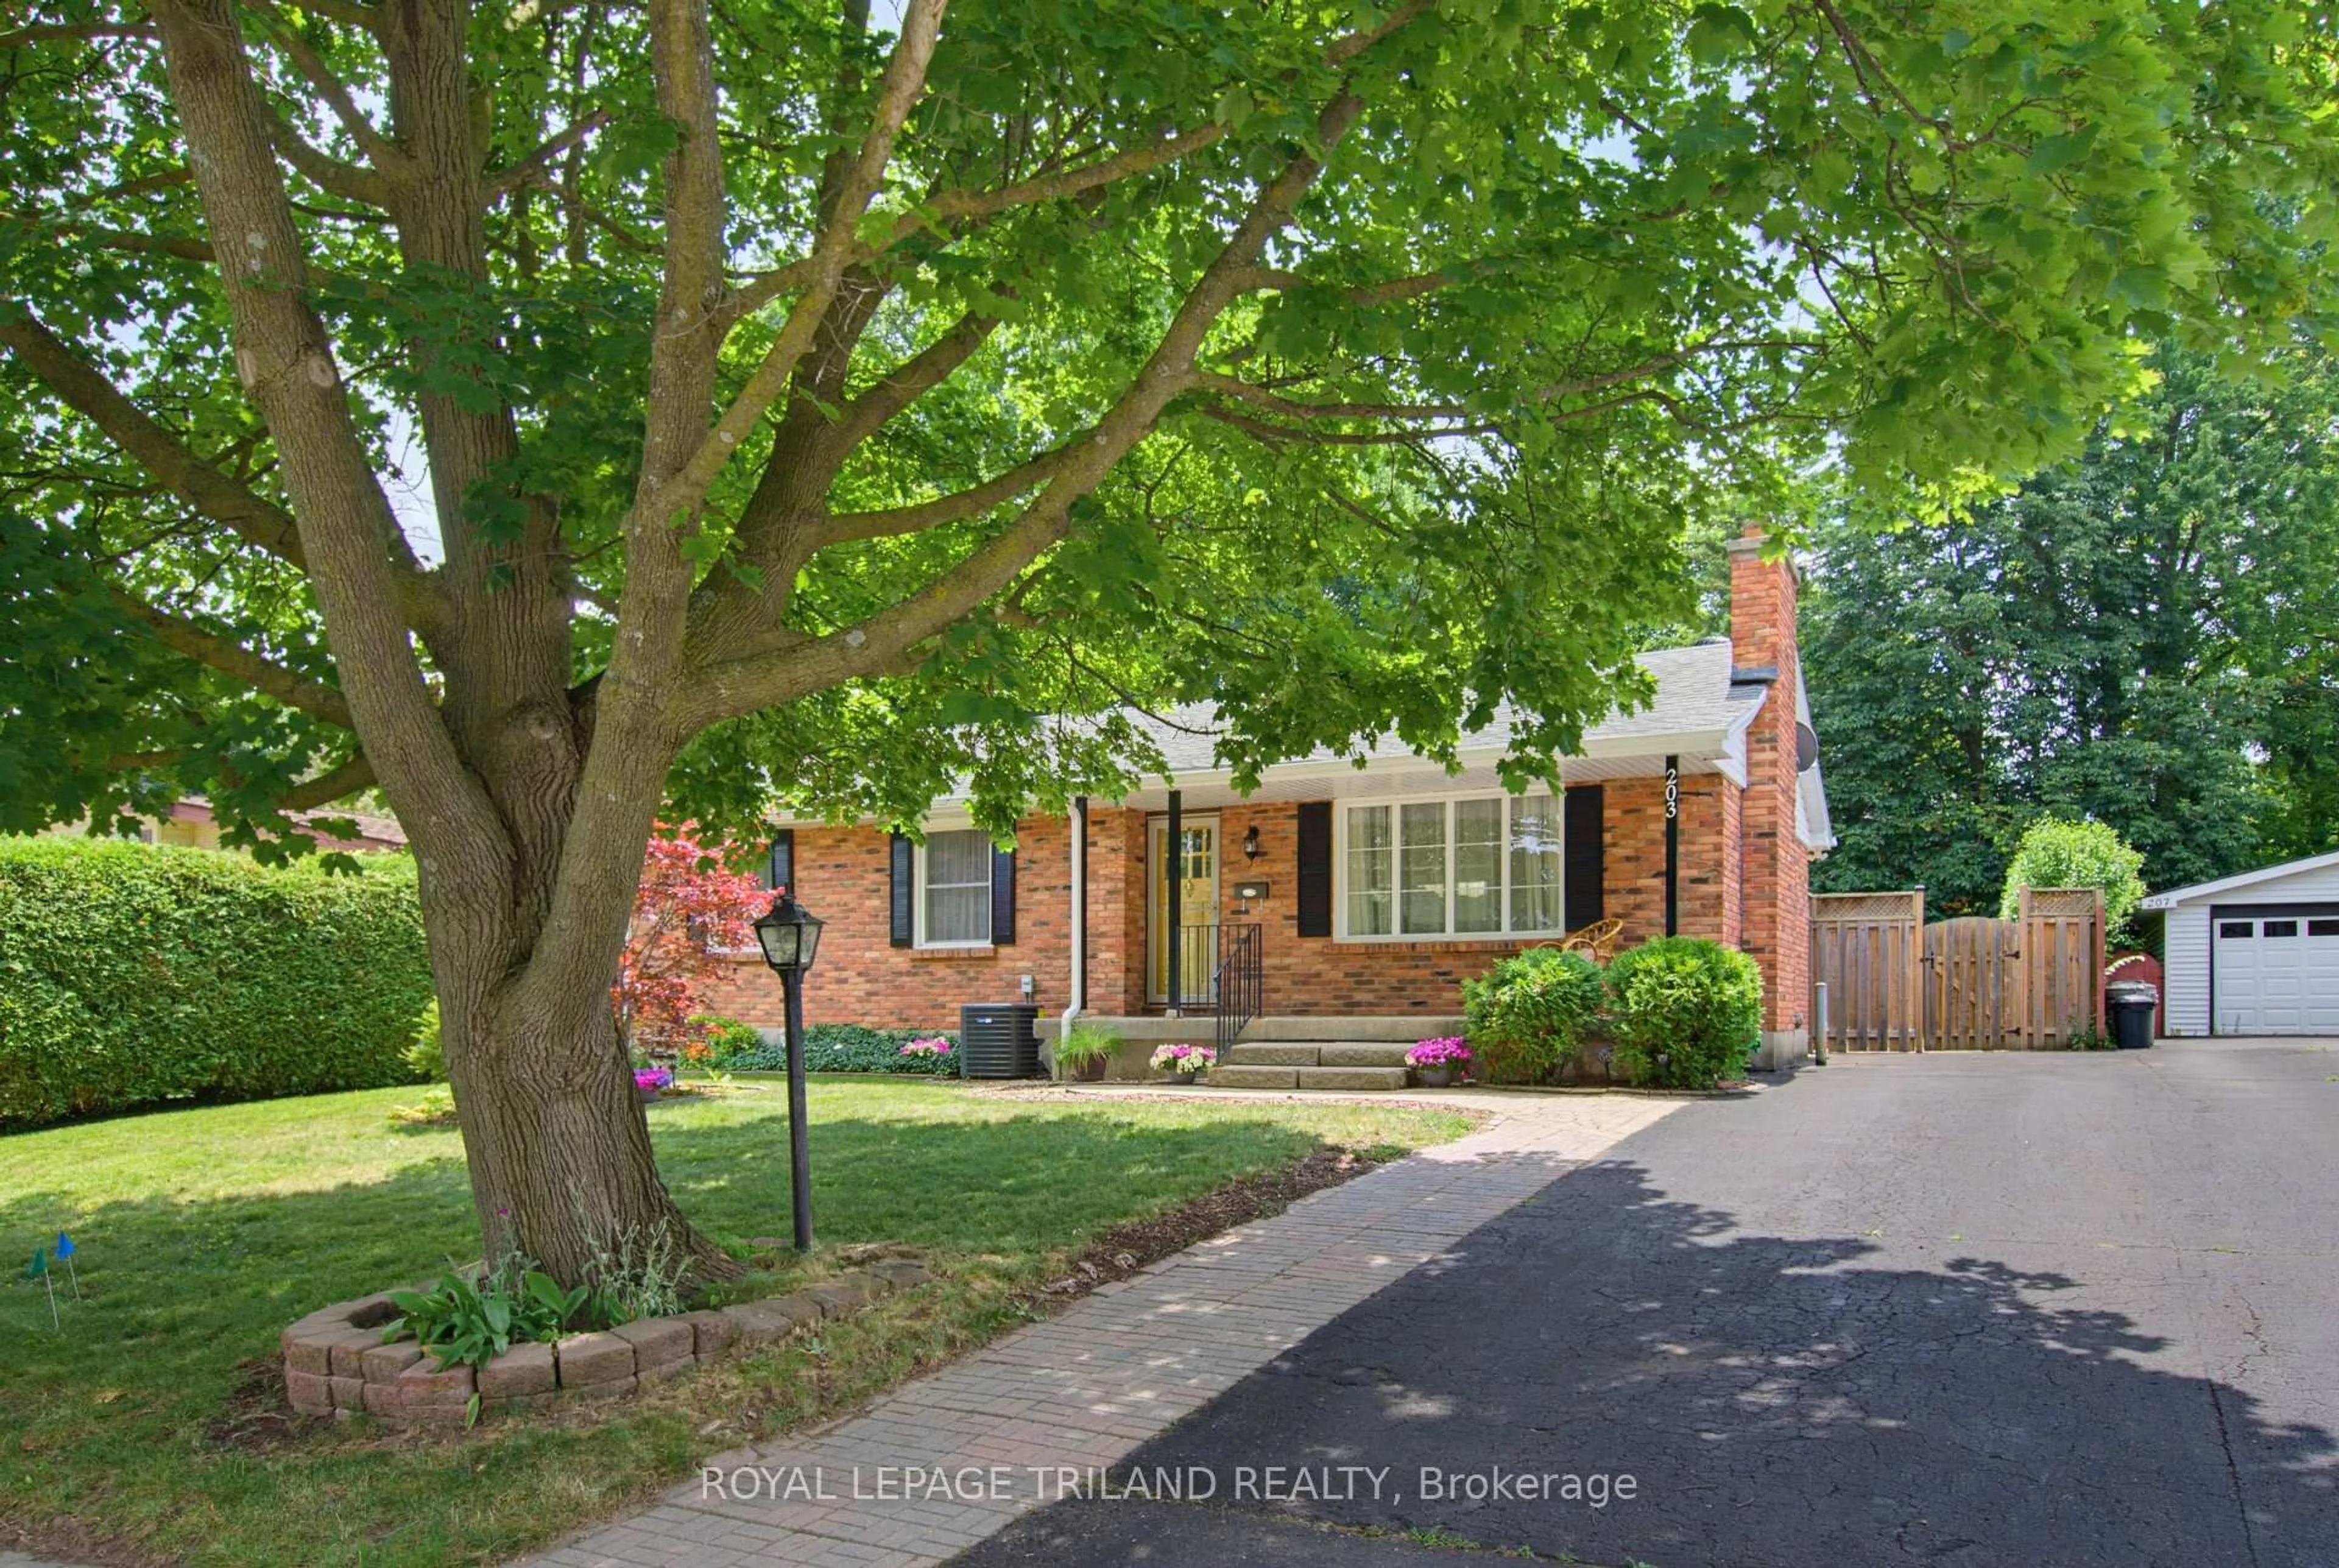
203 Tavistock Rd, London South, Ontario N6J 1Z7

Detached
3
2
~700-1100 sqft
$599,999
Get pre-qualifiedPowered by nesto
Detached
3
2
~700-1100 sqft

Contact us about this property

Call

Highlights

Property Estimate

Days on market21 hours

Estimated valueNot available

Price/Sqft$701/sqft

Monthly cost

Open Calculator

Description

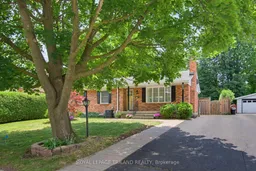
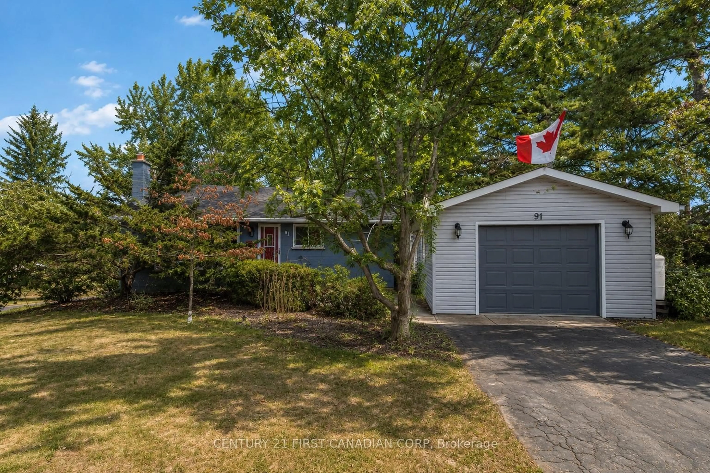
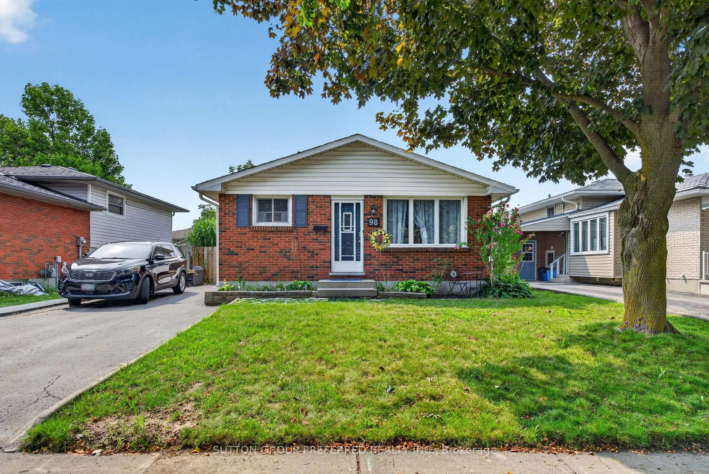
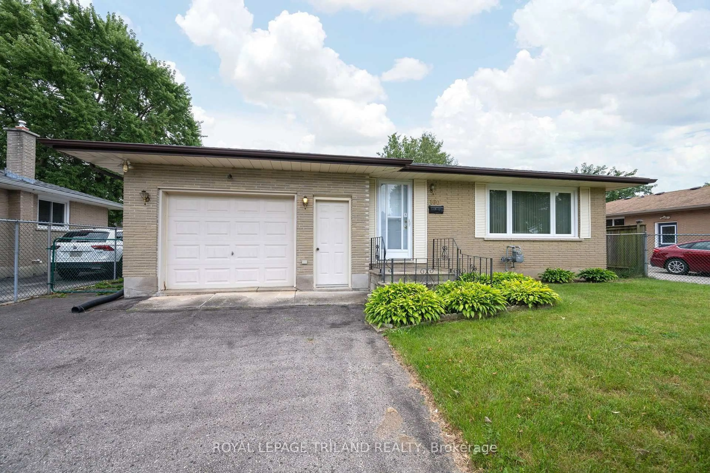
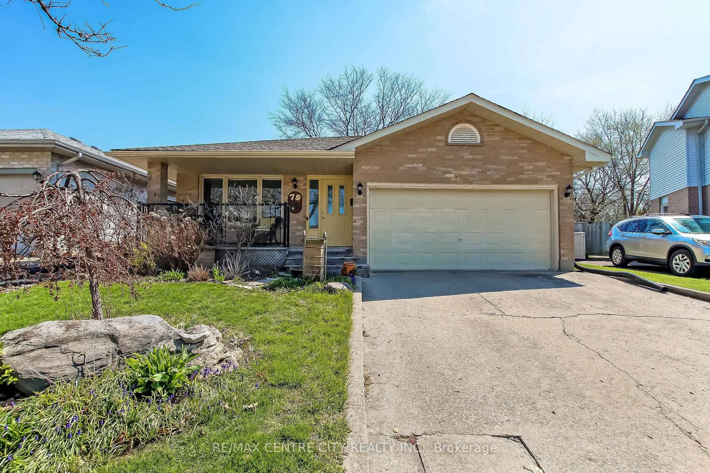
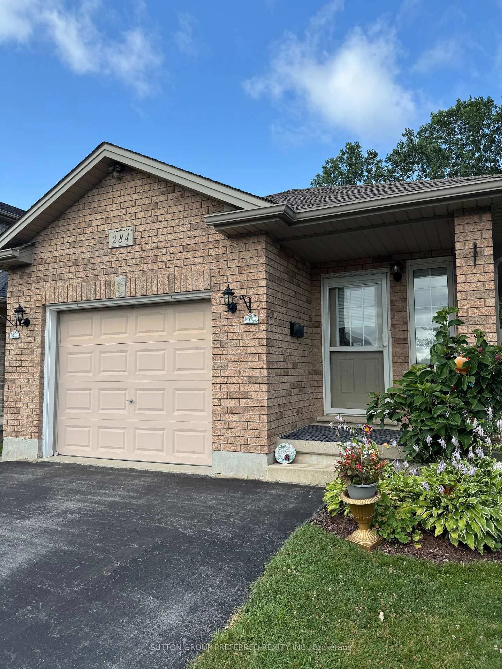
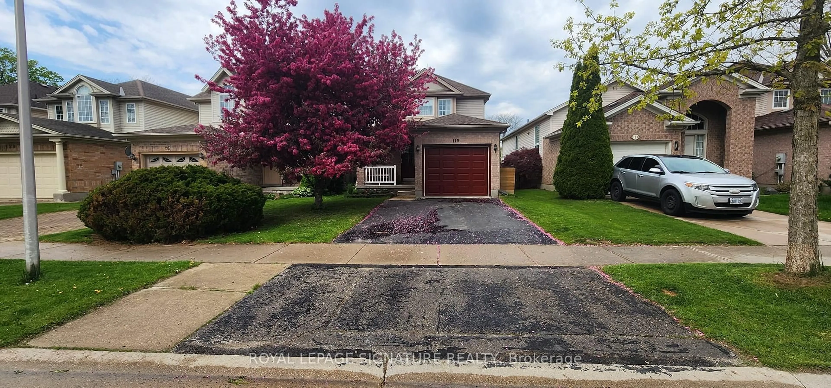
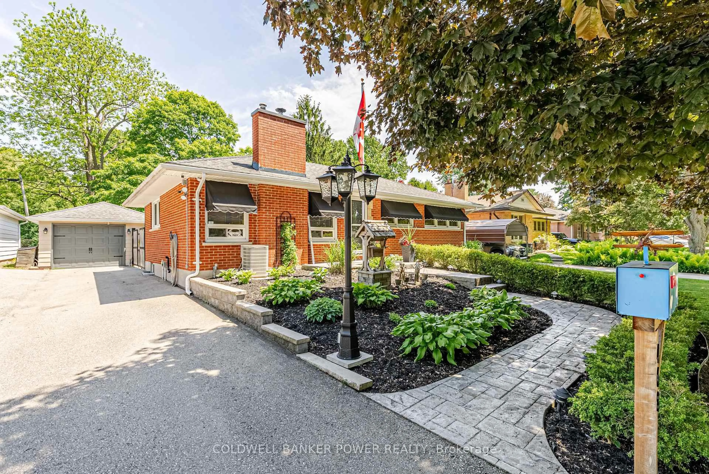
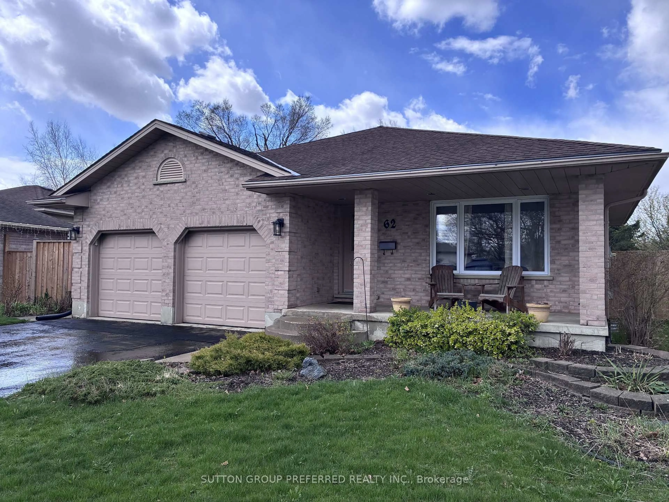
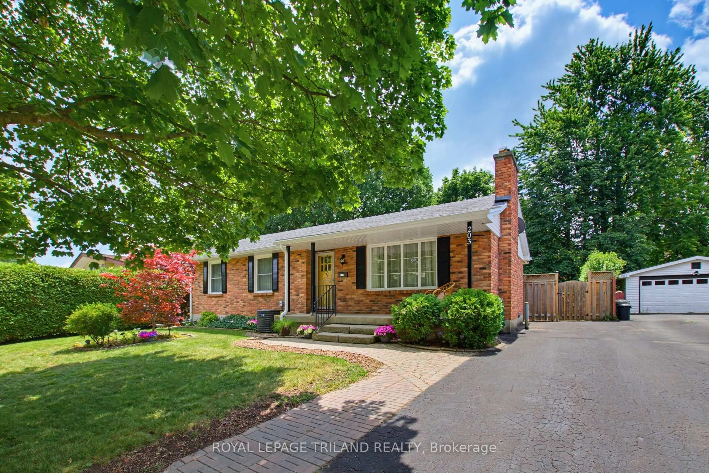
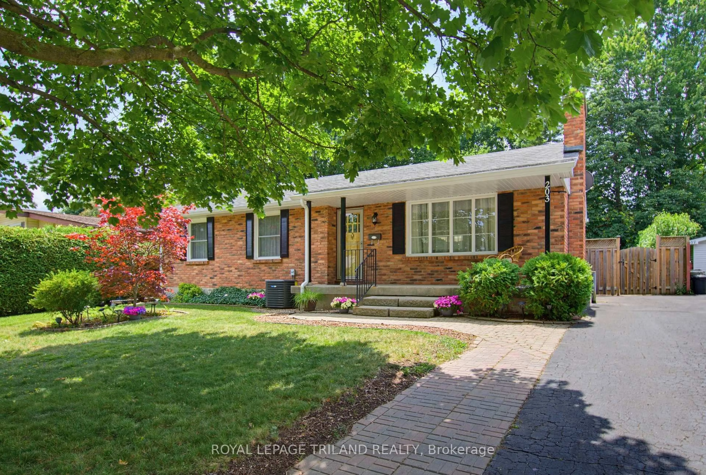
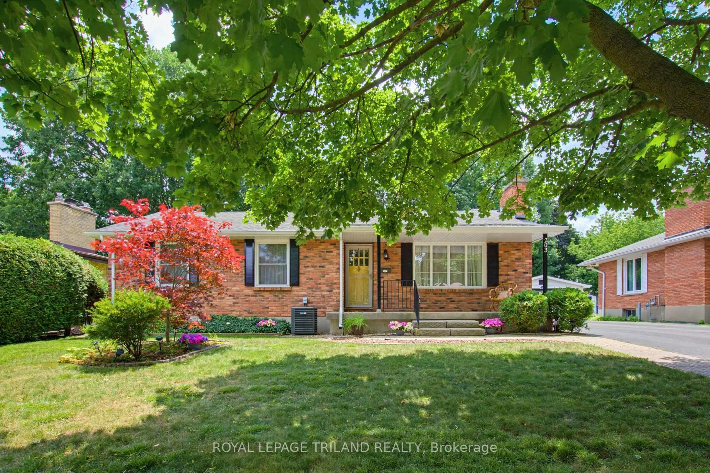
Welcome to a fabulous one floor family home in desirable Norton Estates on a mature tree lined street. Inviting living room with wood burning fireplace, large picture window with an abundance of natural light leading to an open concept layout. Spacious dining area offers patio door access to a large expansive deck and private back yard oasis with lots of extra space for outdoor entertainment and room for children to play. Bright kitchen with ceramic tile flooring, lots of countertop and is open to the dining and living room and offers convenient main floor laundry. Bonus back door access to the mature private back yard. 3 bedrooms and renovated 3 piece bathroom in 2024. Lower level offers additional versatile finished space opportunities with large family room and 2 other fully finished rooms with additional 3 piece bathroom. Numerous updates throughout the years including gleaming hardwood floors re-sanded and varnished 2026, freshly painted throughout, newer windows, shingles 2012, Siding in 2022, New electrical breaker panel and bonus 4 appliances. Parking for 3 cars. Ideal location within walking distance to public and separate schools, short commute to local parks, outdoor pool at Village Green Rd, grocery stores, restaurants, big box stores, everyday amenities and 401 access. Quick possession possible, don't miss out on this great opportunity to live in a family friendly home and neighbourhood.


Property Details

StyleBungalow
ViewGarden, Trees/Woods
Age of property51-99
SqFt~700-1100 SqFt
Lot Size7,447 SqFt(119.74 x 62.2)
Parking Spaces3
MLS ®NumberX13556476
Community NameHighland
Data SourceTRREB
Listing byROYAL LEPAGE TRILAND REALTY

Features

Heating: Forced Air
Cooling: Central Air
Fireplace
Basement: Finished

Main Floor

Living

6.04 x 3.35

Dining

2.84 x 2.97

Kitchen

3.42 x 3.78

Primary

3.68 x 2.94


Features

Lot size: 7,447 SqFt

Parking

Garage spaces -

Garage type -

Total parking spaces 3


Property History

Jul 13, 2026
ListedActive
$599,999
21 hours on market
history photo preview44
Listing by trreb®
Property listed by ROYAL LEPAGE TRILAND REALTY, Brokerage
Agent Banner Image
Interested in this property?Get in touch to get the inside scoop.
Market Data - Highland

Geo Zone Map ThumbnailHighland

Seller's Market

View Market Data

Detached house - for the past 30 days

Buyer's market Seller's market

Avg. Days on Market

Past 30 days

30 days

Compared to

2025

19 days

2024

14 days

2023

18 days

New Listings

Past 30 days

28 listings

Compared to

2025

30 listings

2024

30 listings

2023

22 listings

Units sold

Past 30 days

17 units

Compared to

2025

14 units

2024

23 units

2023

12 units

Median Sold Price

Past 30 days

$585,000

Compared to

2025

$622,500

2024

$632,000

2023

$670,050


Population and Demographics

Overview

Total population 20476
Average household income $114,826

Age (%)

0 to 19
22%
20 to 34
19%
35 to 49
19%
50 to 64
20%
65 and plus
20%

Household composition (%)

Single family
63%
Single person
32%
Multi person
4%
Multi family
0%

Mother tongue (%)

English
82%
Arabic
5%
Spanish
4%
Others
4%
Polish
1%
French
1%

House tenancy (%)

Owners
62%
Renters
38%

What’s nearby?Essentials within 5 km

Local Logic

Transportation Scores

Estimated Budget