15 hours on Market

14 Notre Dame Cres, London South, Ontario N6J 2G1

Detached
3 + 1
2
~1100-1500 sqft
$619,000
Get pre-qualifiedPowered by nesto
Detached
3 + 1
2
~1100-1500 sqft

Contact us about this property

Call

Highlights

Property Estimate

Days on market15 hours

Estimated valueNot available

Price/Sqft$487/sqft

Monthly cost

Open Calculator

Description

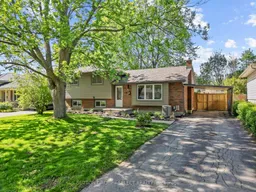
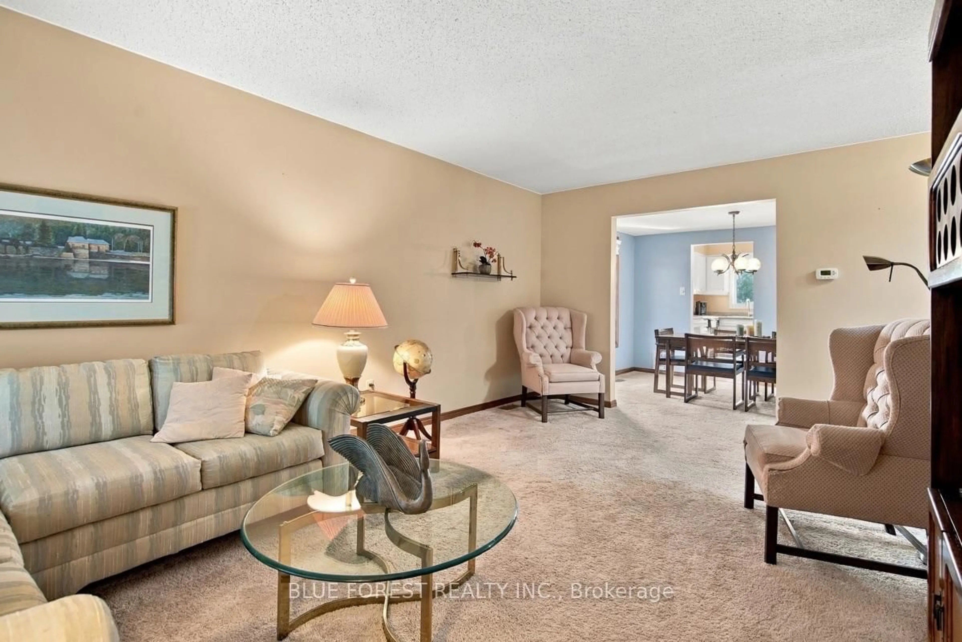
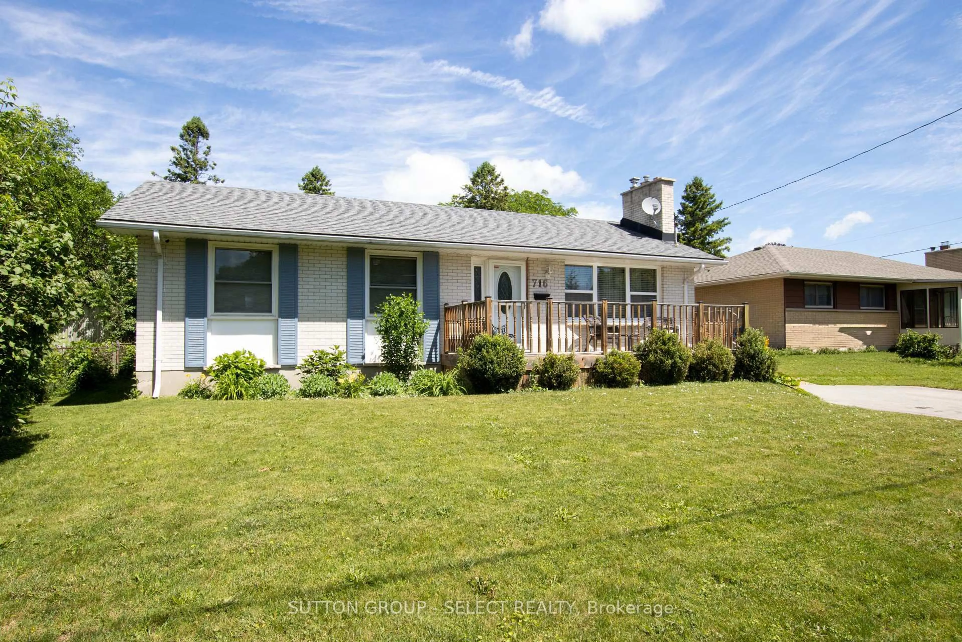
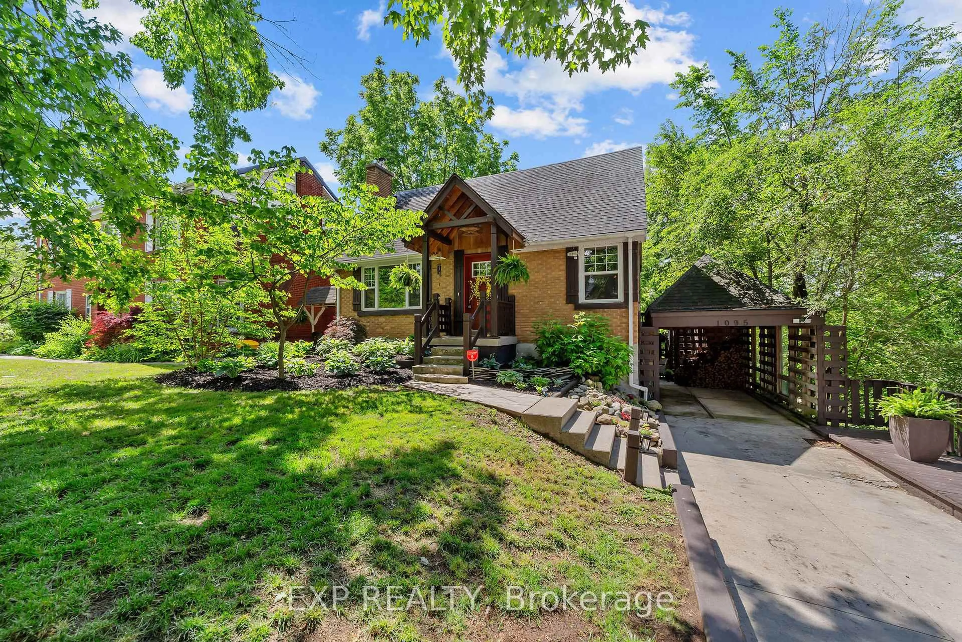
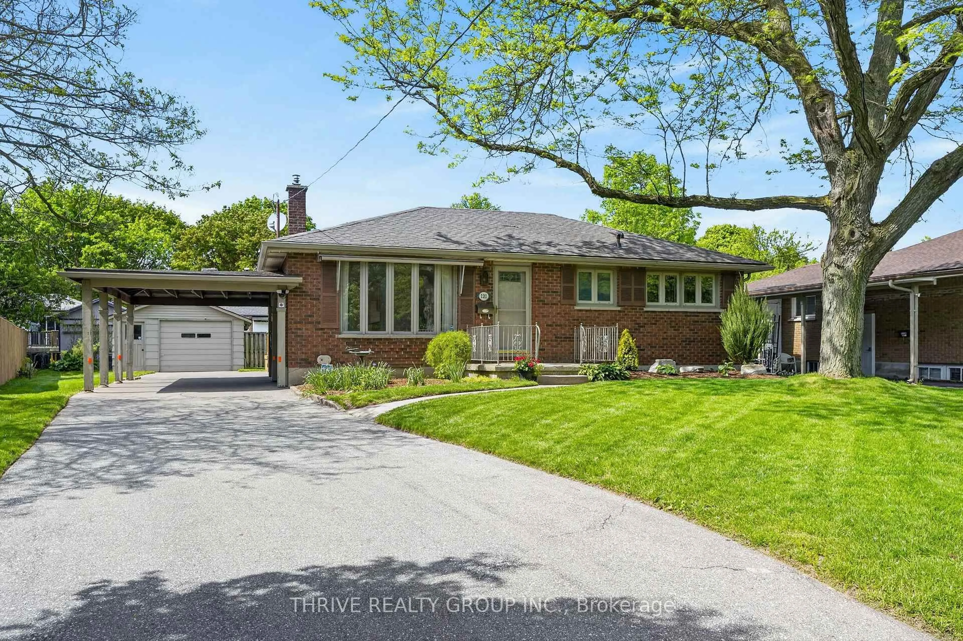
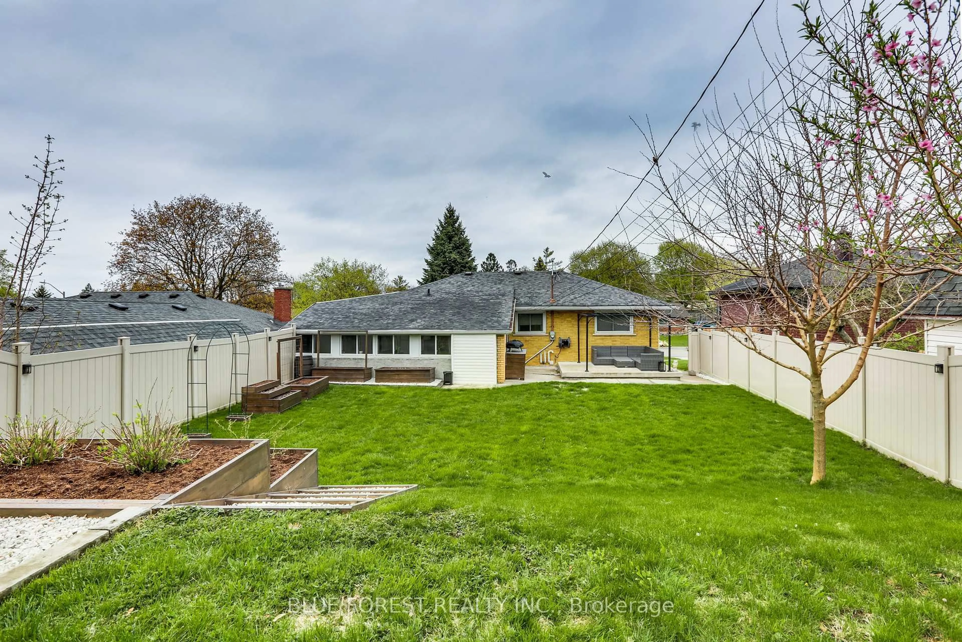
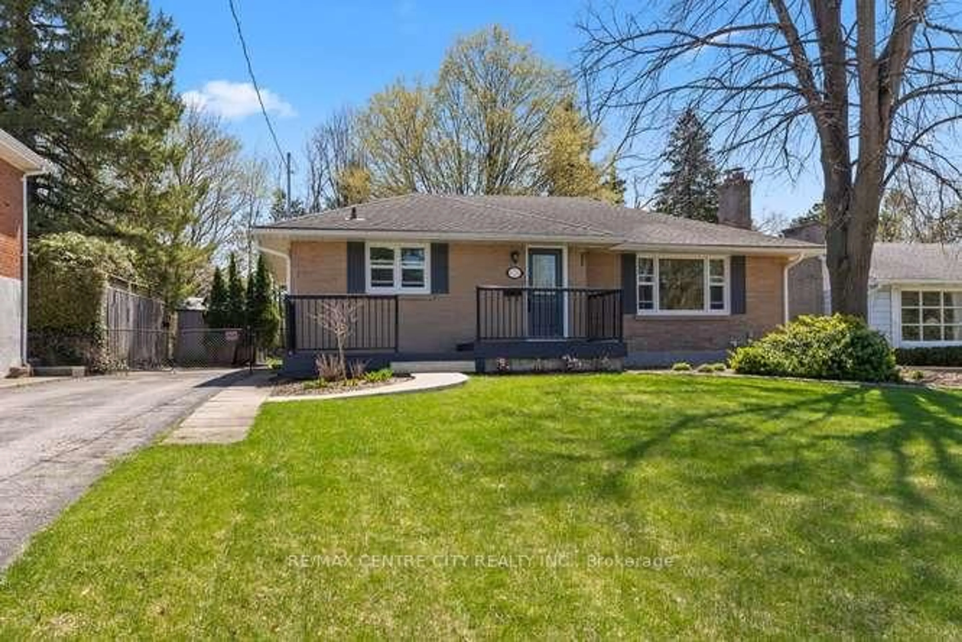
Hiding beneath stunning mature trees, on a quiet crescent in Norton Estates - welcome to 14 Notre Dame! A beautifully renovated 4-level side split, sitting on an even more impressive lot. This spacious single-family home offers 3+1 bedrooms and 2 fully renovated bathrooms, combining updated finishes with a functional layout designed for everyday living. The bright open-concept main floor features new flooring throughout and a renovated kitchen with new cabinetry, countertops, three appliances, and a fully vented range hood. Kitchen access leads to a 3-season sunroom that opens up to your large deck, overlooking the green, fully fenced backyard-perfect for outdoor dining, entertaining, or relaxing in a private setting while watching your loved ones play. The versatile 4-level layout includes a separate dining area, as well as two spacious living rooms - ideal for a family room, home office, gym, or media space. The third level features an additional bedroom, renovated 3-piece bath, and updated windows for added comfort and lots of natural light across 3 of the 4 levels. And the 4th is large and in charge - ready for all of your storage and utility needs. Recent exterior improvements include capped windows, and updated siding and roof. Additional upgrades include a new high-efficiency furnace and owned hot water tank. Complete with landscaped grounds, storage shed, and a carport at the top of a long driveway, fit for a convenient escape from the elements. This move-in-ready Norton Estates home offers the space, style, and value that every young family deserves, in one of the most family-friendly neighbourhoods of the city.


Property Details

StyleSidesplit
ViewGarden, Trees/Woods
Age of property-
SqFt~1100-1500 SqFt
Lot Size7,261 SqFt(120.7 x 60.16)
Parking Spaces4
MLS ®NumberX13168832
Community NameHighland
Data SourceTRREB
Listing bySUTTON GROUP - SELECT REALTY

Features

Heating: Forced Air
Cooling: Central Air
Basement: Finished, Full

Main Floor

Living

6.16 x 3.35

Dining

2.51 x 3.49

Kitchen

3.13 x 3.99

Sunroom

4.81 x 3.02


Features

Lot size: 7,261 SqFt

Parking

Garage spaces 4

Garage type None

Other parking spaces 0

Total parking spaces 4


Property History

May 25, 2026
ListedActive
$619,000
15 hours on market
history photo preview32
Listing by trreb®
Property listed by SUTTON GROUP - SELECT REALTY, Brokerage
Agent Banner Image
Interested in this property?Get in touch to get the inside scoop.
Market Data - Highland

Geo Zone Map ThumbnailHighland

Seller's Market

View Market Data

Detached house - for the past 30 days

Buyer's market Seller's market

Avg. Days on Market

Past 30 days

27 days

Compared to

2025

16 days

2024

11 days

2023

10 days

New Listings

Past 30 days

26 listings

Compared to

2025

24 listings

2024

27 listings

2023

20 listings

Units sold

Past 30 days

14 units

Compared to

2025

8 units

2024

13 units

2023

14 units

Median Sold Price

Past 30 days

$663,750

Compared to

2025

$597,500

2024

$565,000

2023

$666,750


Population and Demographics

Overview

Total population 20476
Average household income $114,826

Age (%)

0 to 19
22%
20 to 34
19%
35 to 49
19%
50 to 64
20%
65 and plus
20%

Household composition (%)

Single family
63%
Single person
32%
Multi person
4%
Multi family
0%

Mother tongue (%)

English
82%
Arabic
5%
Spanish
4%
Others
4%
Polish
1%
French
1%

House tenancy (%)

Owners
62%
Renters
38%

What’s nearby?Essentials within 5 km

Local Logic

Transportation Scores

Estimated Budget