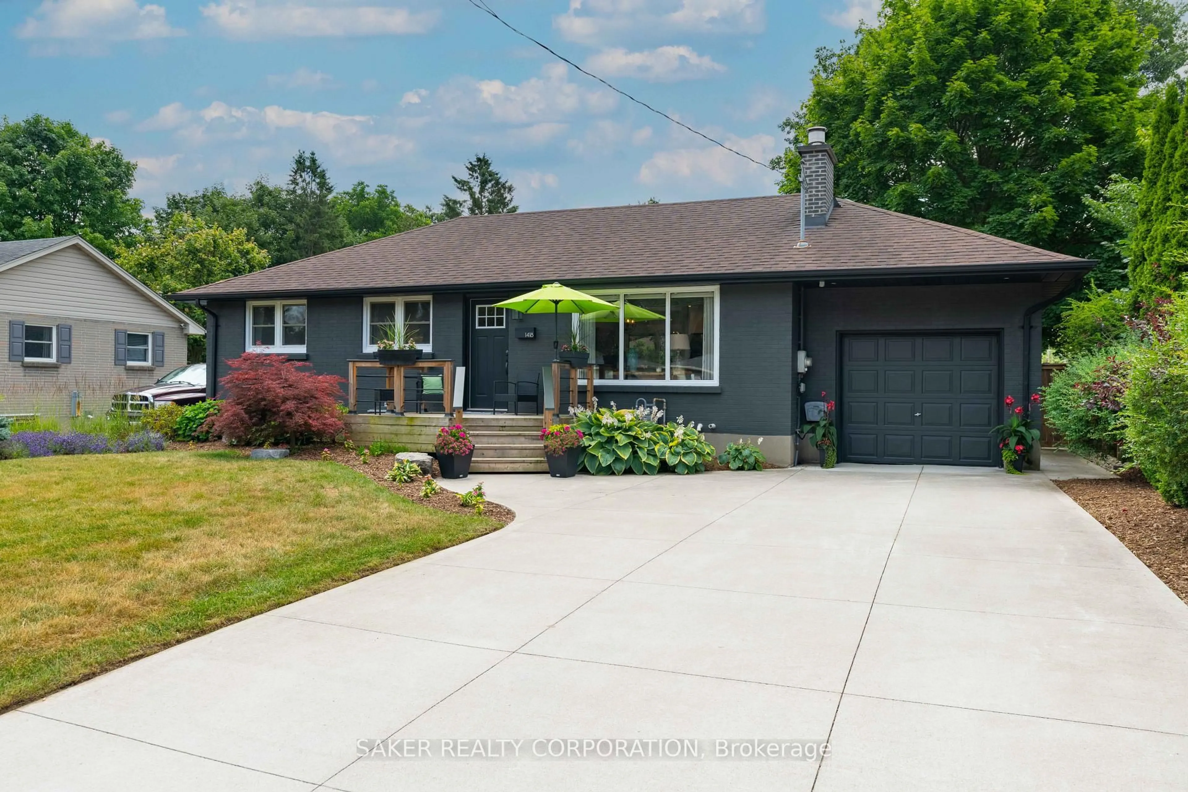
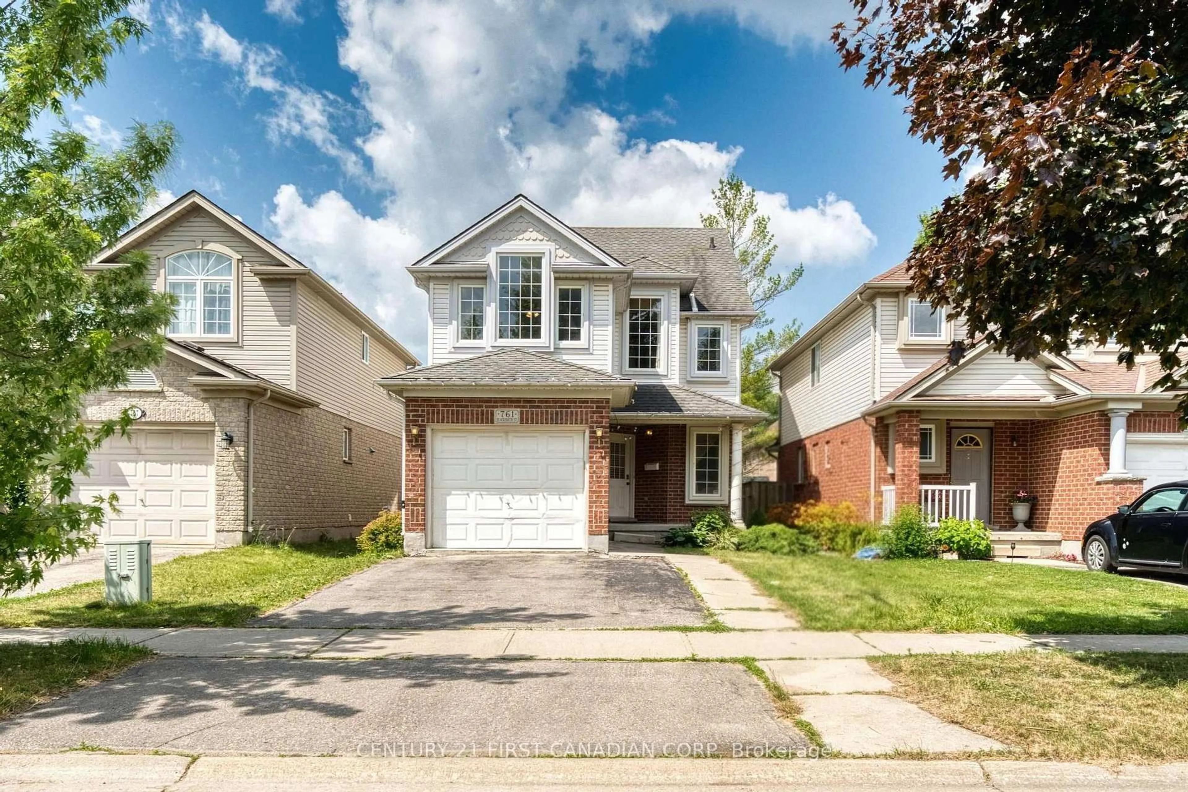
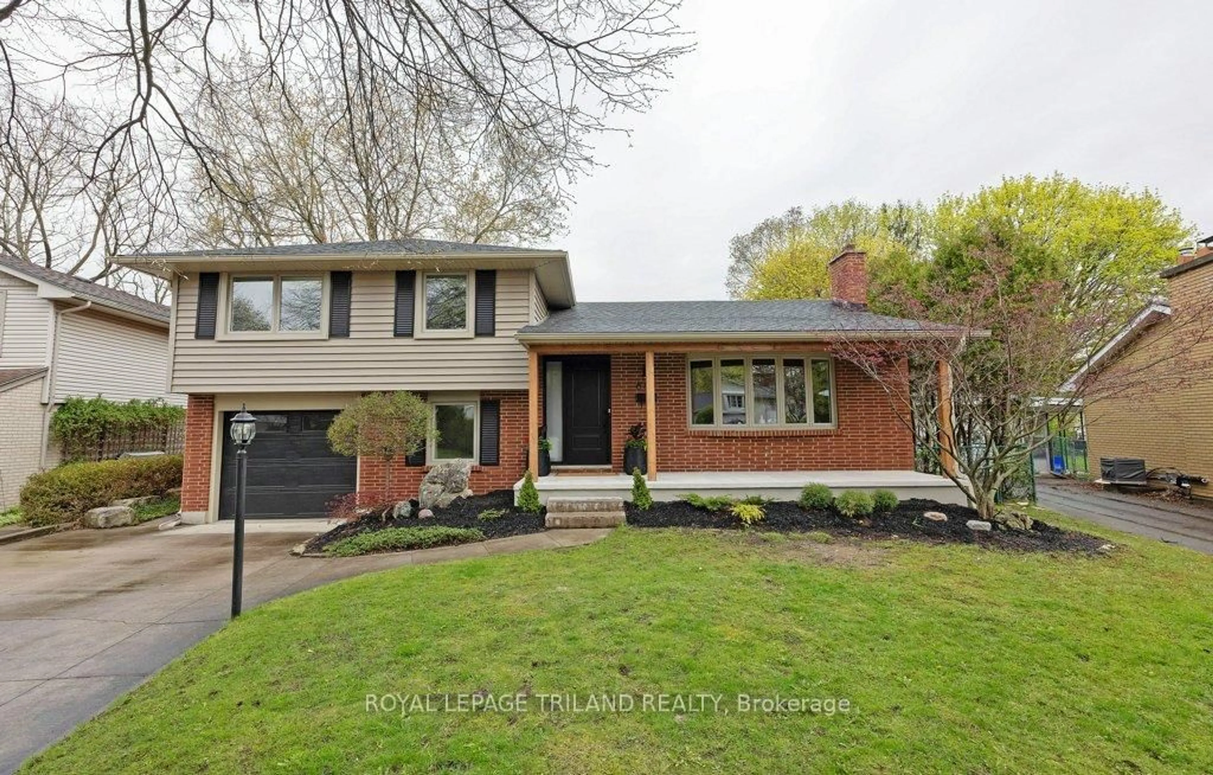
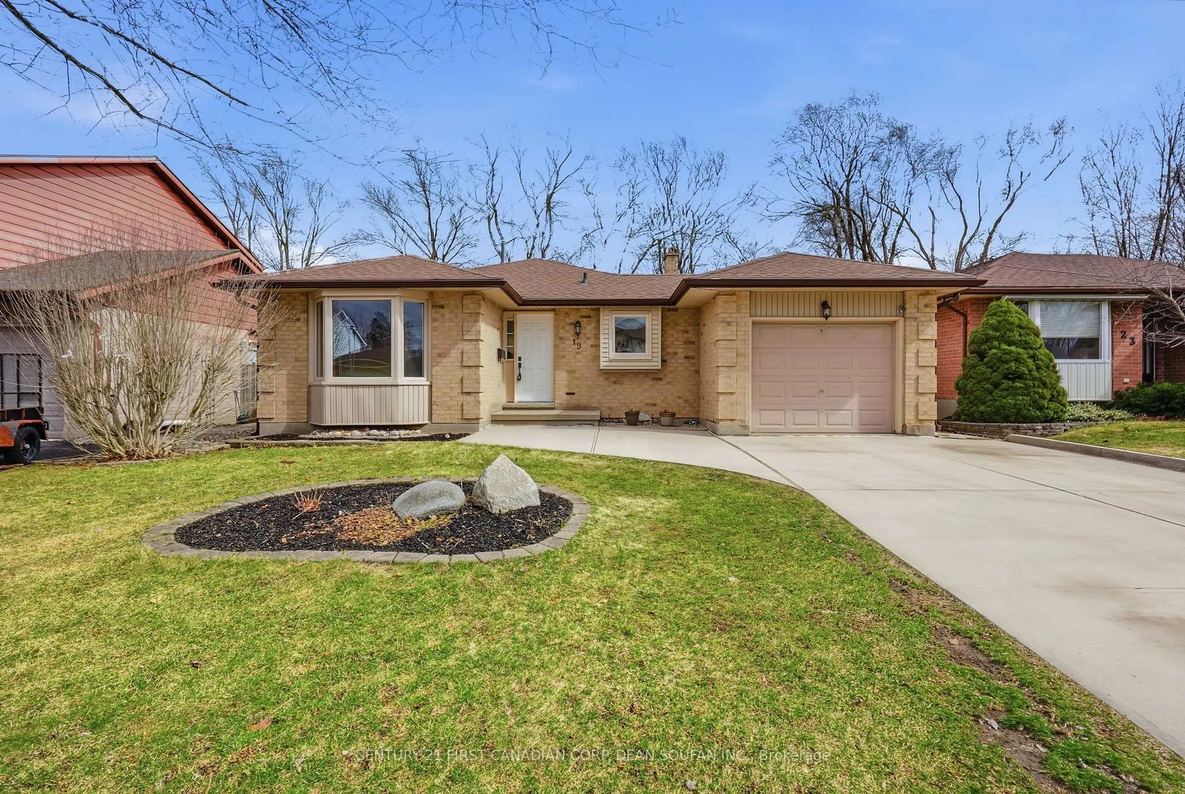
151 St Clair Cres, London South, Ontario N6J 3V1

Detached
3
2
~1100-1500 sqft
$659,900
Get pre-qualifiedPowered by nesto
Detached
3
2
~1100-1500 sqft

Contact us about this property

Call

Highlights

Property Estimate

Estimated valueNot available

Price/Sqft$519/sqft

Monthly cost

Open Calculator

Description

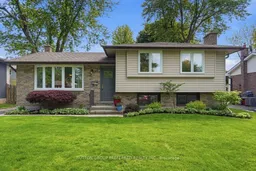
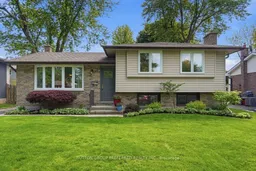
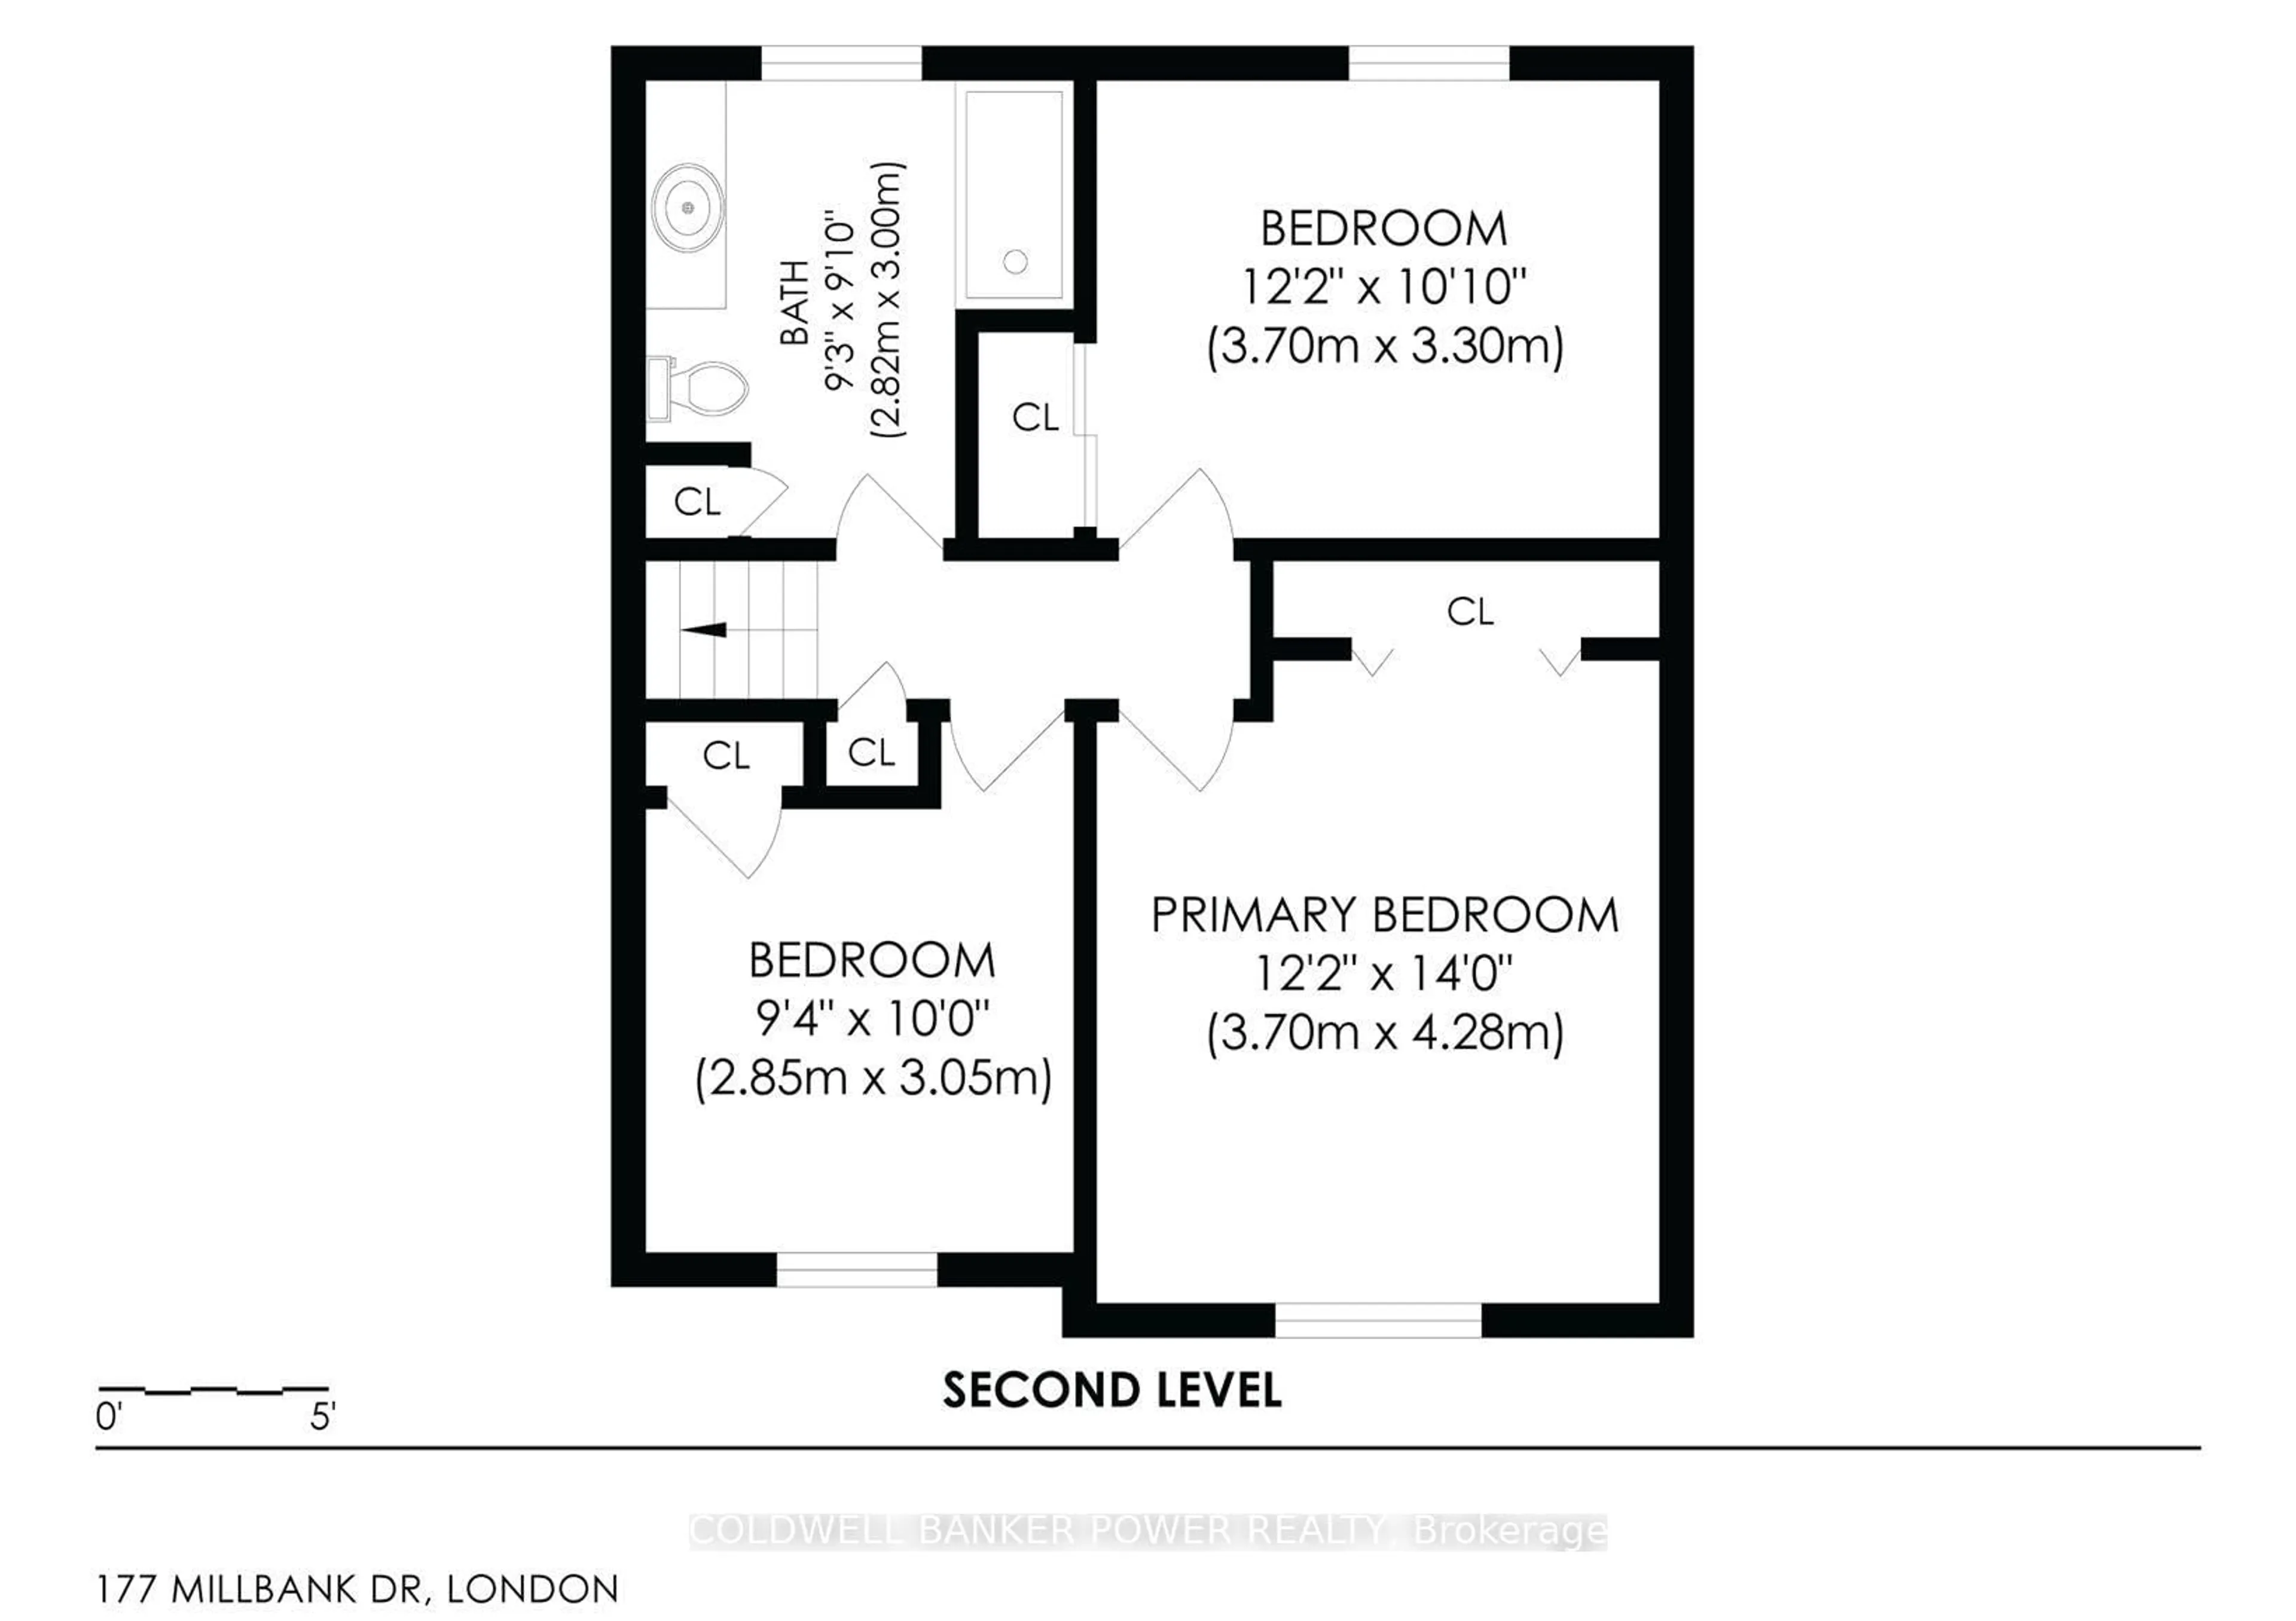
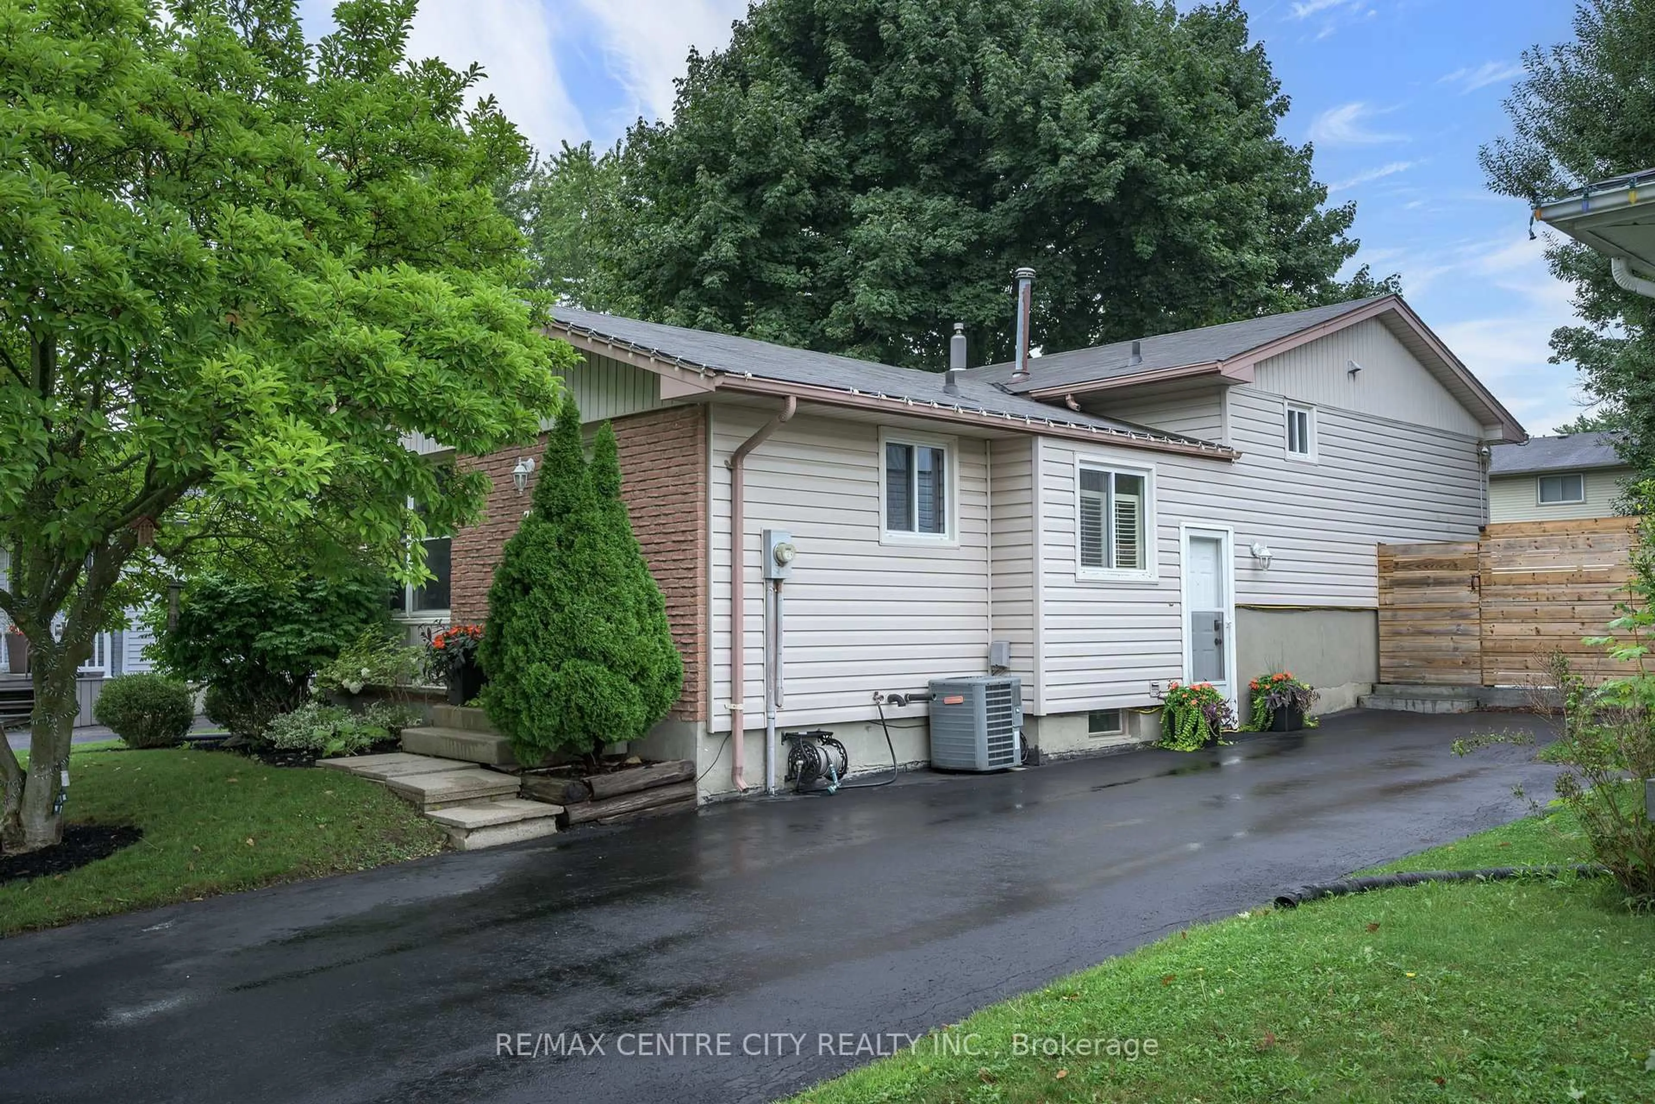
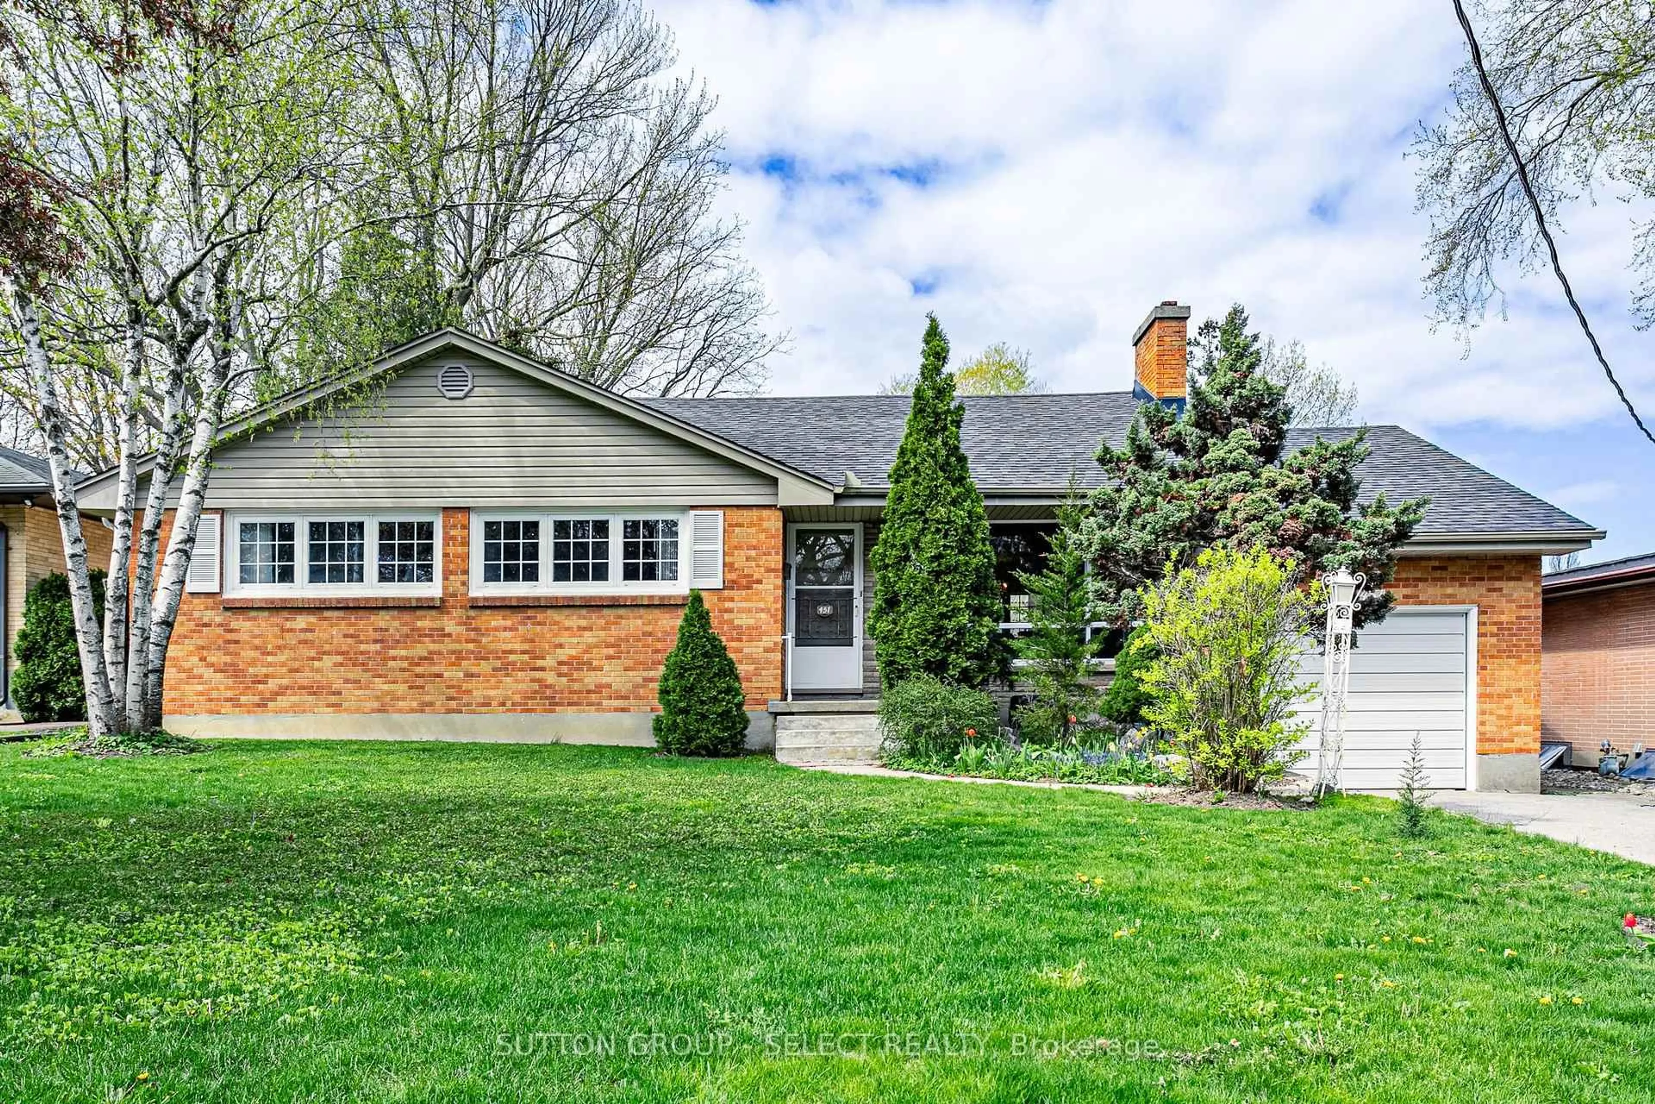
Welcome to this great 3 bedroom, 2 bathroom, 4 level side split with modern upgrades located in Norton Estates! The main level and second floor showcase beautiful hardwood flooring, setting the tone for the flow. The heart of the home is the thoughtfully updated eat-in kitchen (2019), featuring a sleek modern design with quartz countertops, pantry, eye-catching hex tile backsplash, and black stainless steel appliances - a true showpiece for any home chef. The sun-drenched living room boasts a large bay window that floods the space with natural light, while the separate dining room provides the perfect setting for entertaining family and friends while overlooking the backyard. Upstairs, you'll find three spacious bedrooms, each with hardwood flooring and ample closet space. The 5 piece main bathroom has convenient double sinks and a soaker tub - your own private retreat after a long day. The fully finished lower level extends your living space with a warm and inviting rec room anchored by a cozy gas fireplace, along with a convenient 3 piece bathroom - ideal for guests, teens, or game nights. The fourth level offers dedicated laundry facilities and incredible flexible space, ready to become a home gym, office, hobby room, or additional storage to suit your lifestyle. Step outside to the large fully fenced yard with a generous deck area - perfect for summer BBQs and outdoor entertaining - while offering plenty of open green space for kids and pets to run and play freely. A true extension of your living space all season long! This move-in ready gem checks every box - space, style, and functionality all wrapped into one remarkable home and it is close to schools and many amenities. Don't miss your opportunity to make it yours!


Property Details

StyleSidesplit 4
View-
Age of property-
SqFt~1100-1500 SqFt
Lot Size6,521 SqFt(117.39 x 55.55)
Parking Spaces3
MLS ®NumberX13212540
Community NameHighland
Data SourceTRREB
Listing bySUTTON GROUP PREFERRED REALTY INC.

Features

Heating: Forced Air
Cooling: Central Air
Fireplace
Basement: Unfinished

Main Floor

Living

5.5 x 3.91

hardwood floor / Bay Window

Dining

2.14 x 3.55

Hardwood Floor

Kitchen

3.13 x 6.0

Tile Floor / Breakfast Area


Features

Lot size: 6,521 SqFt

Parking

Garage spaces -

Garage type -

Total parking spaces 3


Property History

Date unavailable
ListedActive
$659,900
< 1h on market
history photo preview44
Listing by trreb®
Property listed by SUTTON GROUP PREFERRED REALTY INC., Brokerage
Agent Banner Image
Interested in this property?Get in touch to get the inside scoop.
Market Data - Highland

Geo Zone Map ThumbnailHighland

Seller's Market

View Market Data

Detached house - for the past 30 days

Buyer's market Seller's market

Avg. Days on Market

Past 30 days

27 days

Compared to

2025

16 days

2024

11 days

2023

10 days

New Listings

Past 30 days

26 listings

Compared to

2025

24 listings

2024

27 listings

2023

20 listings

Units sold

Past 30 days

14 units

Compared to

2025

8 units

2024

13 units

2023

14 units

Median Sold Price

Past 30 days

$663,750

Compared to

2025

$597,500

2024

$565,000

2023

$666,750


Population and Demographics

Overview

Total population 20476
Average household income $114,826

Age (%)

0 to 19
22%
20 to 34
19%
35 to 49
19%
50 to 64
20%
65 and plus
20%

Household composition (%)

Single family
63%
Single person
32%
Multi person
4%
Multi family
0%

Mother tongue (%)

English
82%
Arabic
5%
Spanish
4%
Others
4%
Polish
1%
French
1%

House tenancy (%)

Owners
62%
Renters
38%

What’s nearby?Essentials within 5 km

Local Logic

Transportation Scores

Estimated Budget