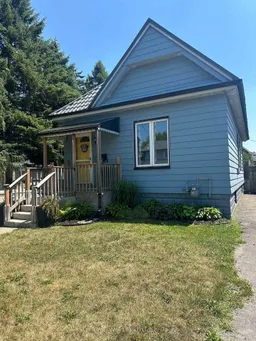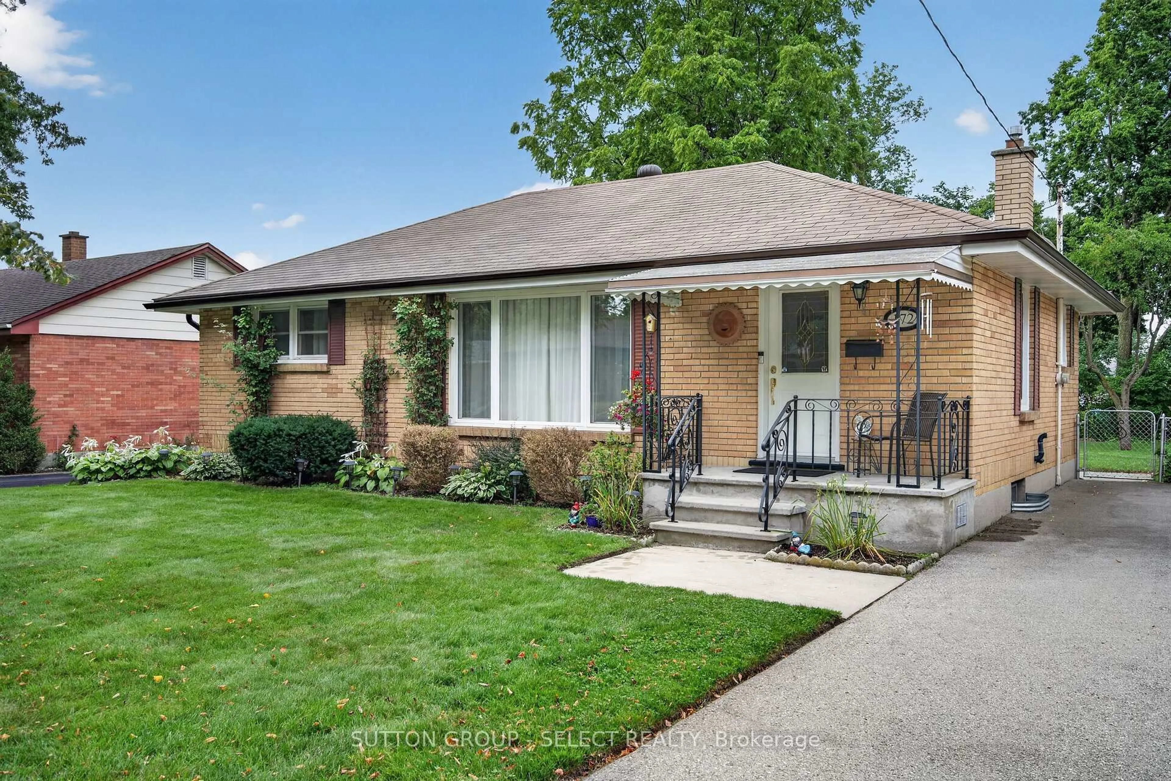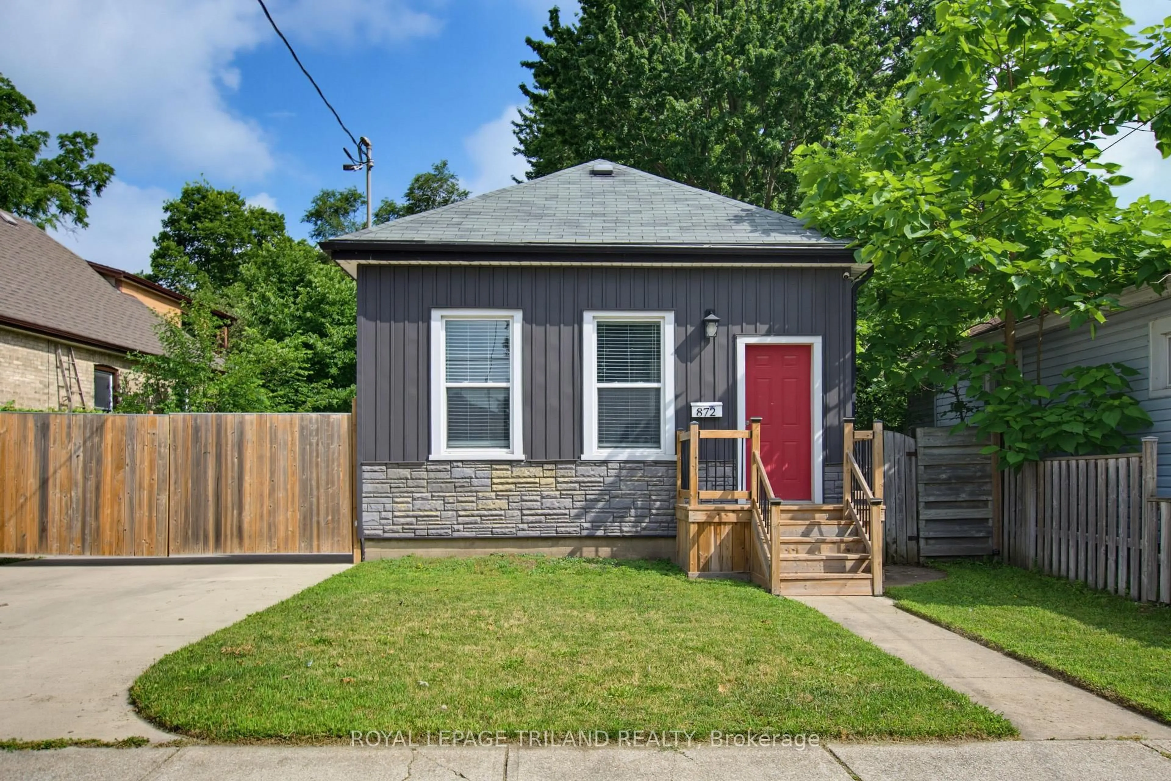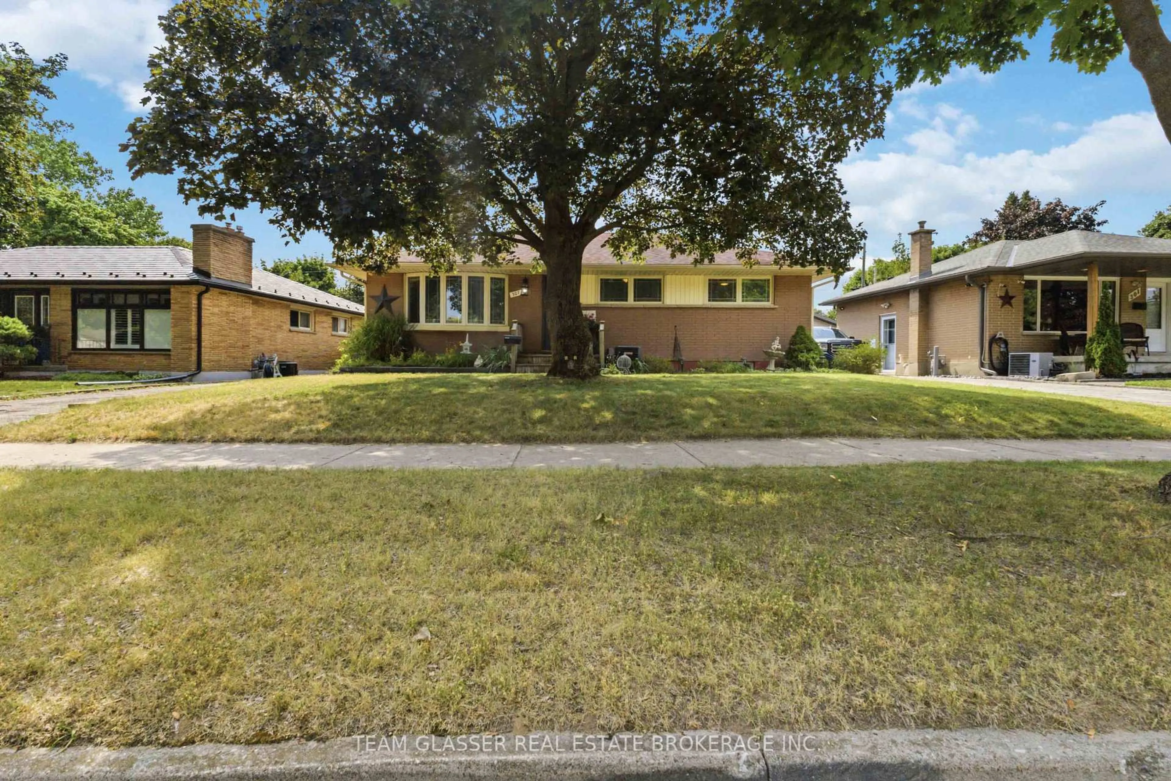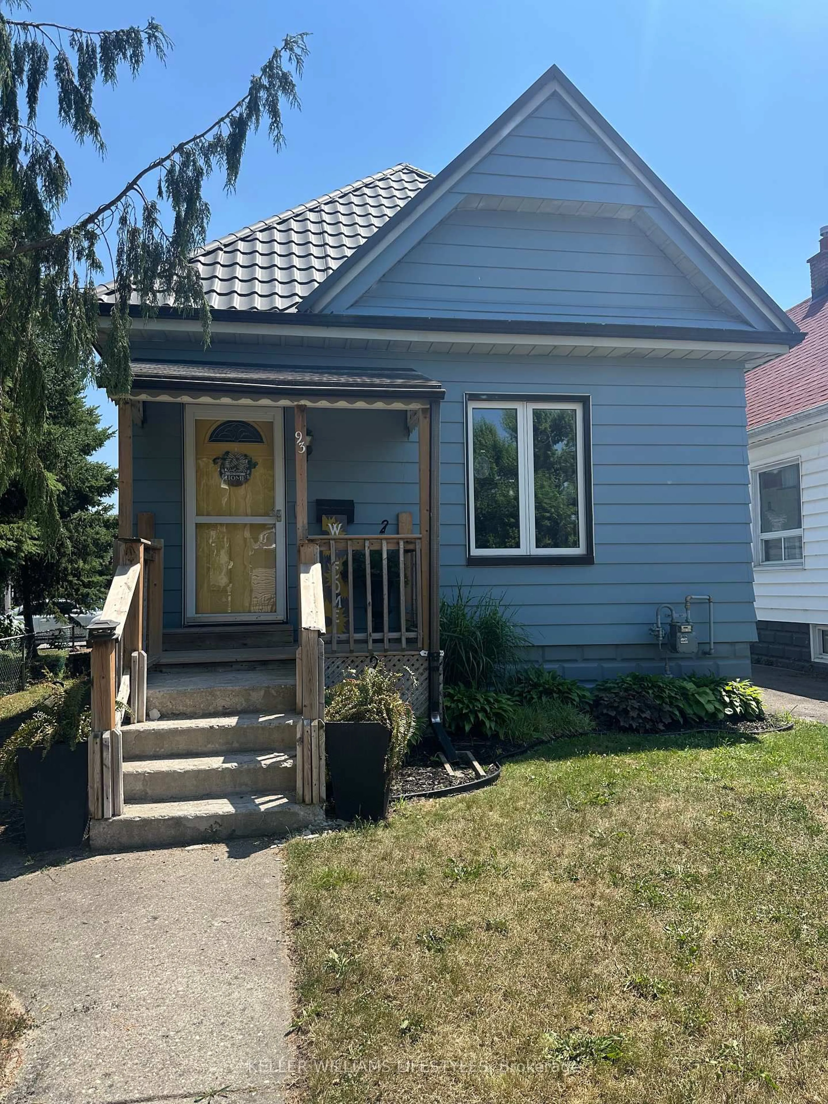
93 Homan St, London East, Ontario N5Z 1A9
Contact us about this property
Highlights
Estimated valueThis is the price Wahi expects this property to sell for.
The calculation is powered by our Instant Home Value Estimate, which uses current market and property price trends to estimate your home’s value with a 90% accuracy rate.Not available
Price/Sqft$281/sqft
Monthly cost
Open Calculator
Description
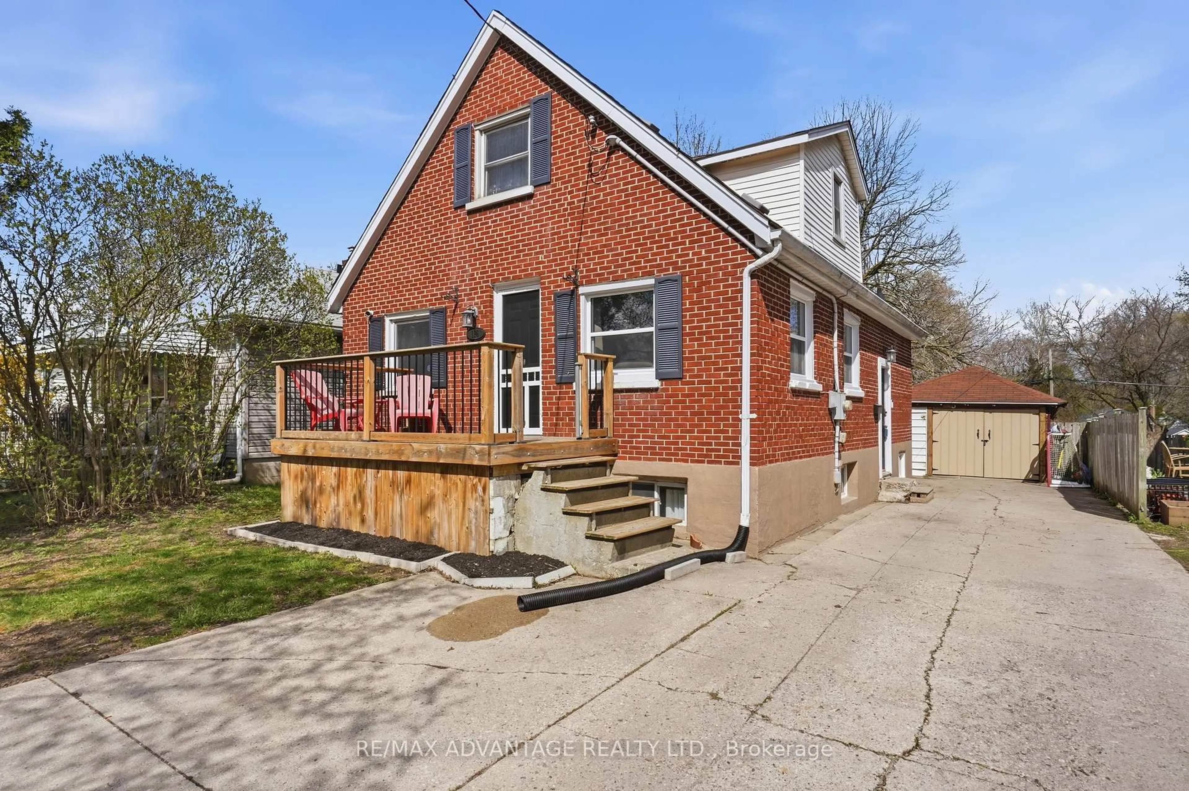
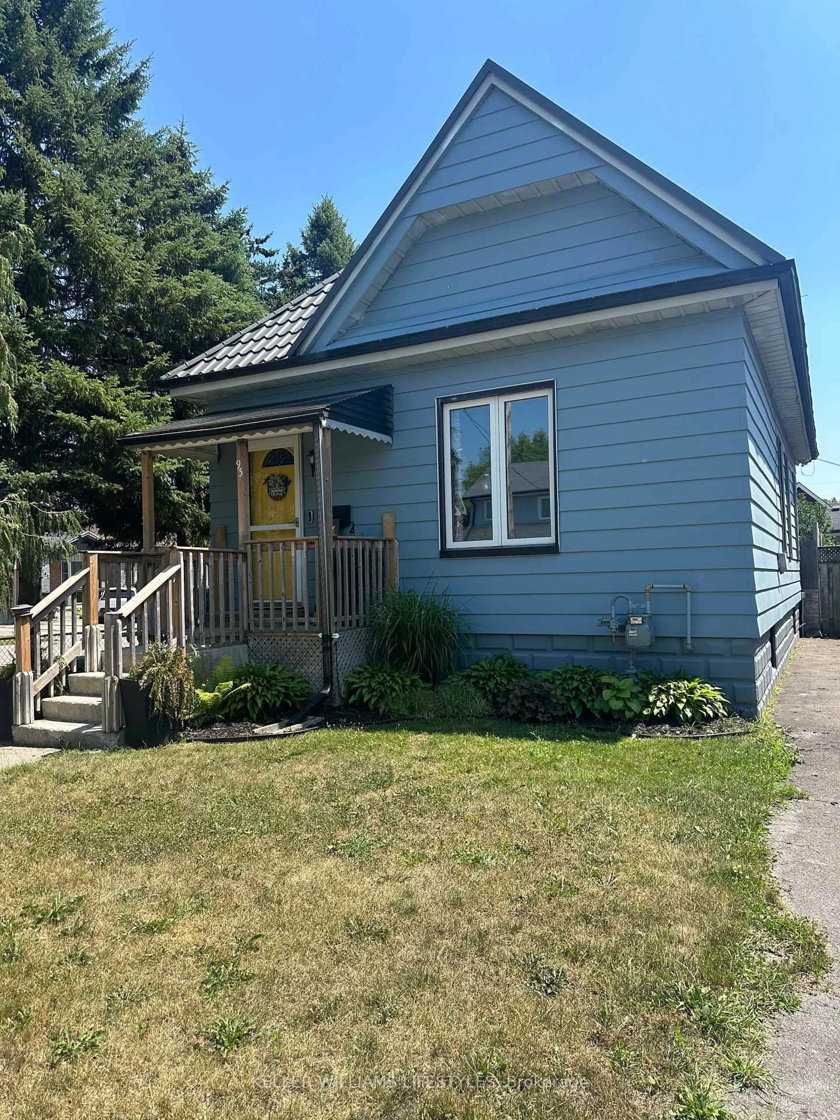
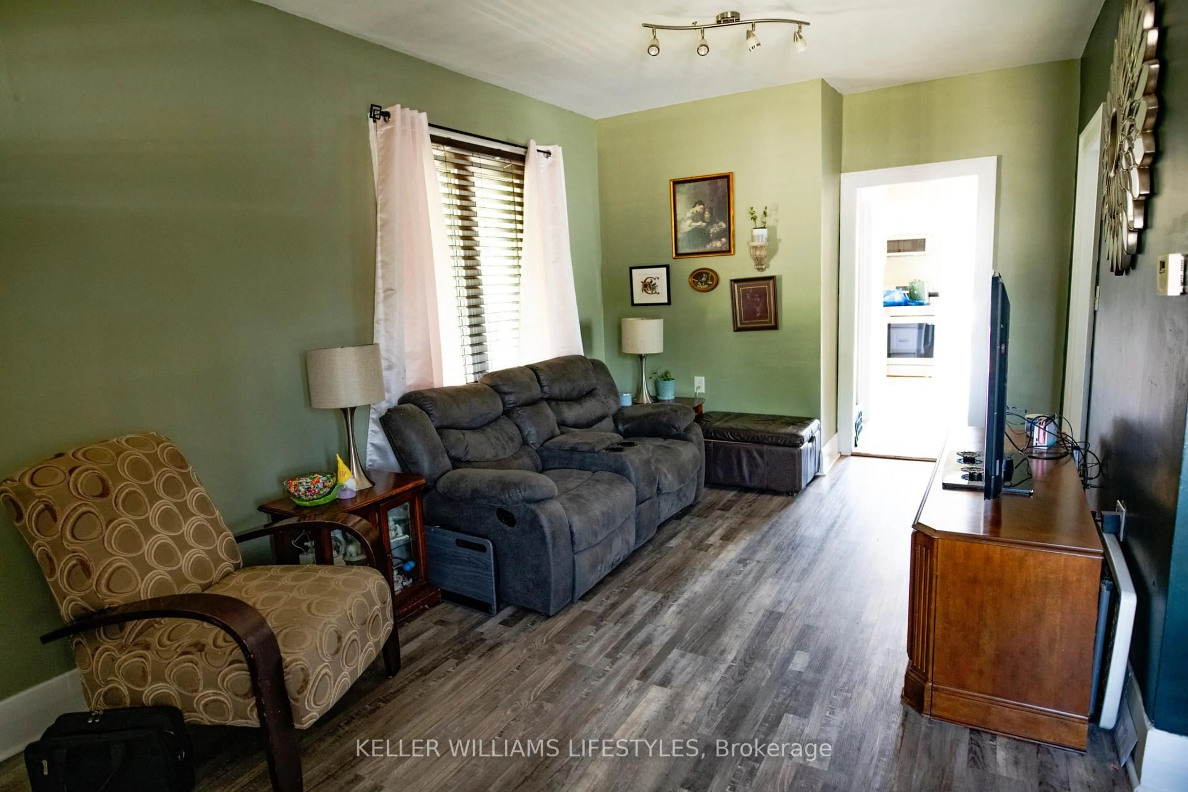
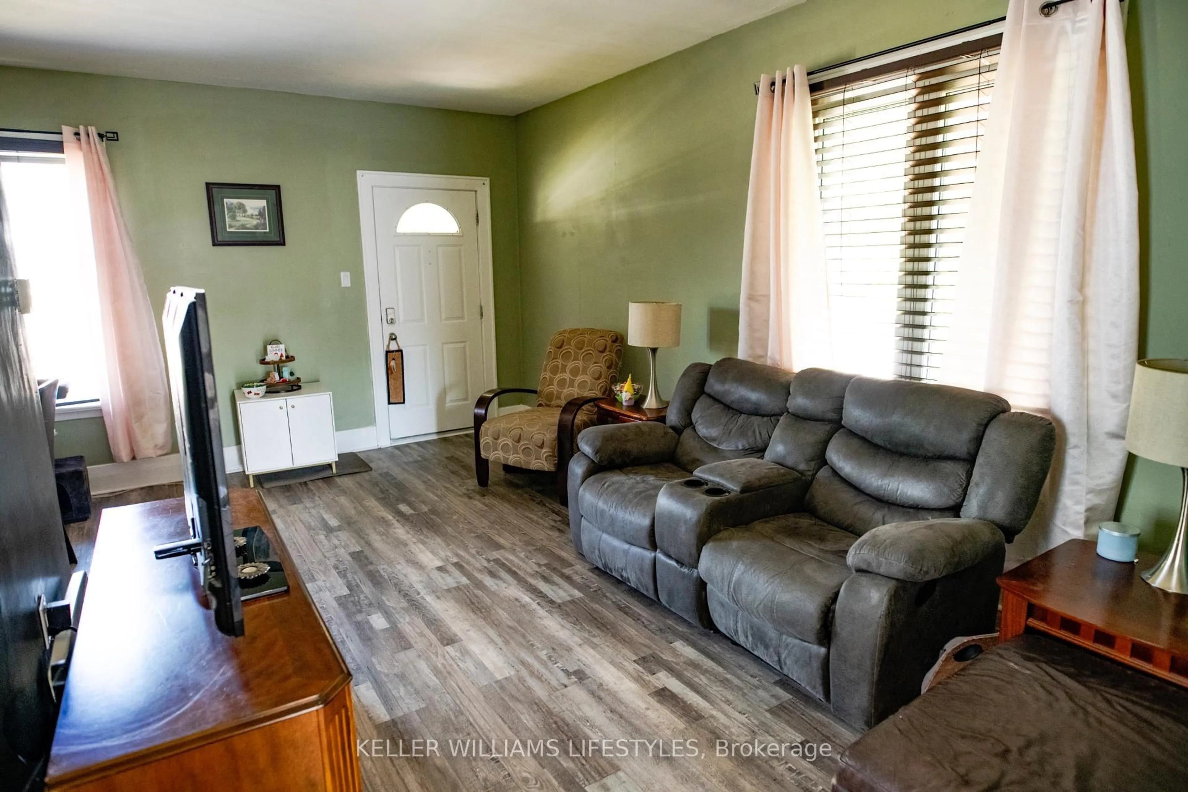
Welcome to 93 Homan Street, a charming and beautifully maintained home that's full of updates and ready for its next owners. Offering 2 bedrooms, 2 bathrooms, and a fully finished lower level, this home makes the most of every square foot while providing comfortable, flexible living spaces. The updated kitchen is bright and functional, making everyday living a pleasure. A newer metal roof offers peace of mind, while the detached garage provides room for your vehicle plus additional space for a workshop, hobbies, or extra storage. Step outside to enjoy the fully fenced backyard featuring a low-maintenance composite deck that's perfect for relaxing with your morning coffee or hosting summer BBQs. Pet owners will love the thoughtful ramp leading from the yard to the deck, making it easy for older or smaller dogs to join in the fun.The finished lower level offers even more living space with a spacious rec room, office, an additional bonus room, and a second bathroom. Whether you need a teenager's retreat, guest space, hobby room, workout area, or a private area for extended family, you'll appreciate the flexibility this level provides. Parking is plentiful with space for three vehicles in the driveway plus one inside the detached garage. Conveniently located close to schools, parks, shopping, public transit, and easy access to major routes, this move-in ready home is ideal for first-time buyers, downsizers , or anyone looking for a property that offers both comfort and versatility.
Property Details
Interior
Features
Main Floor
Living
6.09 x 2.54Dining
3.47 x 3.17Br
2.66 x 2.54Kitchen
3.35 x 3.2Exterior
Features
Parking
Garage spaces 1
Garage type Detached
Other parking spaces 3
Total parking spaces 4
Property History
 26
26